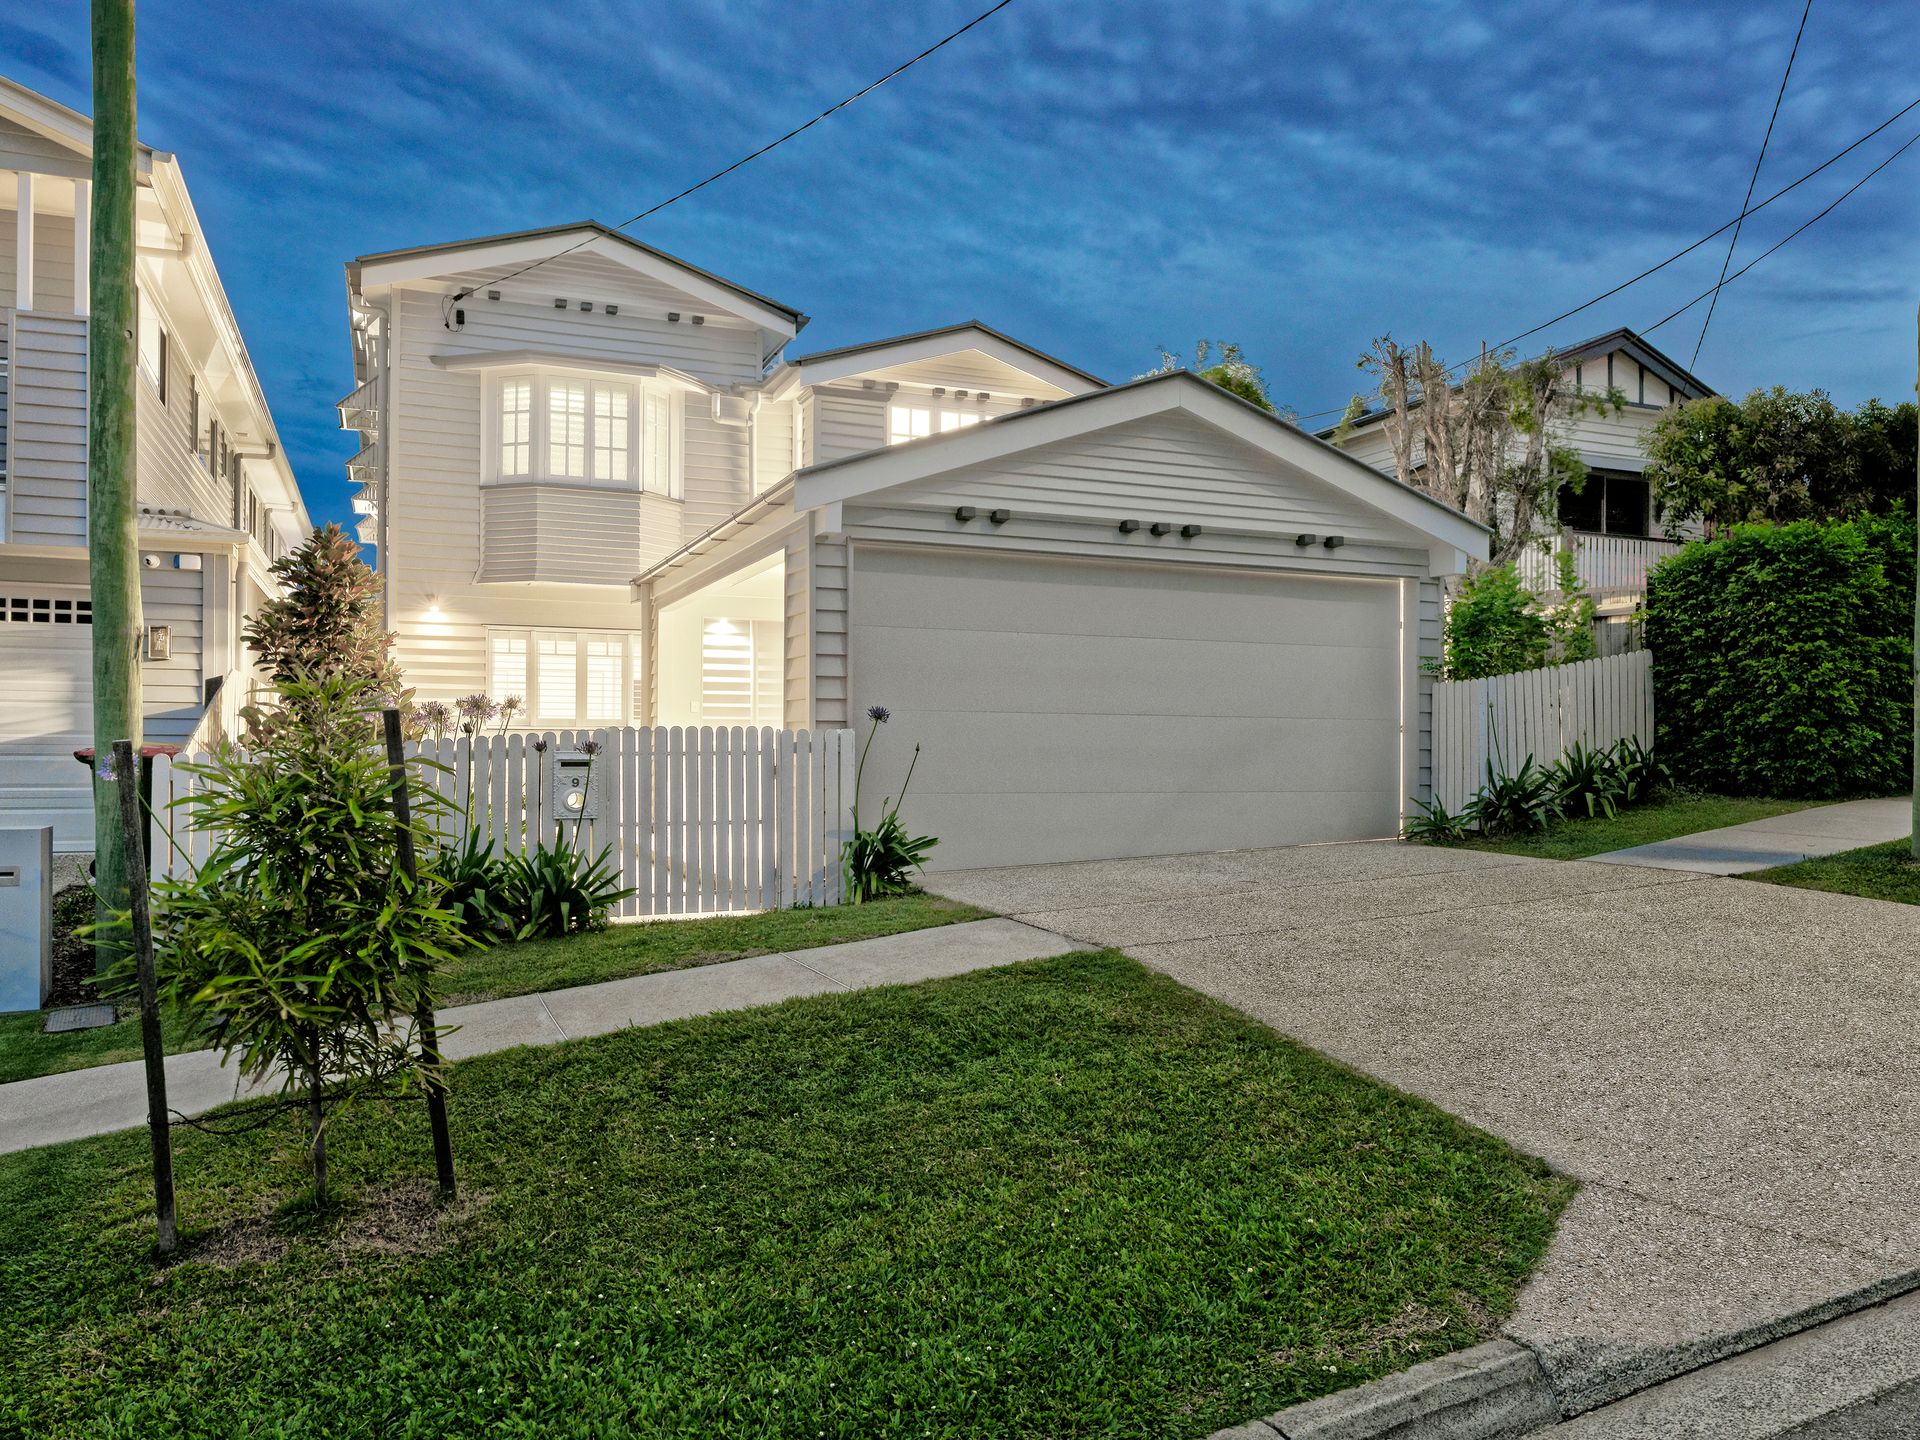
A flawless design, beautifully appointed interiors and a prized elevated position have combined to make this home an idyllic family sanctuary.
Designed for efficiency and easy living, the floor plan offers multiple living and entertaining spaces that are filtered with an abundance of natural breezes and light and are complemented by the home's natural palette and aesthetic minimalist design.
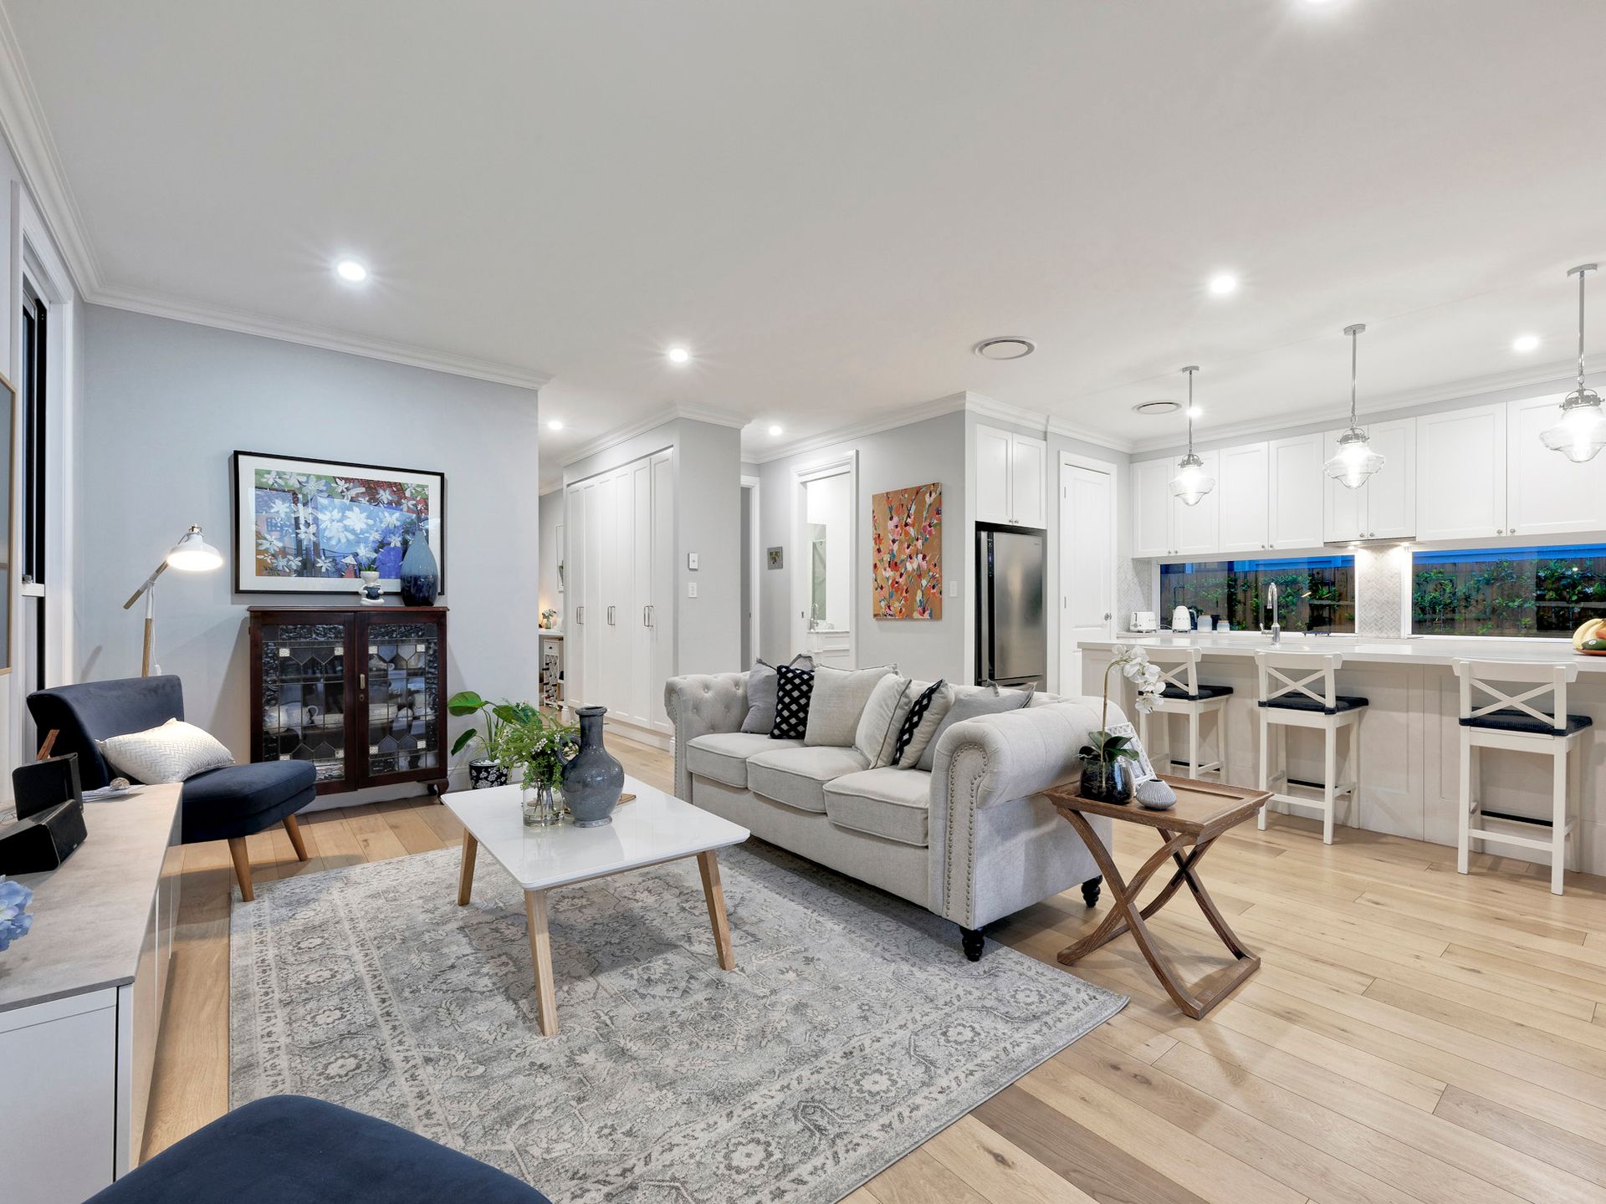
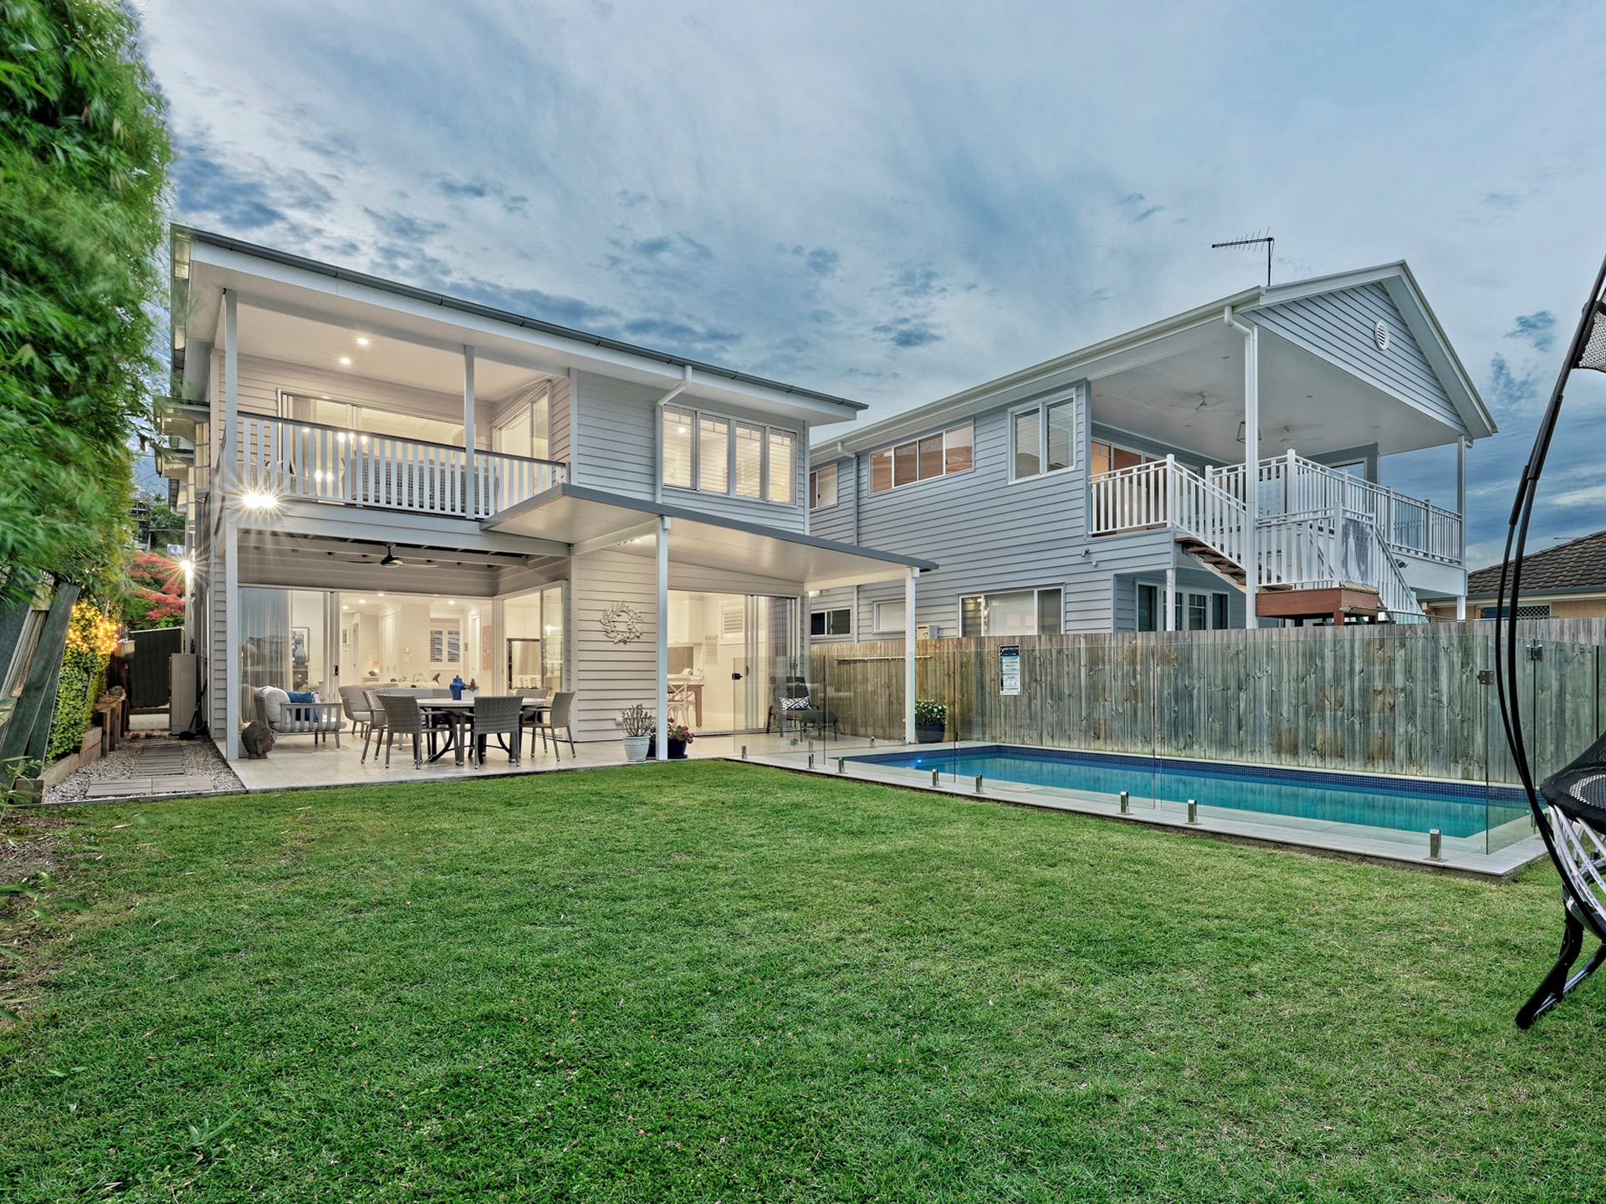
The kitchen features stone bench tops, a breakfast bar and quality appliances throughout. The generous open plan lounge and dining flow freely to a private sunbathed backyard and sparkling in-ground swimming pool.
Three bedrooms on the upper level and the fourth on the lower level all of which are appointed with built-in wardrobes make for a superb family environment.
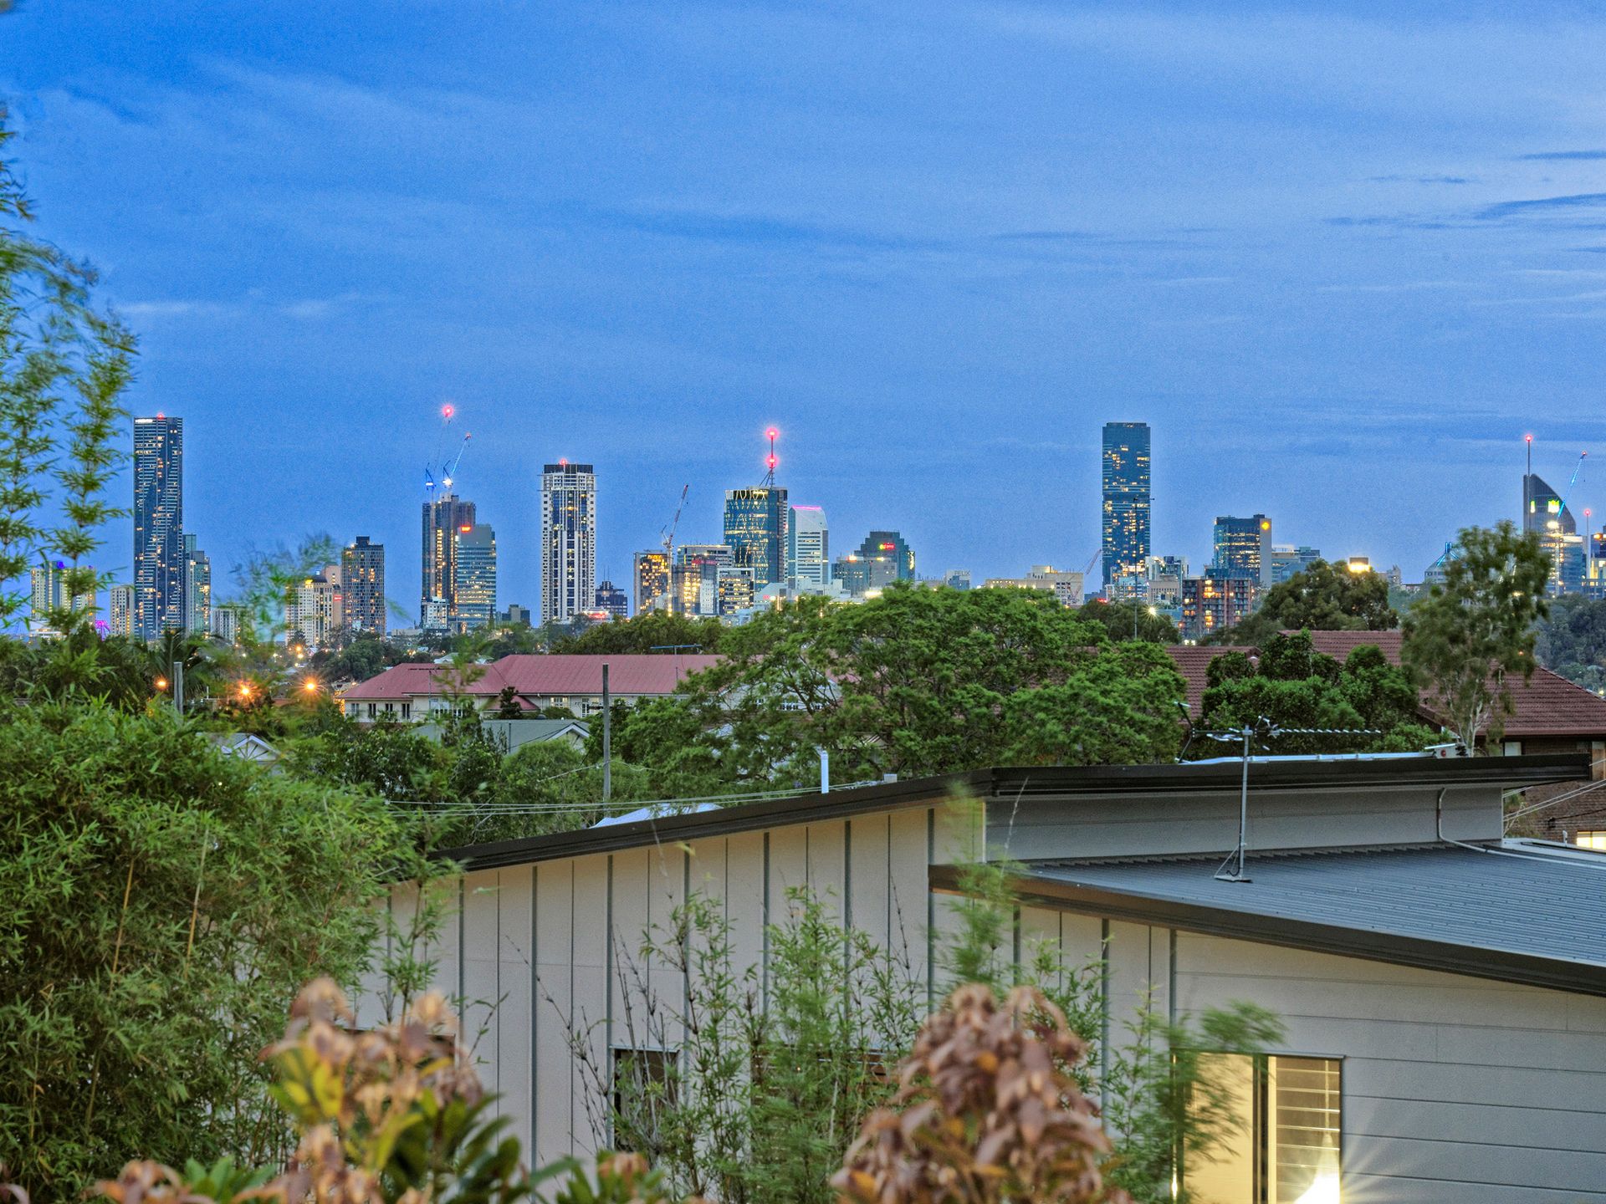
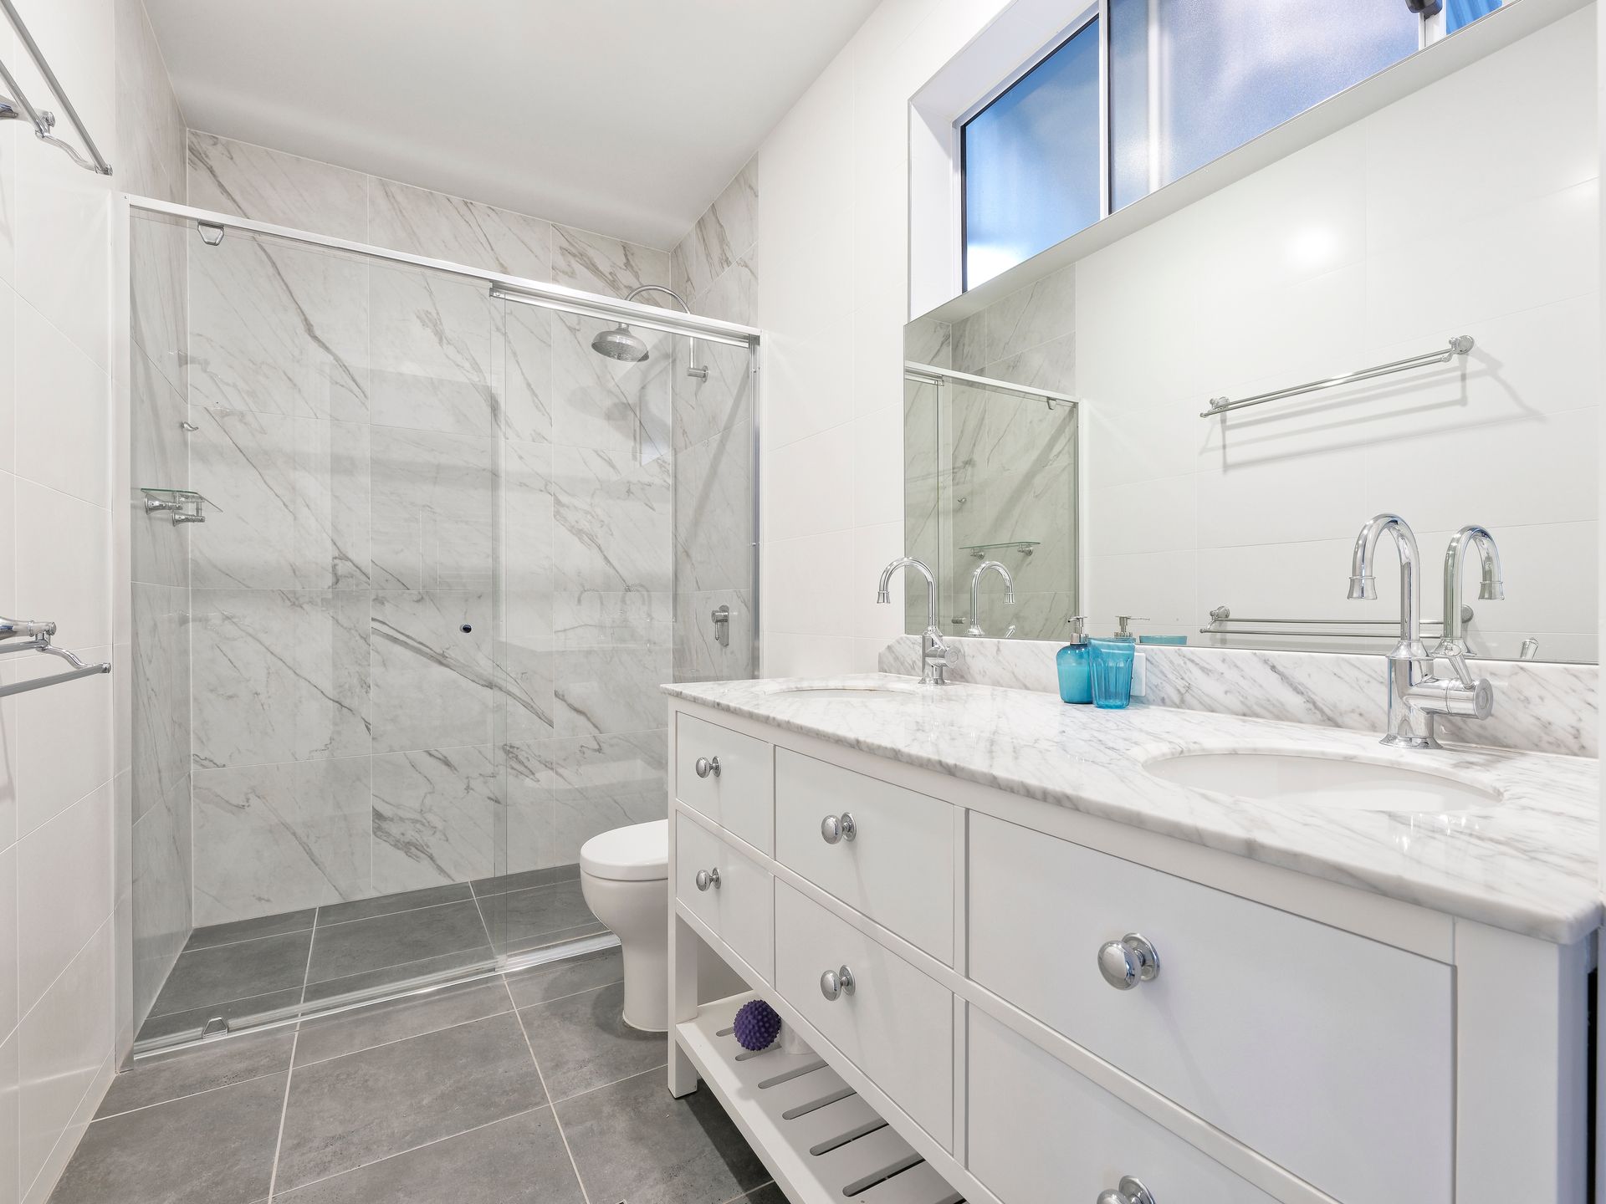
The spacious master bedroom features a walk-in wardrobe and deluxe ensuite and opens onto the upstairs covered deck, thoughtfully oriented to take advantage of the stunning city views. Accompanied by a secondary living space and study, this stunningly renovated 1910's character home will not disappoint. The traditional charm of the era can still be felt throughout the residence, highlighted by the detailed ceilings, VJ walls and casement windows, all of which are completed with Hamptons inspired finishes.
Additional Features
2.7m high ceilings downstairs
Generous alfresco area leading to a sparkling 3m x 7m saltwater pool
Level and fully fenced backyard
Engineered timber flooring downstairs and upstairs
Ducted air-conditioning throughout with ceiling fans in all bedrooms and alfresco area
6.6kW solar & 10kW Redback battery
Garden shed, plus bike shed
40mm stone bench tops in kitchen with breakfast bar
Miele 4-burner stove top and Miele oven
Bosch dishwasher
Walk-in pantry
Dedicated laundry with good storage & 40mm stone bench tops
Built-in wardrobes in three of the bedrooms
Master bedroom WIR, city view, ensuite
Two additional bathrooms
Plantation shutters throughout
Double garage with roller door and lockable bike shed
Walk to Alderley train station or the bus and be in the CBD in 15 minutes. Handy to Coles Alderley along with Newmarket Village, Stafford City shopping and Wilston café precinct. Less than 15 minutes to the airport. Easy access to the Coast highways, Clem7 and the Airportlink tunnels. St Ambrose's Primary School, several day care centres and highly regarded high schools including Hillbrook Anglican High School, Marist College and Mt St Michael's College are all close by. This is an opportunity to acquire a prime position.
This property is being sold by auction or without a price and therefore a price guide can't be provided. The website may have filtered the property into a price bracket for website functionality purposes.