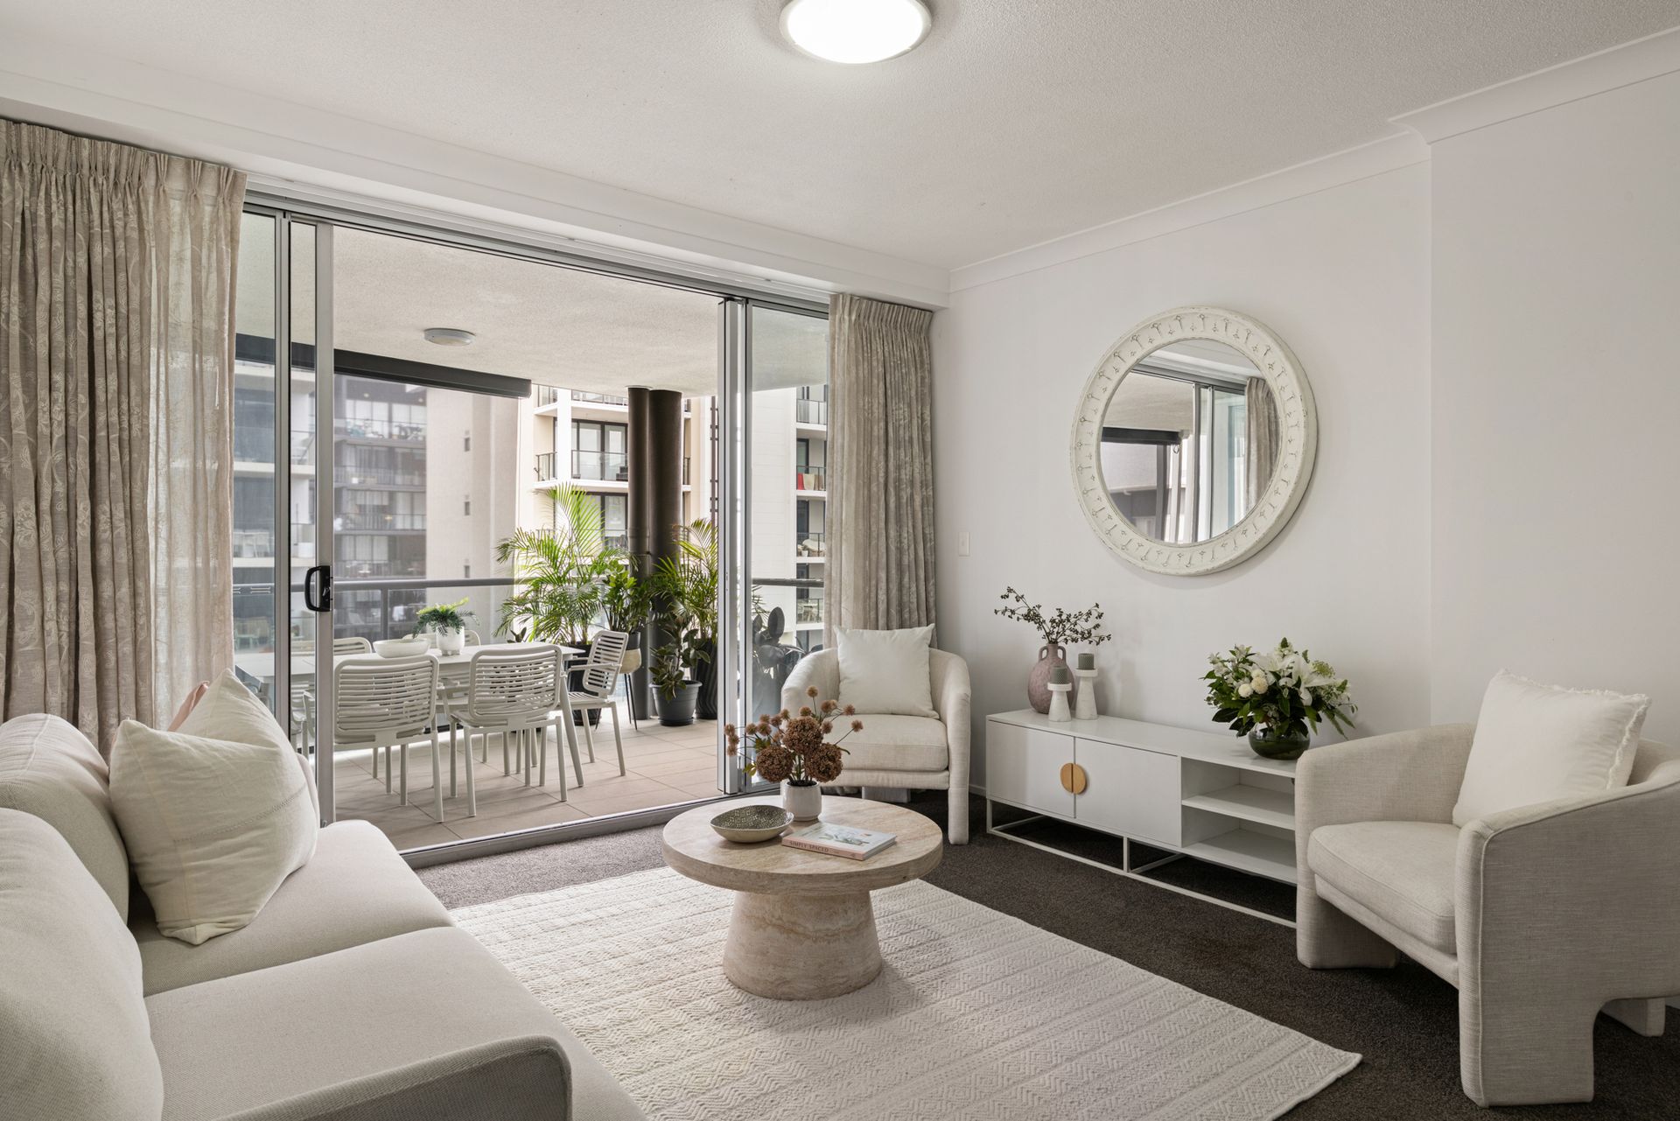
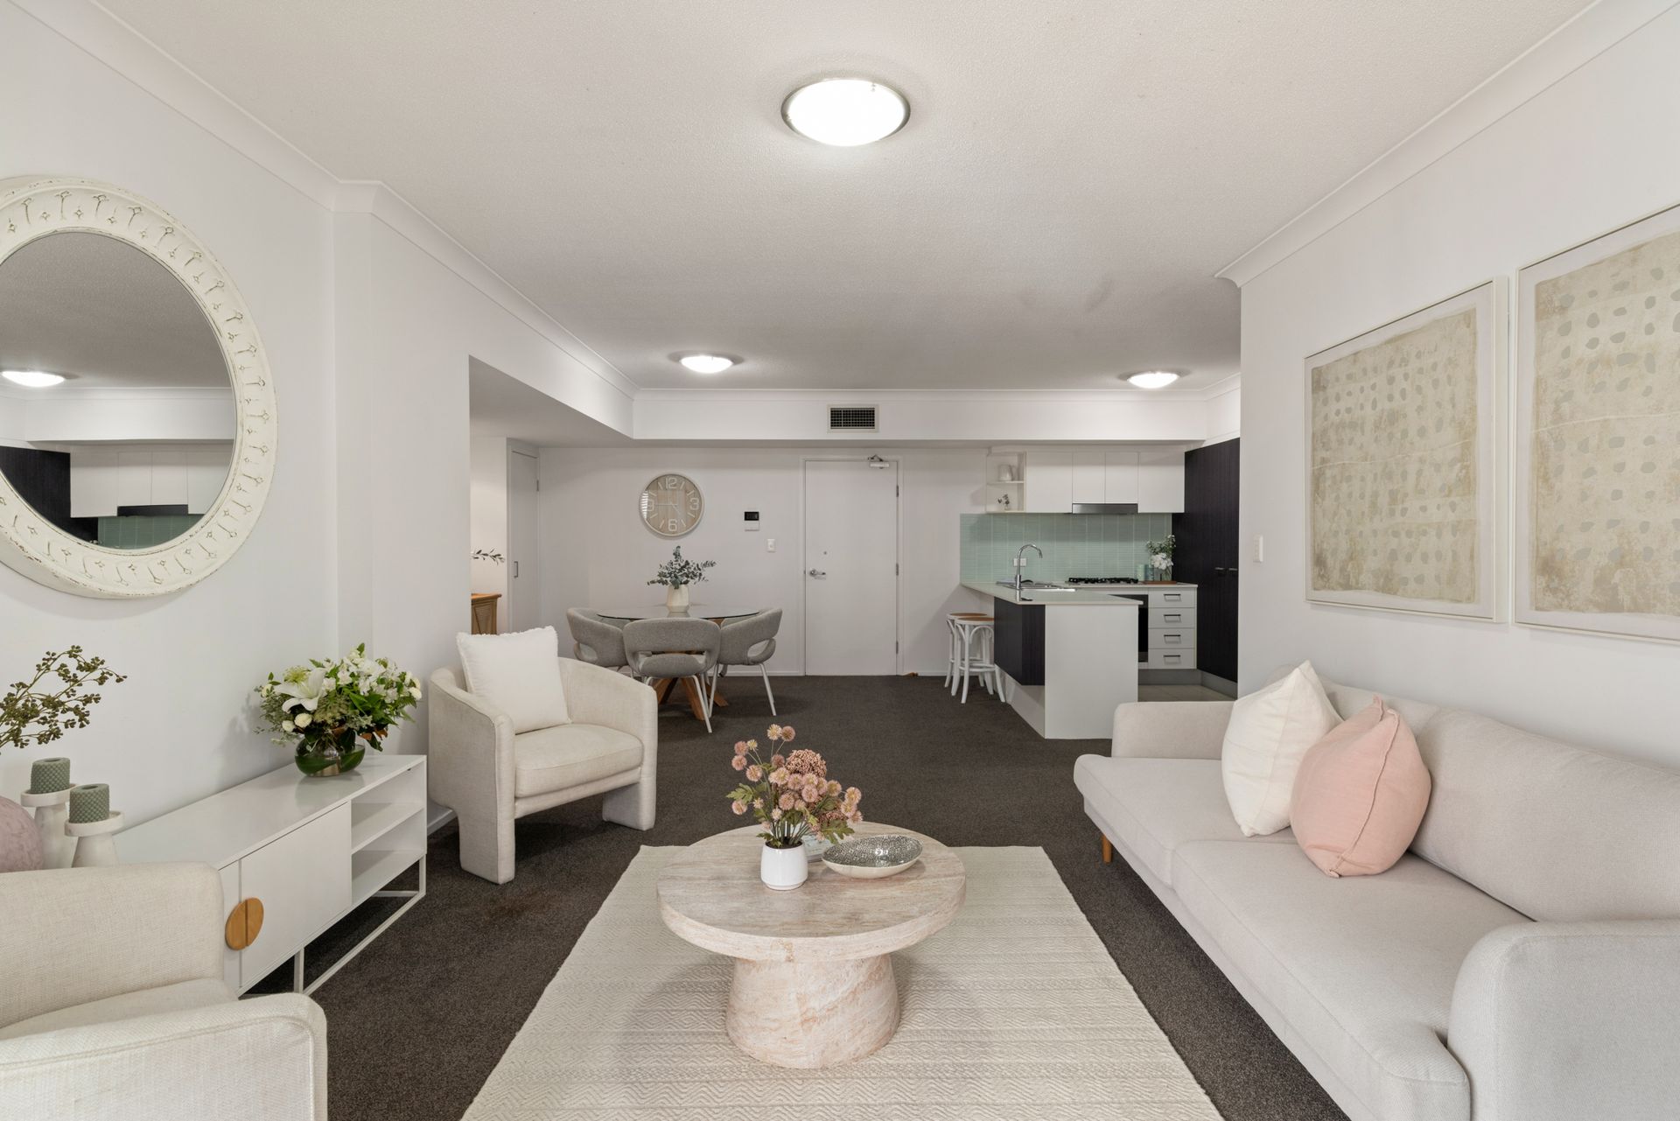
Perfectly positioned within the prestigious Rive Building, this beautifully appointed two-bedroom, two-bathroom residence offers a rare fusion of contemporary sophistication and exceptional outdoor living.
Enjoying a generous balcony with tranquil river views, the home boasts one of the most generously sized floorplans within the complex, seamlessly blending refined interiors with an enviable alfresco lifestyle.
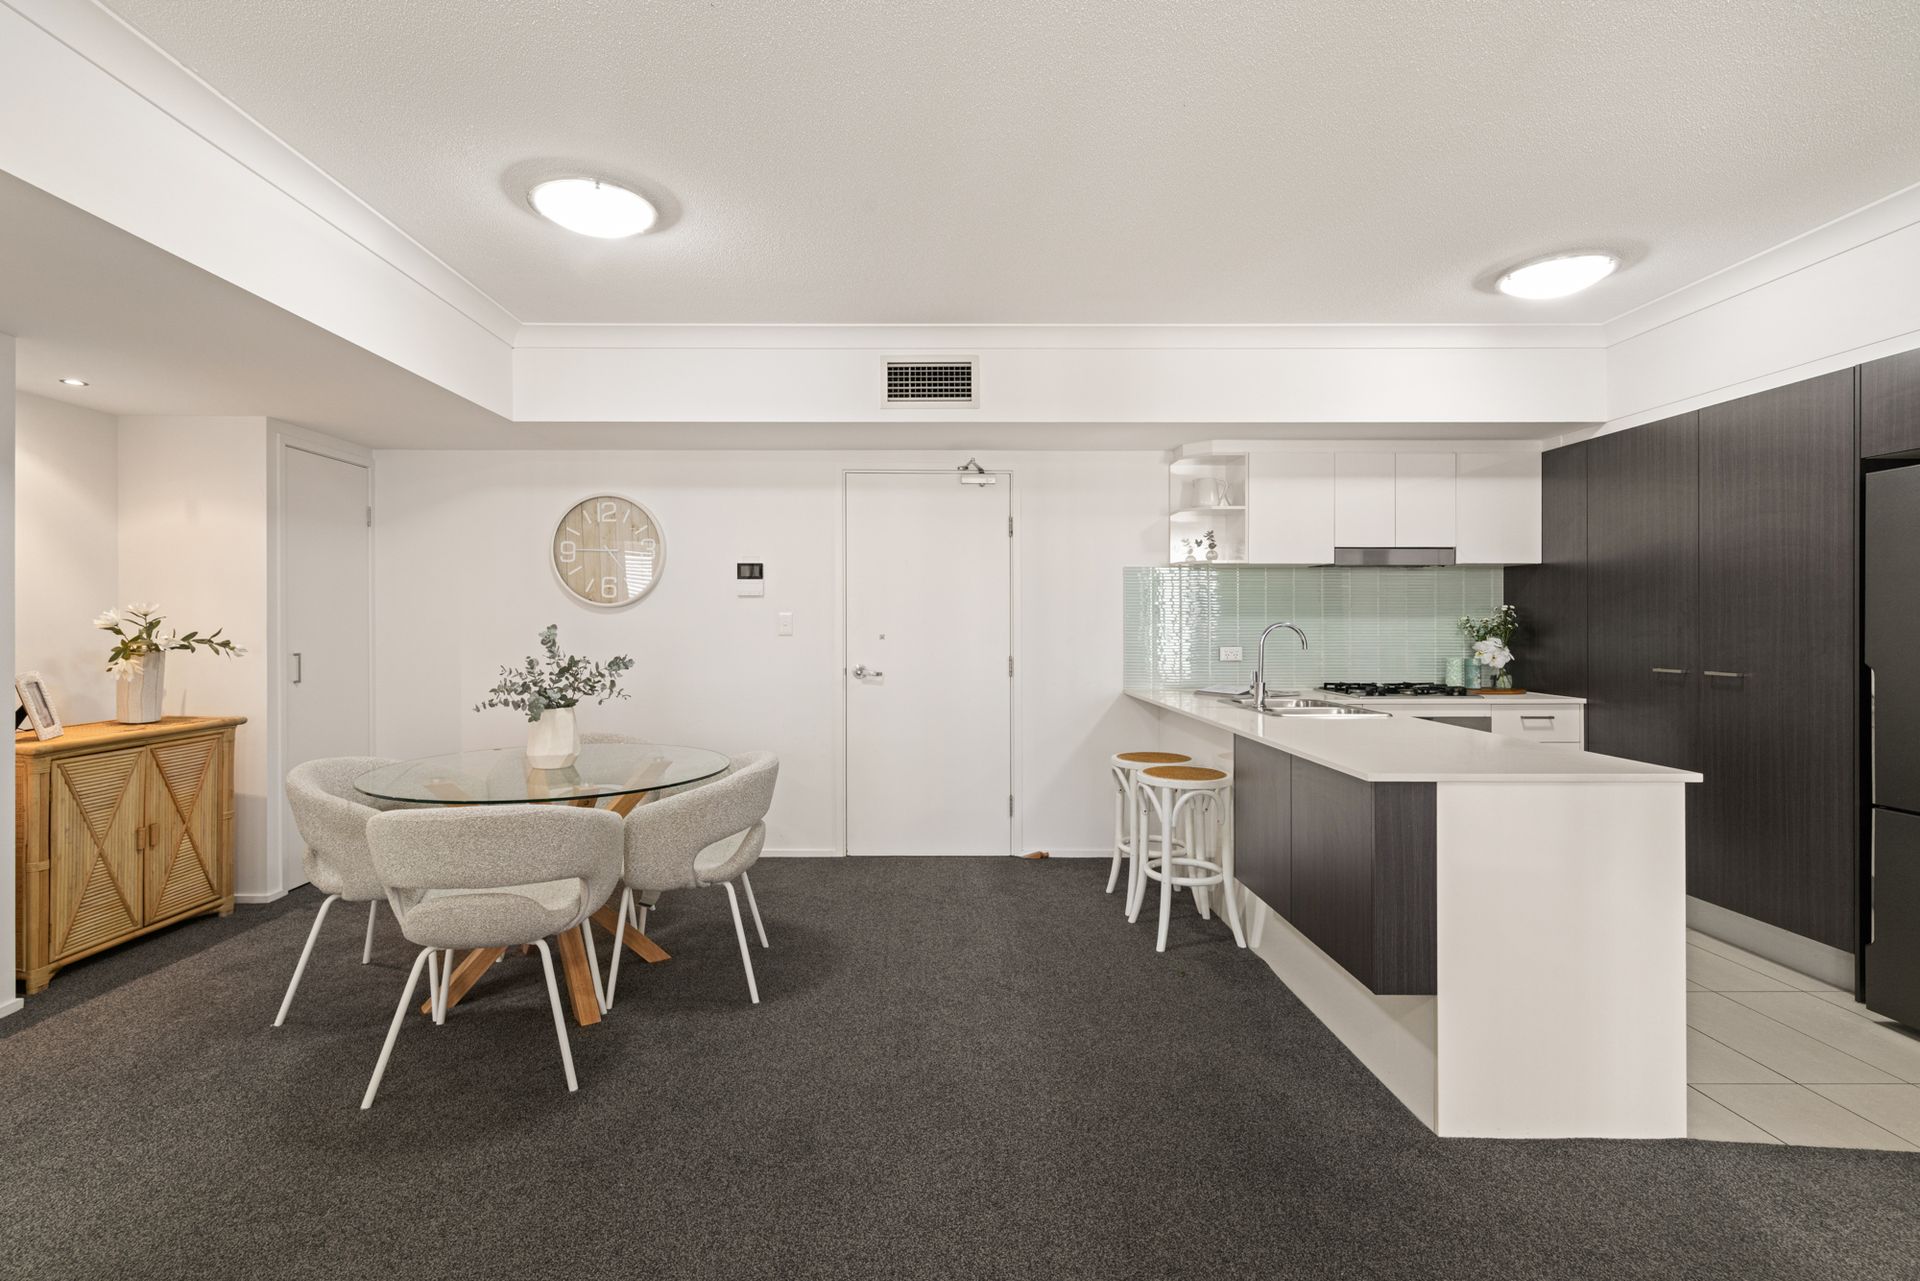
Designed with both comfort and elegance in mind, the spacious open-plan layout effortlessly connects the living, dining, and kitchen zones, creating an inviting environment for everyday living and stylish entertaining alike.
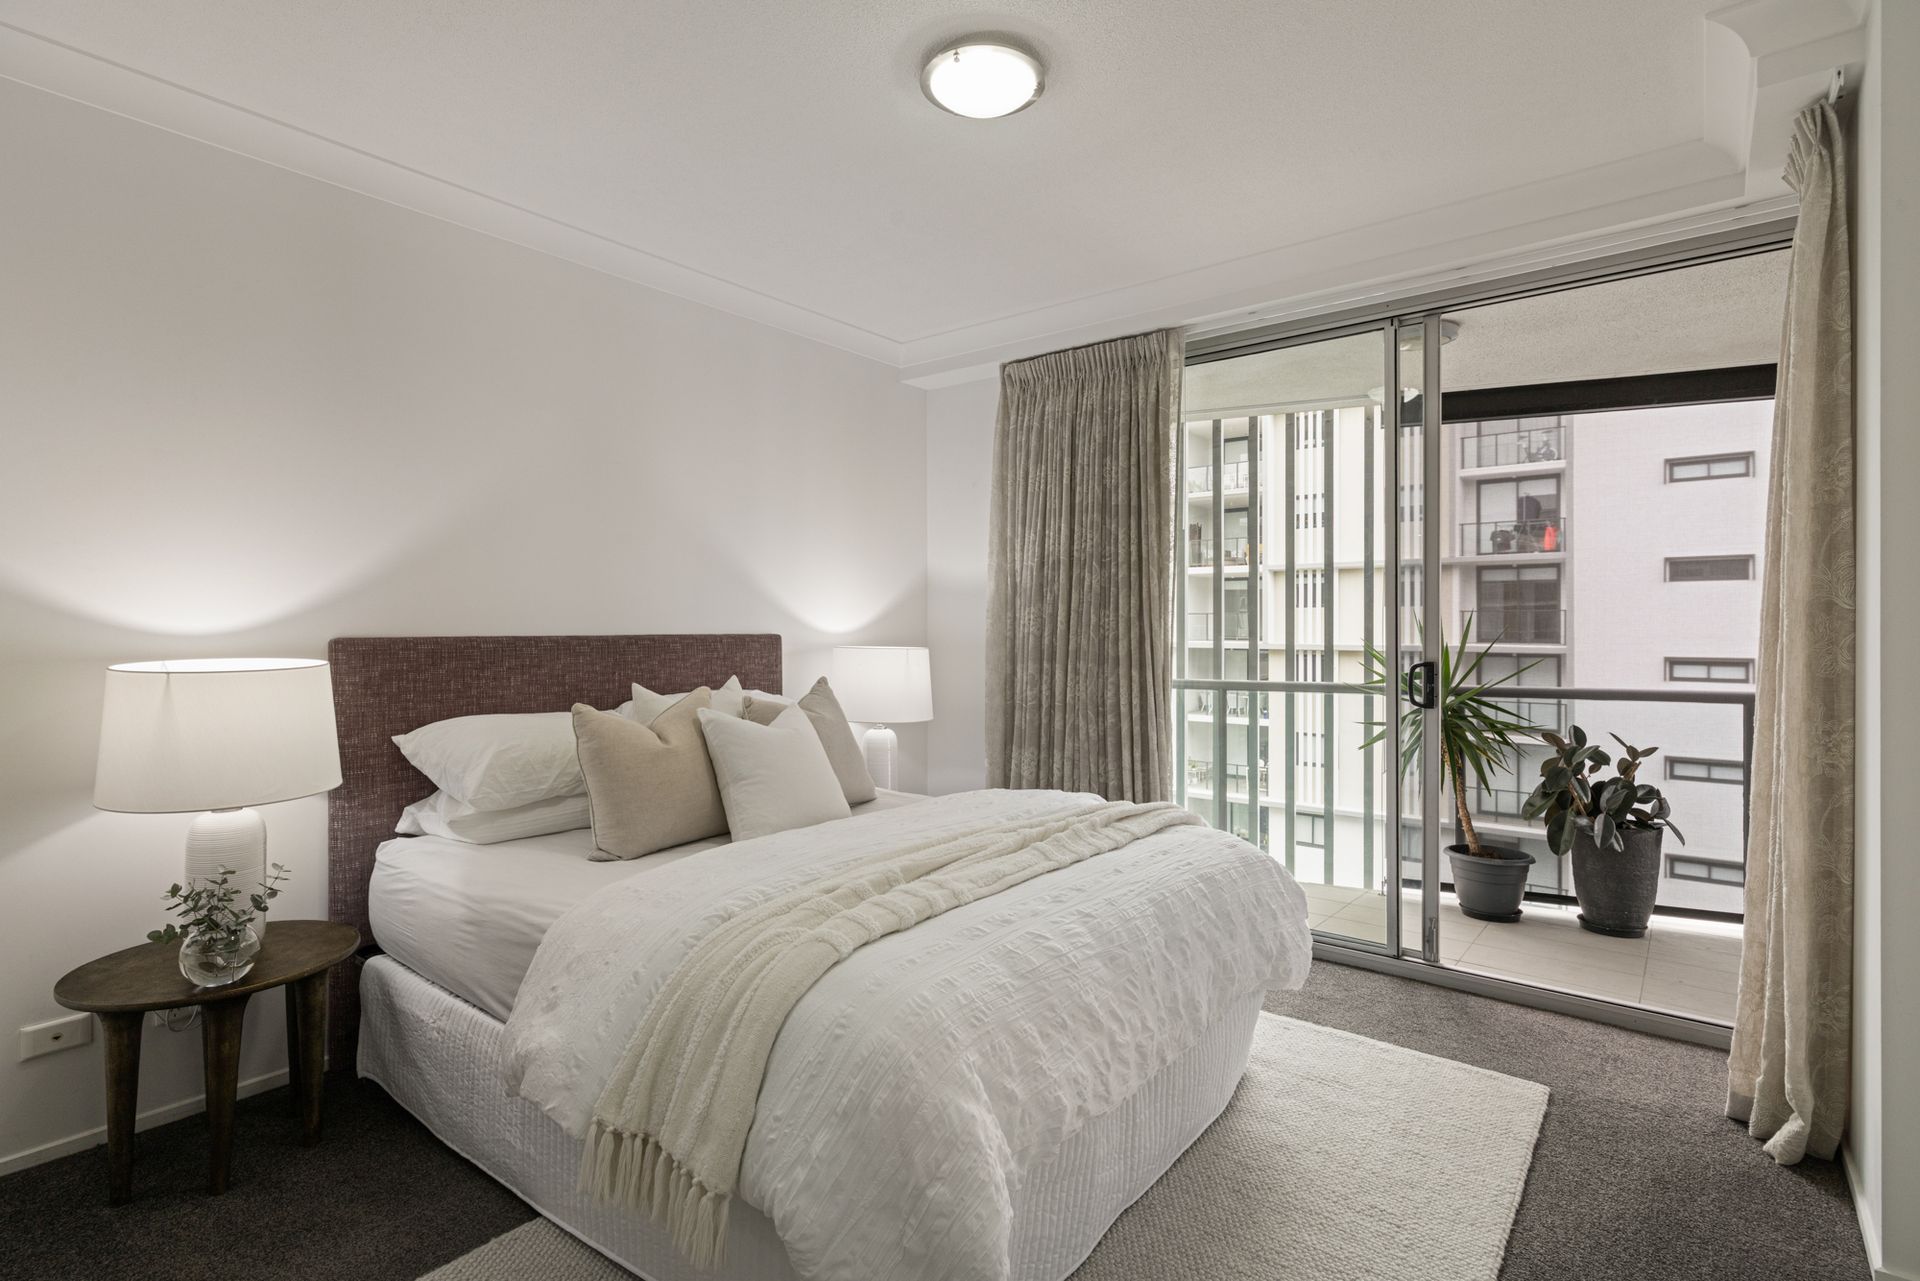
Bathed in natural light, the interiors flow gracefully onto a lush entertainer's balcony framed by electronic roller blinds, allowing you to tailor the space to suit the time of day while enhancing the sense of privacy and serenity.
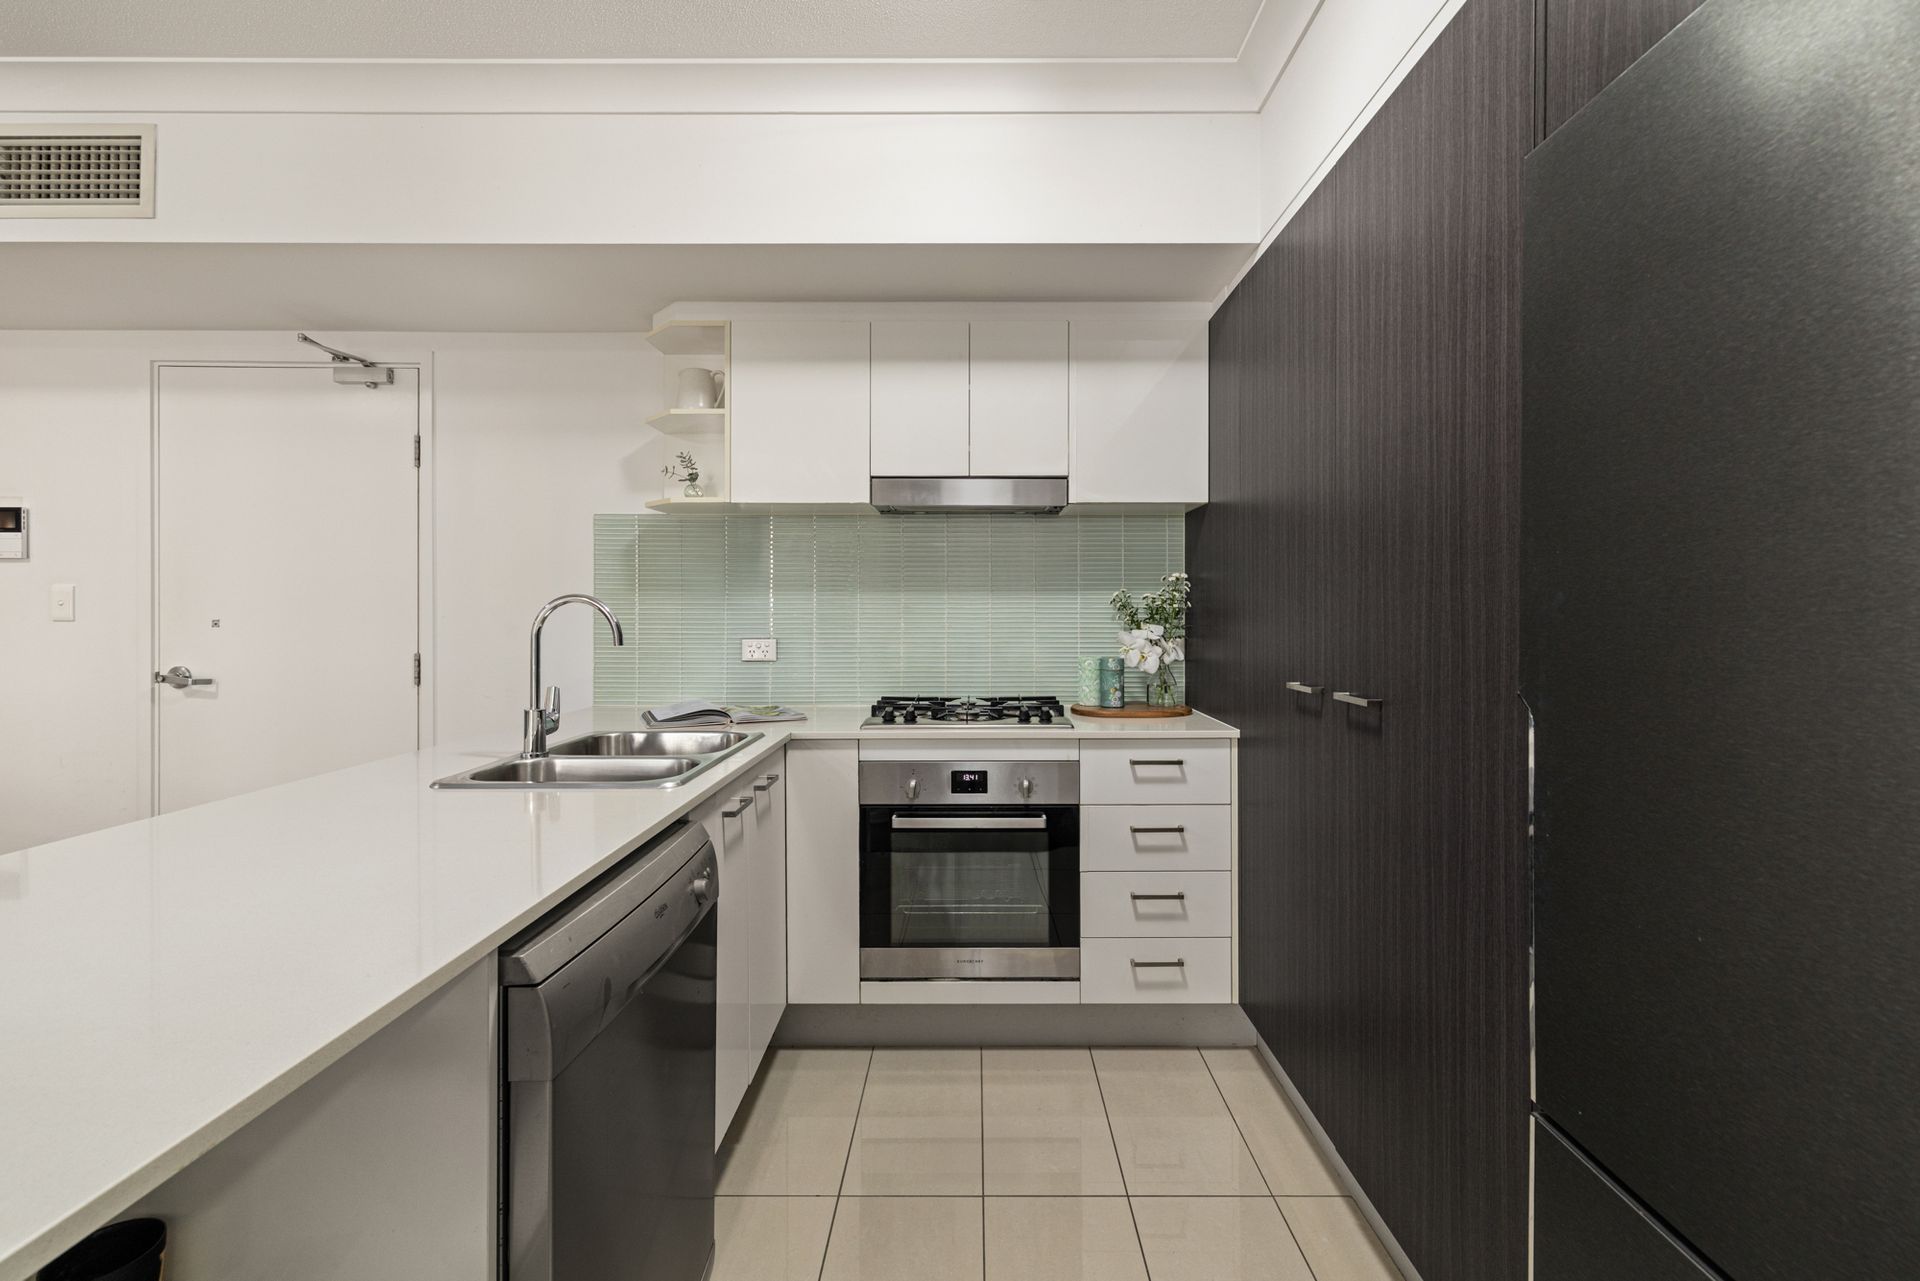
At the heart of the residence, the designer kitchen combines form and function with stone benchtops, a generous breakfast bar, and quality appliances, perfectly suited to everything from relaxed morning coffee to hosting family and friends. The master suite offers a private retreat, complete with a walk-in robe and a beautifully finished ensuite, as well as its own direct access to the balcony, creating a peaceful connection to the outdoor setting.
The second bedroom features built-in robes and sits conveniently adjacent to the main bathroom, while a thoughtfully positioned study nook provides an ideal space for remote work, study, or creative pursuits.
Comfort and practicality have been carefully considered throughout, with ducted air-conditioning, ceiling fans, and electronic roller shutters providing year-round climate control and privacy.
The residence has also been recently refreshed with new paint, carpet, and underlay, creating a warm and inviting environment.
Further enhancing convenience, the intercom system has been upgraded to a modern video intercom-an uncommon feature within the building, where most apartments retain standard audio systems.
With the ease of contemporary apartment living, this exceptional residence presents a refined lifestyle opportunity in a coveted riverside setting.
Whether you are downsizing, investing, or searching for a sophisticated inner-city sanctuary, it offers the perfect balance of space, privacy, and elegant design.
Residents of the Rive Building also enjoy access to a range of premium amenities, including a well-equipped gym, a sparkling resort-style pool, and a communal BBQ area, perfect for relaxed gatherings with family and friends while embracing the vibrant riverside lifestyle.
Notable Features:
• Generous open plan layout
• Remote control automated privacy blinds
• New carpet and underlay
• Expansive entertainer's balcony capturing tranquil river views
• Sleek, modern kitchen complimented by stainless steel appliances and insinkerator
• Generous master suite with ensuite and balcony
• Ducted air conditioning throughout
• Single car space with additional storage
• Freshly painted throughout
• Secure entrance including video intercom
• Gym and pool facilities with outdoor spaces for dining and entertainment
• Aspect - north-east facing
Location Highlights
• Royal Brisbane Hospital - 2.1km
• Lutwyche Shopping Centre - 3.9kms
• Brisbane CBD - 8.1km
• Brisbane Airport - 12.3km Dining/Lifestyle Amenities
• 60m walk to Breakfast Creek Hotel
• 130m Albion Park Raceway
• 200m Lores Bonney Riverwalk
• 400m to the riverfront greenery of Newstead Park
• 1.8km Bartley's Lookout
• 2km to Gasworks and James Street precincts
• 2.9km to Portside Wharf
• Walk to buses bound for James Street, CBD, Racecourse Road