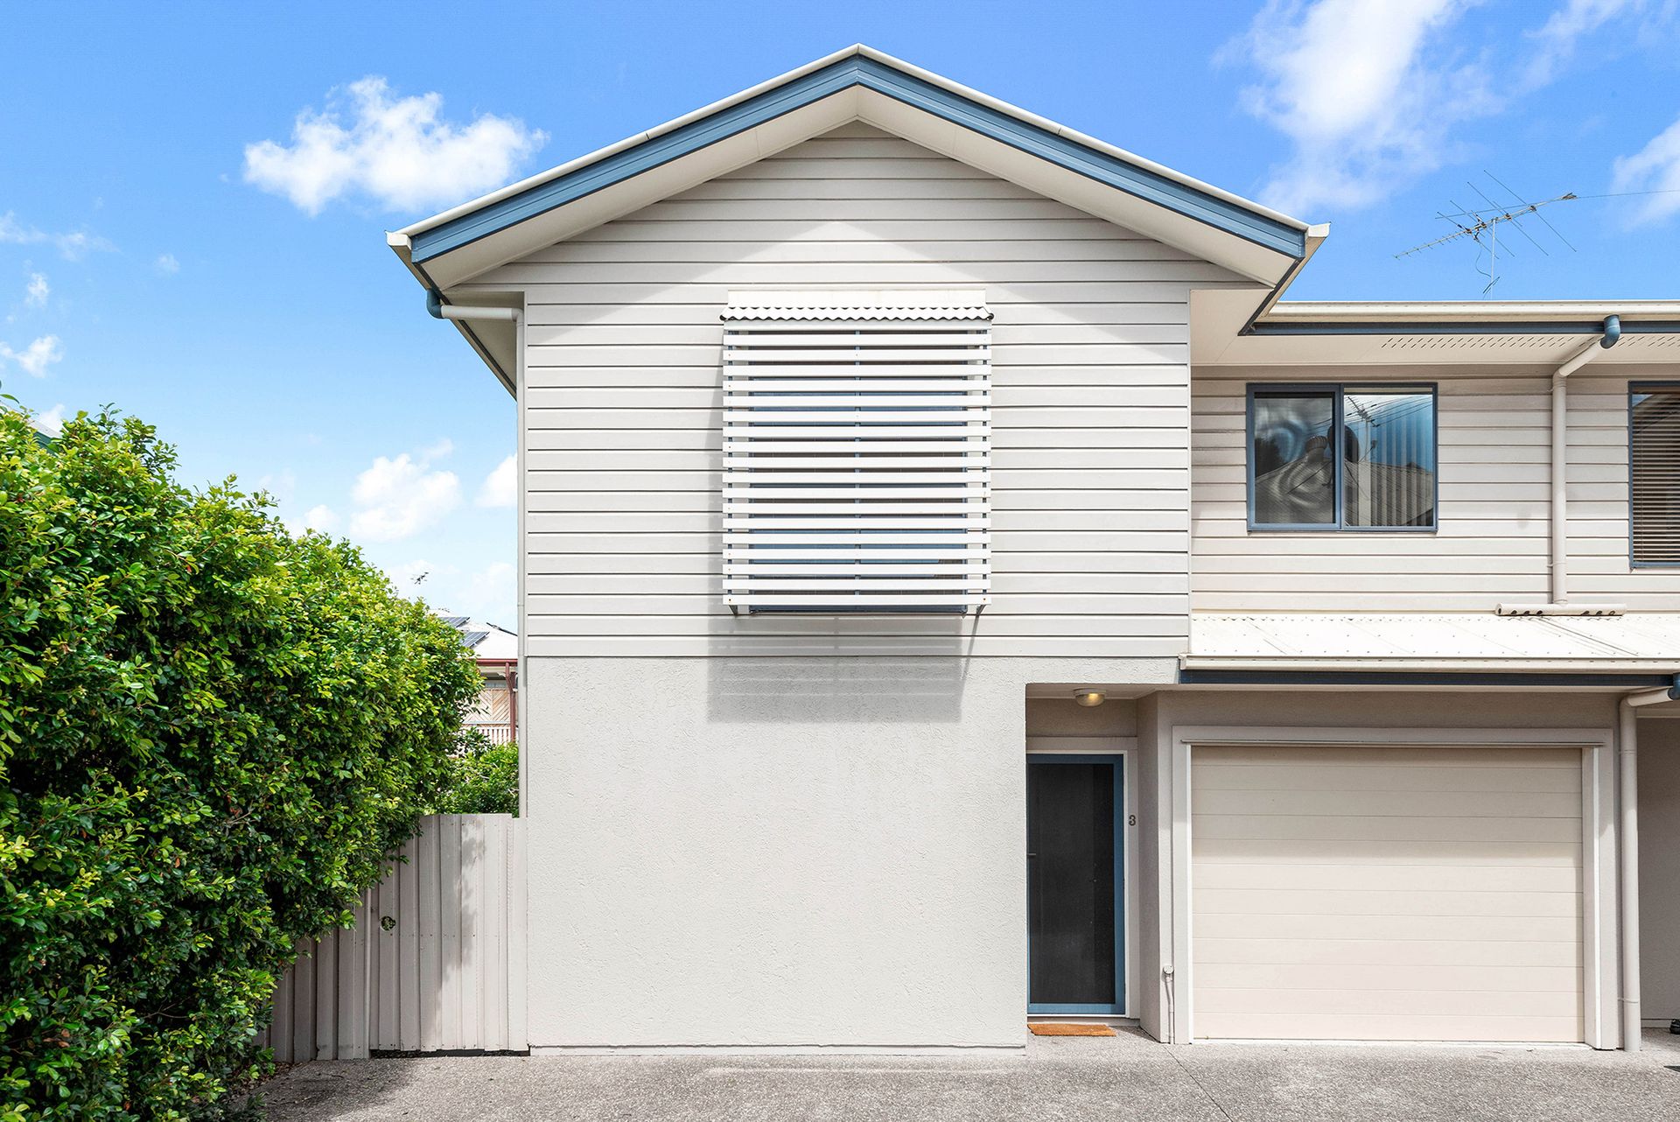
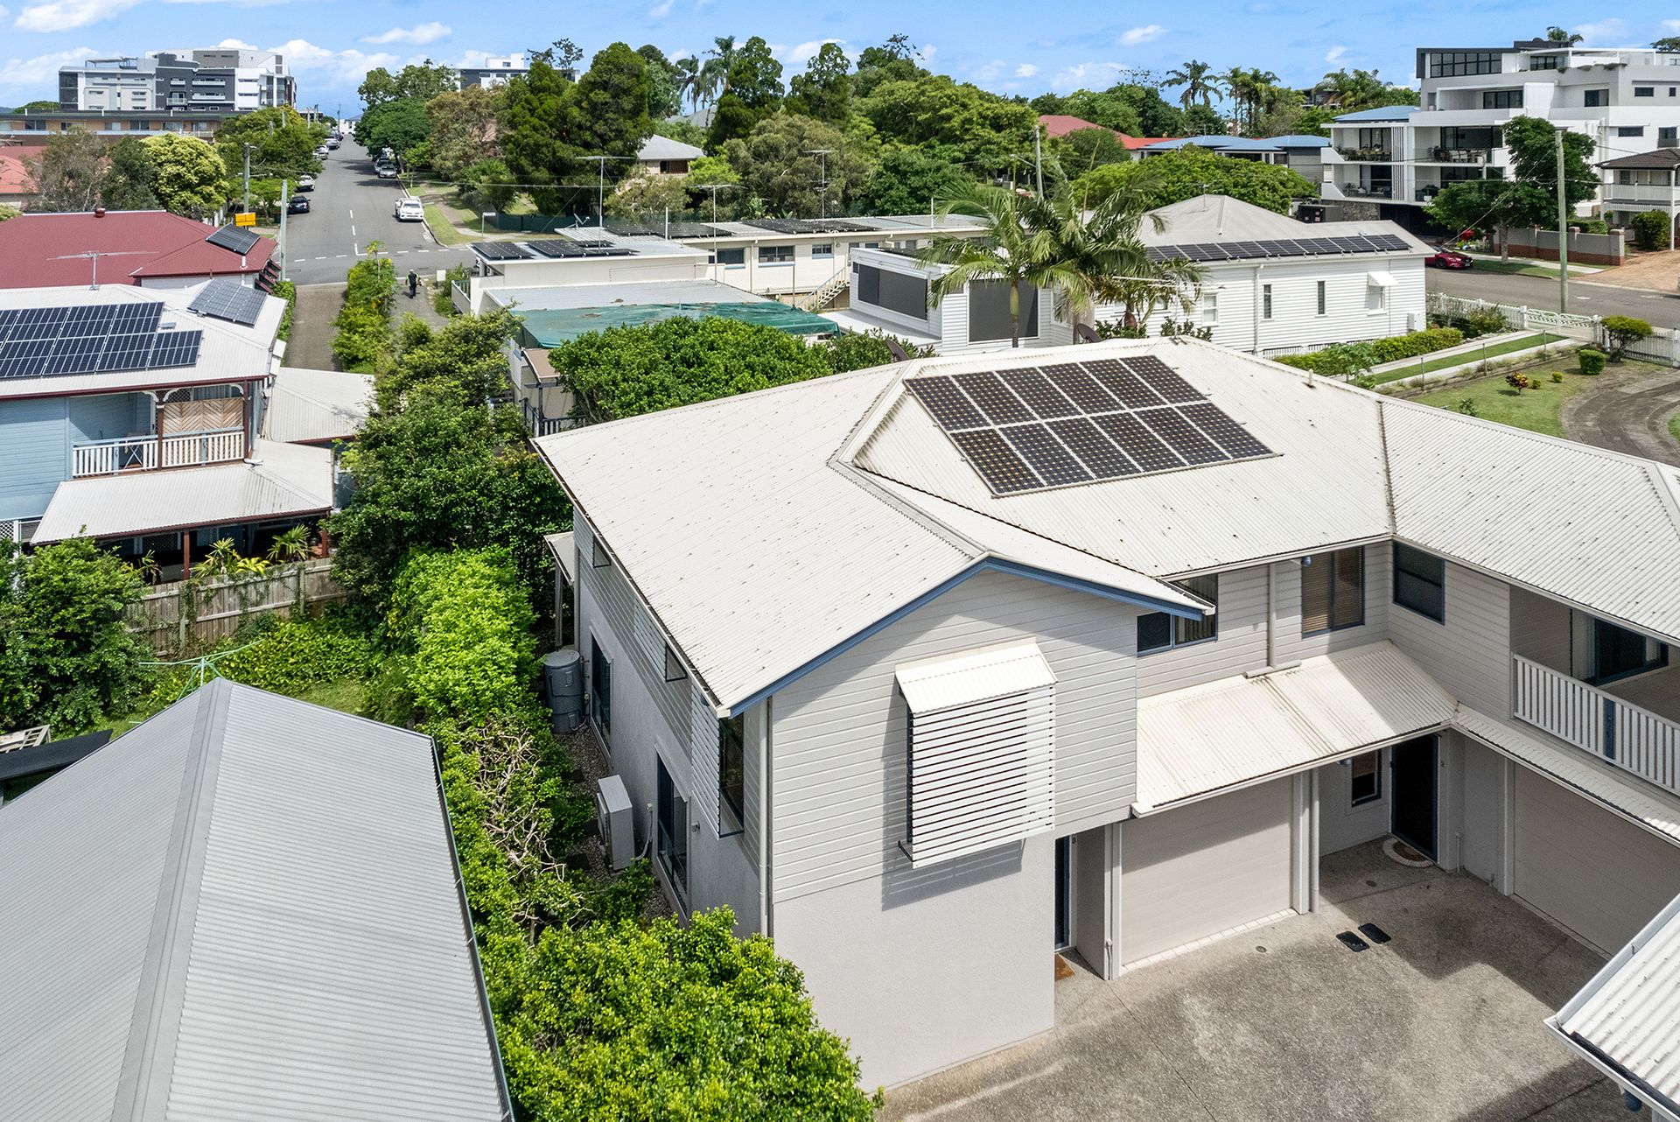
Nestled in one of Brisbane's sought after locations of Albion is this contemporary townhouse, offering low maintenance comfortable inner city living.
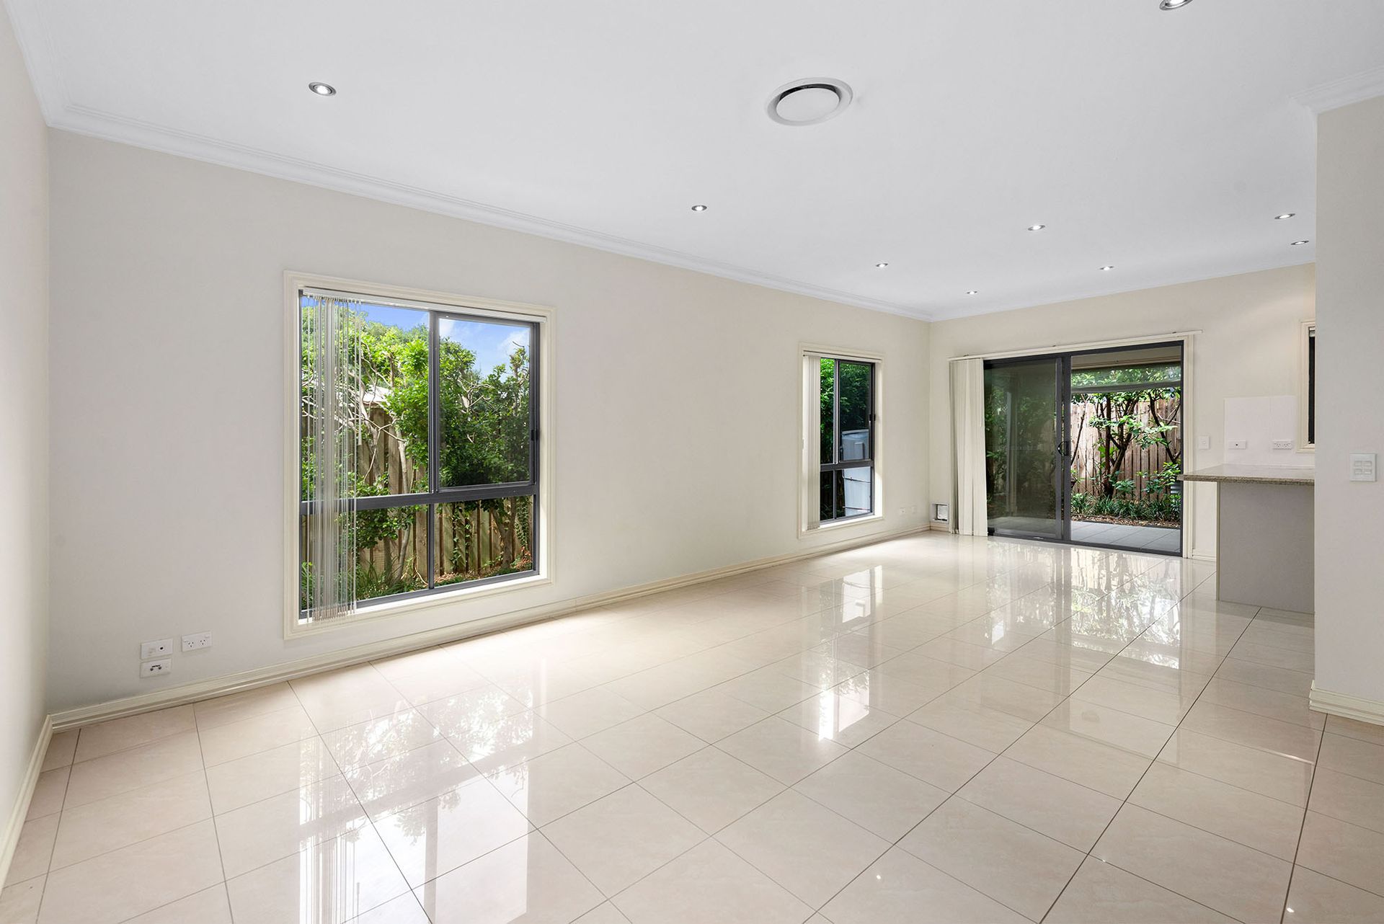
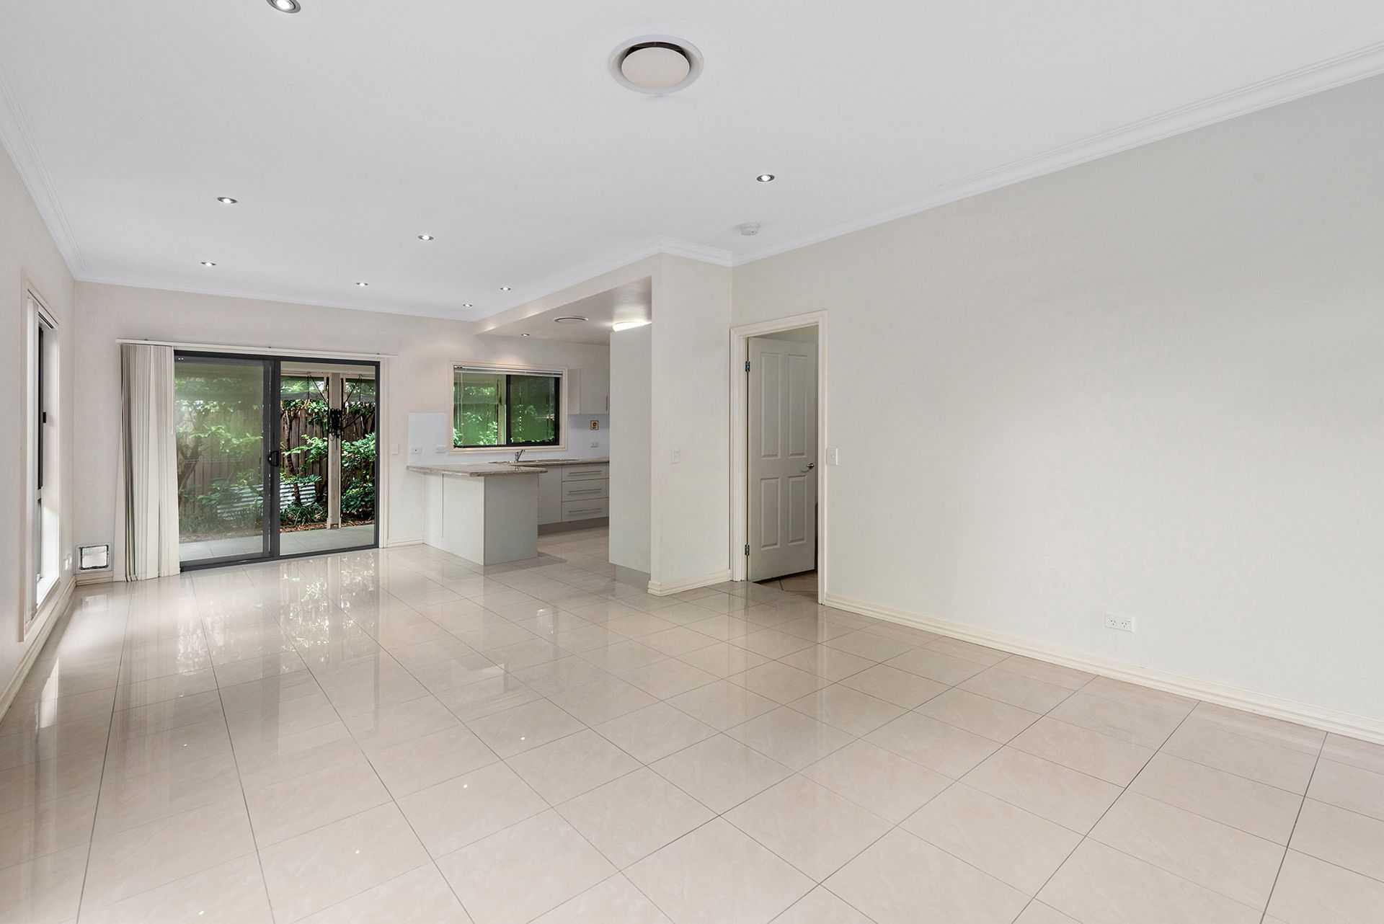
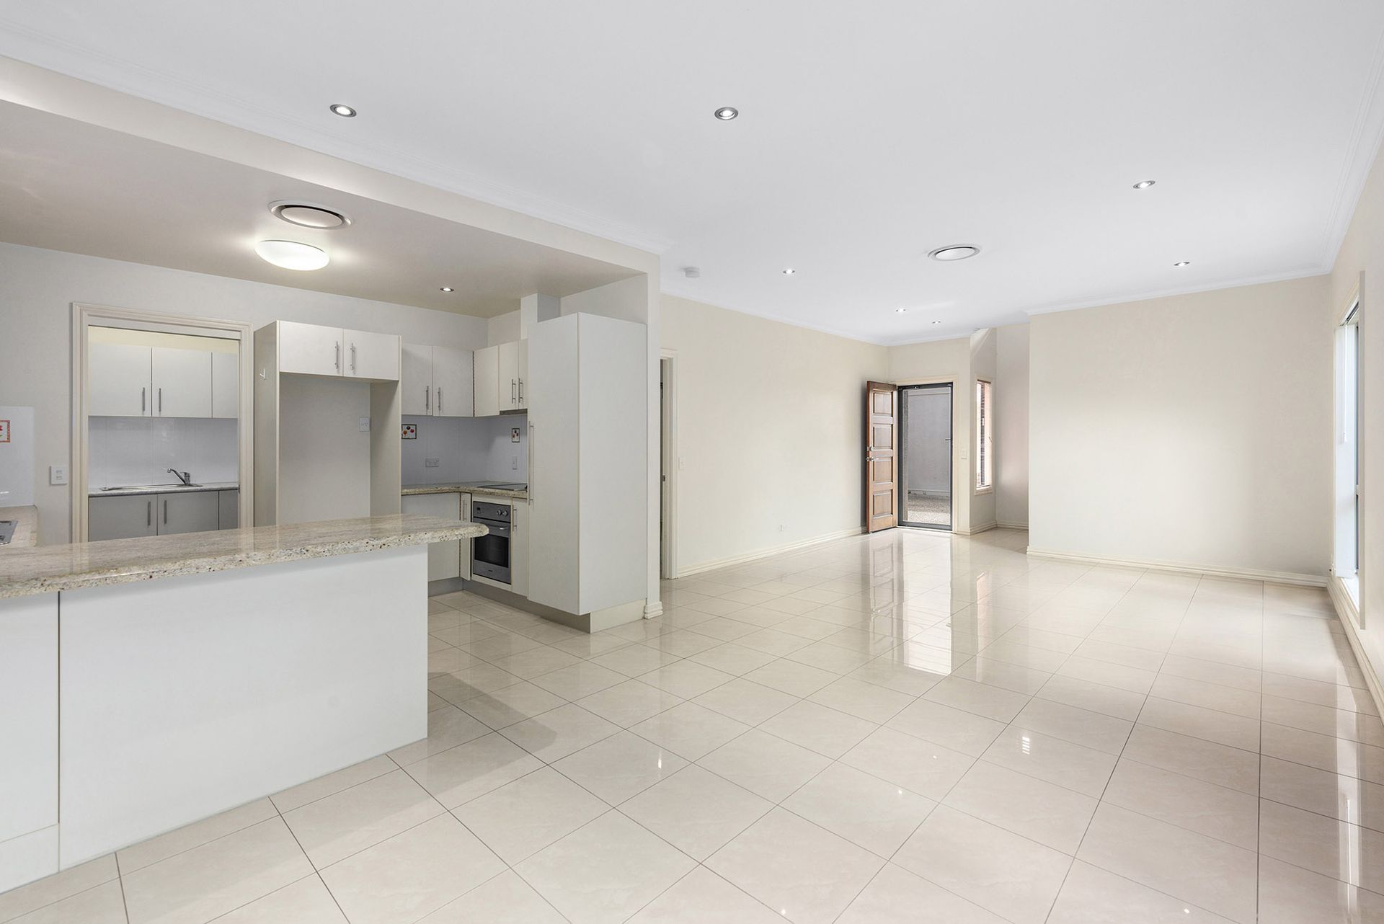
The home opens to the entry foyer and spacious open plan living room and adjacent meals area with access to the outdoor undercover entertaining area. The kitchen has stone benchtops, an electric cooktop, dual basins and ample bench and storage space. There is also a laundry with ample cupboards, a separate toilet and under stair storage on this level of the home.
On the upstairs level of the home are the bedrooms and family bathroom. The master bedroom has a walk-in wardrobe and an ensuite with a shower with dual shower heads and a single bay vanity with ample storage. There are an additional two bedrooms with built-ins. Central to the bedrooms is the family bathroom with a bathtub/shower combination and single bay vanity.
To further compliment this home, an undercover outdoor entertaining area, fully fenced backyard with low maintenance gardens, ducted air conditioning and a single bay garage with secure access to the home.
It is approximately 8 kilometres to the Brisbane CBD and 11 minutes to the Brisbane Airport via the Airport Link Tunnel. Here you are close to parks and public transport. It is also only a short drive to numerous public and private schools including St Margaret's Anglican Girls School, St Rita's College, Clayfield College and Ascot State School and are within walking distance of local cafes and restaurants.
Key Features
Upper Level
- Master bedroom with WIR, Ensuite with dual shower heads
- 2nd Bedroom with built ins
- 3rd Bedroom with built ins
- Family bathroom with bath/shower combo
Lower Level
- Living room
- Kitchen with stone bench tops, electric cooktop with ample bench space & storage
- Meals area
- Laundry with bench space & cupboards
- Separate toilet
- Undercover outdoor entertaining area with weather proof blinds
- Low maintenance gardens
- Ducted air conditioning throughout
- 1 Car accommodation with secure access to the home
- Fully fenced backyard
- Approx 3kW Solar
- Body Corporate: Approx $4,900 per annum
- Sinking Fund: Approx $23,399.27
- 164sqm block
- Close to shops
- Close to schools
- Close to public transport
- Close to major shopping centres