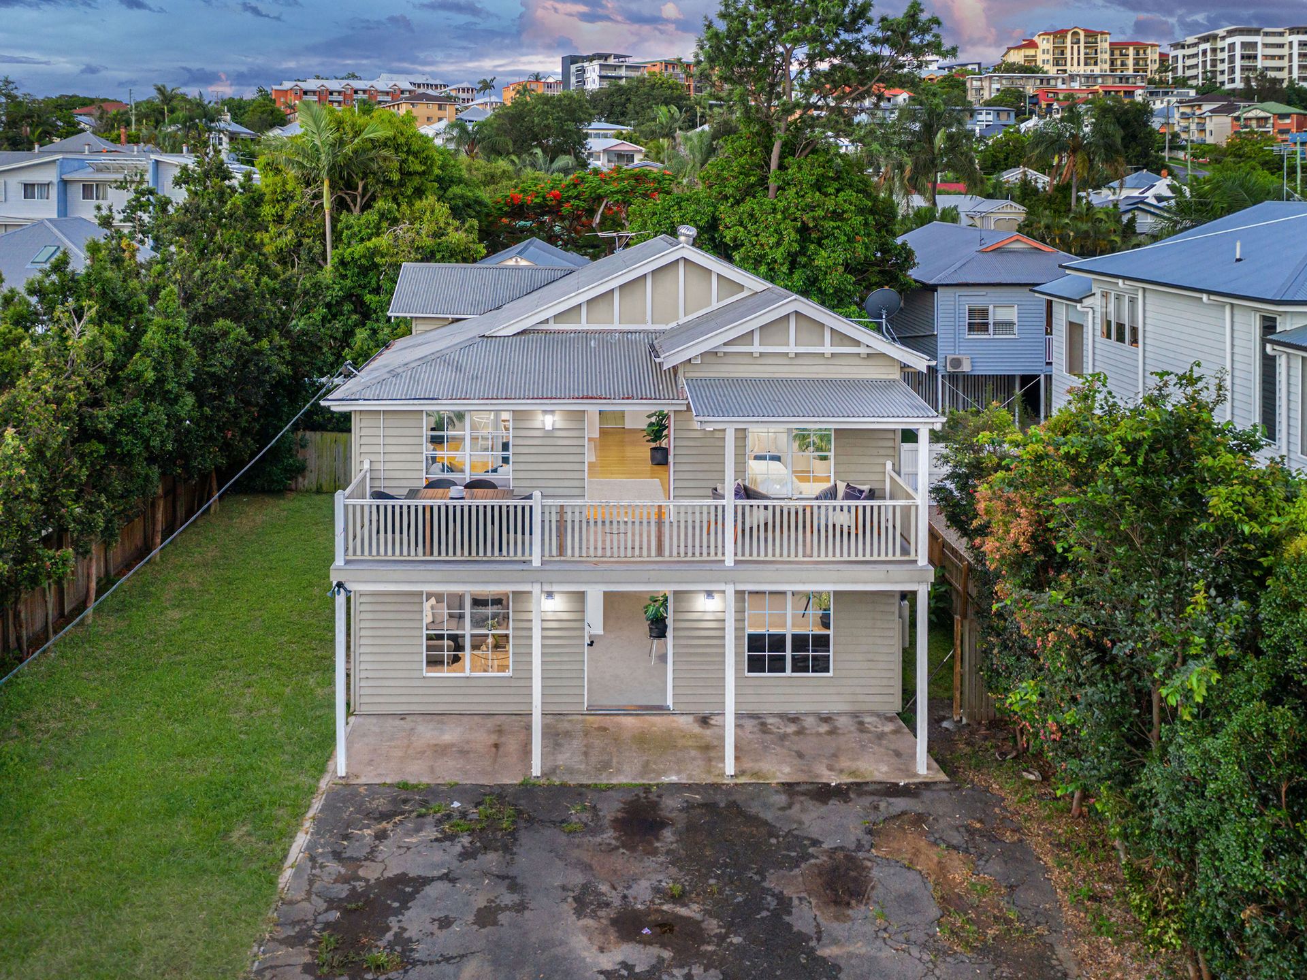
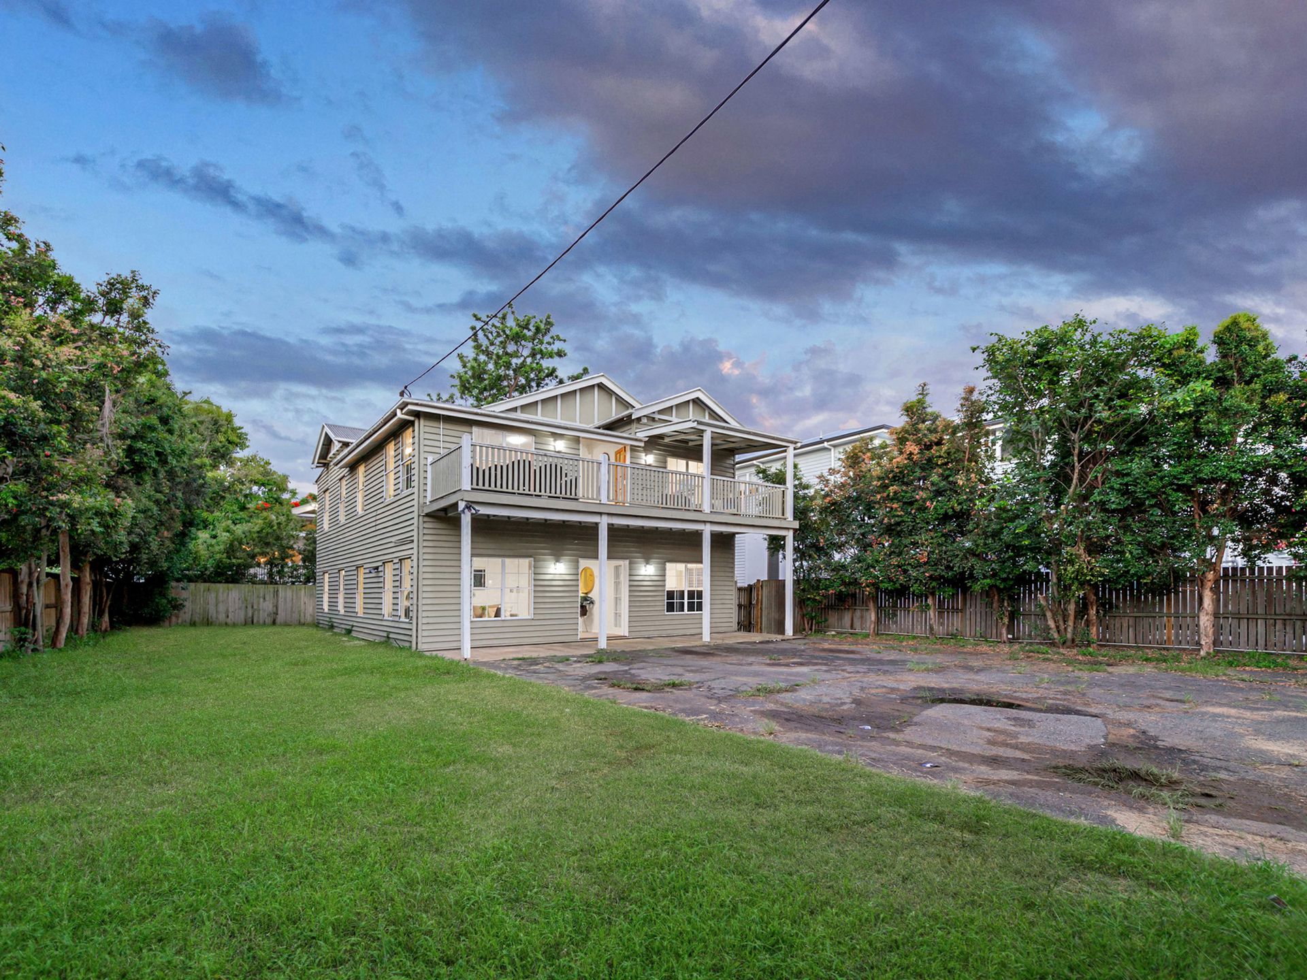
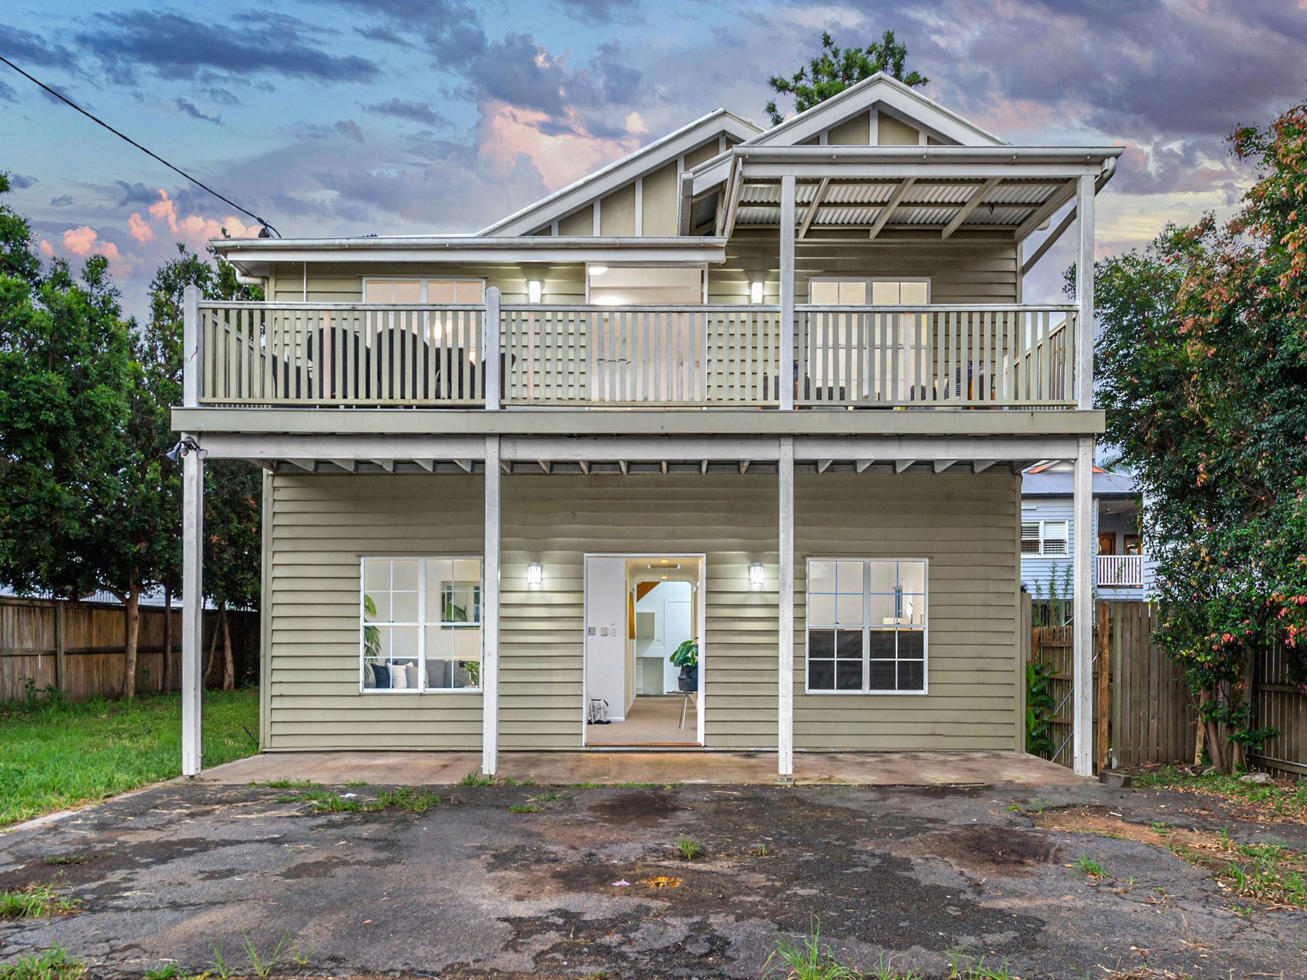
This property is a very unique opportunity ....... either a business space or your new home!
Double entry doors open into the downstairs fully carpeted rumpus room. There is a large master bedroom as well as three additional bedrooms on the downstairs level of the home. There is also a family bathroom with a shower and single bay vanity with storage as well as a separate laundry with a linen press.
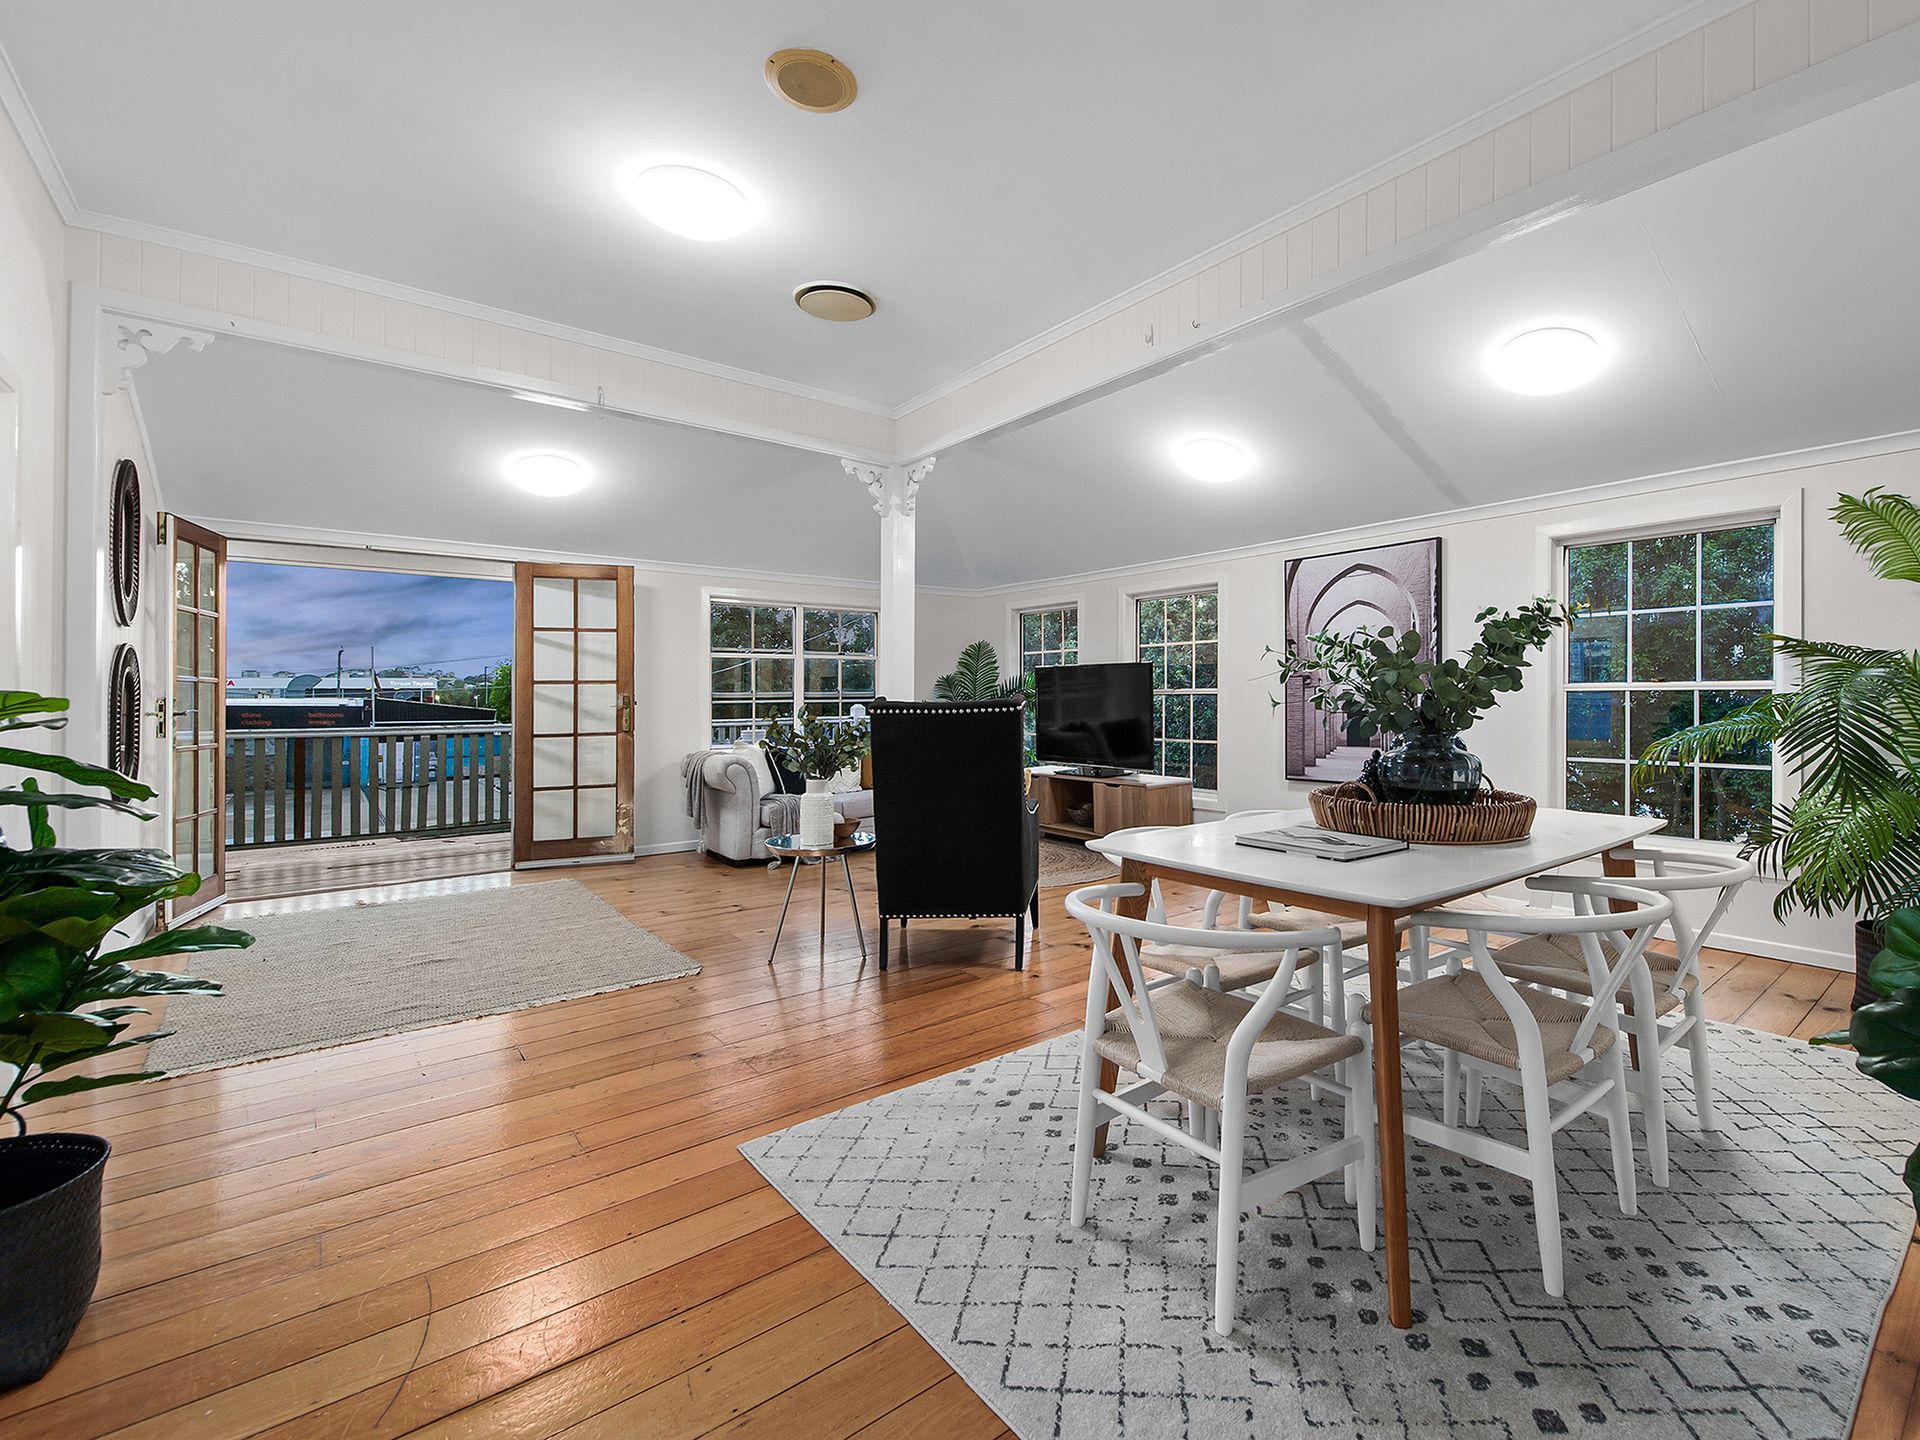
On the upstairs level of the home are the living areas and hardwood flooring throughout. There are an additional three bedrooms on the upper level of the home and a family bathroom with a shower and single bay vanity with storage. The kitchen has an electric cooktop, dishwasher, dual sinks and ample bench space and storage, and an open plan meals area. There is also an open plan family or dining room with access to the front balcony.
To further compliment this beautiful home is a large, fully fenced yard with ample space for kids or pets to run around and play, ducted air conditioning throughout and fresh paint and carpet throughout the lower level of the home.
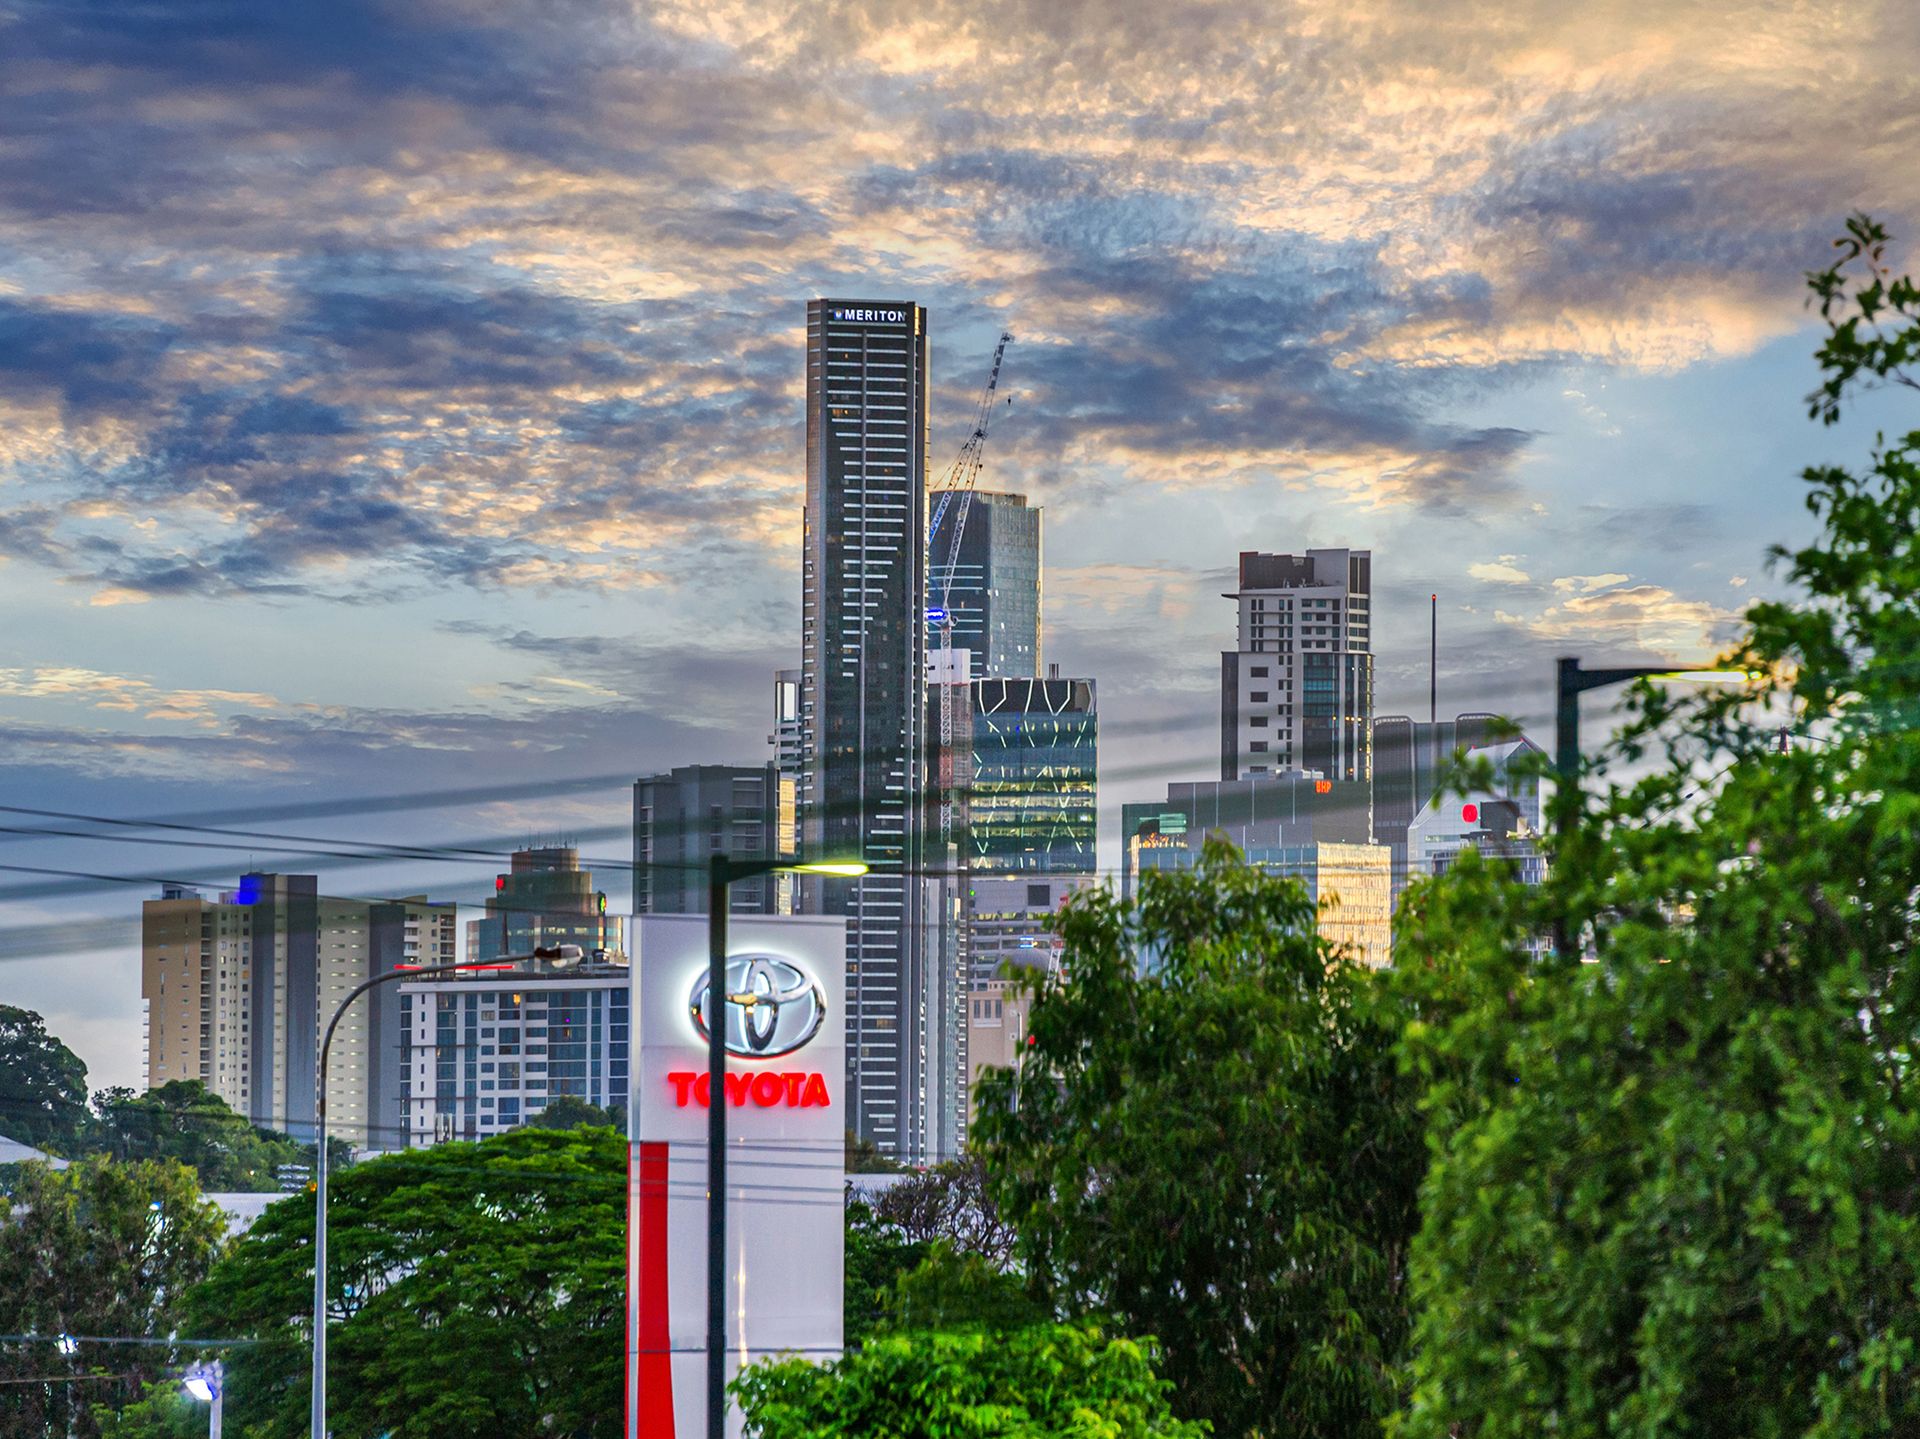
It is approximately 8 kilometres to the Brisbane CBD and 11 minutes to the Brisbane Airport via the Airport Link Tunnel. Here you are within walking distance of Crosby Park and close to public transport. It is also only a short drive to numerous public and private schools including St Margaret's Anglican Girls School, St Rita's College, Clayfield College and Ascot State School and are within walking distance of local cafes and restaurants.
Key Features
Upper Level
- 2nd Bedroom
- 3rd Bedroom
- 4th Bedroom
- Bathroom with shower, single bay vanity and storage
- Meals area
- Kitchen with electric cooktop, dual sink, ample bench space and storage
- Large Living/Dining room
- Balcony overlooking front yard
Lower Level
- Large Lounge/Rumpus room
- Master bedroom
- 5th Bedroom
- 6th Bedroom
- Bathroom with shower, single bay vanity and storage
- Laundry
- Freshly painted internally
- New carpet throughout lower level
- Hardwood flooring throughout upper level
- Ducted air conditioning throughout
- Fully fenced
-8 Car spaces
- 529sqm block
- Close to amenities
- Close to shops
- Close to schools
- Close to public transport
- Close to major shopping centres