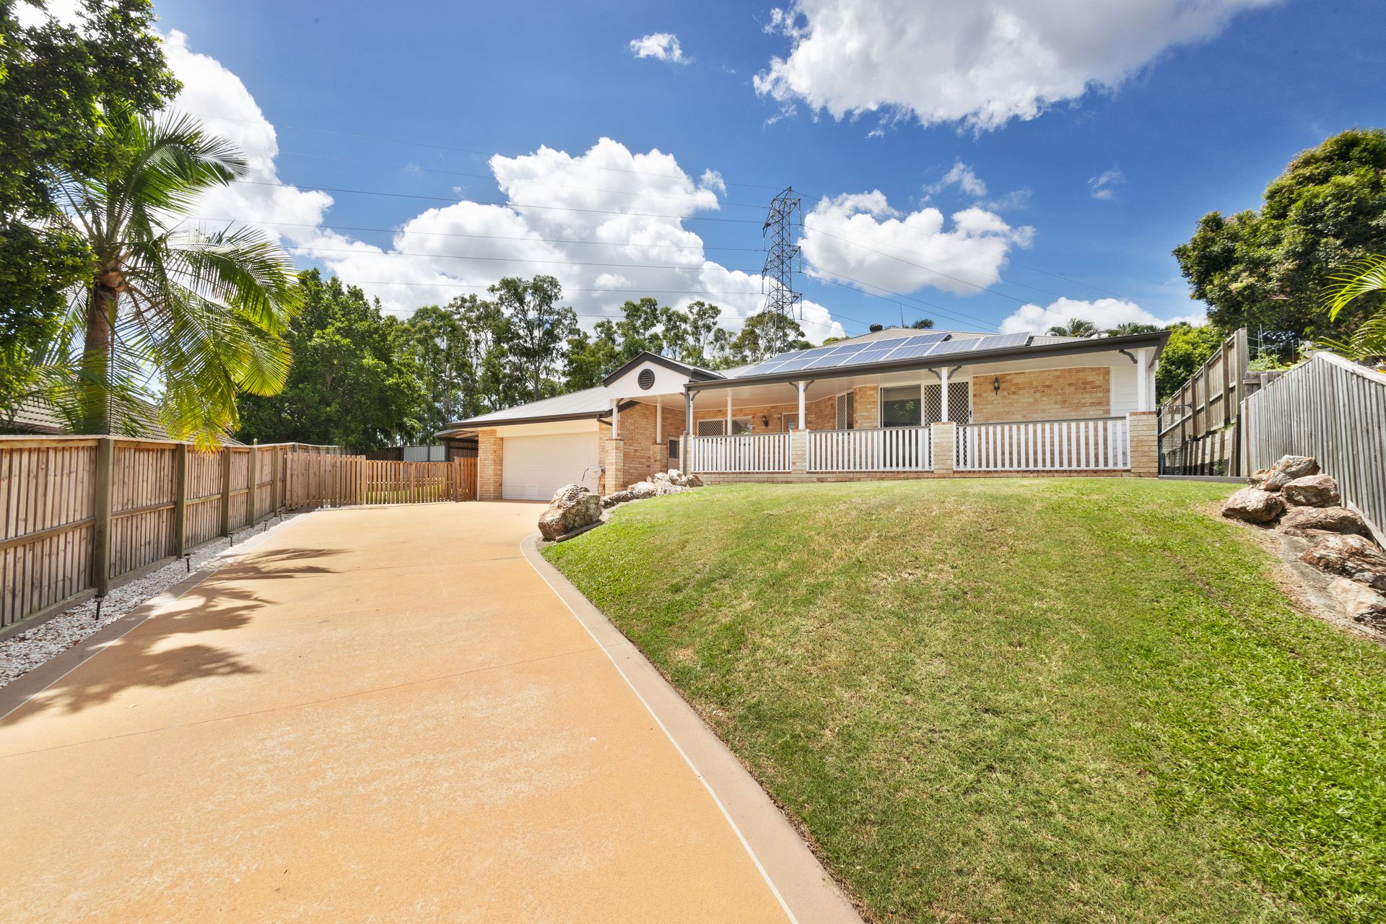
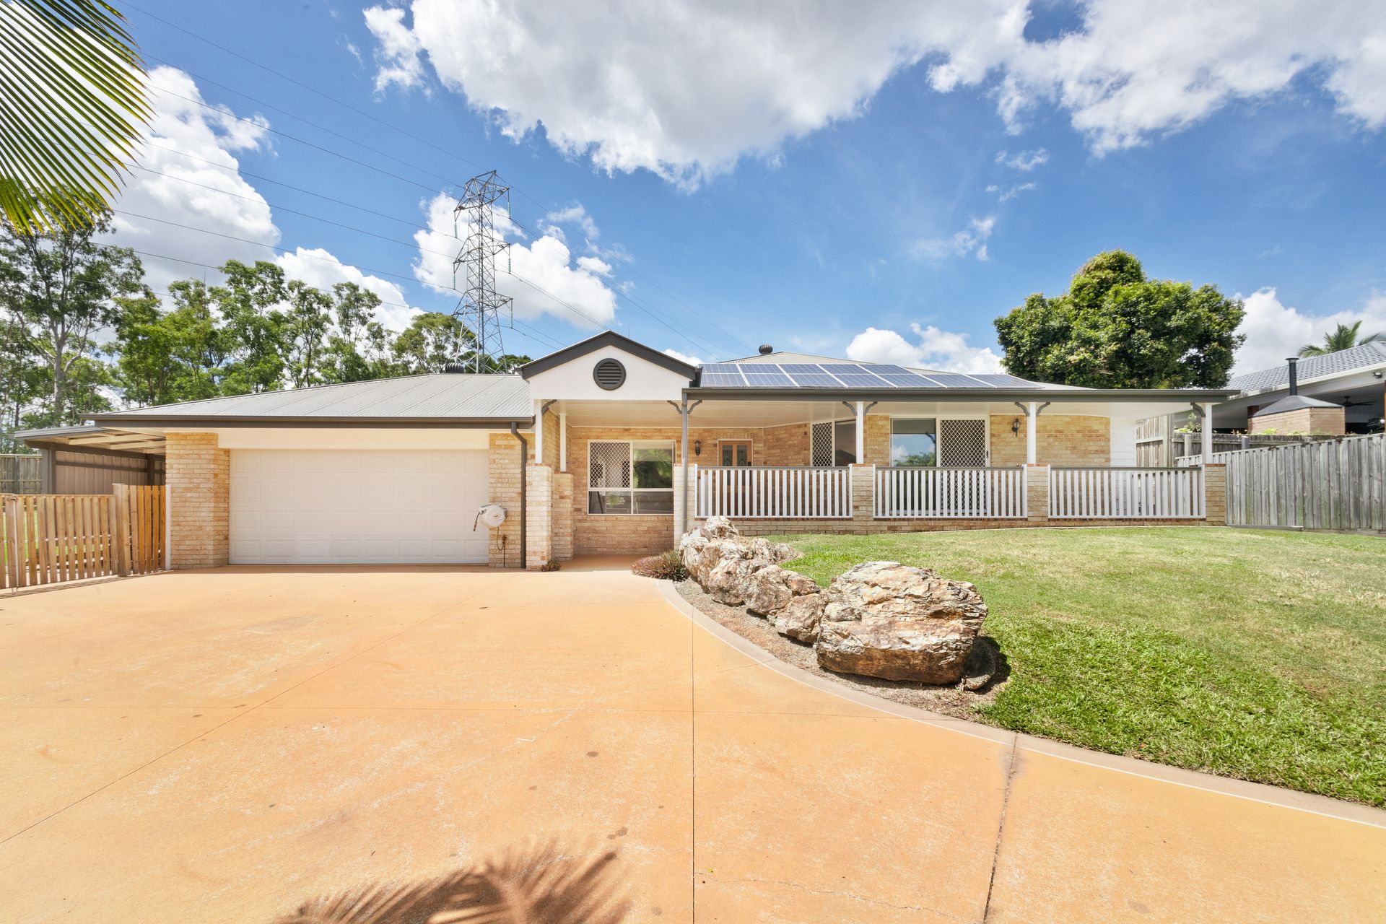
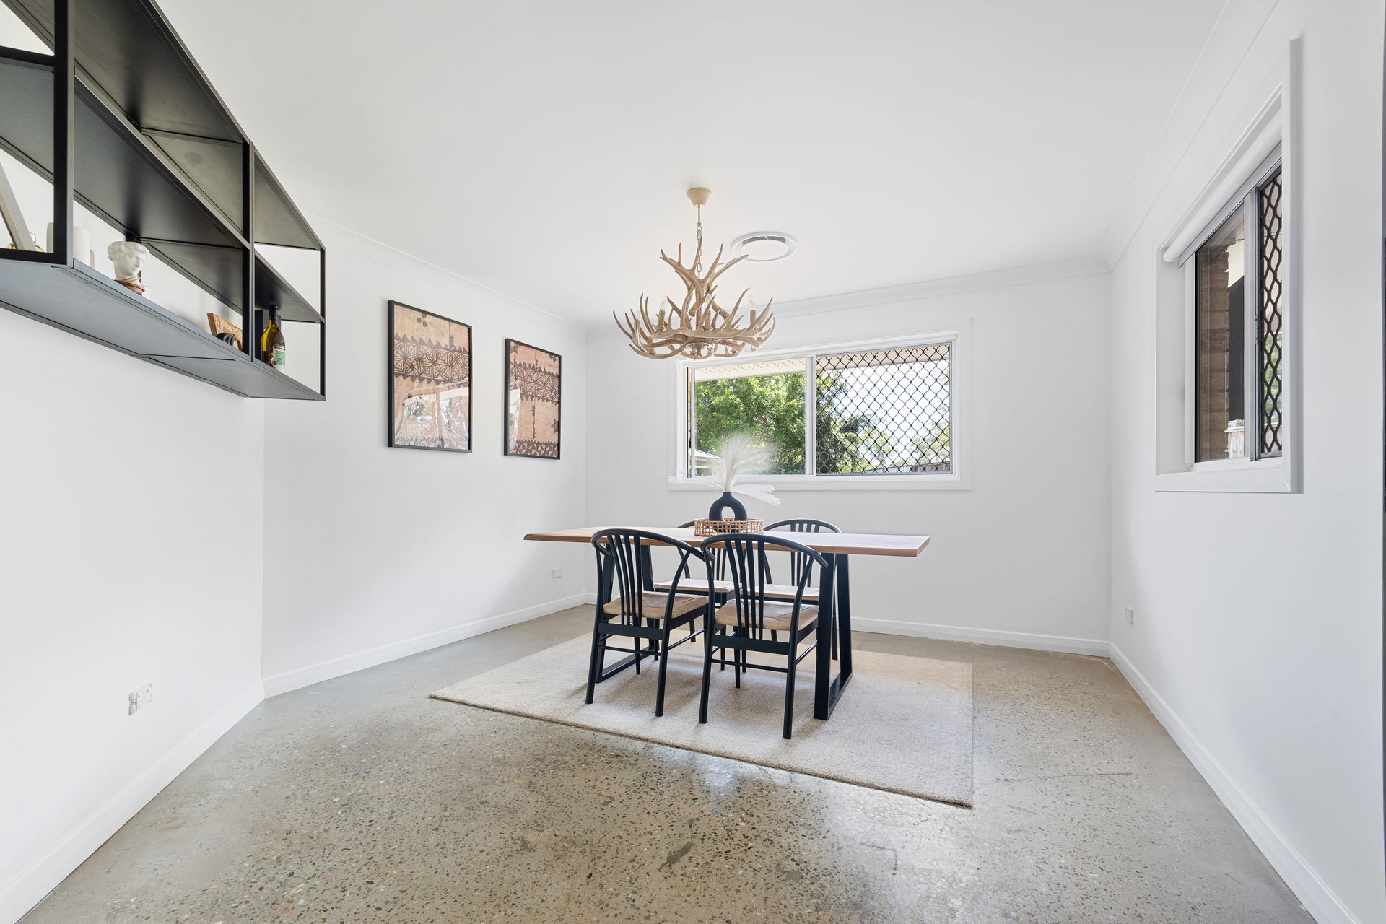
This stunning home offers the perfect blend of style and spacious living. Featuring 4 bedrooms, 2 bathrooms, and a 2 Car-Garage on a substantial 1427sqm block, this property is ideal for families or those looking for space and privacy. Boasting a range of modern features, this beautifully presented home is sure to impress even the most discerning buyer!
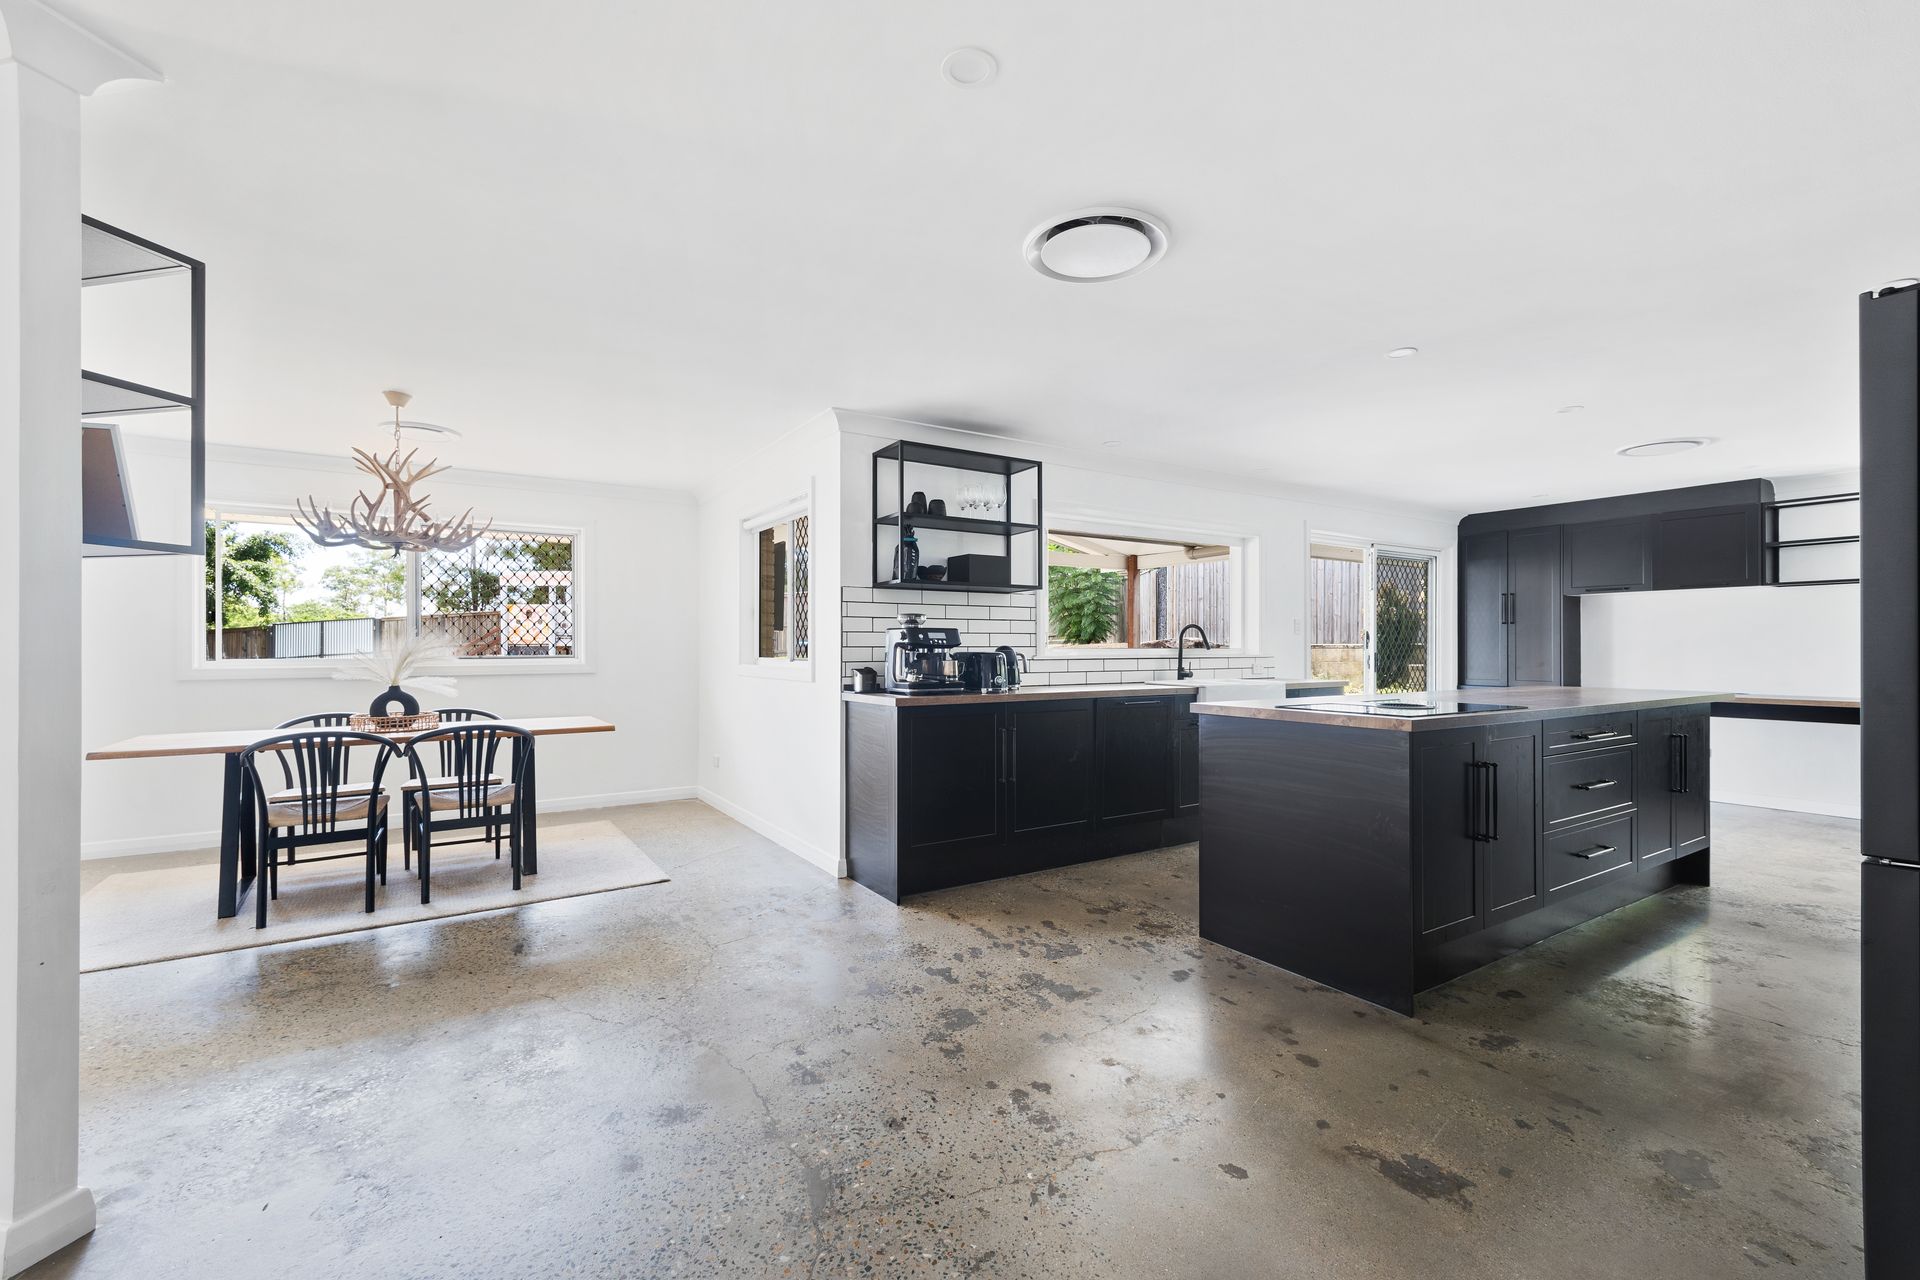
The unique architecture of the property sets it apart, creating a striking presence as soon as you enter. Upon stepping inside the home, you are greeted by a thoughtfully designed family floor plan and interior. The open floor plan seamlessly connects the living, dining, kitchen, and outdoor alfresco area, creating an inviting space for all family gatherings.
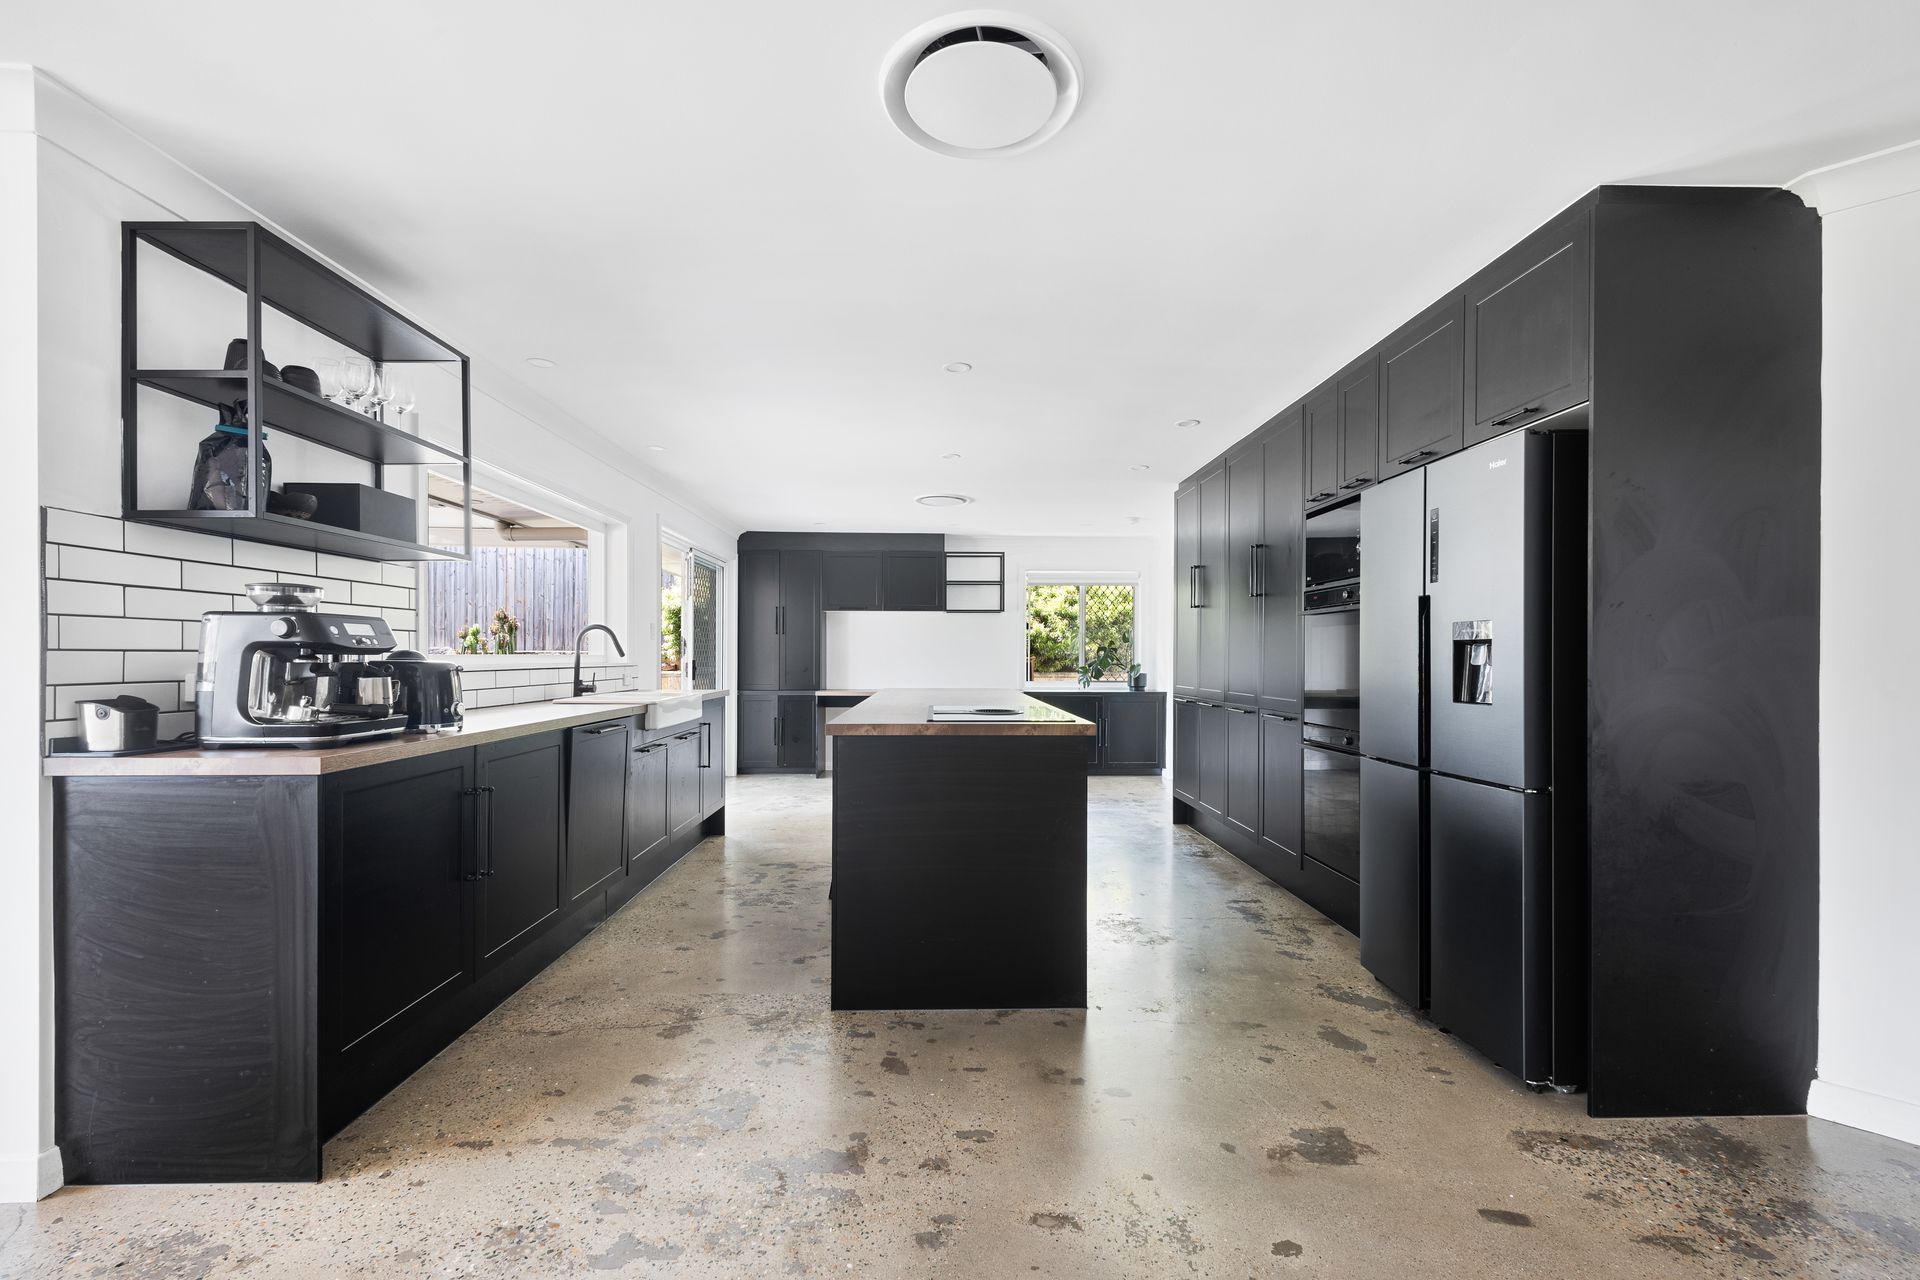
The elevated position ensures privacy and adds to the overall appeal of the property. Thanks to the large windows, the home is filled with natural light and a fresh breeze throughout. Inside, you'll find beautifully polished concrete floors, state of the art culinary kitchen with butcher block countertops and custom cabinetry, ducted air conditioning, and modern appliances with ample storage throughout the home. The well-appointed bedrooms are spacious and offer plenty of room for relaxation and rest. The bathrooms are beautifully designed, featuring high-quality fixtures and finishes.
Located in the coveted Country Club Estate of this family-friendly neighborhood, the property offers the perfect balance of urban living and natural surroundings. With its impressive features, spacious layout, and convenient location, 9 Turnberry Crescent is truly a dream home come true.
Key Features of the Property.
- 1427sqm block in coveted Country Club Estate
- Solar panels providing energy efficiency
- Extremely private position with high fences and elevated block
- Natural light and generous open spaces throughout home
- Side access to backyard & separate fenced-off area
- Four large bedrooms - all with built-in robes
- Family focused floor plan with open lounge / dining and central kitchen
- Kitchen with servery window leading out to sunny alfresco area and large yard
- Peytons playground for all family-friendly outdoor activities
- Contemporary kitchen with butcher's block countertops and custom cabinetry
- Ducted a/c throughout, secure double lock up garage, and additional carport
Excellent access to local schools, parks, shops, and walking trails
Rental Appraisal: $850 - 875 per week approx.
Council Rates: $685.00 per QTR approx.
Don't miss the opportunity to call this your new home! Contact me today to arrange a viewing.