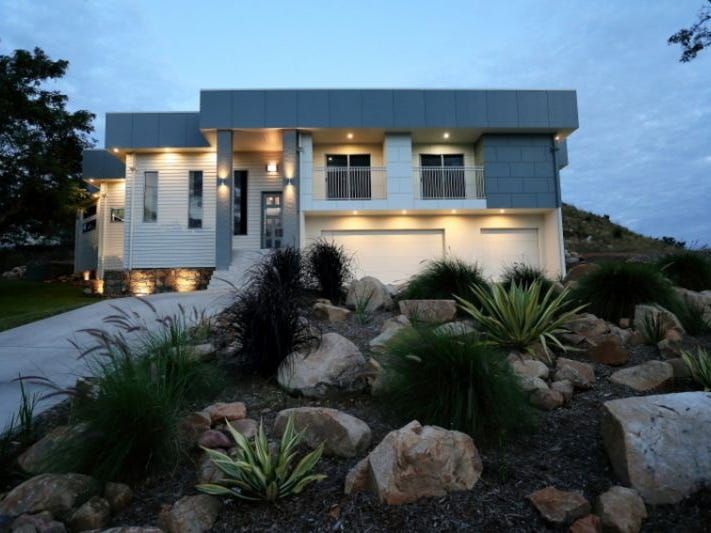
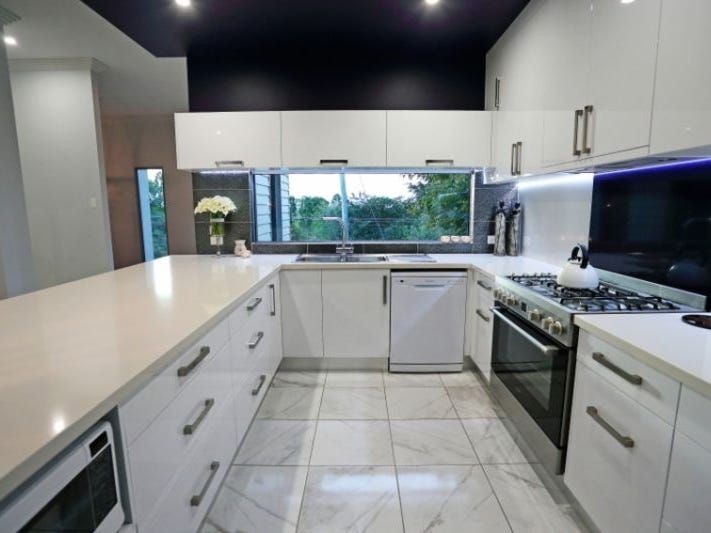
The first impression on entering is the overwhelming sense of space, light and attention to detail. Cleverly designed to maximise natural light, space with expansive glass windows and 3.1m high ceilings.
Spanning over 3 levels incorporating 488m2 (total) of house with an open floor plan merging into a 61.89m2 outdoor area via bi-fold doors.
Showcasing: 5 Generous bedrooms, 3 living areas, ensuite, 2 powder rooms, double garage, workshop and 2292m2 landscaped allotment.
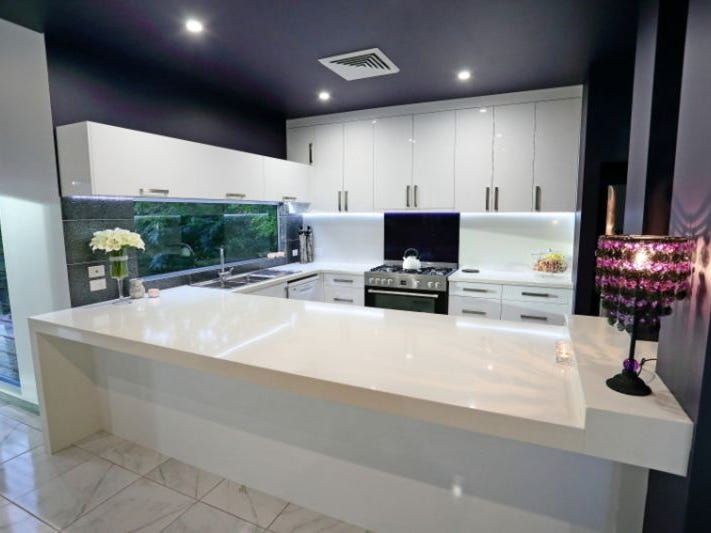
The classic white kitchen with a touch a purple features 6mm Roxx Stone benchtops, 2 pac cupboards, butlers pantry, soft closing drawers, 5 burner gas stove built into the cupboards with electric oven, range hood and water filter installed under the sink.
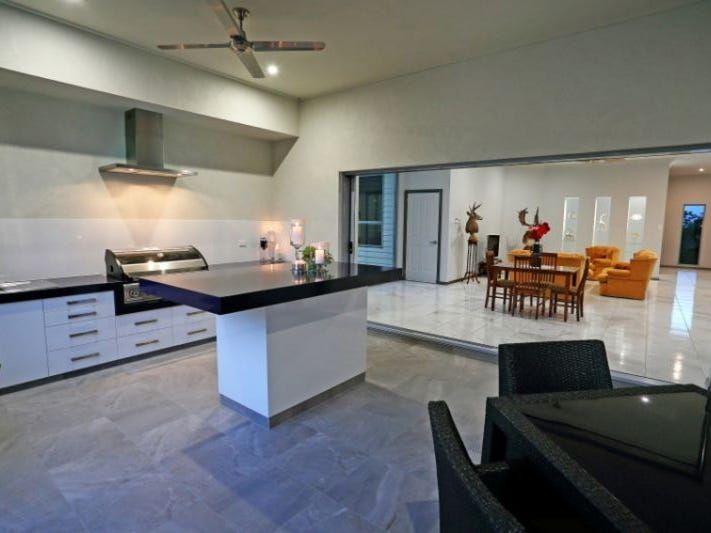
Ideally suited to those who love to entertain, this home delivers an outstanding outdoor area with non -slip tiles, outdoor kitchen with Roxx stone bench, built-in barbeque, range hood, sink and fridge incorporated into the island bench. Gabion stone baskets feature in the landscaping surrounding the area. Extremely private area that can be used 365 days a year.
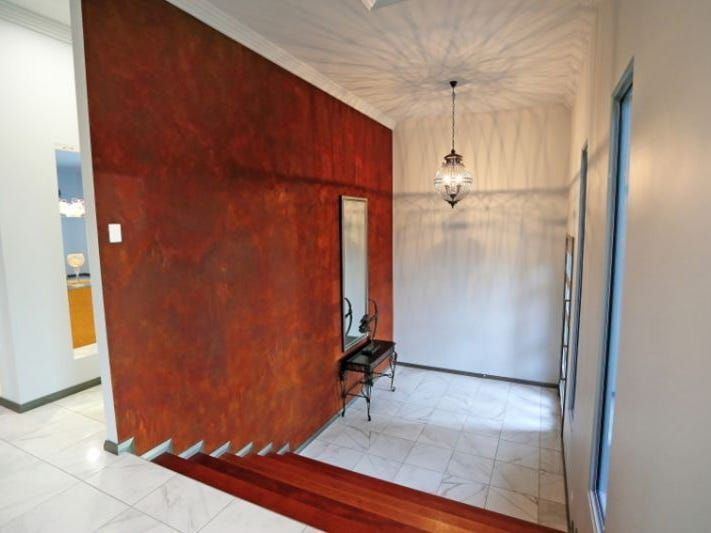
Timber kwila stairs leads to the massive Media room on the third level with Powder room.
Air-conditioning is zoned and ducted throughout the entire home with individual temperature control.
The massive master suite has plenty of room with huge his & hers walk through robe. Beautiful ensuite offers generous size bath, toilet alcove, shower recess, wall hung basin with draws, wall mounted cabinet with mirrored doors and air-conditioning
A separate wing to the house has 4 bedrooms, bathroom with free standing bath, walk through shower, wall hung basin with draws, wall mounted cabinet with mirrored doors, air-conditioning and separate powder room. All bedrooms have built-ins, quality window coverings and a view to the outside.
Well appointed laundry with excellent storage cupboards, built-in bench to suit front load washing machine
Extra large garage and workshop (111.50m2) with remote doors, passenger door to the outside and internal stairs leading into the main part of the house.
The home has been constructed of Matrix cladding, Linea weatherboard and Hebel flooring which is very strong 75mm thick aerated concrete. The products are resistant to damage from termites, rot and fire. The roof is colorbond Custom Orb.
A truly unique home that exhibits high standards with an extravagant interior and quality everywhere you look.