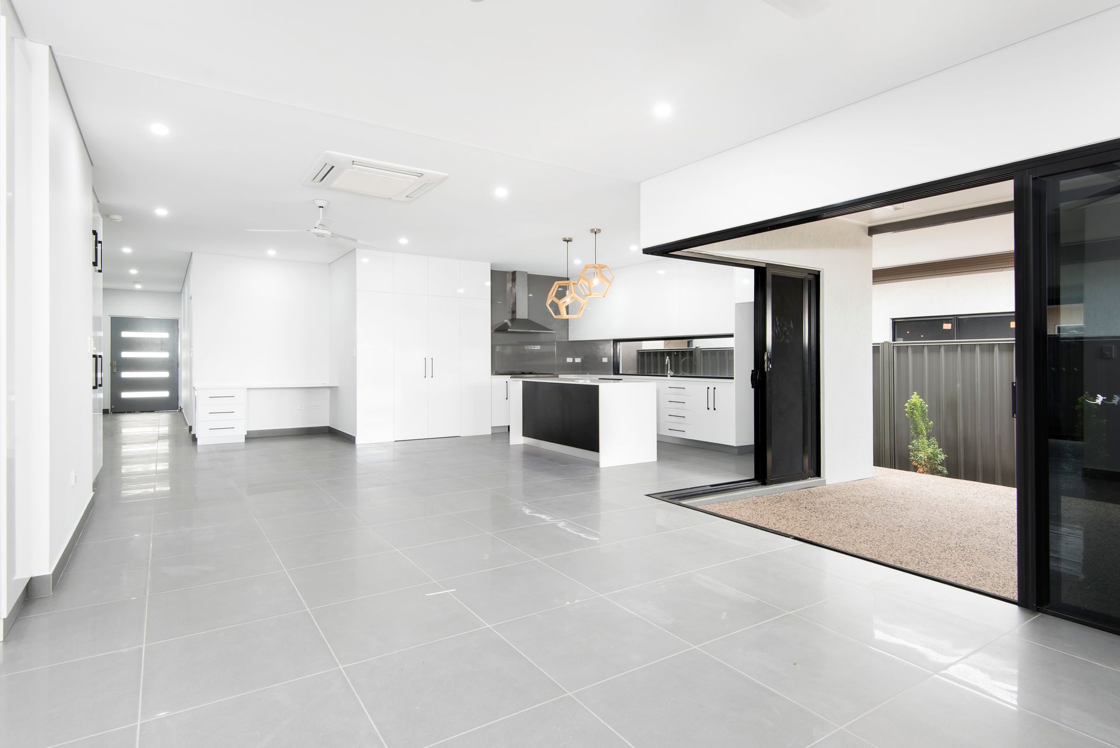
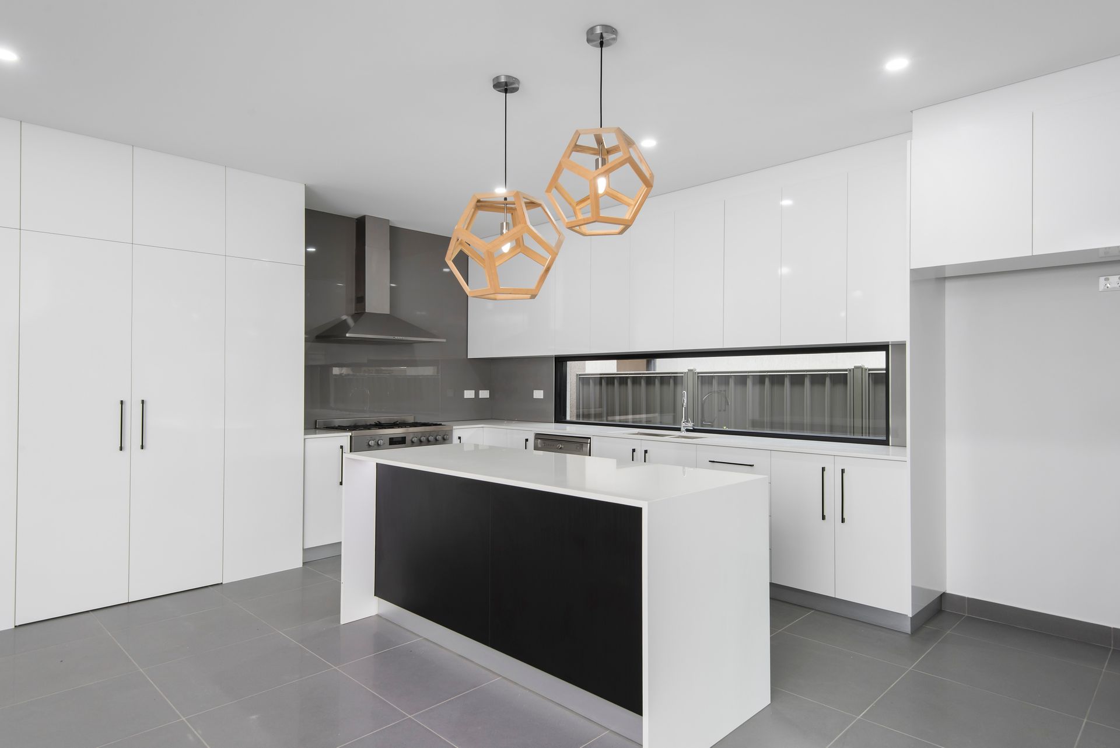
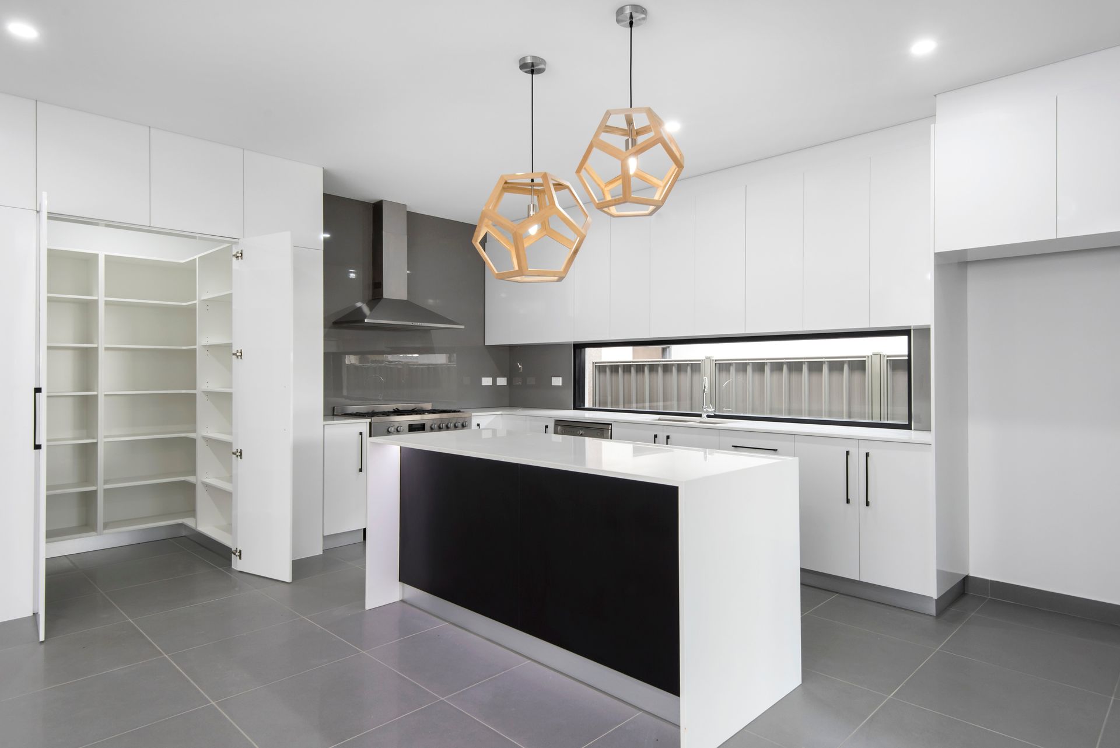
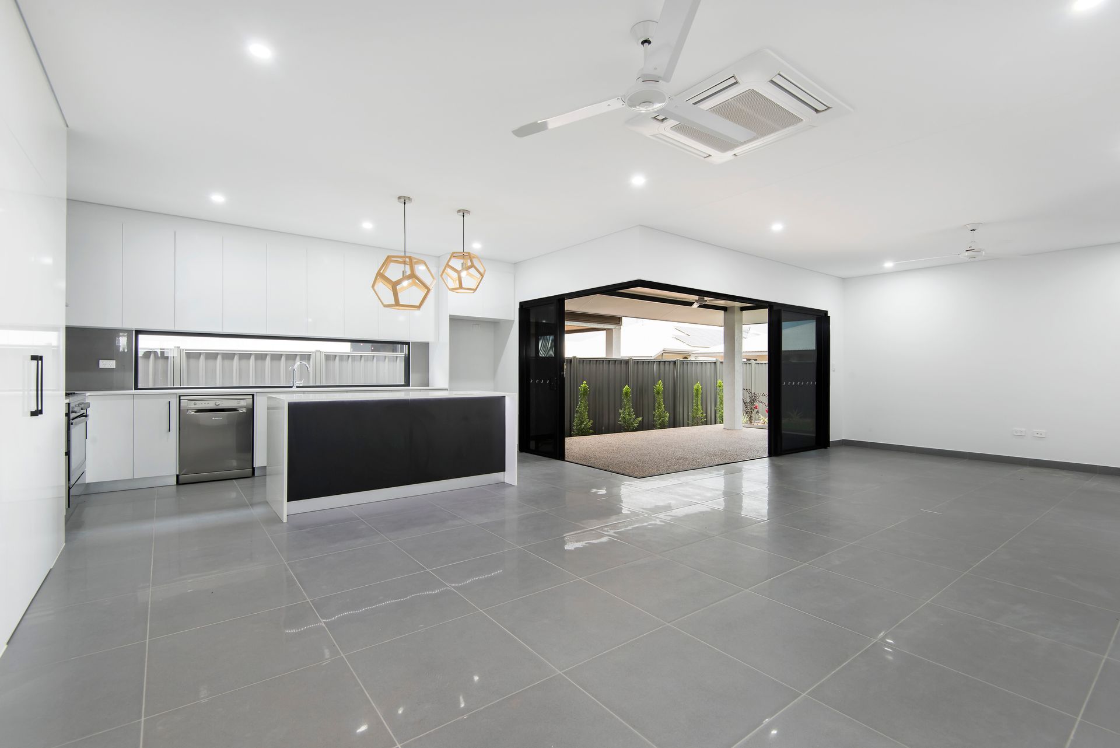
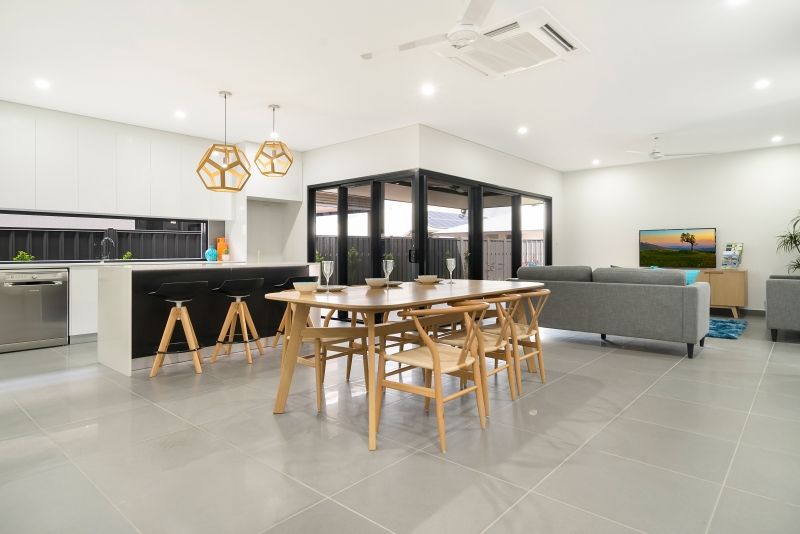
This home has been fully kitted out with premium appointments designed to impress. It is presented in stunning as-new condition, and features spacious open-plan living, four generous bedrooms and low-maintenance alfresco entertaining. The home is surrounded by other quality new homes in a family-friendly setting walking distance to public and private schools, childcare facilities and a playground, and just 10 minutes to major shopping centres in Palmerston.
- Spacious open-plan living/dining area in stylish contemporary tones
- High-end kitchen with designer appointments and walk-in pantry
- Large alfresco entertertainer's patio in low-maintenance backyard
- Master bedroom with luxury ensuite and walk-in robe/dressing room
- Built-in robes to generous, light-filled second, third and fourth bedrooms
- Spotless designer main bathroom with bath, shower and separate toilet
- Internal laundry with stone bench top, quality cabinetry and outdoor access
- Study nook with built-in desk; two built-in linen/storage cupboards
- Premium floor tiles and air conditioning throughout for fresh modern living
- Double lock-up garage with storage/workshop space and internal entry
Full front landscaping and a contemporary pitched facade creates excellent street appeal for this luxurious family home that offers executive modern living at its best.
Enter through the timber front door and into a wide entry hall where you'll find the third and fourth bedrooms - both with mirrored built-in robes - privately located on your right.
Continue into the spacious open-plan living/dining area that captures abundant natural light, and features corner glass doors that slide back to create a seamless flow onto the large alfresco patio.
No expense has been spared on the stunning monochrome kitchen that will impress with stone bench tops, high-end appliances, premium cabinetry, a large island breakfast bar, and a walk-in pantry.
The designer quality continues in the impressive master bedroom that features a walk-in robe with built-in dresser, plus a luxury open-style ensuite with frosted glass partitions, a twin vanity, private toilet and a large couple's shower.
There is also a mirrored built-in robe to the second bedroom that is set opposite the immaculate main bathroom that features floor-to-ceiling tiles, a frameless glass shower, freestanding bath and separate toilet.
A study nook off the main living/dining area, two built-in linen/storage cupboards, and a well-equipped internal laundry complete this impressive package.
See this home in person to truly appreciate its superior designer quality!
Vacant possession
Year Built: 2016 approximately
Area under Title: 420 square metres approximately
Electricity supply Easement to Power and Water Corporation
Palmerston City Council Rates: $1828 per annum approximately