Situated within the magnificent Cascade complex, this stunning three-bedroom ground-level unit is ideal for couples, holiday makers or investors searching for an immaculate property located just minutes from the city.
Spacious, modern open-plan living, your own private courtyard and a highly desirable location are all part of this exquisite ground-floor unit.
With gorgeous granite benchtops, stainless steel appliances including a dishwasher, ceramic cooktop and under bench oven, as well as plentiful storage, this kitchen encompasses the contemporary elegance this property offers.
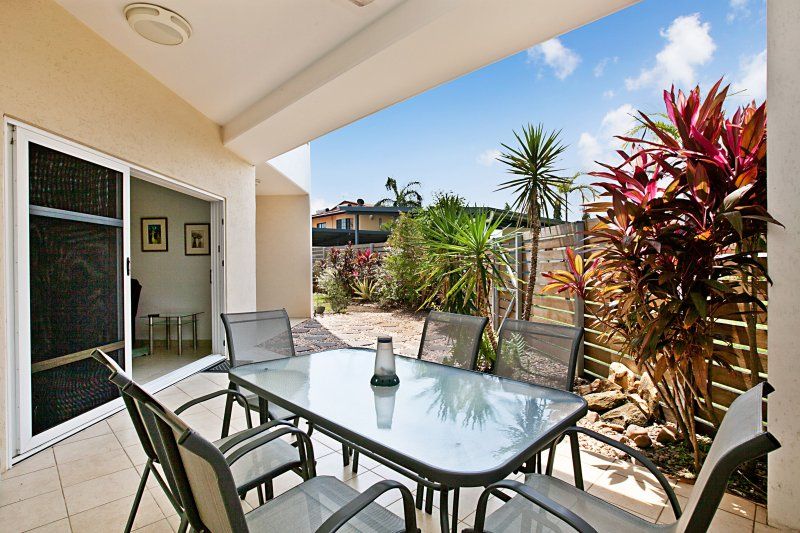
Accessed via a sliding door from the living, is the unit's private courtyard. This space includes a tiled undercover entertaining area, which is perfect for outdoor living and dining. Timber fencing and low-maintenance gardens complete this lovely area.
Within the property's airconditioned master bedroom is a walk-in robe and striking ensuite with a superb double vanity and large shower. This beautiful master also has direct access to the courtyard.
Both remaining bedrooms feature built-in robes and airconditioning, while the contemporary main bathroom includes a separate bath and roomy walk-in shower.
Located just steps away from the property's courtyard are the complex's two pools (one of which is a lap pool) and tennis court.
This unit's pristine condition and supreme location ensures the property will appeal to numerous buyers. Don't miss your opportunity to inspect this remarkable property today.
This exceptional unit features:
* Spacious open-plan living and dining
* Stunning kitchen with granite benchtops
* Large private courtyard
* Master bedroom with walk-in robe and ensuite
* Secondary bedrooms feature built-in robes
* Modern family bathroom with separate bath and shower
* Flawlessly tiled throughout
* Unit includes two secure car parks
* Complex features two pools and a tennis court
Year Built: 2007
Unit/Land Area: 230sqm
Zoning: HR (High Density)
Rental Estimate: $730.00- $750.00 pw (approx.)
Council Rates: $1,185.00 pa (approx.)
Body Corp: Ace Body Corporate
Body Corp: Rates: $1,261.33 pq (approx.)