Easy ground-level living in spotless modern home with plunge pool
This superbly presented ground-level home offers easy modern living that is equally suited to the first-home buyer, family or downsizer. Open-plan living connects to poolside alfresco entertaining in the low-maintenance courtyard-style backyard, and three generous bedrooms join a private study that could easily be used as a fourth bedroom. You'll also love this prime location that's set between Bayview Marina and Parap Village Markets, and just six minutes to Darwin CBD.
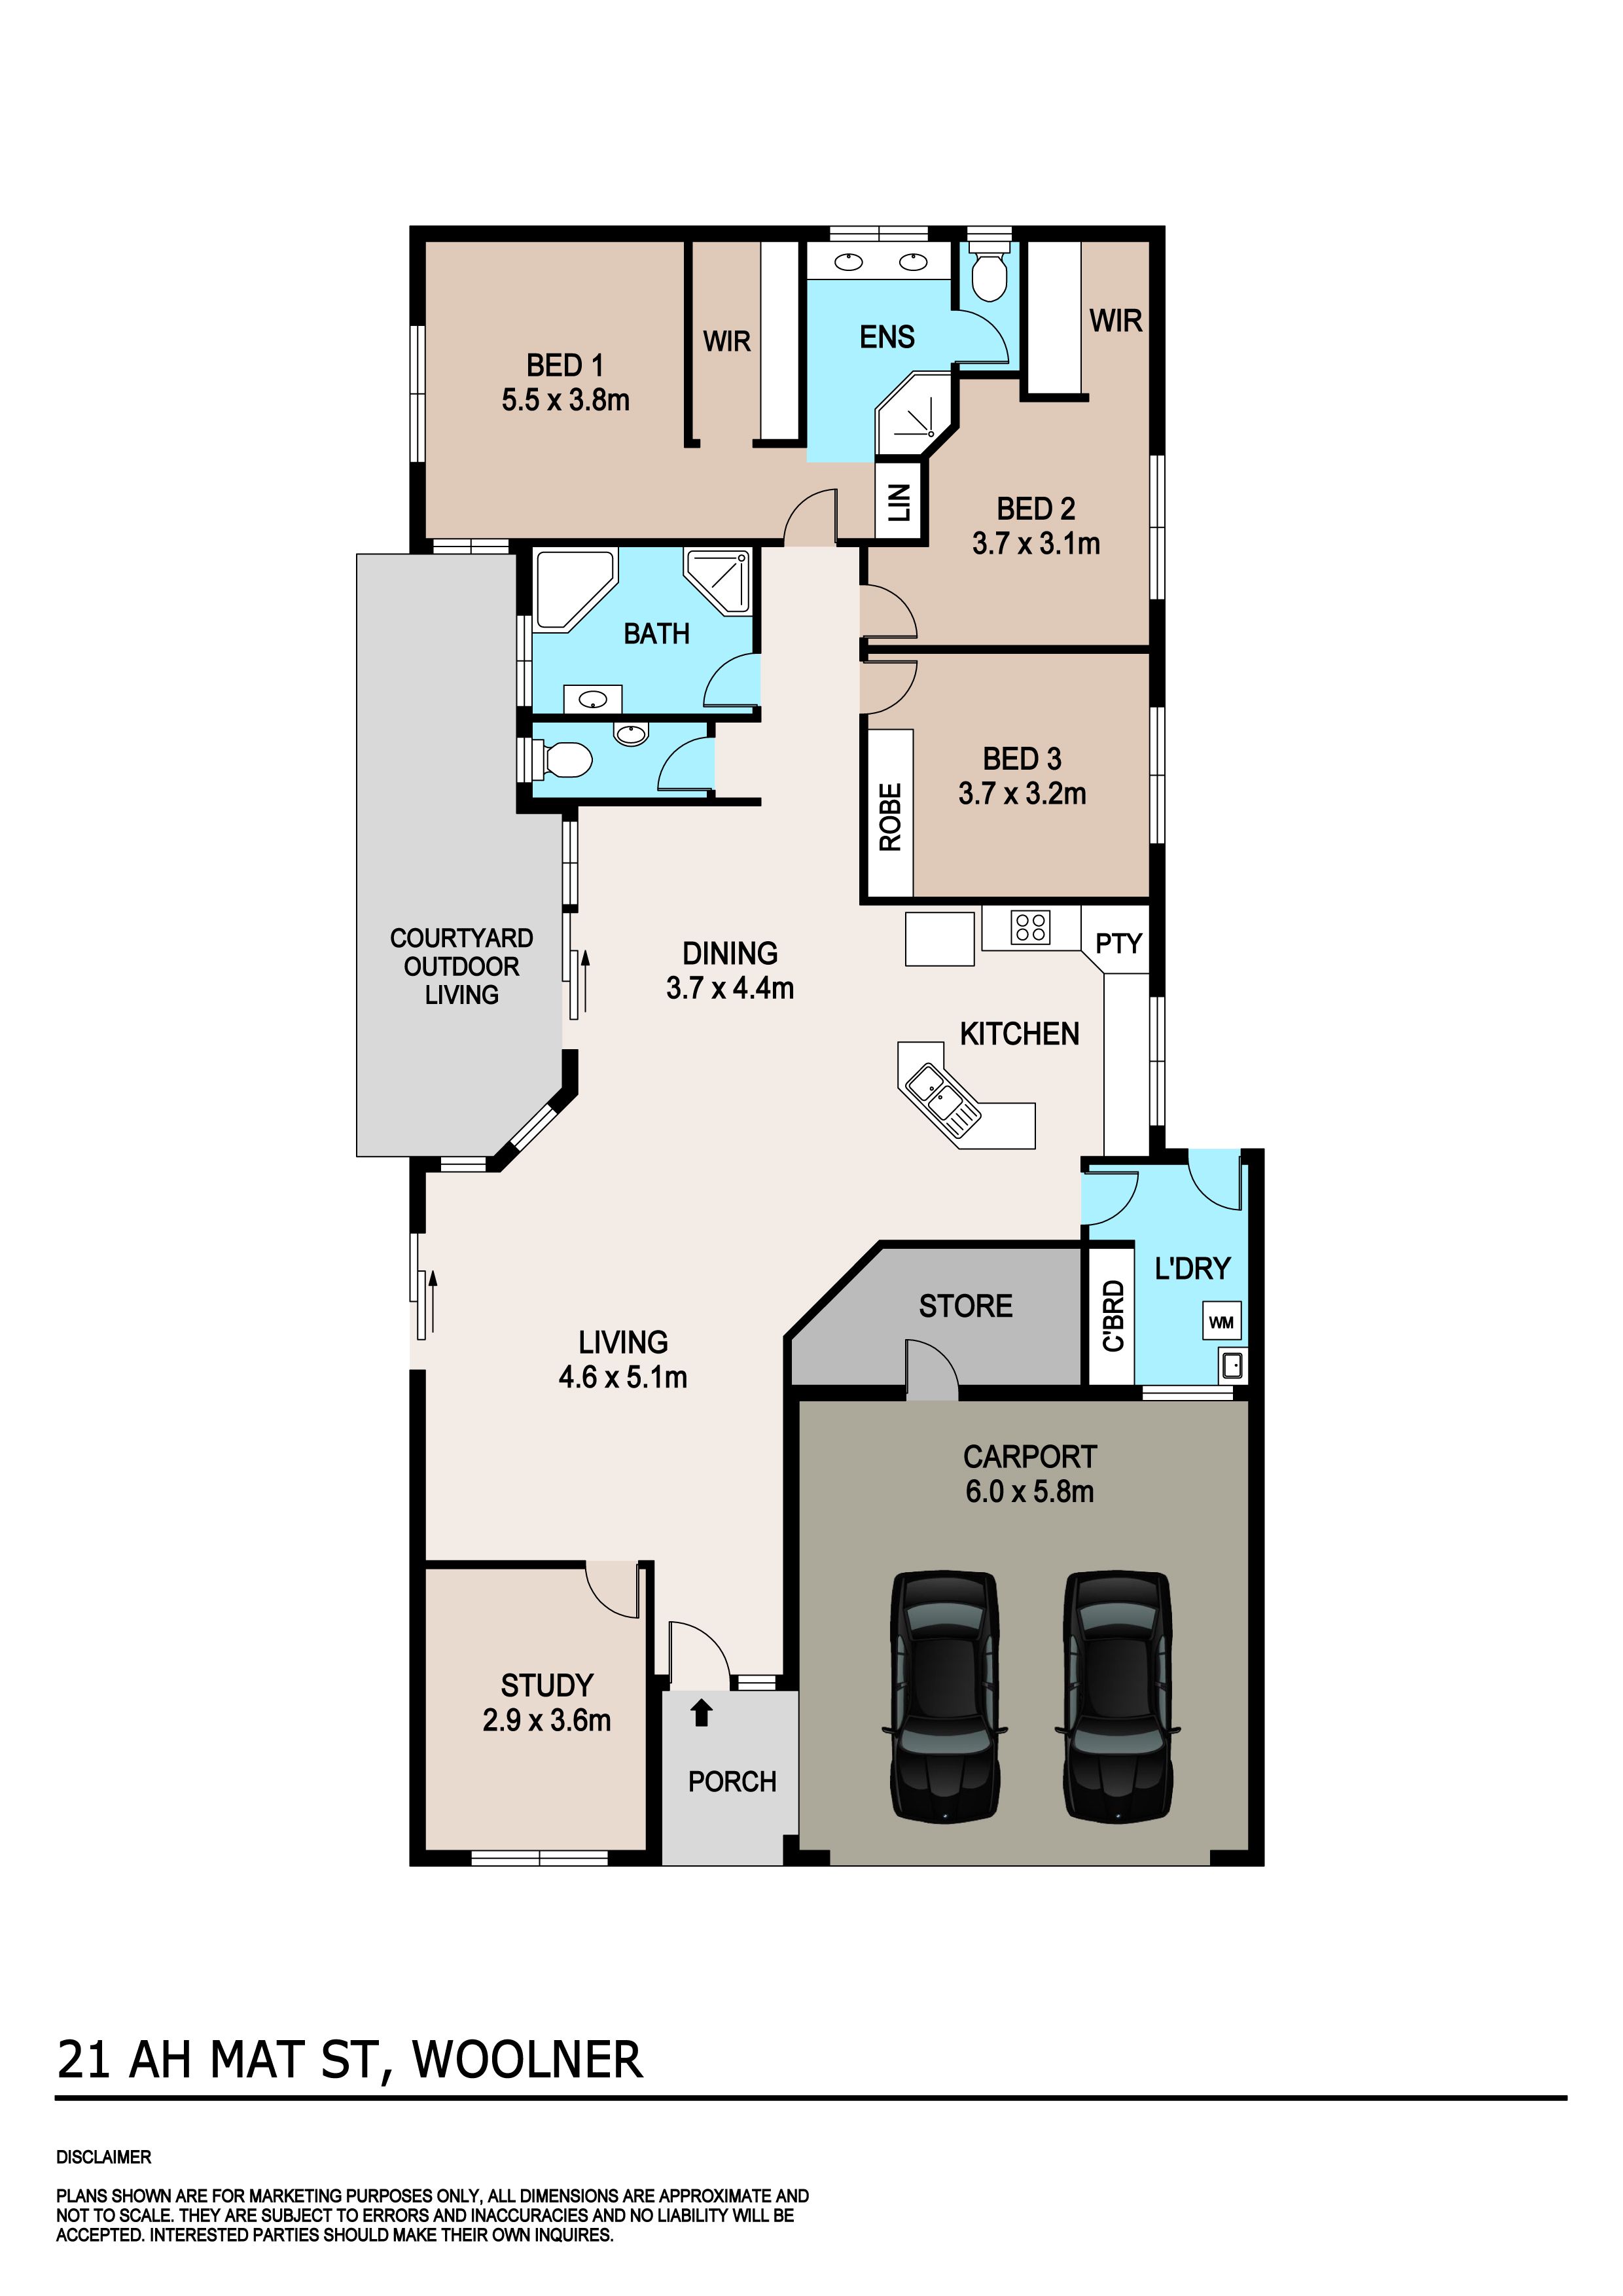
- Bright open-plan living/dining area flows onto alfresco poolside patio - Large, modern kitchen with breakfast bar, corner pantry and s/steel appliances - Walk-in robe to master bedroom; built-in robes to second and third bedrooms - Couple's ensuite features a wall-to-wall twin vanity and a generous shower - Spotless family-sized main bathroom with corner bath and separate shower - Floor-to-ceiling tiles in modern white to master ensuite and main bathroom - Private study/home office or fourth bedroom located at the front of the home - Fenced in-ground plunge pool and easy-care lawn to private backyard - Internal laundry with built-in storage and access to outdoor drying area - Split-system air conditioning and premium modern floor tiles throughout - Double carport with roller door, storeroom and access to gated portico
A gated front portico combines contemporary style with an extra level of security to create an impressive entry into this immaculate ground-level home.
Continue into the internal entry foyer that flows into the main open-plan living/dining area with the large private study or fourth bedroom located on your left at the front of the home.
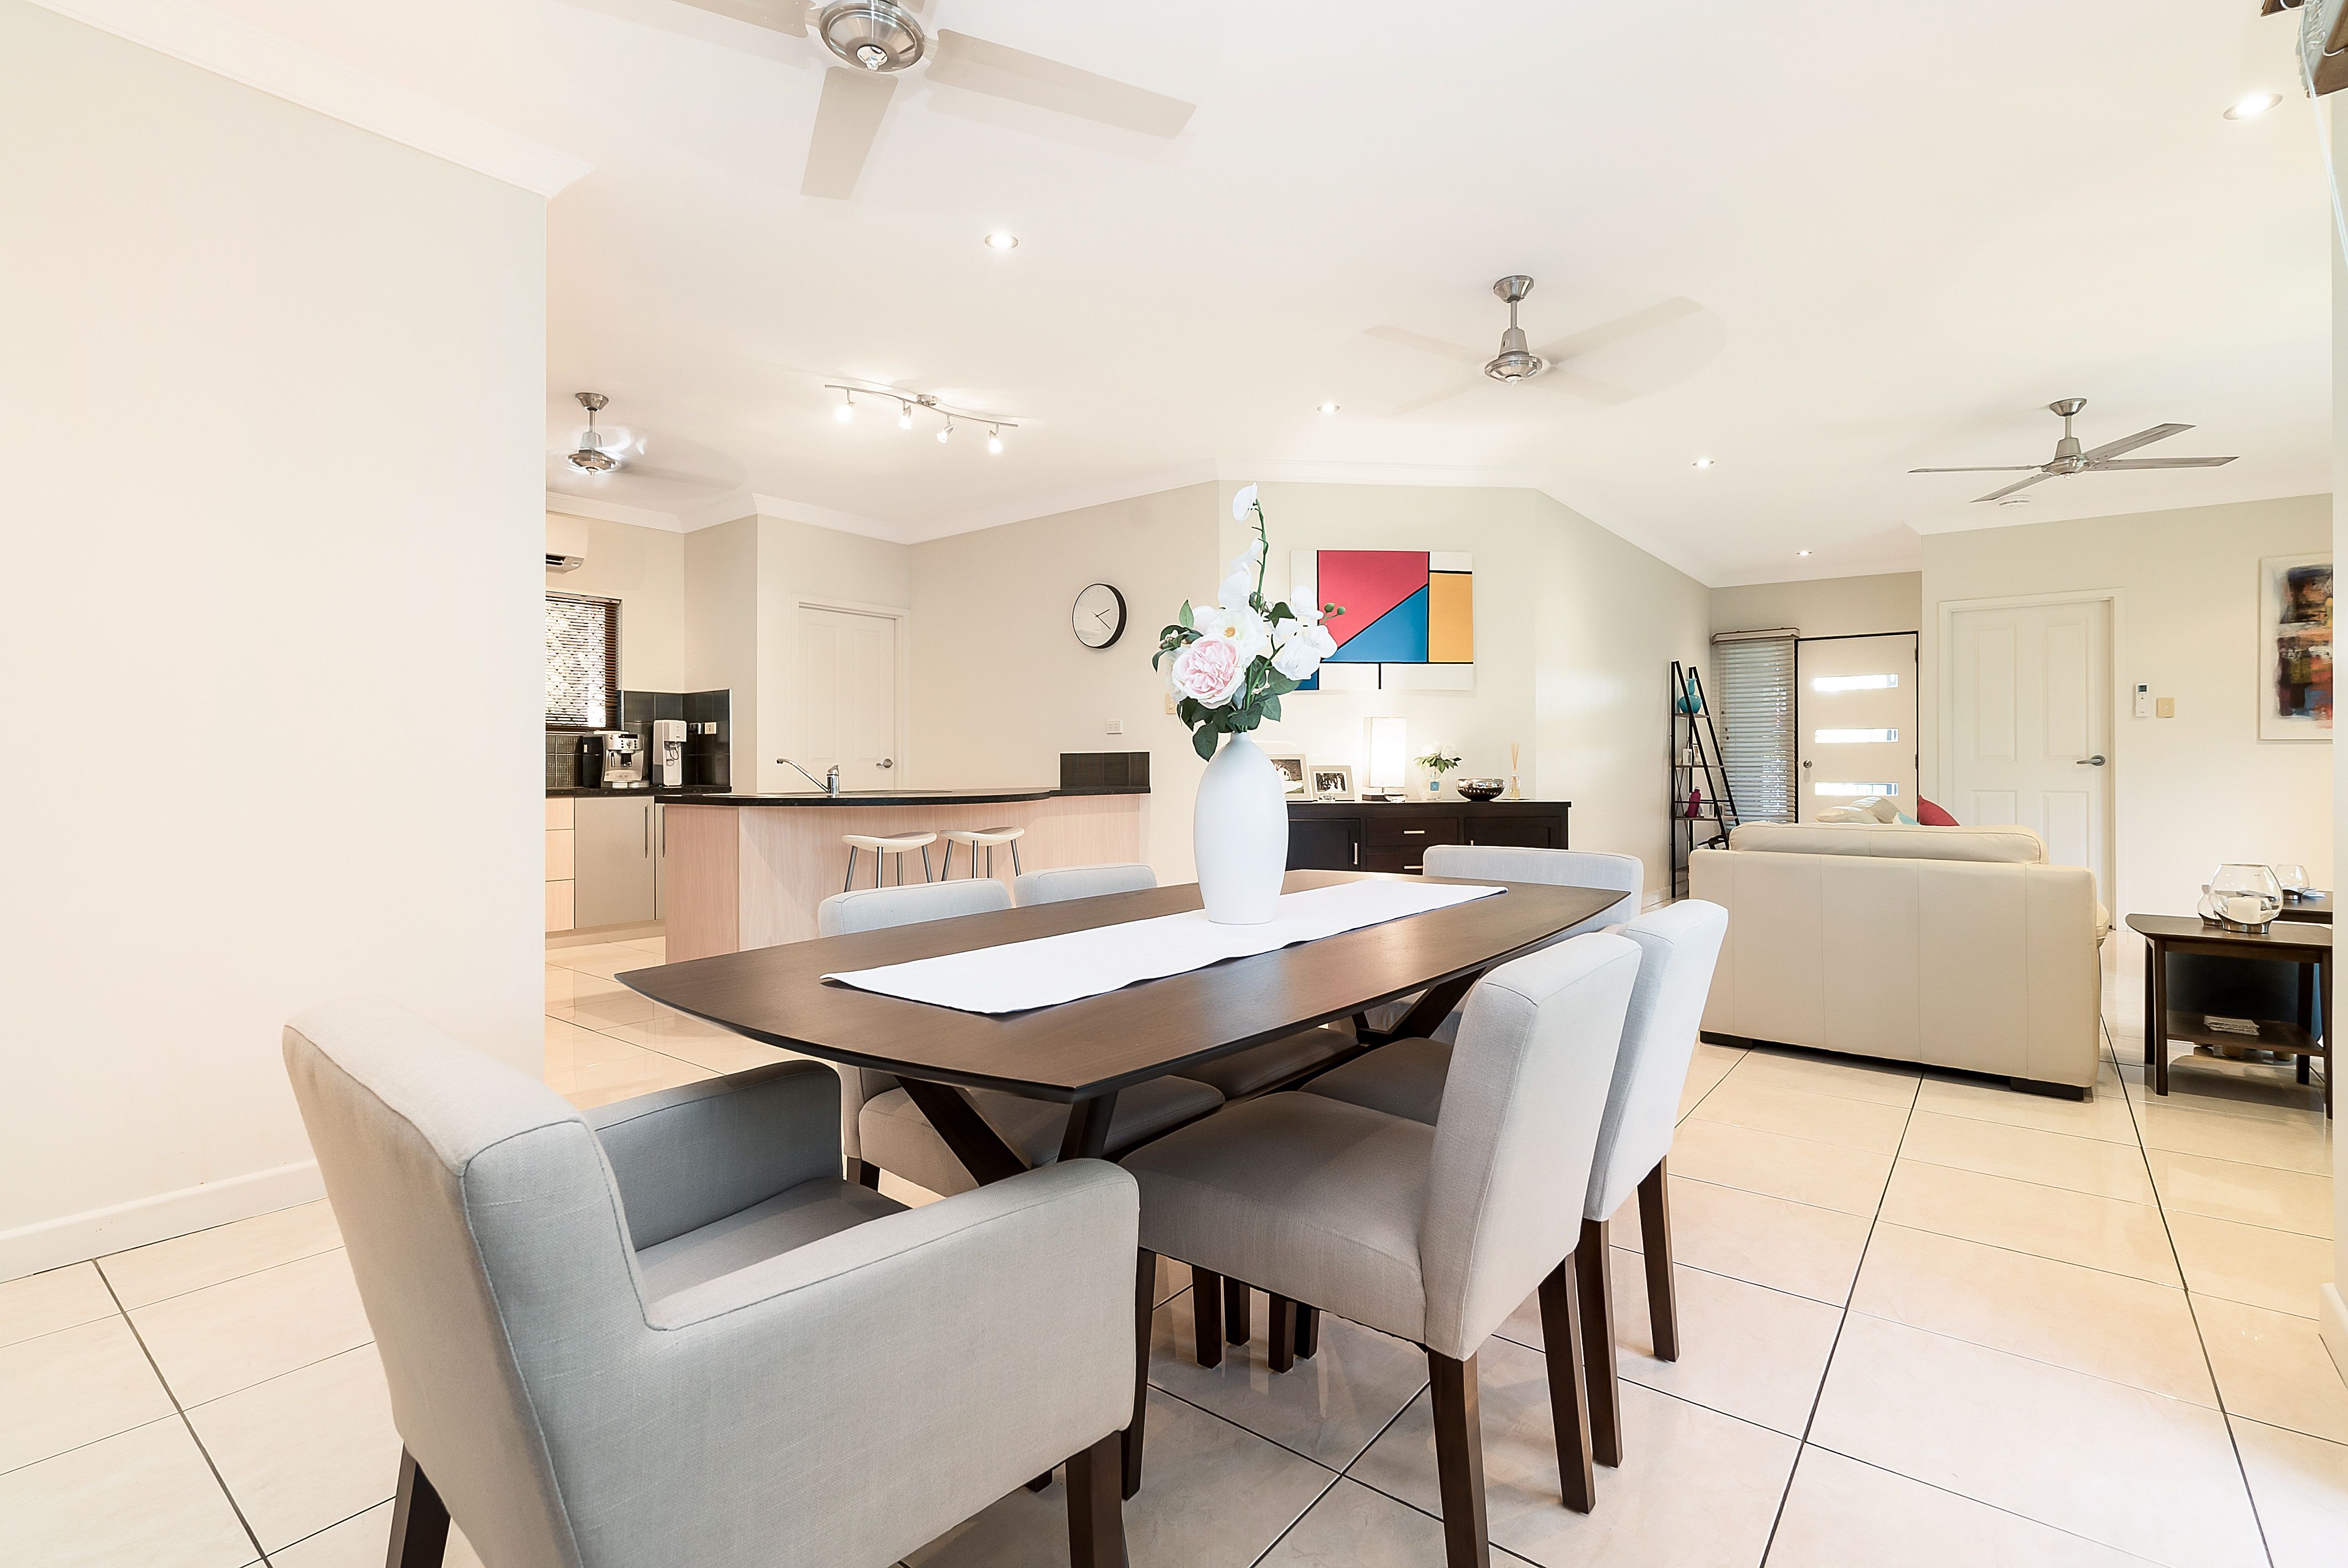
The spacious living/dining area offers plenty of room for a large lounge and dining table, and flows onto the alfresco patio that directly adjoins the fenced in-ground plunge pool for easy resort-style living.
Back inside, the large modern kitchen adjoins the main living/dining area with a corner island breakfast bar and will easily cater for the growing family with abundant bench and cupboard space and quality appliances.
All three bedrooms join the family-sized main bathroom off the dining area in a separate wing at the rear of the home.
The pool-view master bedroom will impress with a walk-in robe and a spotless couple's ensuite with a twin vanity and private toilet, and there are built-in robes to the second and third bedrooms.
Split-system air conditioning and floor tiles throughout ensure fresh modern living, and a well-equipped internal laundry with access to an outdoor drying area plus a double carport with roller door and storeroom complete the package.
Year built: 2005 approximately Darwin City Council Rates: $2140 per annum approximately Area under title is 450 square metres approximately Sewerage Easement to Power and Water Authority
Get in touch
We'd love to hear from you
If you're interested in looking at properties around the area, or want the latest information on the market in your neighbourhood, we'd love to hear from you.