Property Specifics:
Year Built: 1986
Council Rates: Approx. $3,104 per year
Area Under Title: 854 square metres
Rental Estimate: Approx.$700 - $750 per week
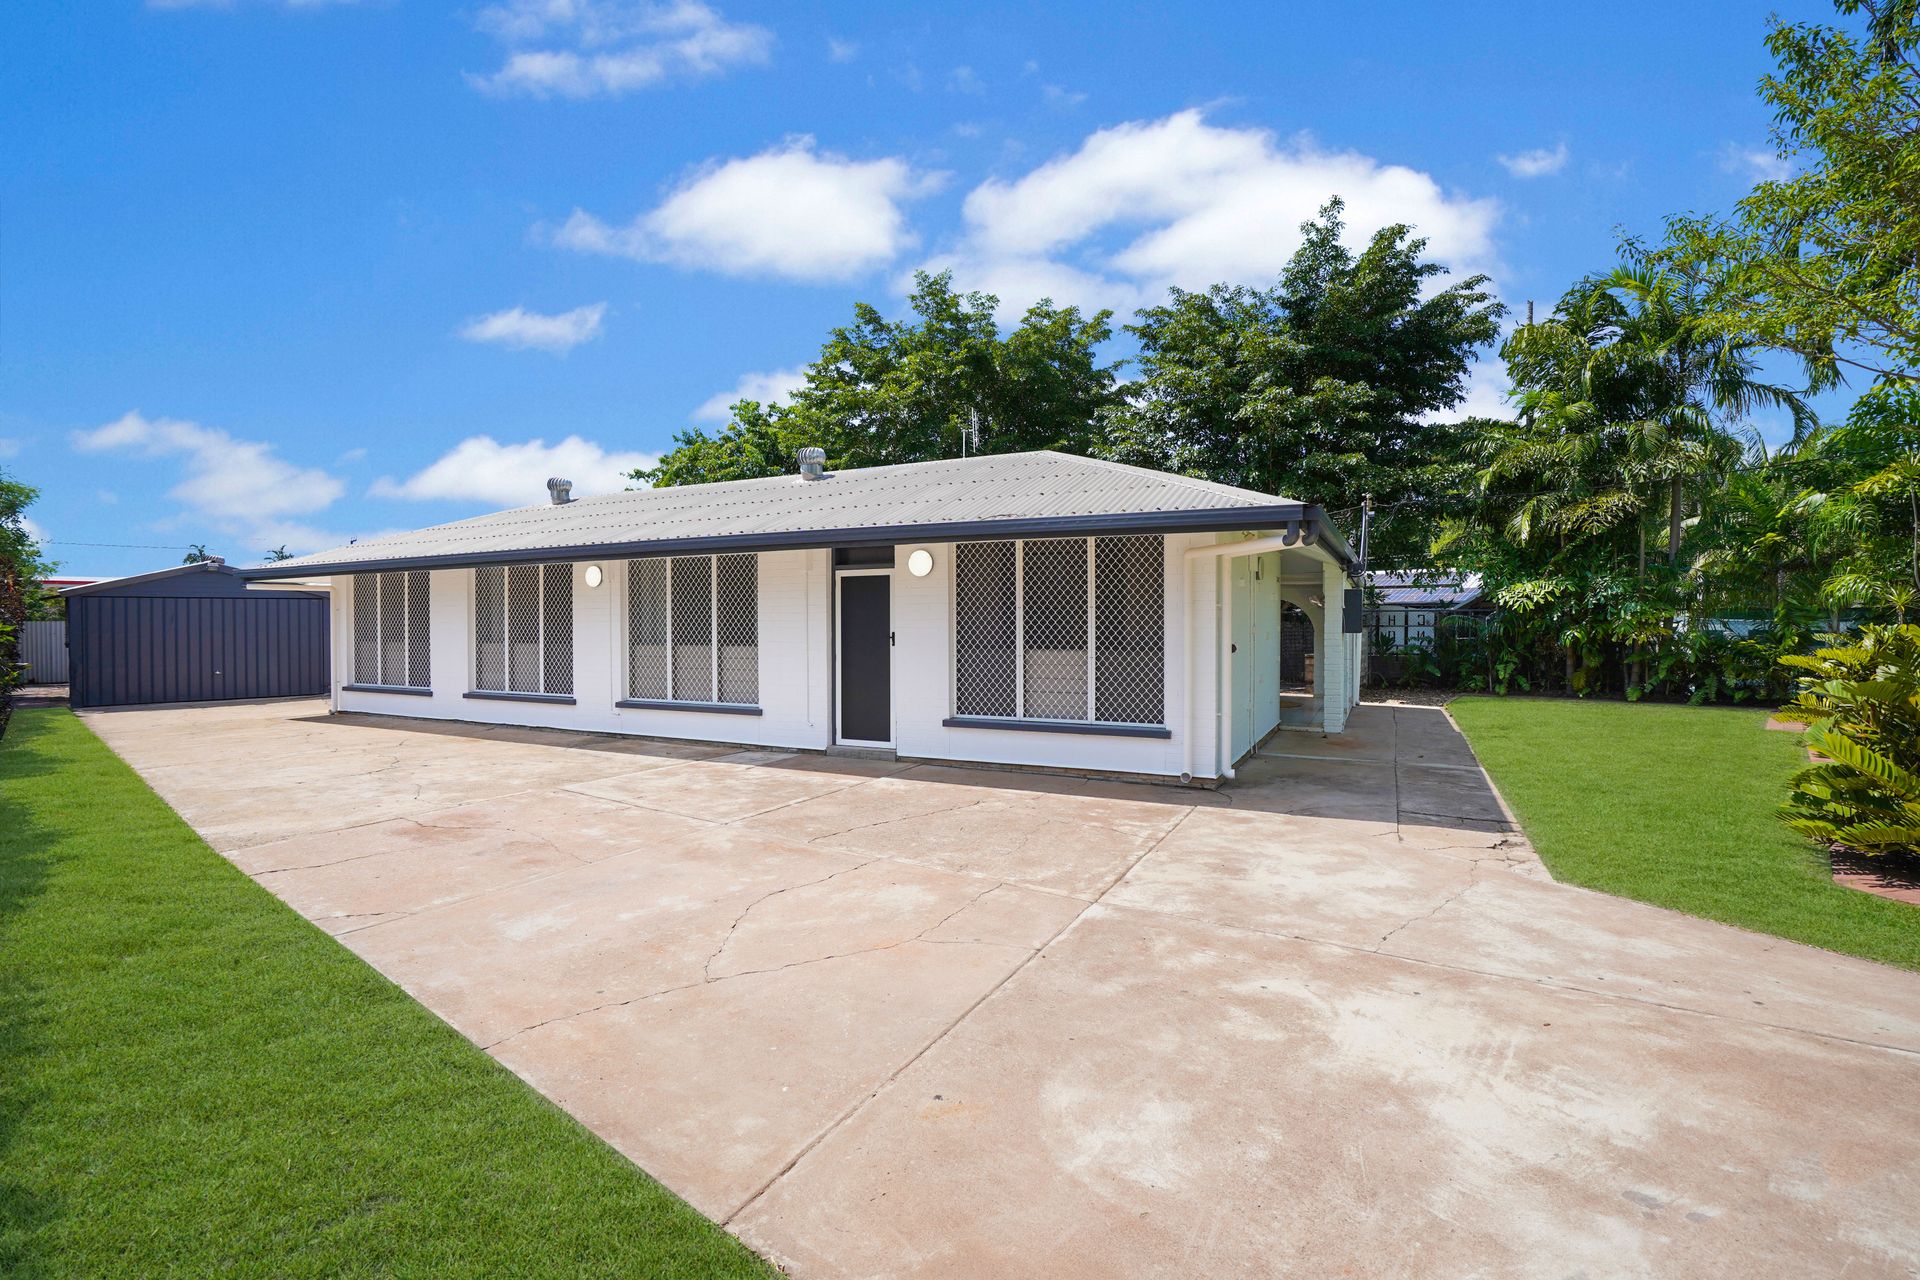
This versatile home is ideal for the large or extended family with six bedrooms and three bathrooms across two private dwellings. Or investors rent each dwelling out separately to capture double the rent. A central sunroom/enclosed patio with kitchen facilities will also delight the entertainer, and you'll love this convenient central location that's just steps to Primary School and close to Parap Village Markets.
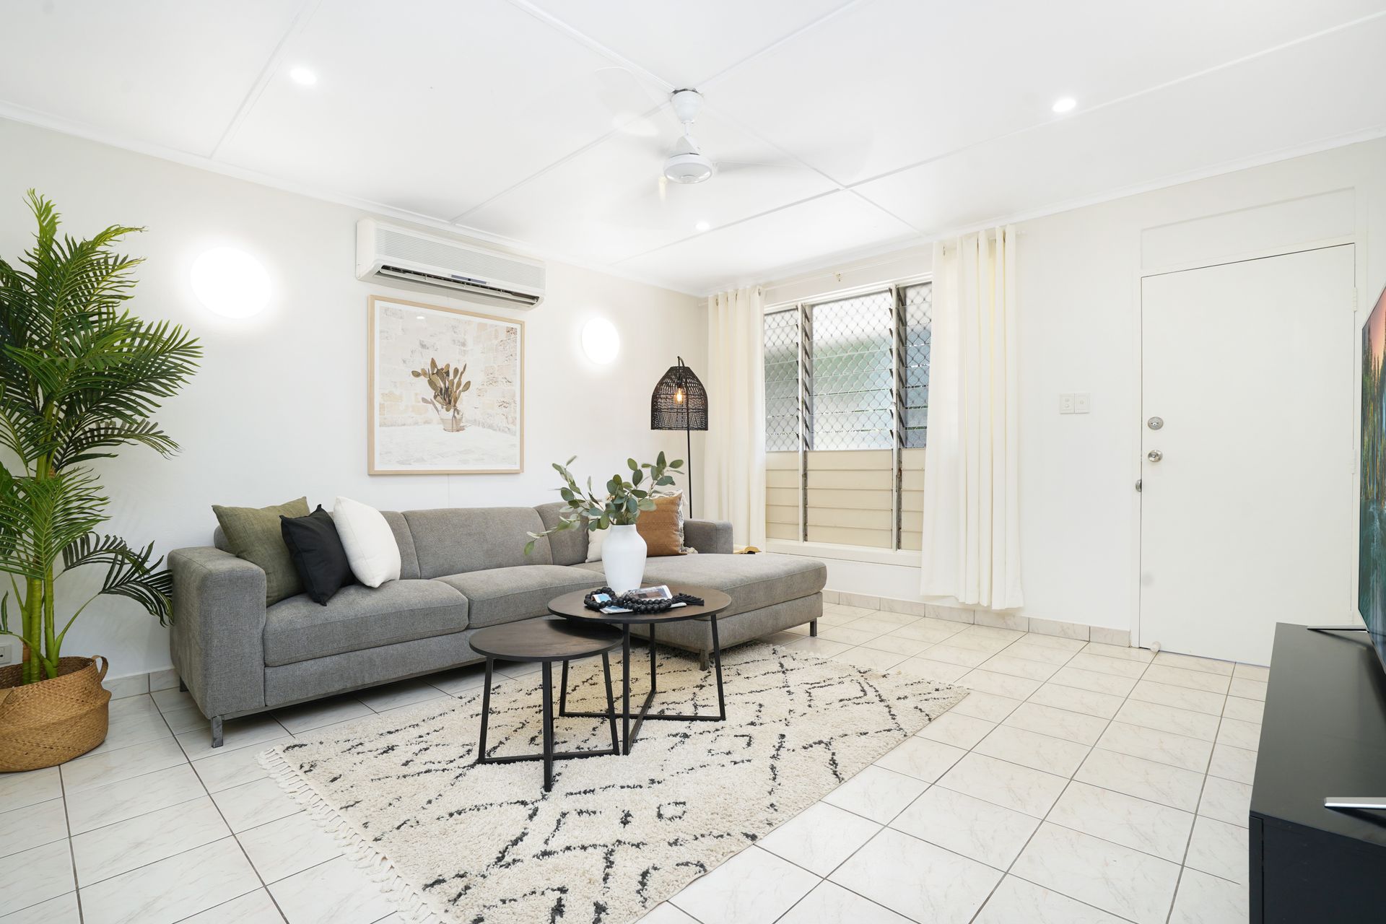
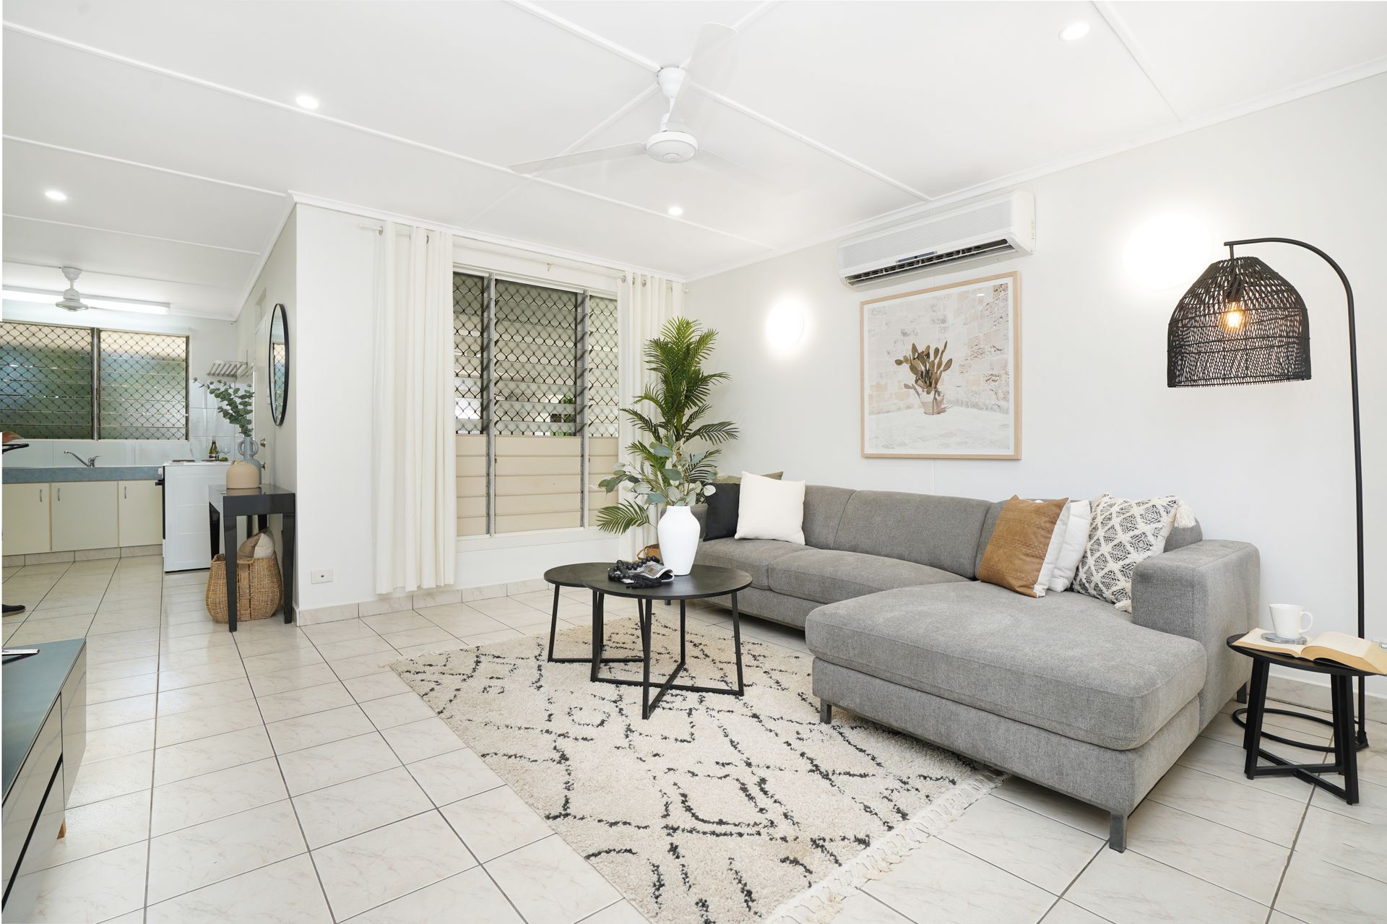
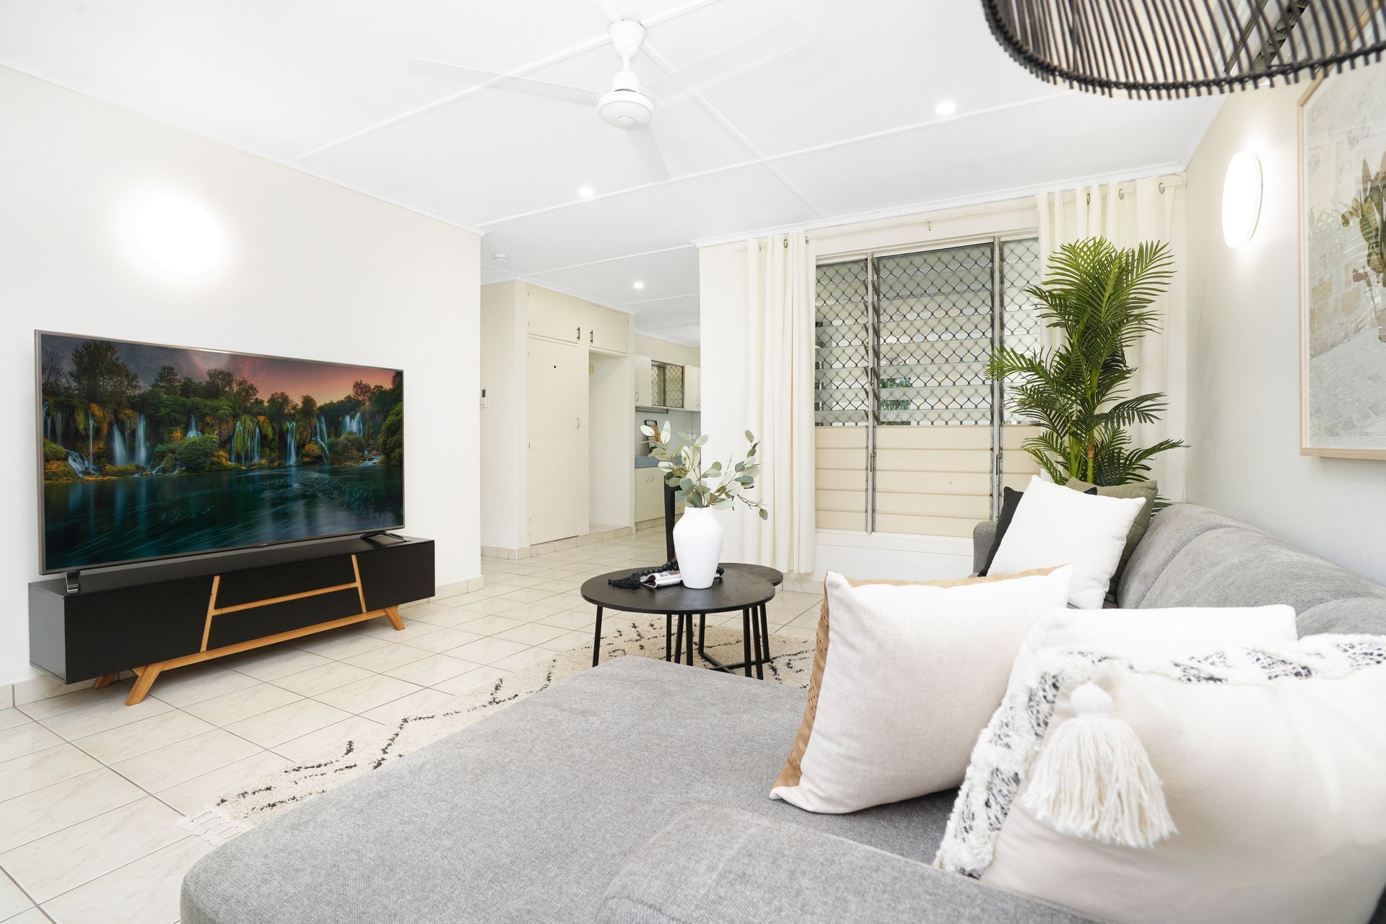
- Front dwelling features open-plan living and three good-sized bedrooms
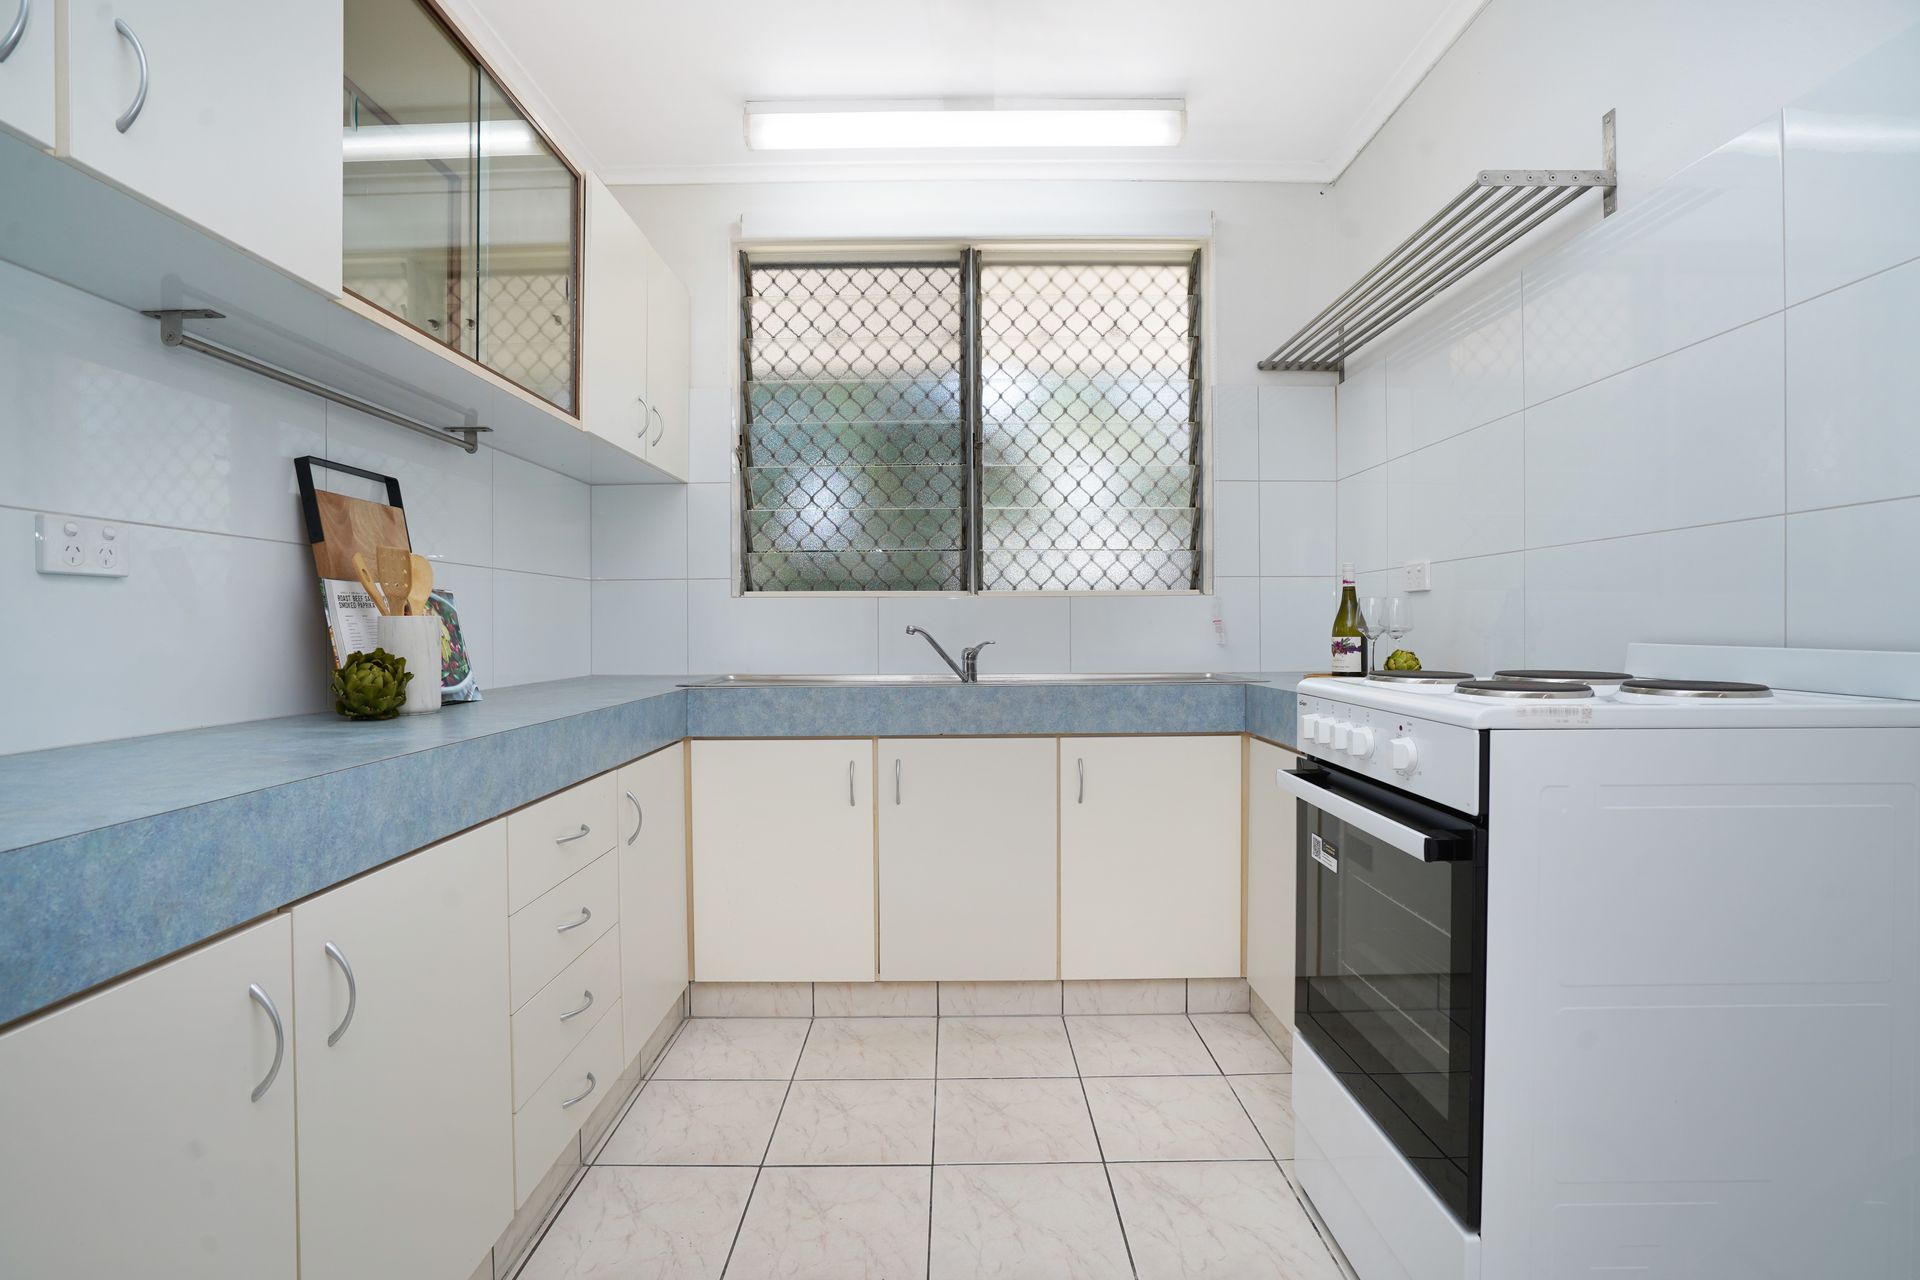
- Original retro-style kitchen with electric cooking also to front dwelling
- Well-presented main bathroom features a large corner shower
- Central sunroom/enclosed patio connects the front and rear dwellings
- Sunroom/patio also features full kitchen facilities with electric stove
- Three beds all with built-in robes and bathroom access to rear dwelling
- Rear dwelling has a separate meter to suit independent living/rental
- Additional alfresco patio plus manicured lawn to easy-care backyard
- Large 6m x 4m workshop/garage plus 3m x 2.6m garden shed at rear
- Ample parking for five-plus cars with driveway access to workshop/garage
Whether you're looking for a home that can accommodate your growing family or a dual-occupancy opportunity that makes excellent investment sense, this low-maintenance six-bedroom residence ticks all the right boxes.
The private home is set in the centre of the generous block with a large driveway/forecourt connecting to the freestanding workshop/garage.
Enter directly into the front living/dining area and adjoining kitchen that opens onto the alfresco patio. A hallway off the living/dining area connects to three bedrooms and the well-presented main bathroom.
Continue into the sunroom/enclosed patio that connects the front and rear dwellings and could be used as a shared entertaining/hangout area, or as an all-weather living/dining area with full kitchen for the rear dwelling.
Three more bedrooms feature in the rear dwelling - one with a private ensuite, and the two others with access to a shared two-way bathroom.
Both dwellings are tiled throughout, and there are split-system air conditioning units to the front living area and all six bedrooms.
Act fast to secure this excellent opportunity and organise your inspection today.
To arrange a private inspection or make an offer on this property, please contact Andrew Harding on 0408 108 698 or Evie Radonich on 0439 497 199 at any time.
Vendor's Conveyancer: Tschirpig Conveyancing
Preferred Settlement Period: 30-45 days from contract date
Preferred Deposit: 10%
Easements as per title: Sewerage Easement to Power and Water Authority
Status: Vacant possession
Pool Status: Not applicable