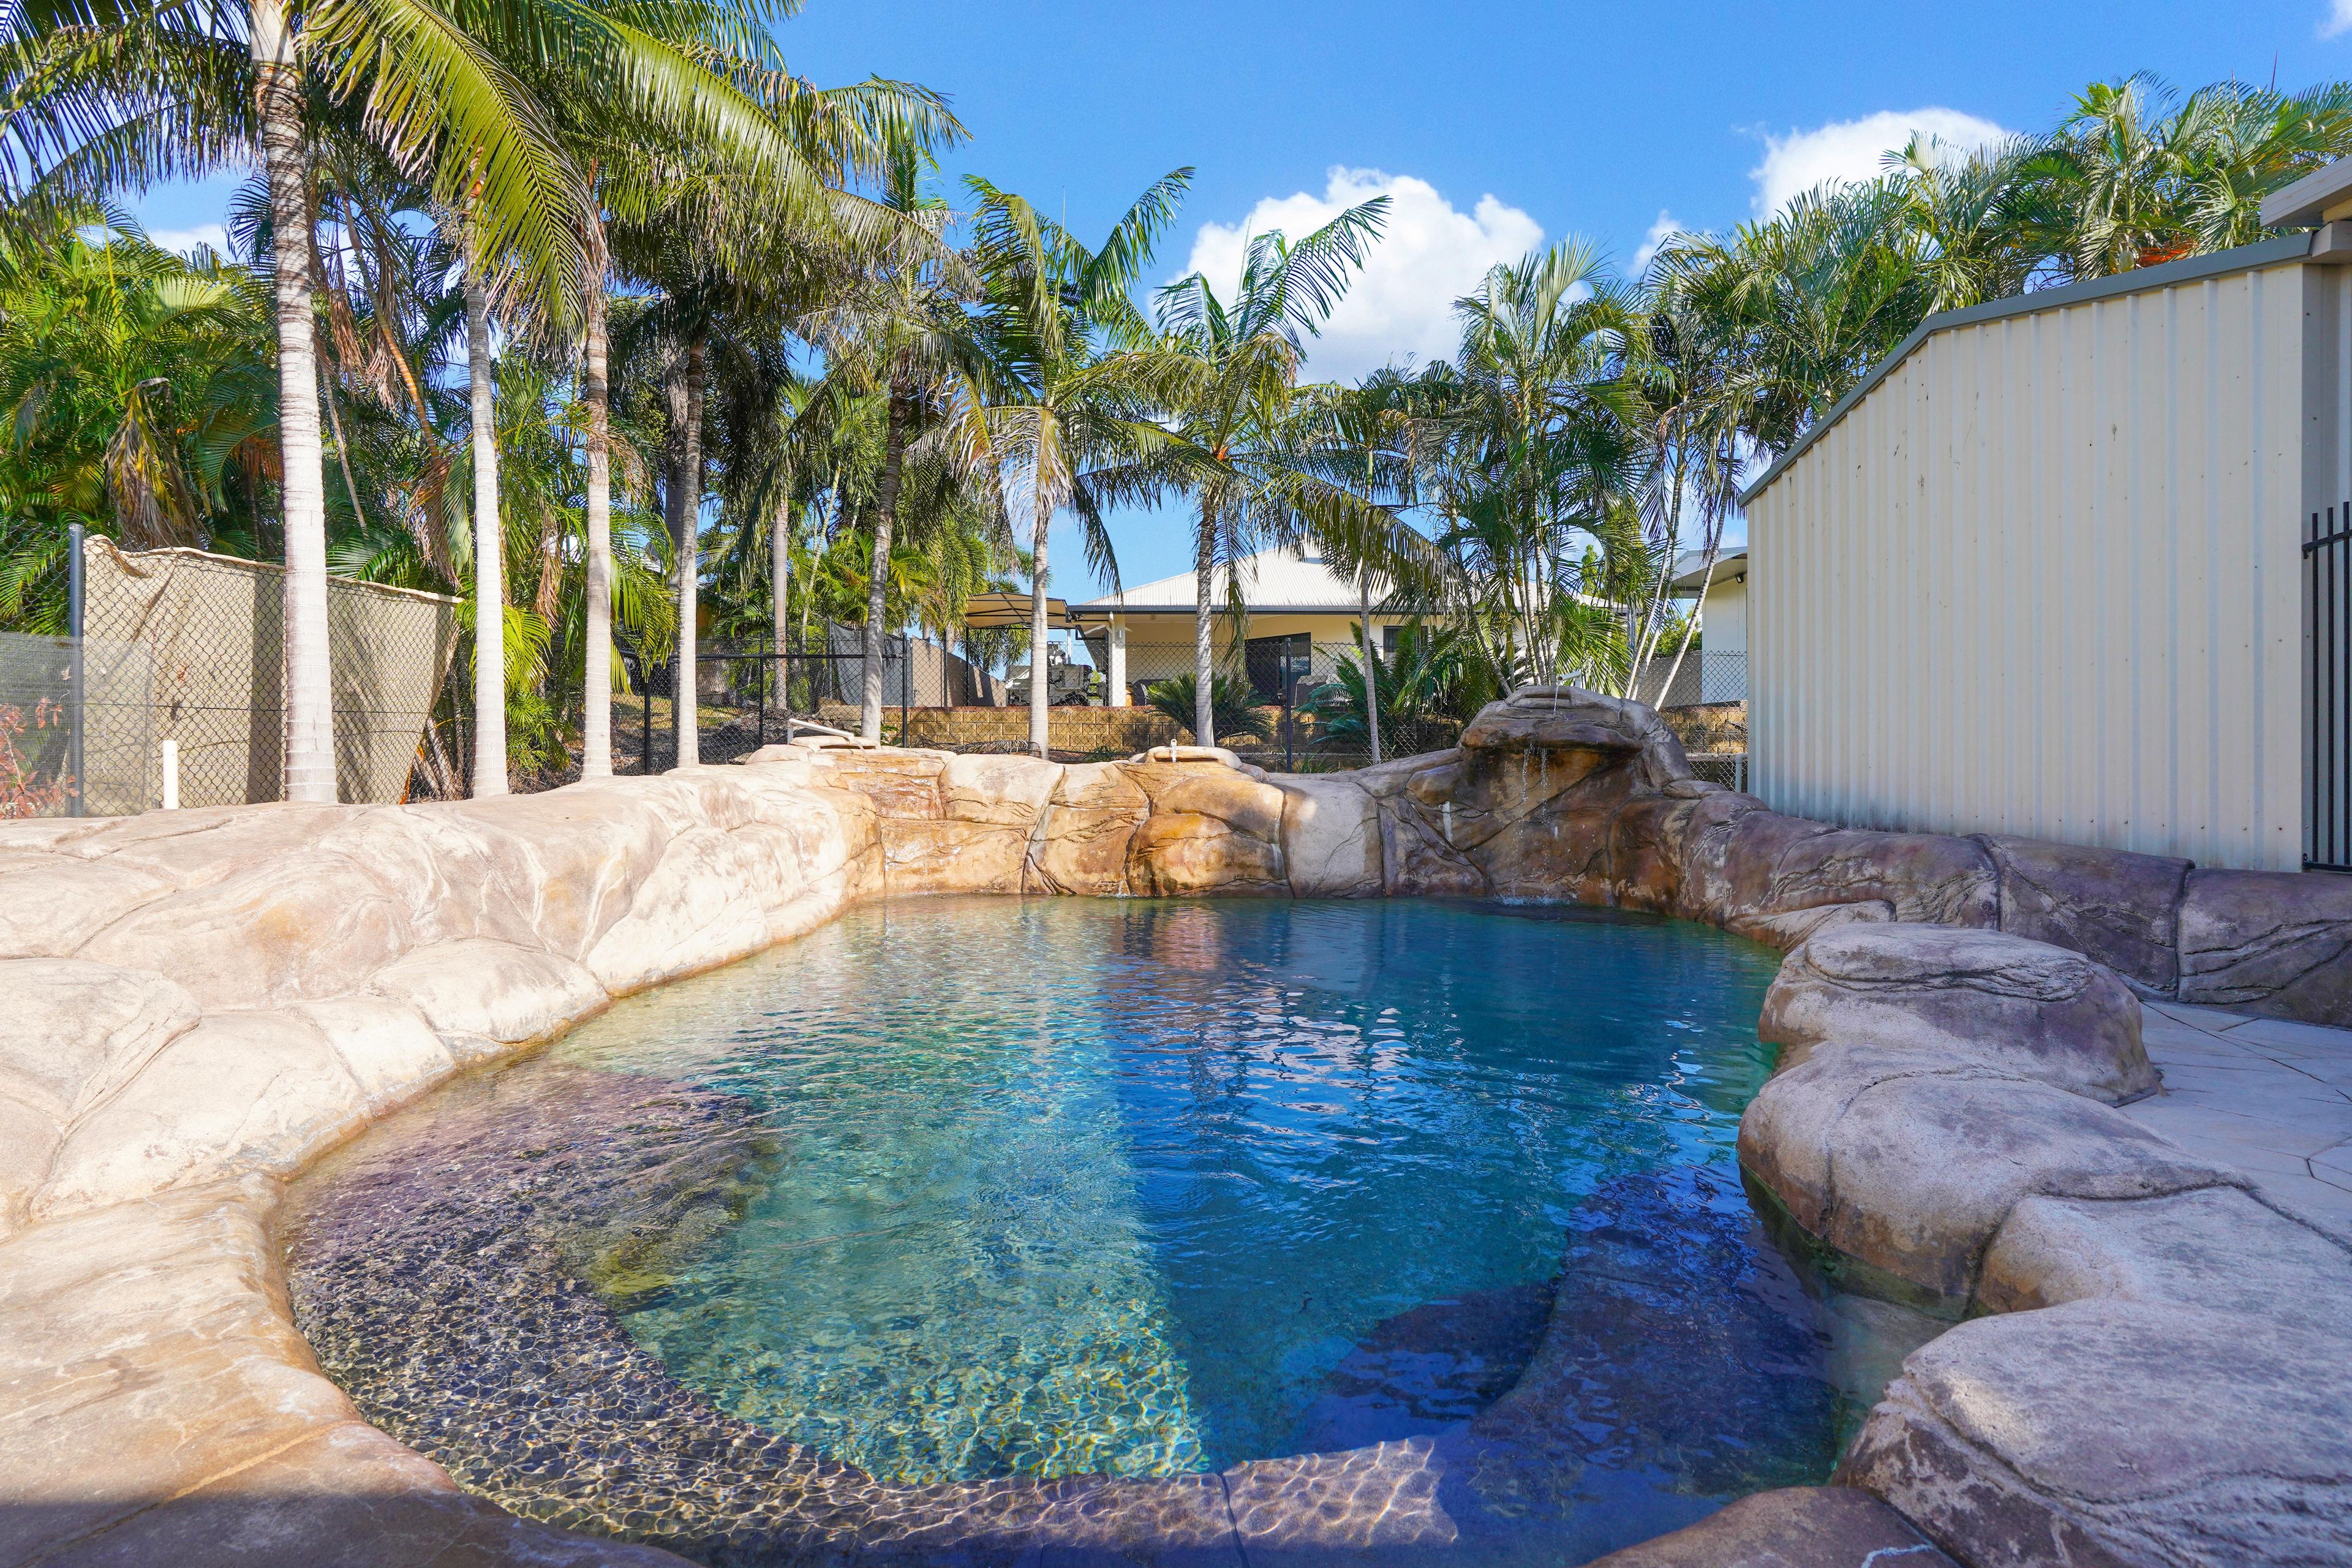
Easy family living with lovely pool and large shed!
Property Specifics: Year Built: 2004 Council Rates: Approx. $1,989 per year Area Under Title: 751 square metres Rental Estimate: Approx. $700-$750 per week Vendor's Conveyancer: Beth Saunders Conveyancing Preferred Settlement Period: 30-45 days from the contract date Preferred Deposit: 10% Zoning: LR (Low Density Residential) Status: Vacant possession Pool Status: Compliant
Perfect Family Home with Luxurious Amenities Designed with family in mind, this four-bedroom home ticks all the boxes with spacious open-plan living opening out to alfresco entertaining and a lagoon-style pool, plus dual driveway access to both a double carport and oversized shed.
Prime Location and Generous Block - Generous block on quiet street within desirable, family-friendly location - Spacious, well-presented home ideal for modern family living
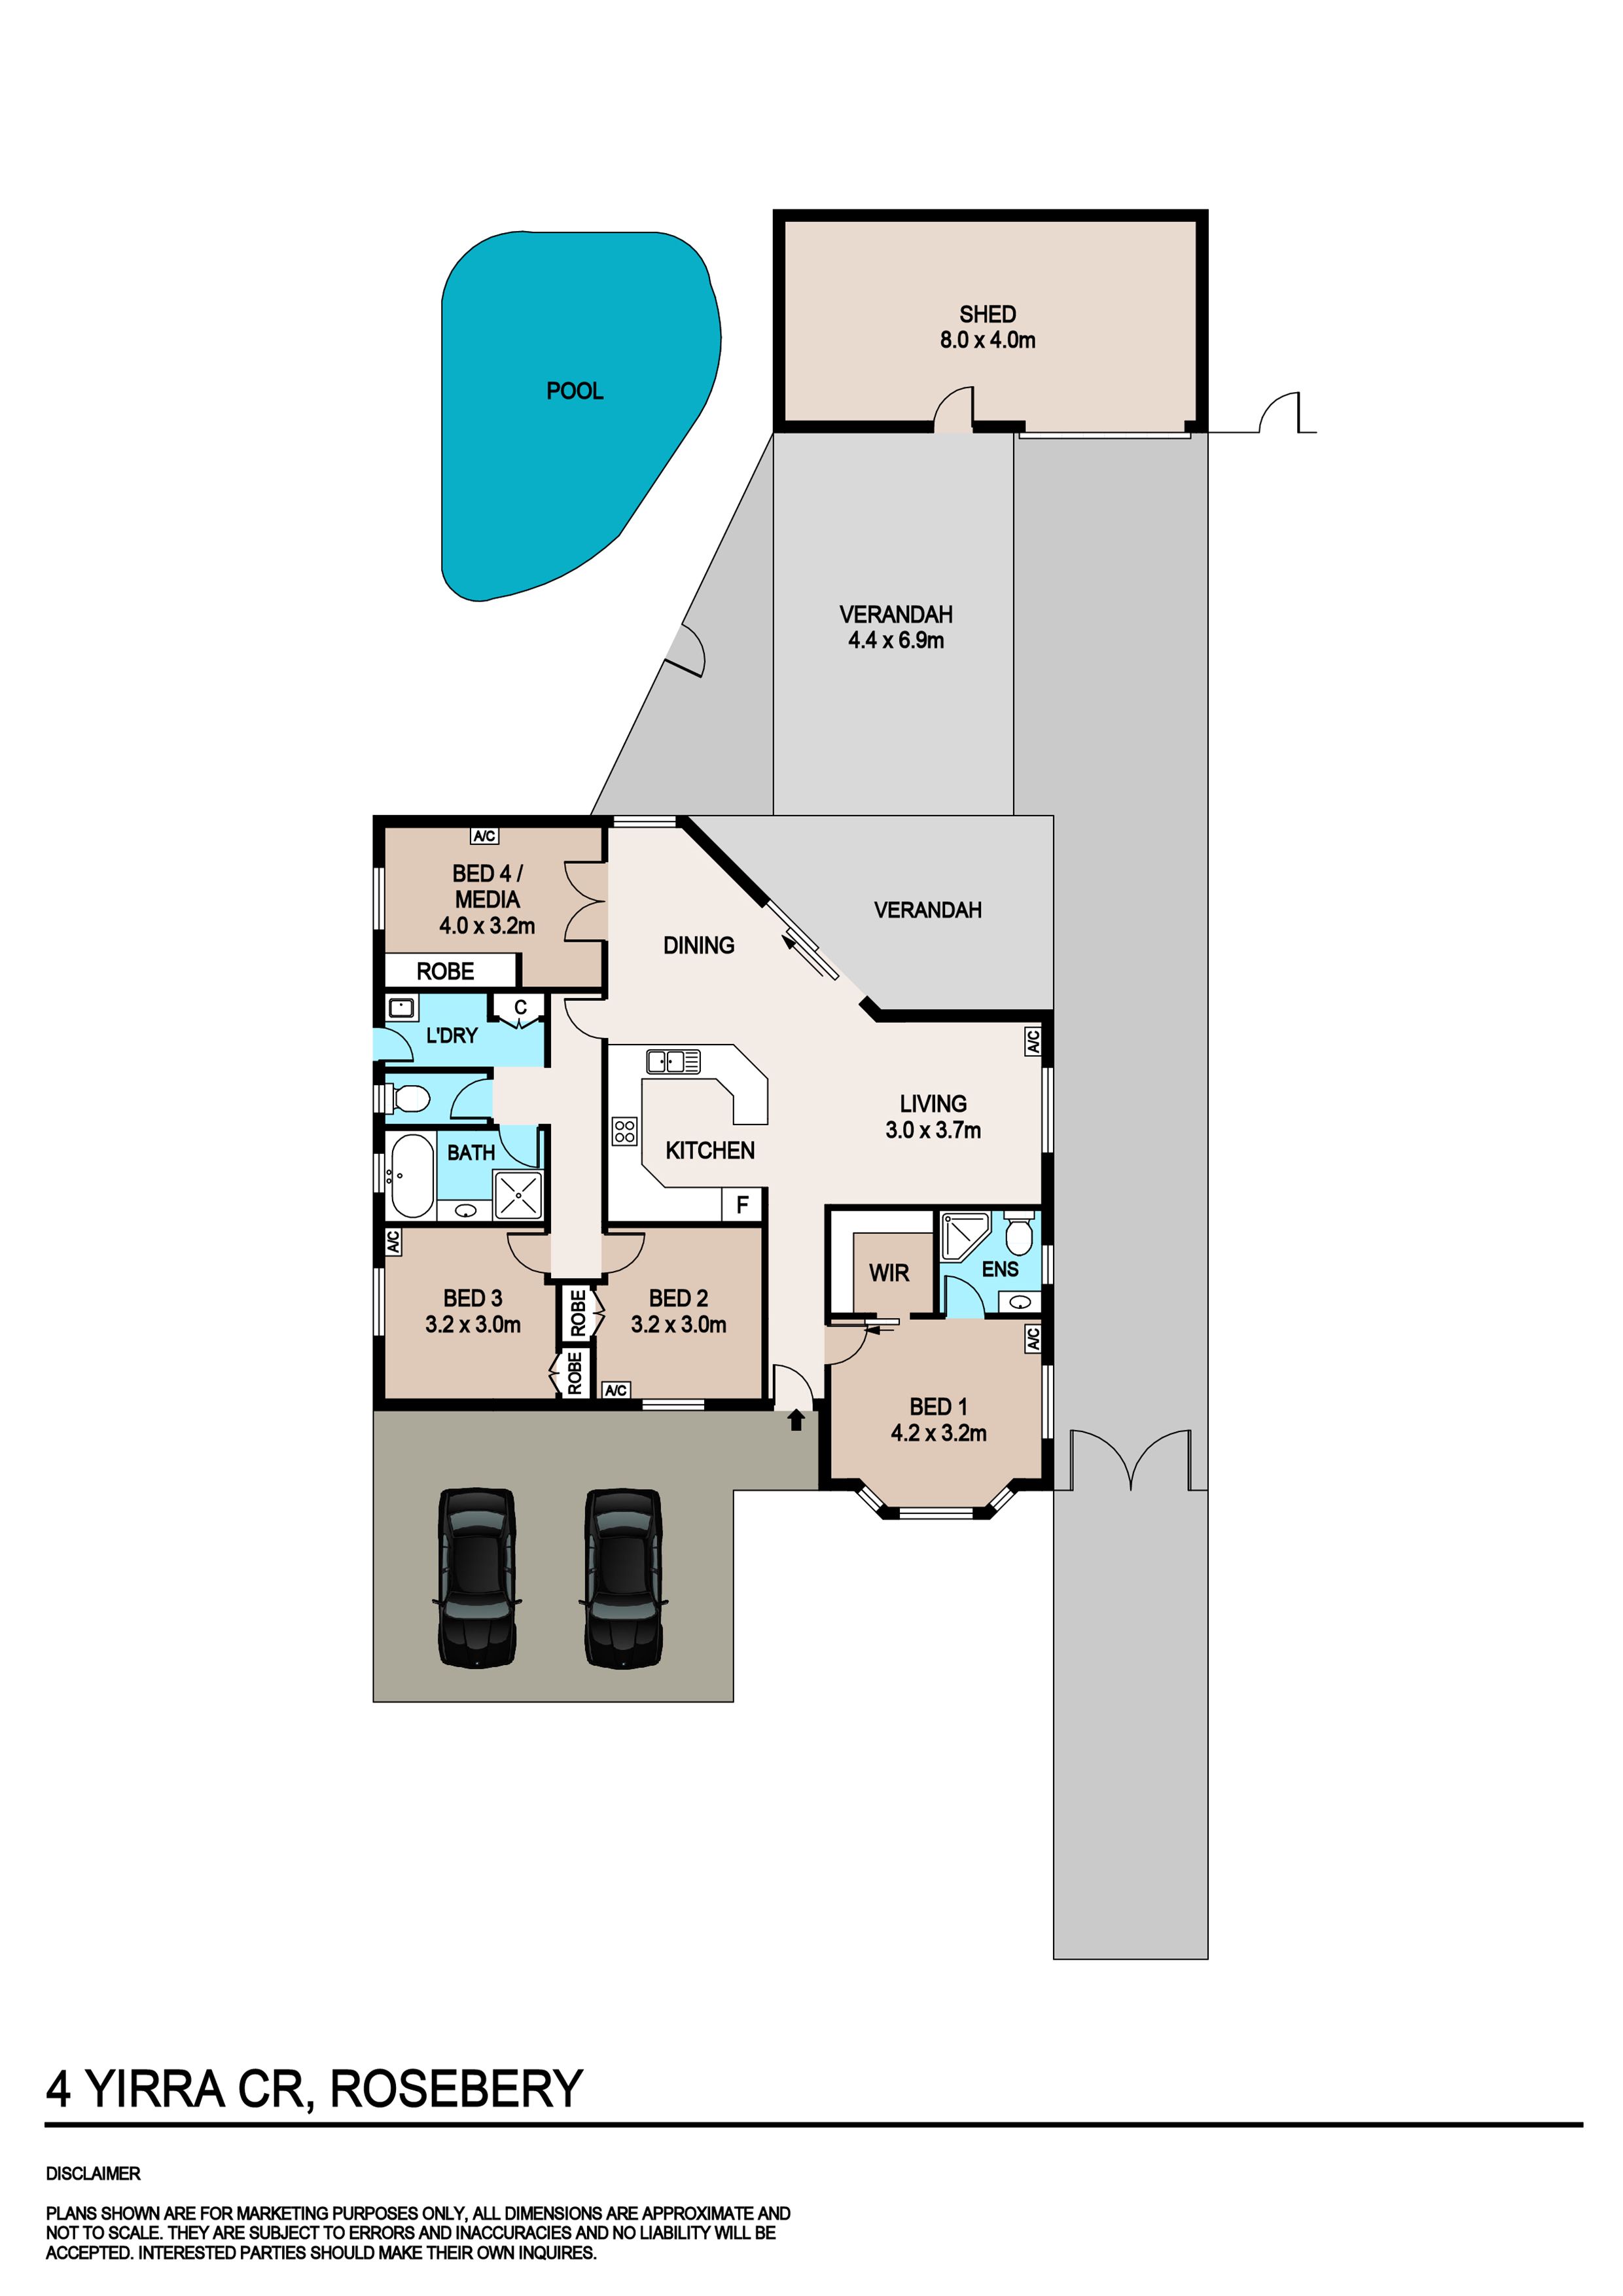
Stylish and Functional Interior - Airy open-plan with smart central kitchen and pretty pool views - Effortless flow to large entertainers alfresco and resort-style pool - Bright master with bay windows, walk-in robe and neat ensuite - Three further bedrooms, each with built-in robe, third could be media room - Full family bathroom with bath, shower and separate toilet Recent Upgrades The garden has been recently renovated to provide a larger activity space, and both the interior and exterior walls of the house have been freshly painted.
Comfort and Convenience - Elevated position catches cool breezes, assisted by split-system throughout - Tiled floors help to keep things cool and easy to care for - Dual driveway to double carport and powered 4x8m shed/workshop
Ideal Setting in Rosebery Situated on a quiet, tree-lined street within highly desirable Rosebery, this lovely residence appeals with thoughtful design on a generously sized block, which is a short stroll from Rosebery's well-regarded primary and middle schools, 2 mins to local shops and leafy parklands, 7 minutes to Gateway.
Privacy and Natural Light
Set back from the street in an elevated position, the home offers a relaxed sense of privacy, along with easy cooling breezes through its well-planned interior. Keeping things cool and easy-to-maintain, tiled floors sweep through its floorplan, accented by plentiful natural light and contemporary neutrals.
Inviting Open-Plan Living Creating an inviting hub, open-plan living reveals distinct zones with delightful pool views, centred around a smartly presented kitchen. Framed by a wraparound breakfast bar island, the kitchen also offers up modern stainless-steel appliances, a corner pantry and plenty of counter space.
Outdoor Entertaining From here, you'll notice the seamless flow that pulls you outdoors, where you find a spacious entertainers alfresco, perfect for family BBQs and entertaining friends. Framed by tropical gardens, the lagoon-style pool with waterfall feature is another star attraction, while the easy-care yard appeals further with a huge shed to accommodate all the tools and toys.
Comfortable Bedrooms As for sleep space, the master features at the front of the home, featuring bay windows, a walk-in robe and an ensuite. Three additional bedrooms offer built-in robes, with the third providing great flexibility to be used as further living space, if desired.
Complete Package Alongside a neat family bathroom and an internal laundry, the package is completed by a double carport and dual driveway providing plentiful off-street parking.
Act Fast! Properties in locations such as this don't last long. To arrange a private inspection or make an offer on this property, please contact ryan.rowsell@raywhite.com 0478 700 844 at any time.
Get in touch
We'd love to hear from you
If you're interested in looking at properties around the area, or want the latest information on the market in your neighbourhood, we'd love to hear from you.