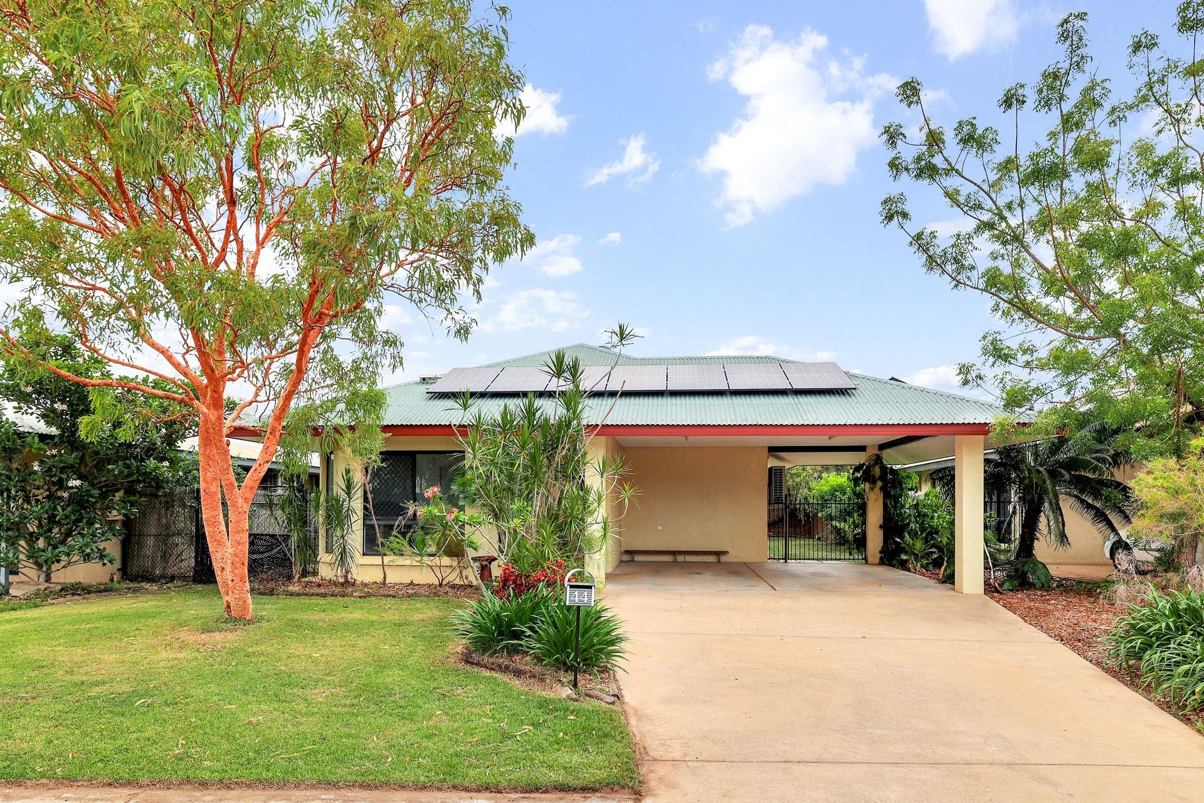
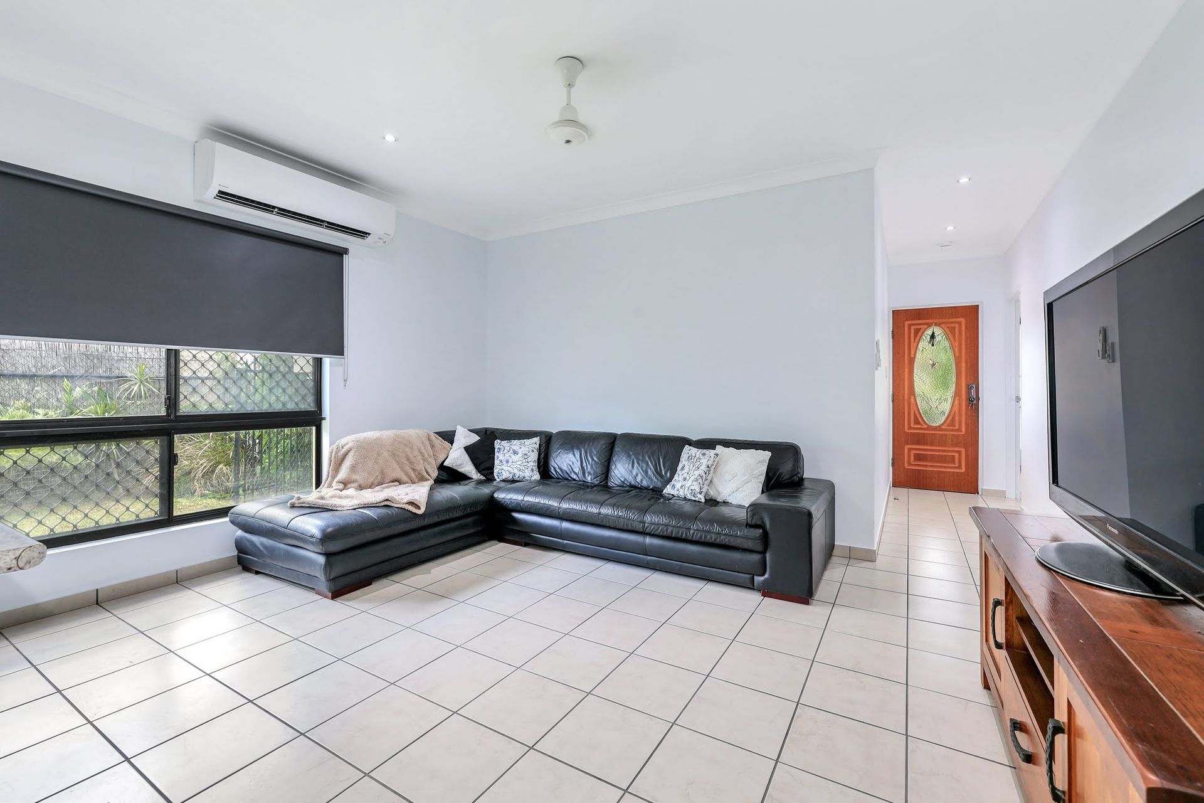
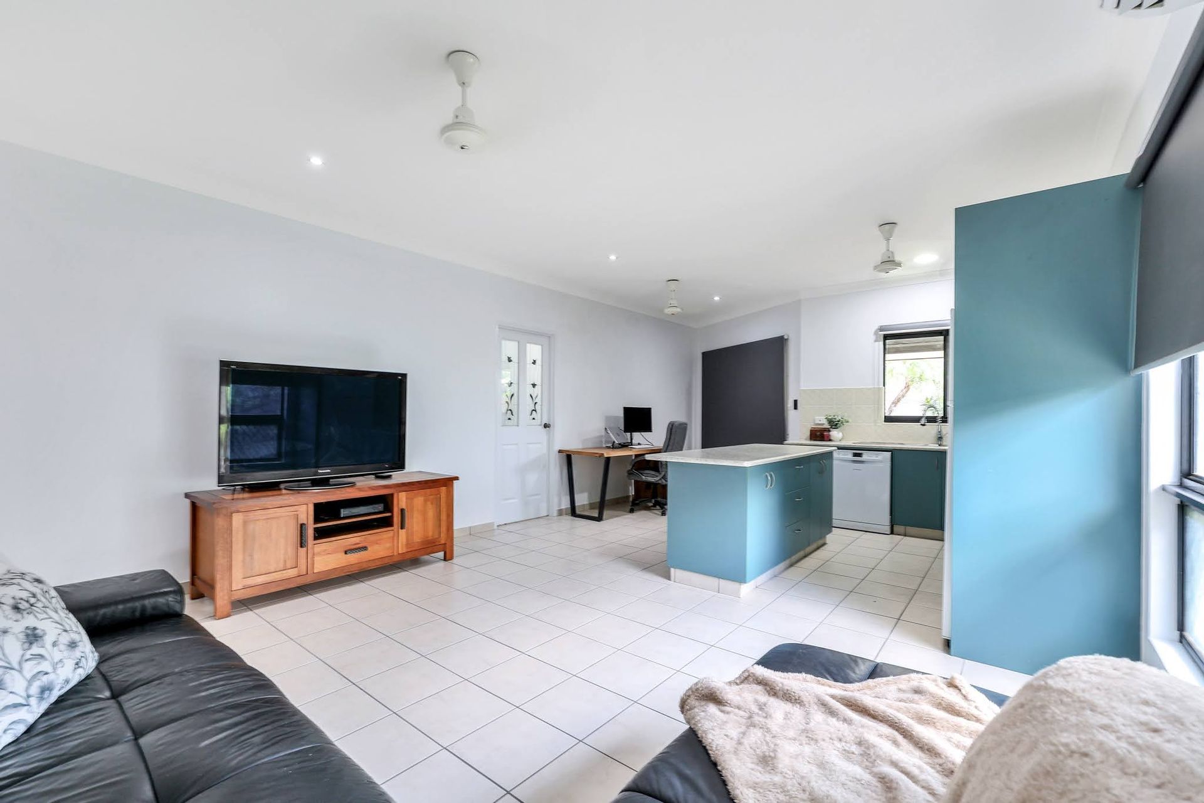
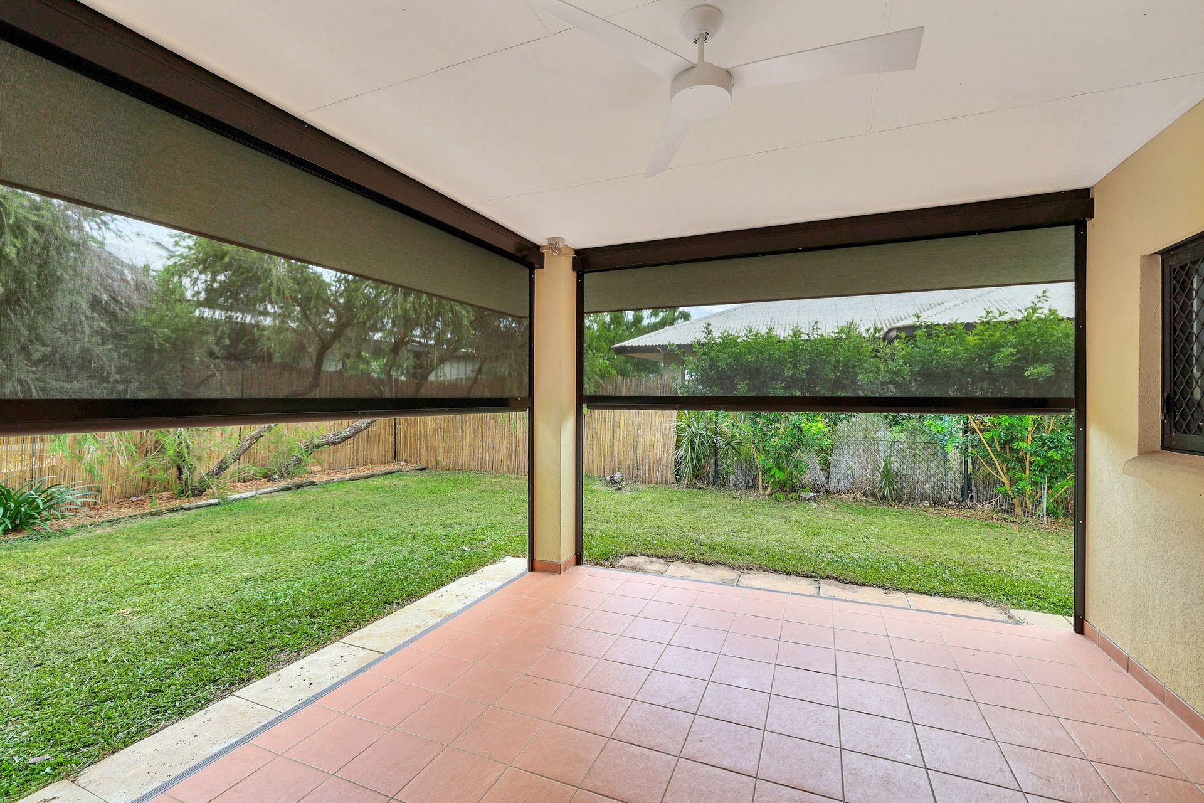
First-home buyers, young families and downsizers act fast to secure easy ground-level living in this beautifully presented three-bedroom home. Open-plan living flows onto a covered alfresco patio in the low-maintenance courtyard-style backyard, and the light-filled home is tiled throughout for fresh modern living. It is ideally set just steps to a park, childcare centre and schools, and three minutes to Bakewell Shopping Centre.
- Open-plan living/dining area in neutral contemporary tones
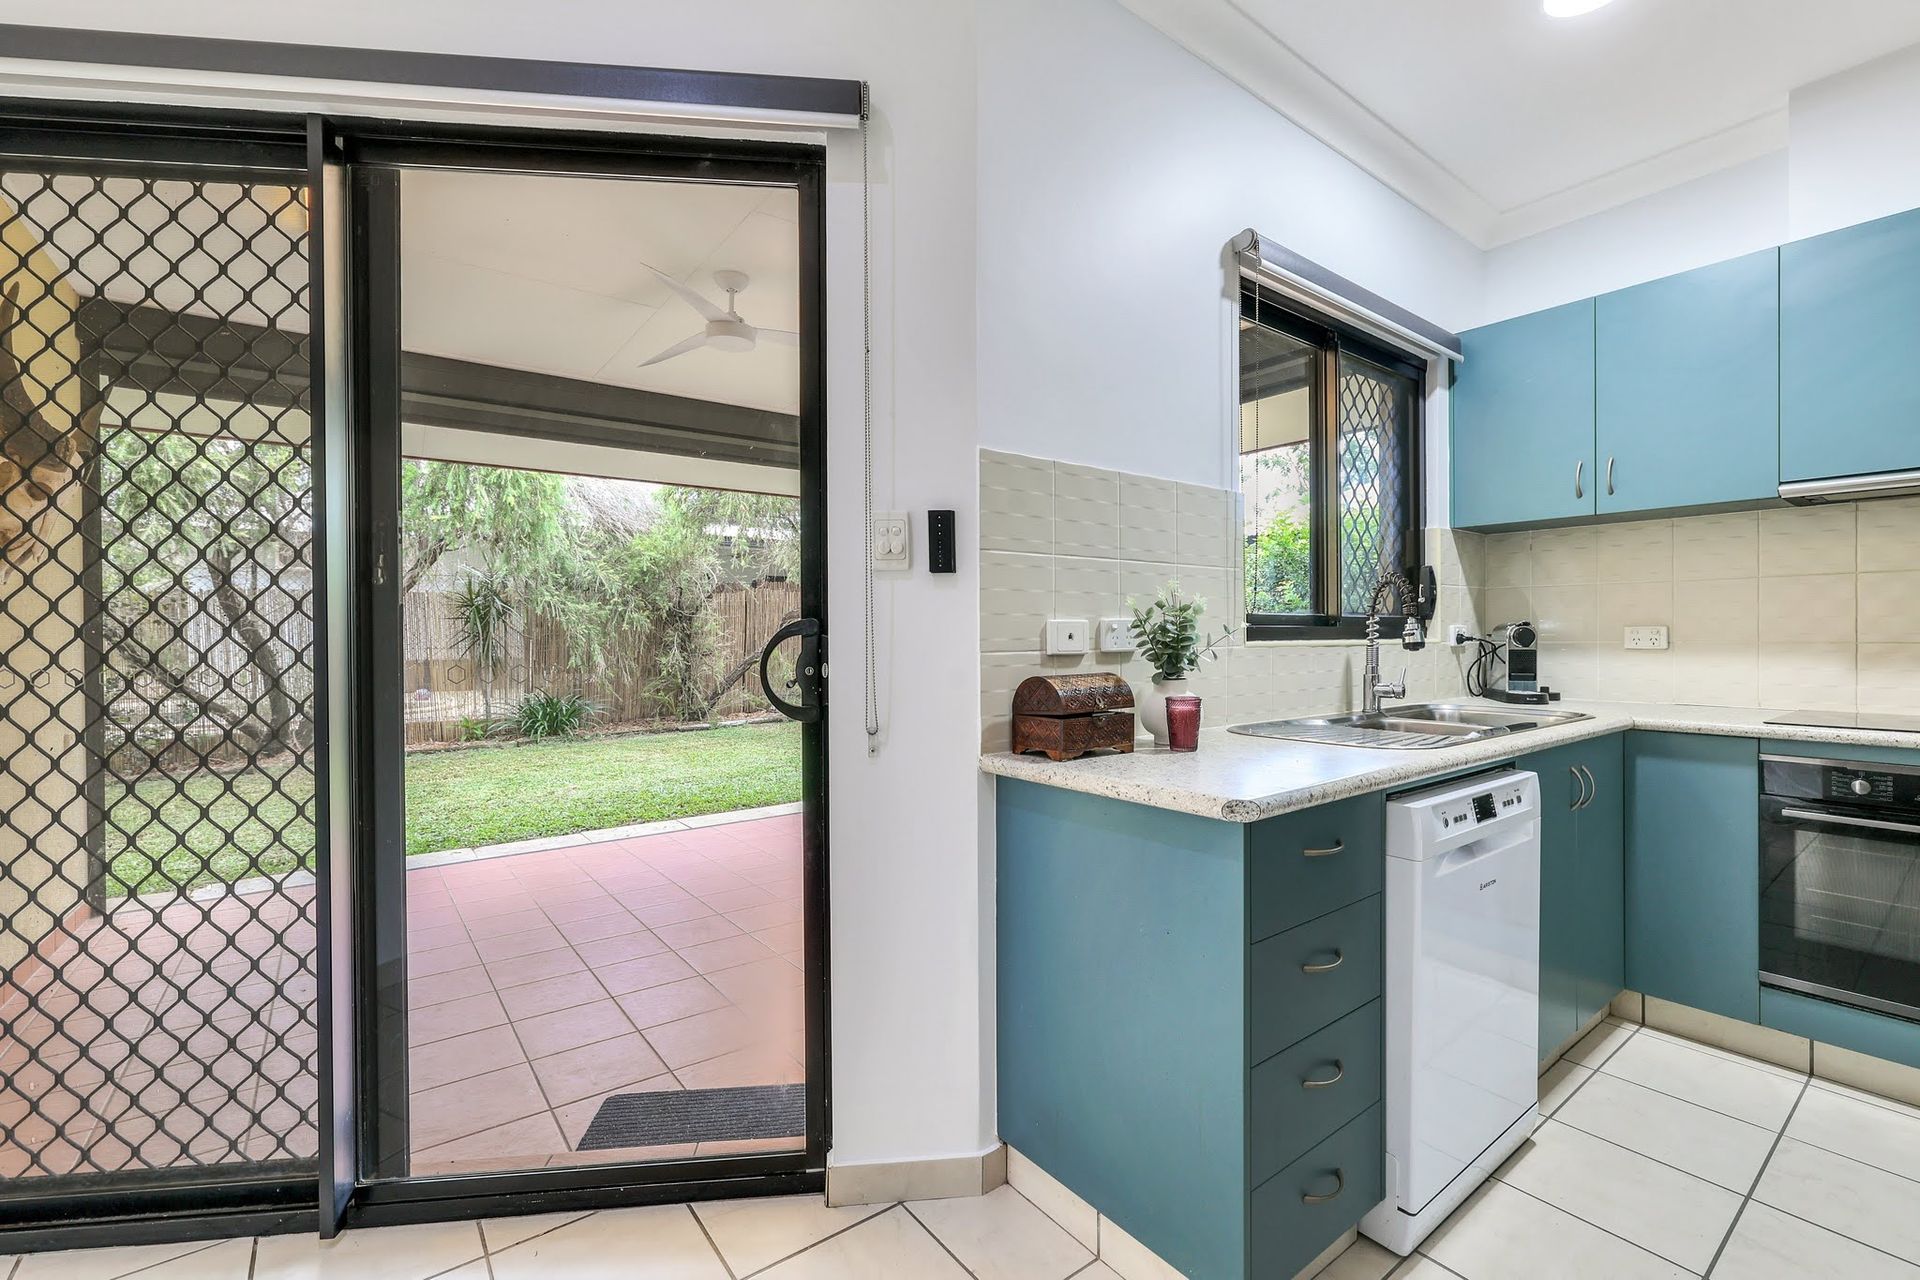
- Modern kitchen with island breakfast bar and large pantry
- Covered alfresco patio with pull-down shade/privacy blinds
- Wrap-around windows, walk-in robe and ensuite to master bed
- Built-in robes to light-filled second and third bedrooms
- Neat main bathroom with bath, shower and separate toilet
- Internal laundry facilities with convenient external access
- Split-system air conditioning and floor tiles throughout
- Two built-in linen cupboards; 3m x 3m garden shed
- Integrated double carport with gate access to backyard
Sick and tired of paying sky-high electricity bills? Then move into this lovely ground-level home and watch the roof-mounted solar power system cut your energy costs.
The elegant timber and painted glass front door opens into the entry hall with the master bedroom privately located on your immediate left at the front of the home. It captures abundant natural light through wrap-around windows, and features a walk-in robe and ensuite with corner shower.
Continue into the main open-plan living/dining area where the generous adjoining kitchen will delight with an island breakfast bar, full-length double pantry, dishwasher and under-bench oven.
A glass sliding door connects the main living/dining space onto the covered patio, and the corner lawn provides plenty of outdoor space to enjoy without the maintenance hassles.
Back inside, the second and third bedrooms - both with built-in robes - join the well-presented main bathroom and separate laundry in a separate wing off the living/dining area that can be closed off from the rest of the home.
The home is tiled and air conditioned throughout for fresh modern living, and the integrated double carport accommodates two cars with extra off-street parking available on the double driveway.
Area under Title: 451 square metres approximately
Year built: 2007 approximately
No Easements listed on Title
Palmerston City Council Rates: $1865 per annum approximately