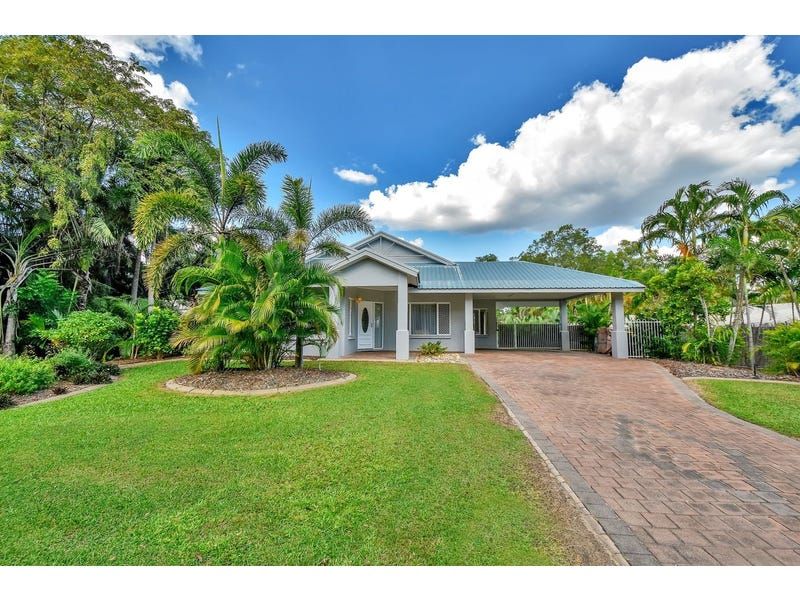
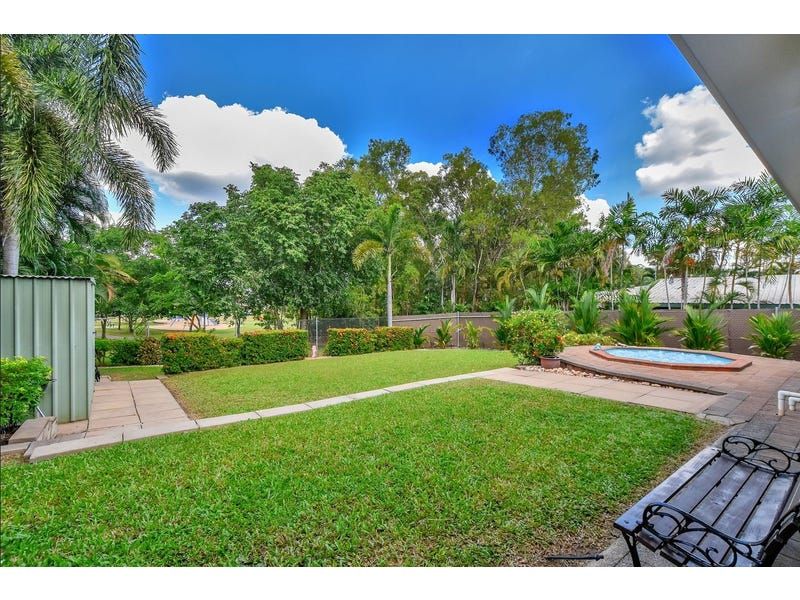
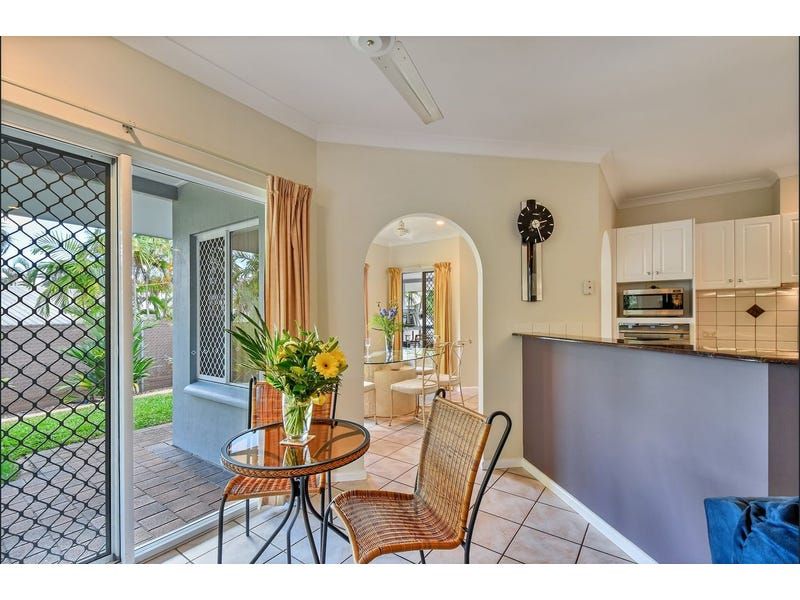
Spacious family living will impress in this large ground-level home that's set on a huge 932sqm block backing onto beautiful parkland at rear. Two living areas plus a separate dining area join four generous bedrooms and a private office/study or parents' retreat. Entertainers will also love the park-view alfresco patio with in-ground spa. The home is also ideally located in a family-friendly setting close to schools, childcare facilities and shops.
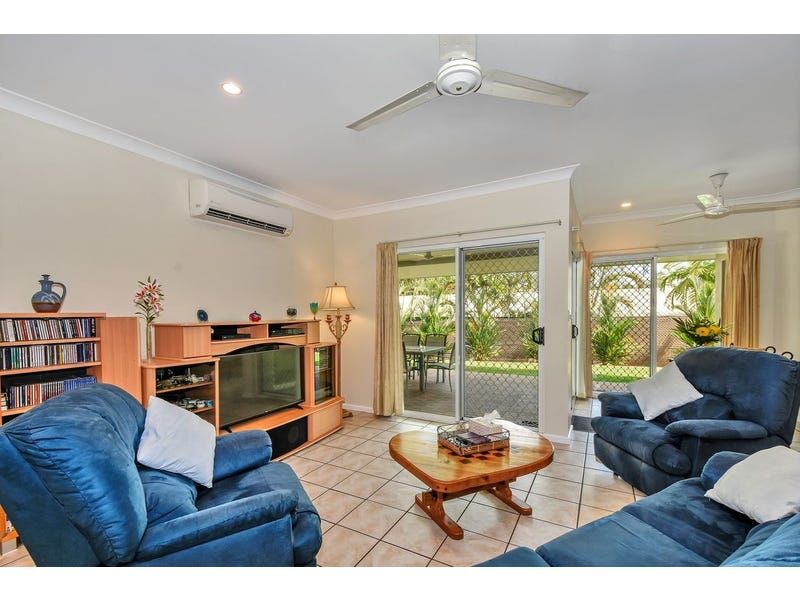
- Spacious living room at front connects to the separate dining area
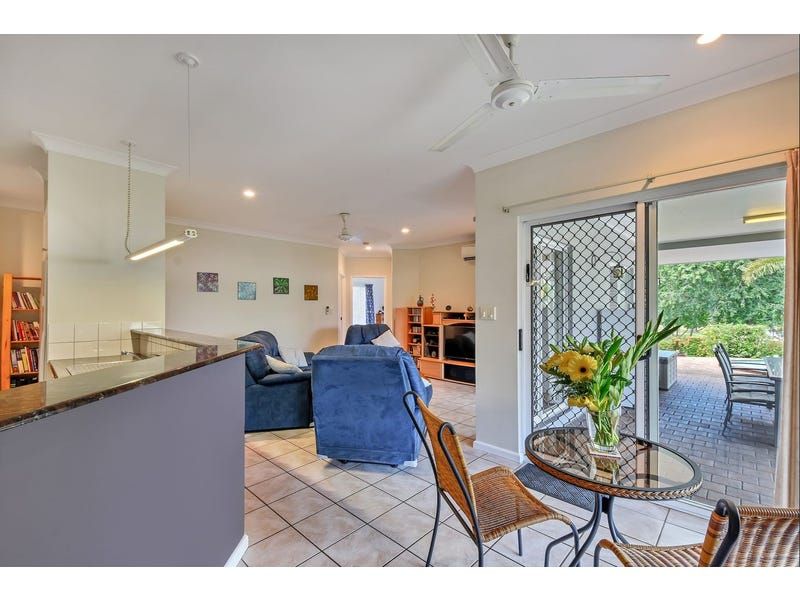
- Additional open-plan family/meals area opens onto park-view patio
- Huge central kitchen features stone bench tops and premium cabinetry
- Large master bedroom with corner walk-in robe and modern ensuite
- Study, parents' retreat, gym or nursery off the master bedroom
- Built-in robes to good-sized second, third and fourth bedrooms
- Spotless family-sized main bathroom with separate bath and shower
- Well-equipped internal laundry with separate toilet and outdoor access
- In-ground spa, shed and manicured lawn and gardens to backyard
- Integrated double carport plus extra parking on paved driveway at front
This quality family residence is superbly presented throughout and awaits your personal touch to create your forever home.
Enter into the large front porch and into the formal living area that is well presented in neutral contemporary tones. Continue through to the separate dining area that flows through to another open-plan family/meals area with access onto the lovely park-view patio.
The huge central kitchen is the heart of the home and will easily cater for the growing family with abundant bench and cupboard space and quality appliances.
The master bedroom is privately located off the formal living area at the front of the home, and features a walk-in robe, ensuite and an adjoining study that's ideal for use as a sitting room/library, gym, yoga studio or nursery.
Three more bedrooms - all with built-in robes - are set off the family area at rear, and the main bathroom plus separate laundry complete the interior floor plan.
Outside, there is an in-ground spa to the patio, and the beautifully landscaped backyard adjoins stunning parkland at rear.
Year Built: 2000 approximately
Area under Title: 932 square meters approximately
Palmerston City Council Rates: $1865 per annum approximately