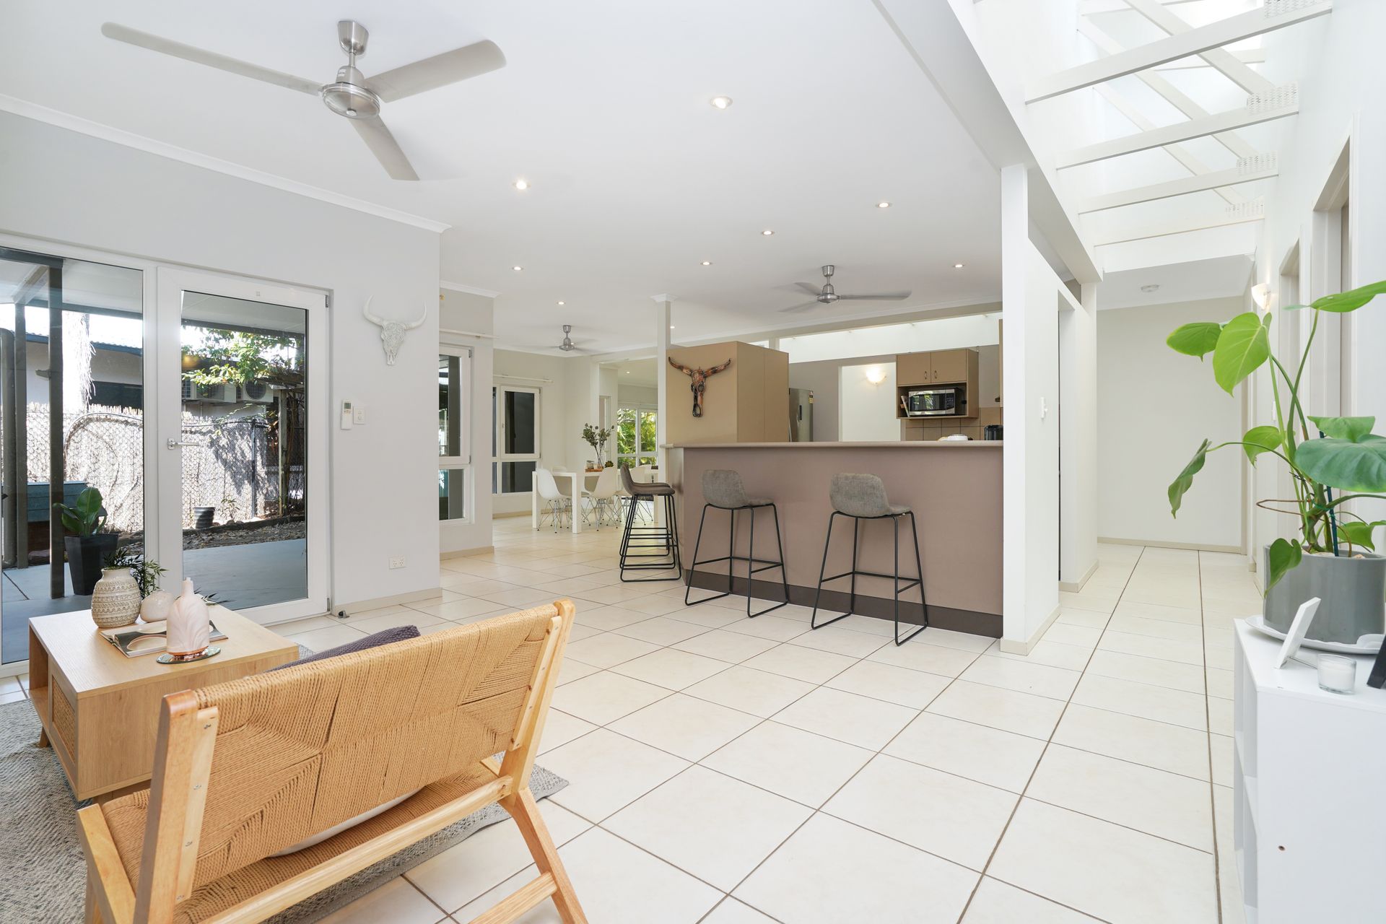
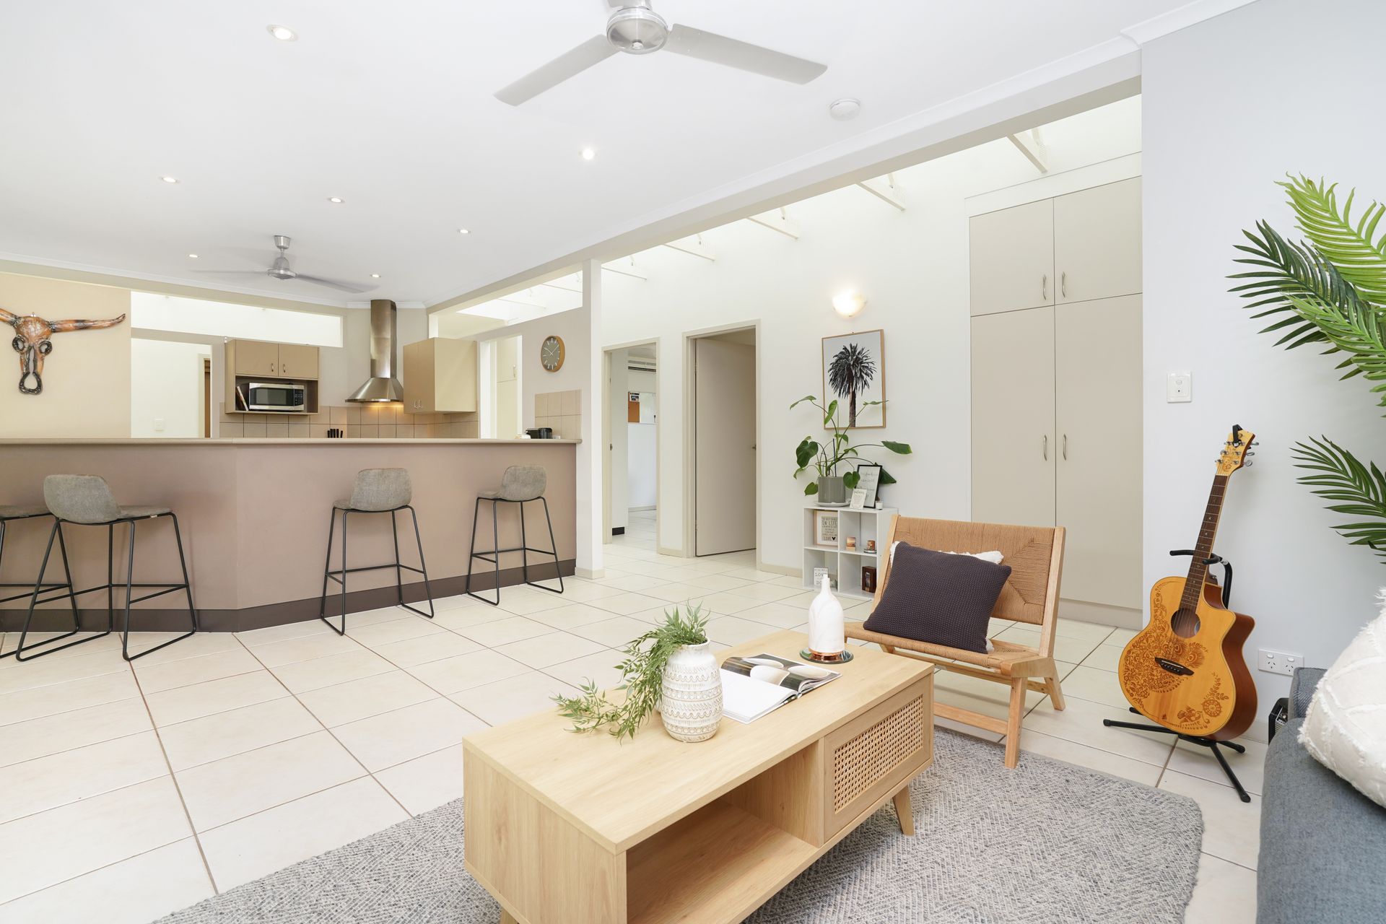
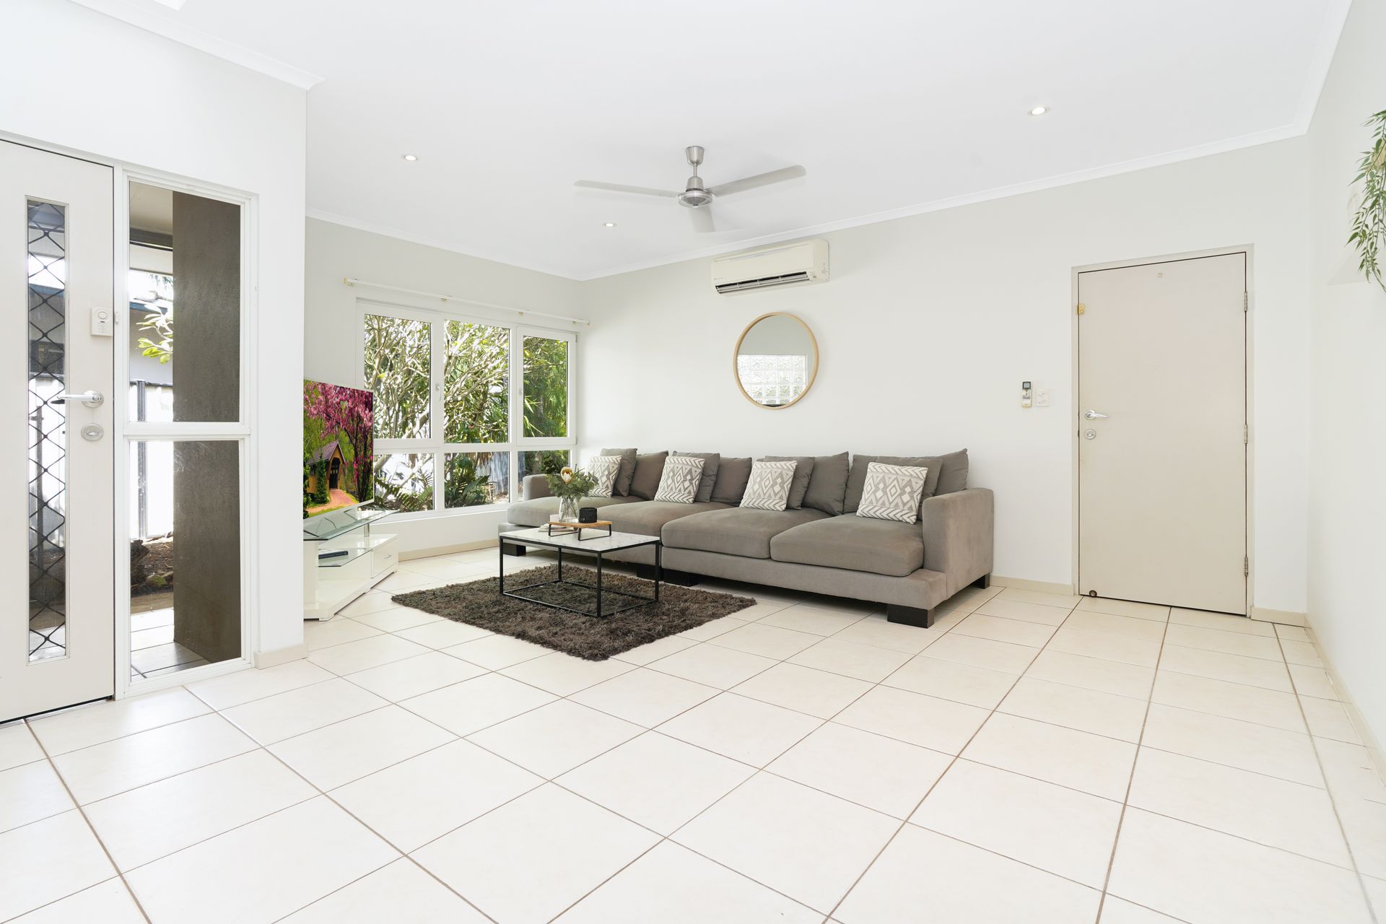
Abundant natural light floods this huge five-bedroom family home via a spectacular atrium-style skylight that adds a luxurious architectural touch to this one-of-a-kind contemporary residence. The home also features living, dining and family areas set around a large central kitchen, and poolside entertaining is a dream on the stunning alfresco patio. Established gardens also star on the large corner block that is ideally set opposite Billy Shepherd Park, moments to Rosebery Primary School, Palmerston College and childcare facilities, and five minutes to major shopping centres in Palmerston CBD.
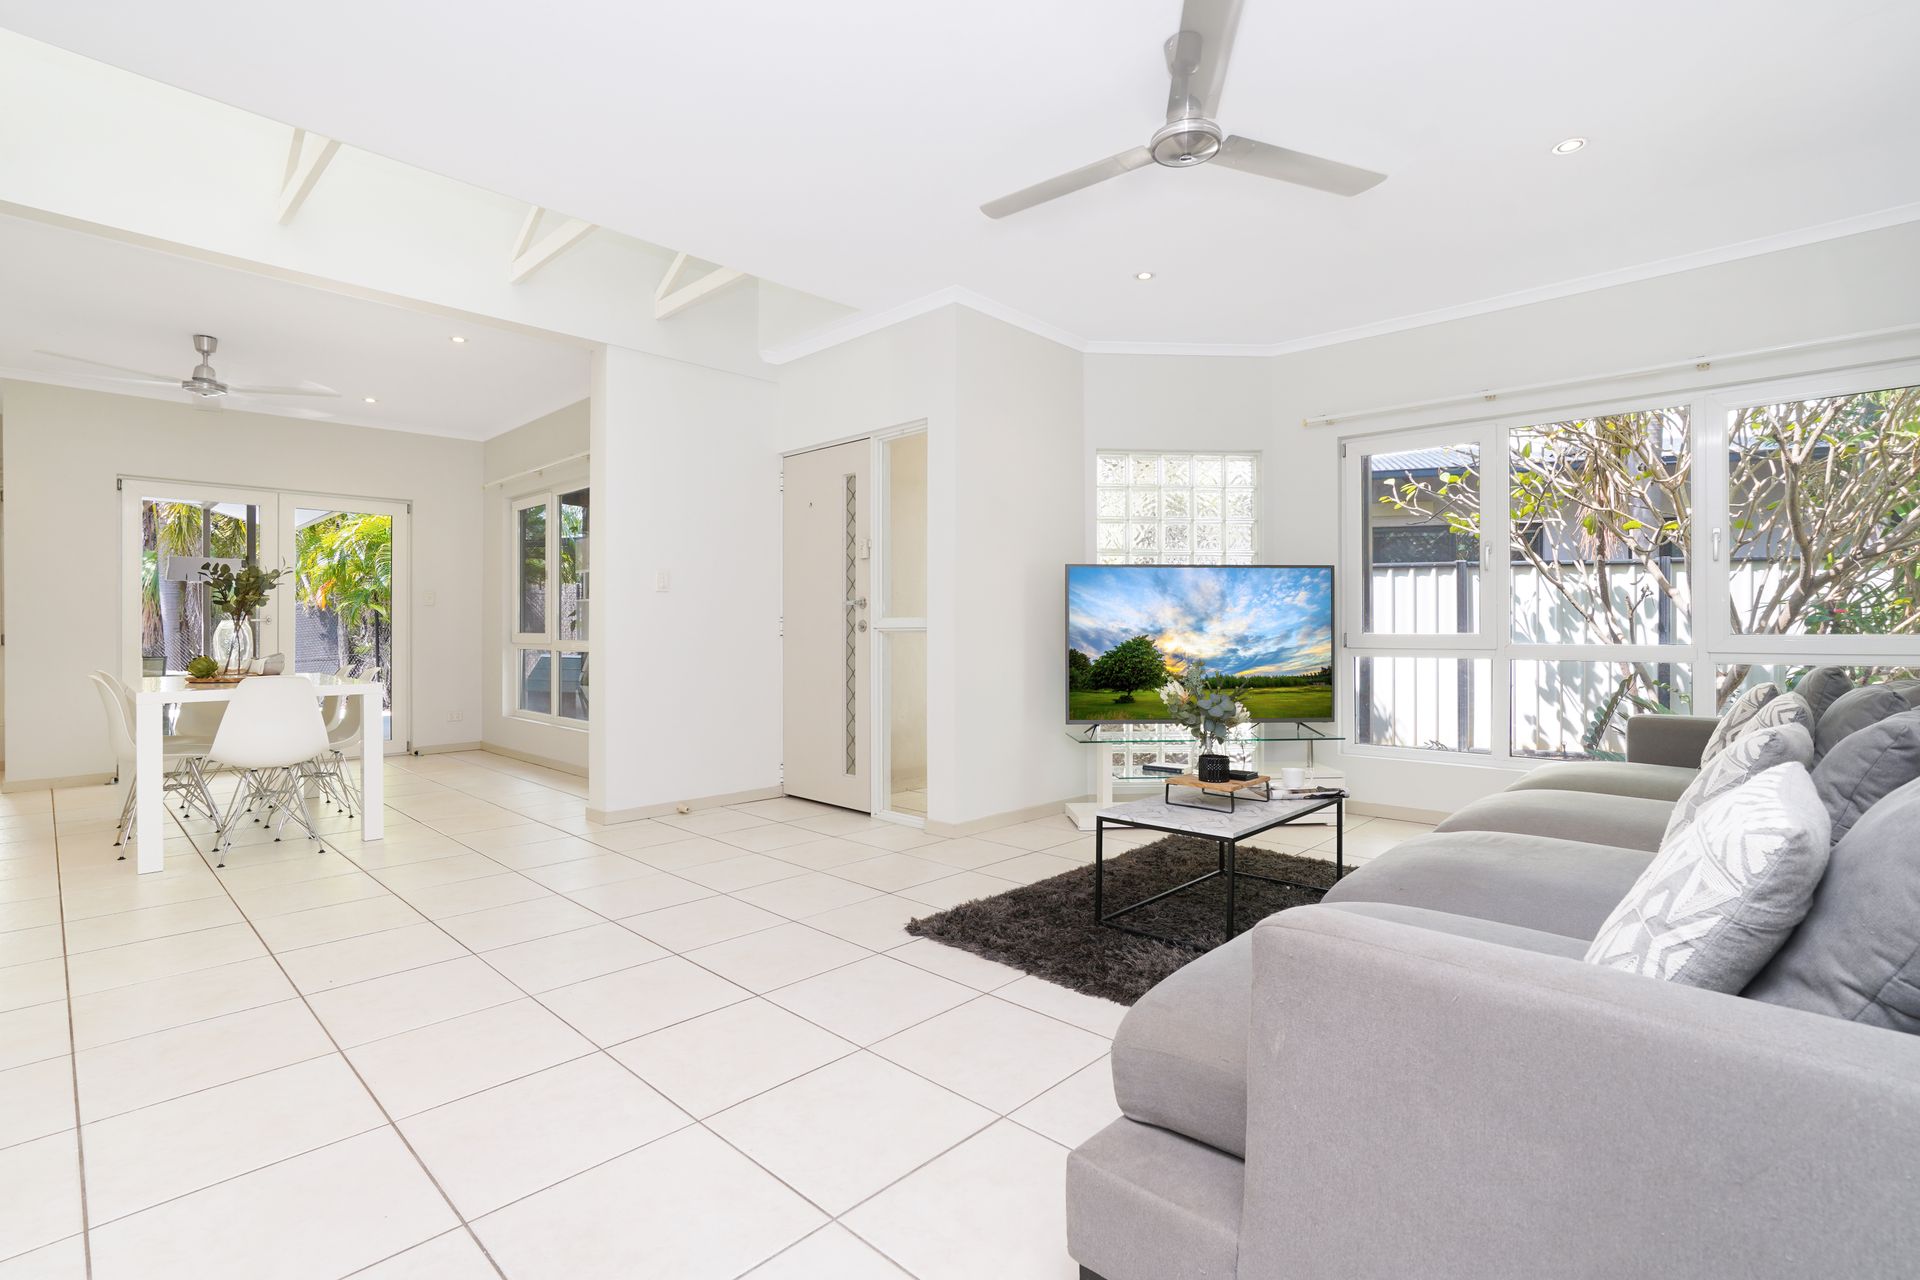
- Expansive, light-filled living, dining and family areas
- French-style three-way hopper windows to living areas
- Modern central gas kitchen with large corner breakfast bar
- Large paved and covered alfresco patio overlooks swimming pool
- Stylish glass fencing, water feature and natural shade to pool
- Immaculate main bathroom with separate bath and shower
- Master bedroom with corner walk-in robe and ensuite
- Built-in robes to generous second, third and fourth bedrooms
- Fifth bedroom suits use as a home office or extra living space
- Powder room plus separate laundry with outdoor access
This impressive family home also boasts excellent eco-friendly credentials with energy-efficient Insulbrick walls, double glazed windows, and solar hot water.
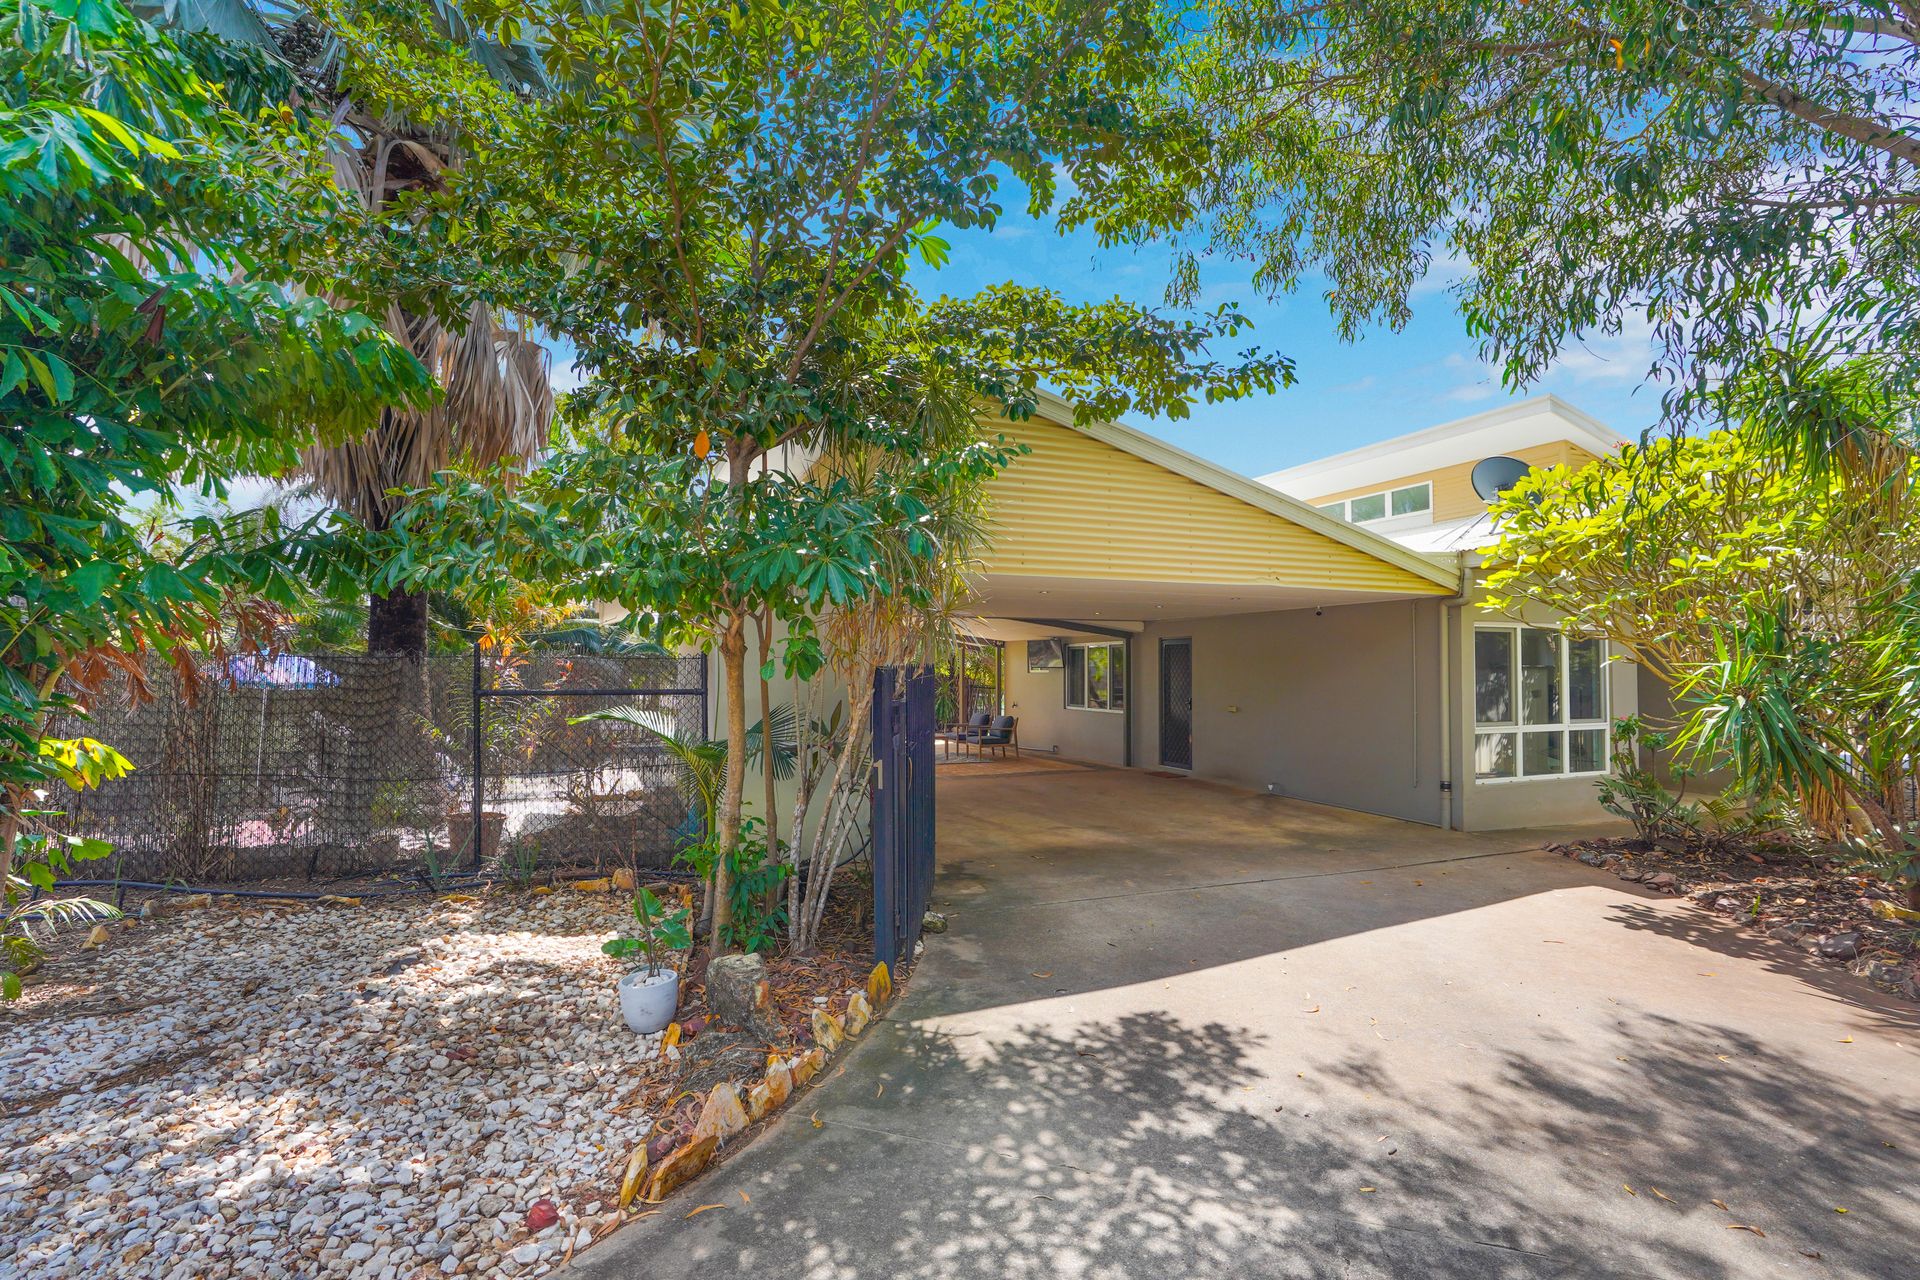
Established gardens with soaring shade trees screen this large home from the street with secure entry via the gated driveway and into an integrated double carport.
A covered verandah provides a charming entrance into the home, and the soaring atrium-style skylight with exposed beams creates a designer feel and fills the main living spaces with beautiful natural light.
French-style hopper windows to the spacious open-plan living areas add a touch of elegance, and the family and dining areas both flow onto the beautiful poolside patio.
The large alfresco patio overlooks the in-ground swimming pool that features stylish glass fencing, a water feature, a shade sail and a double outdoor shower for genuine resort-style living.
Back inside, the central kitchen serves as the heart of the home and is superbly presented with a corner breakfast bar, quality cabinetry, and premium appliances including a gas cooktop, pyrolytic oven and dishwasher.
The generous master bedroom will impress with a corner walk-in robe and a spotless modern ensuite. All four additional bedrooms are located down one side of the home, and the quality continues in the huge main bathroom that features a large shower, separate bath and a long built-in vanity.
A separate powder room and an additional internal laundry add convenience, and a double built-in linen cupboard plus a garden shed and a lock-up storeroom off the carport provide plenty of storage space.
The home is air conditioned and tiled throughout for fresh modern living, and is ready and waiting for you to move straight in.
Add this impressive designer home to your shortlist and organise your inspection today.
Council Rates: Approx. $1,826 per year
Area Under Title: 793 square metres
Year Built: 2005
Rental Estimate: $700-$750 per week
Zoning: LR (Low Density Residential)
Status: Vacant Possession
Vendors Conveyancer: Lawlab Conveyancing
Building Report: available online
Pest Report: available online
Settlement period: 30 days or negotiable
Deposit: 10% or variation on request
Easements as per title: Drainage Easement to Palmerston City Council