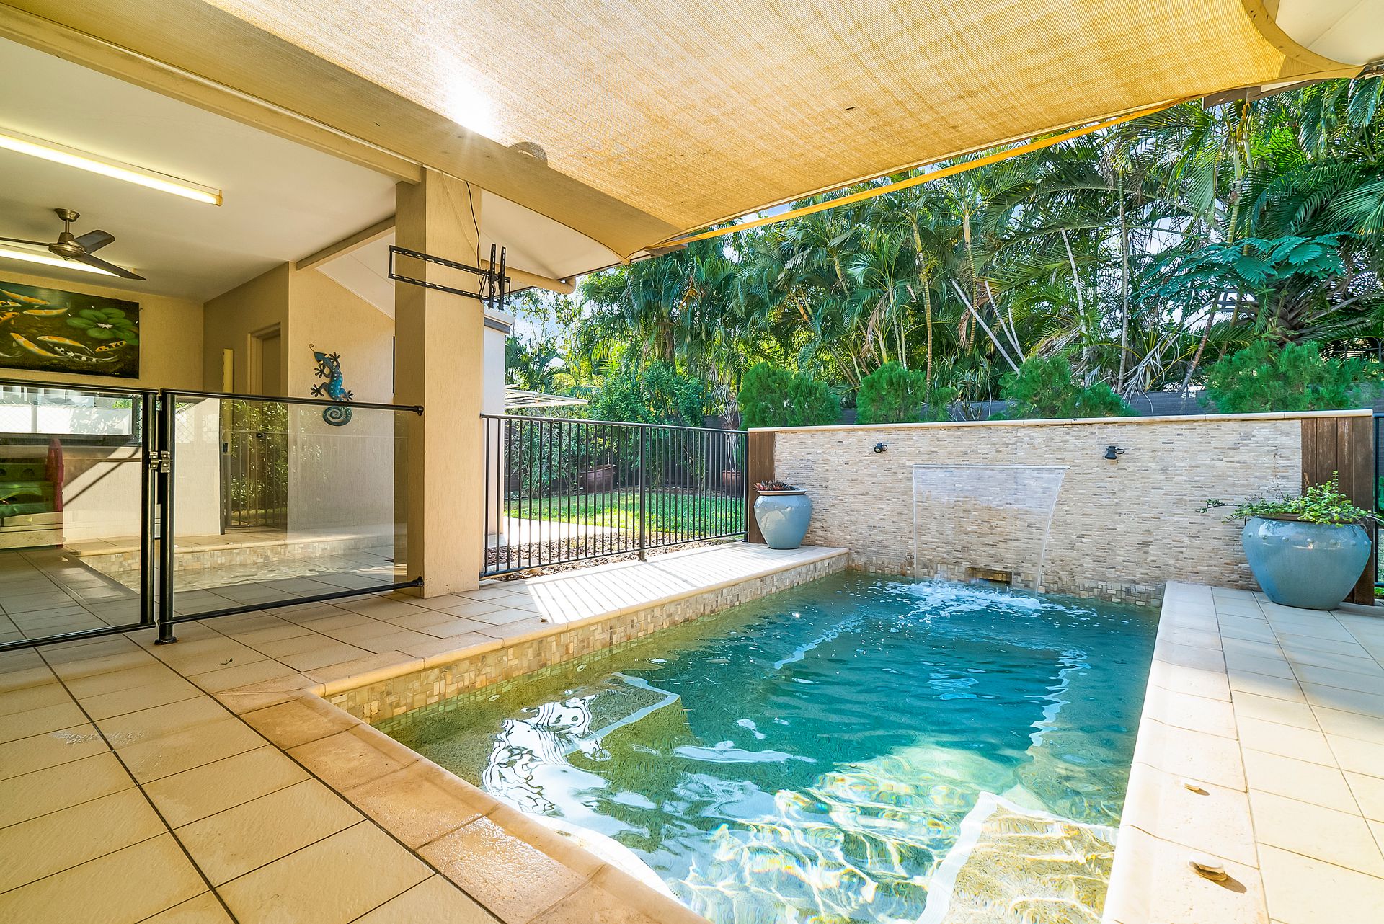
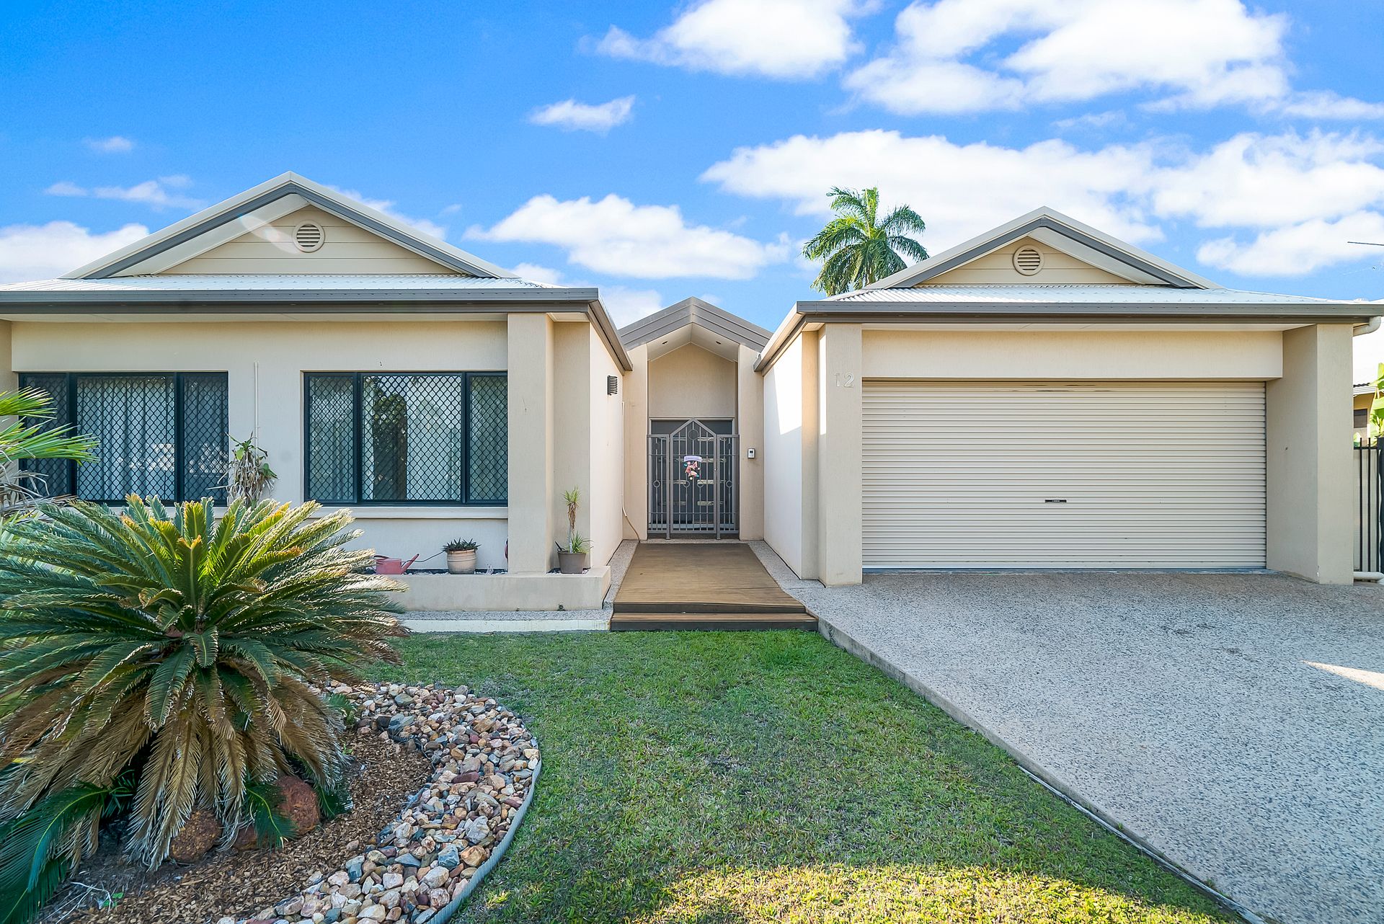
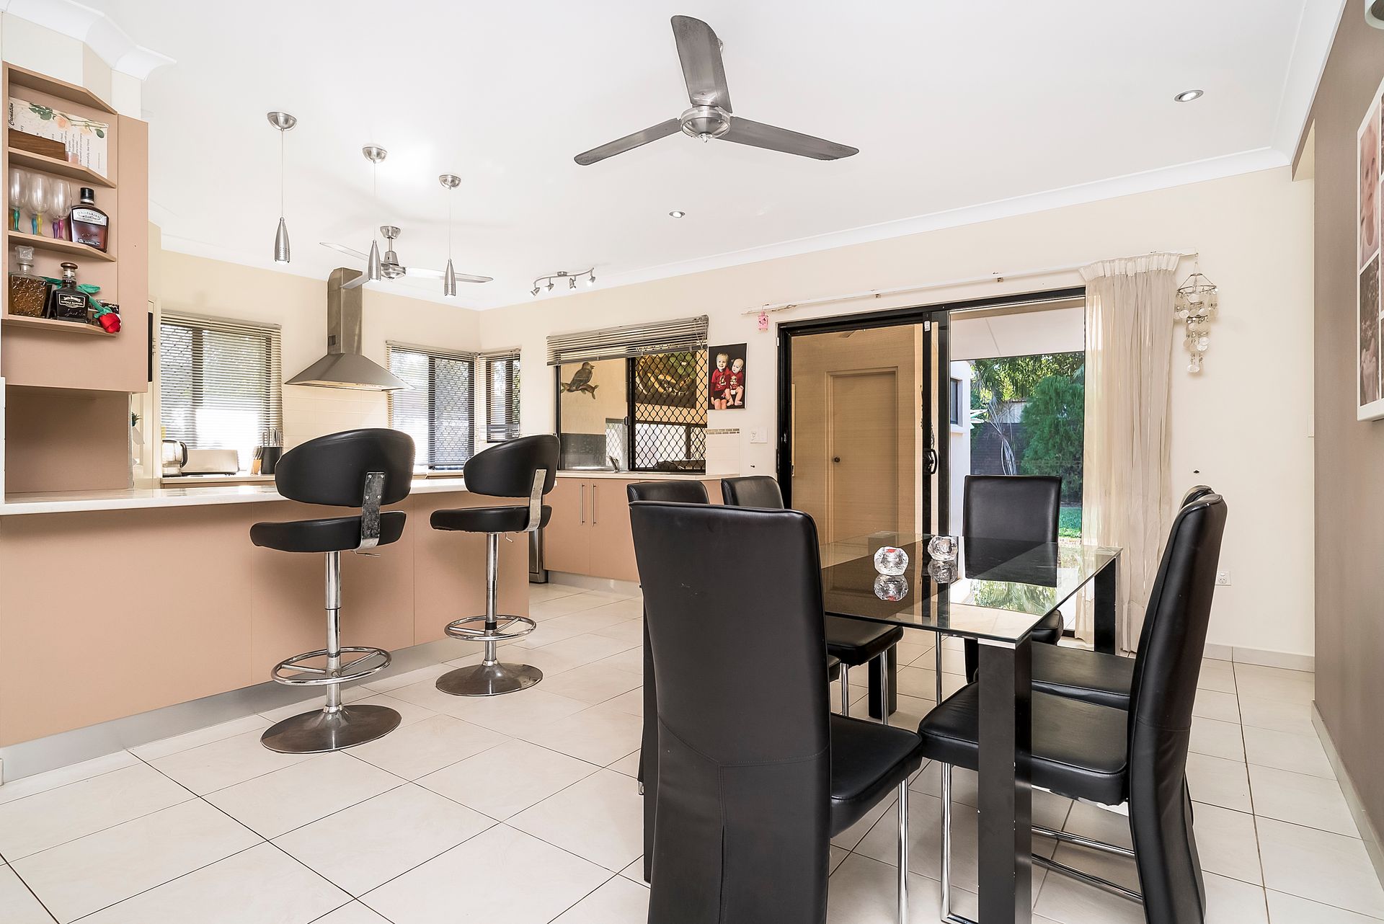
Trade up to this impressive modern home and enjoy stunning poolside entertaining on the covered patio with a full alfresco kitchen. Two separate living areas and four generous bedrooms provide plenty of space to grow, and the low-maintenance block with lush tropical gardens at rear is ideally set moments to your choice of quality schools and five minutes to Palmerston town centre.
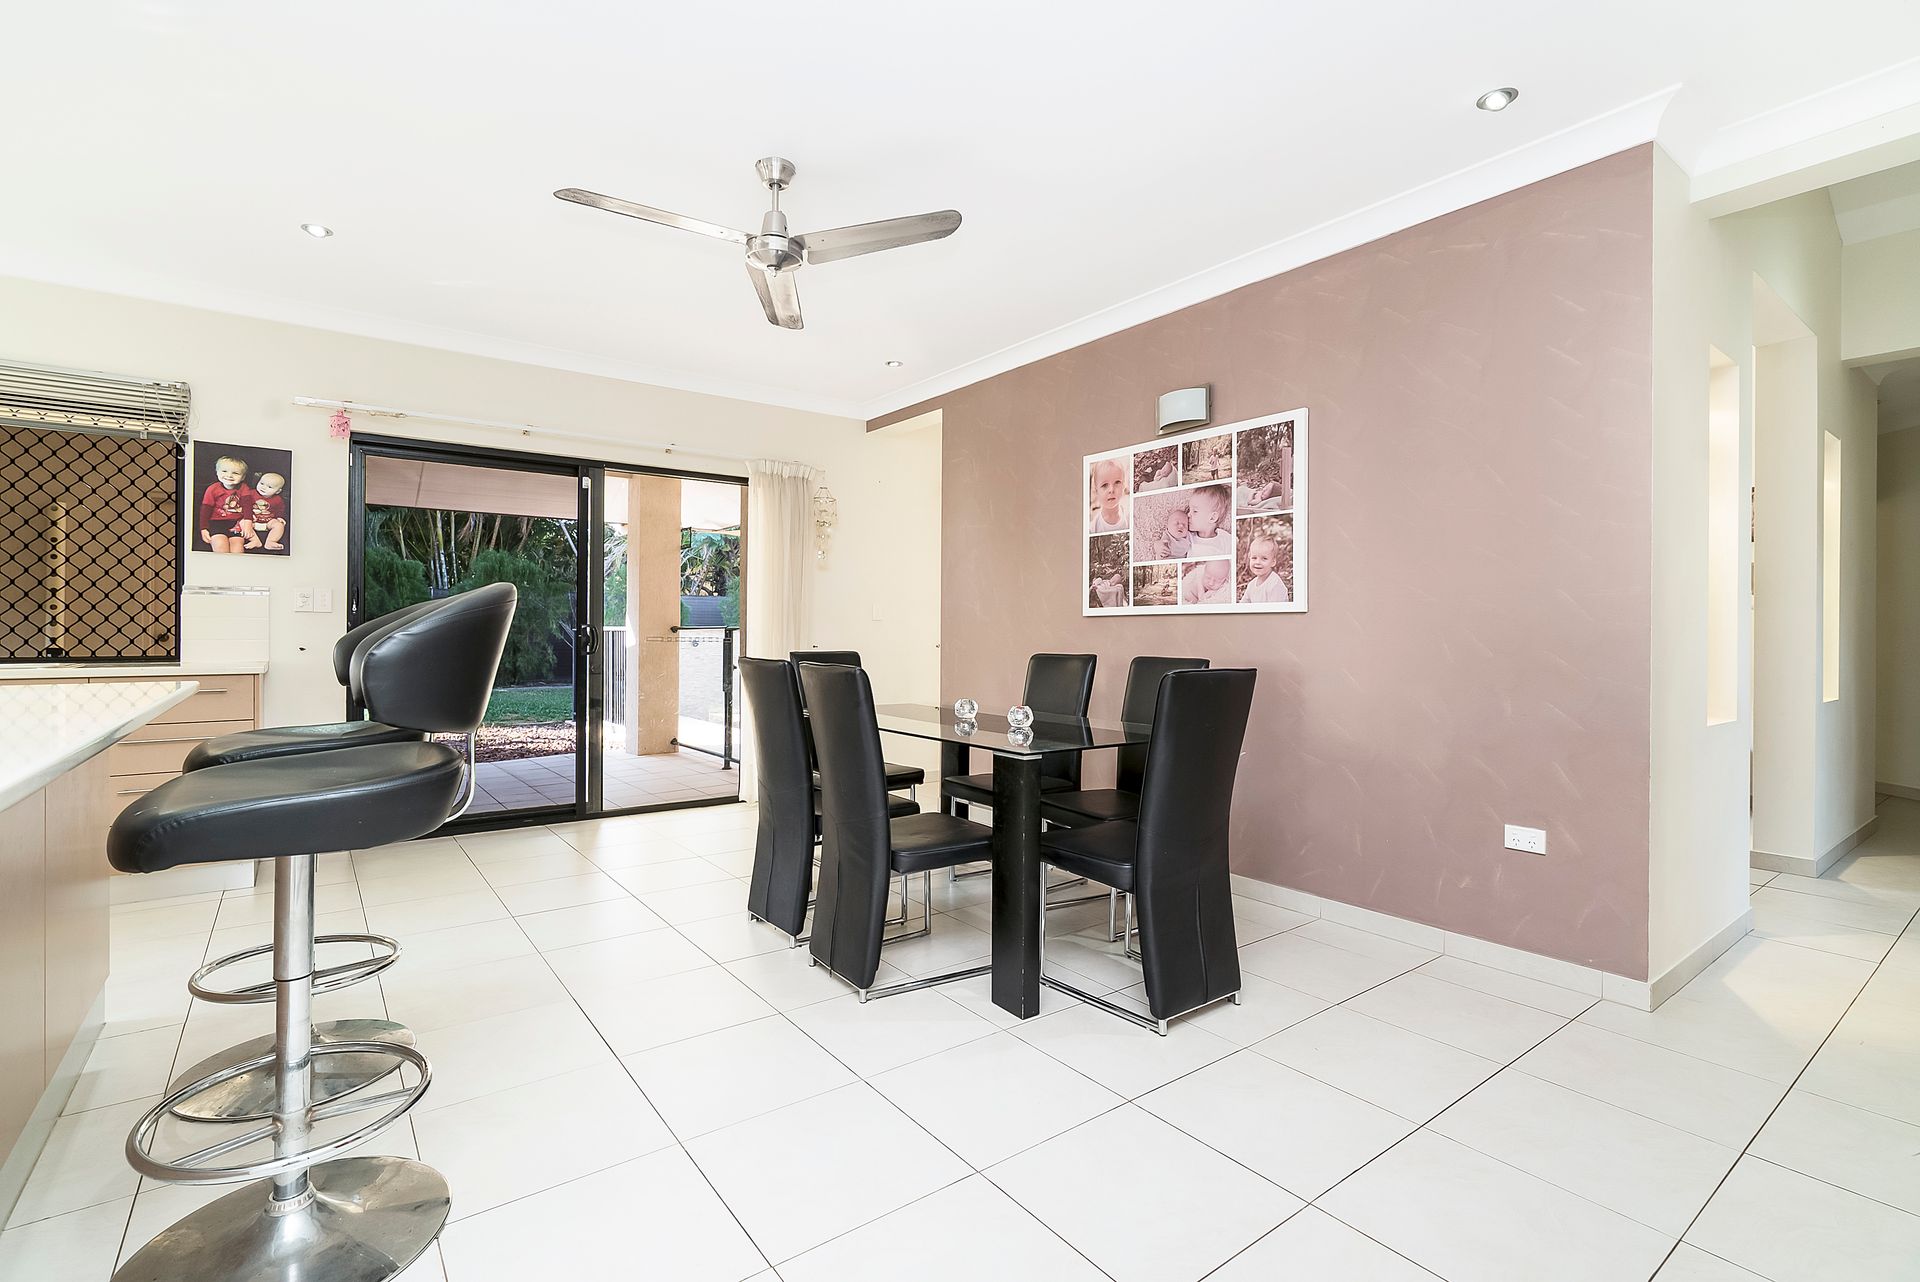
• Pool-view lounge/media room, plus separate open-plan family/dining area
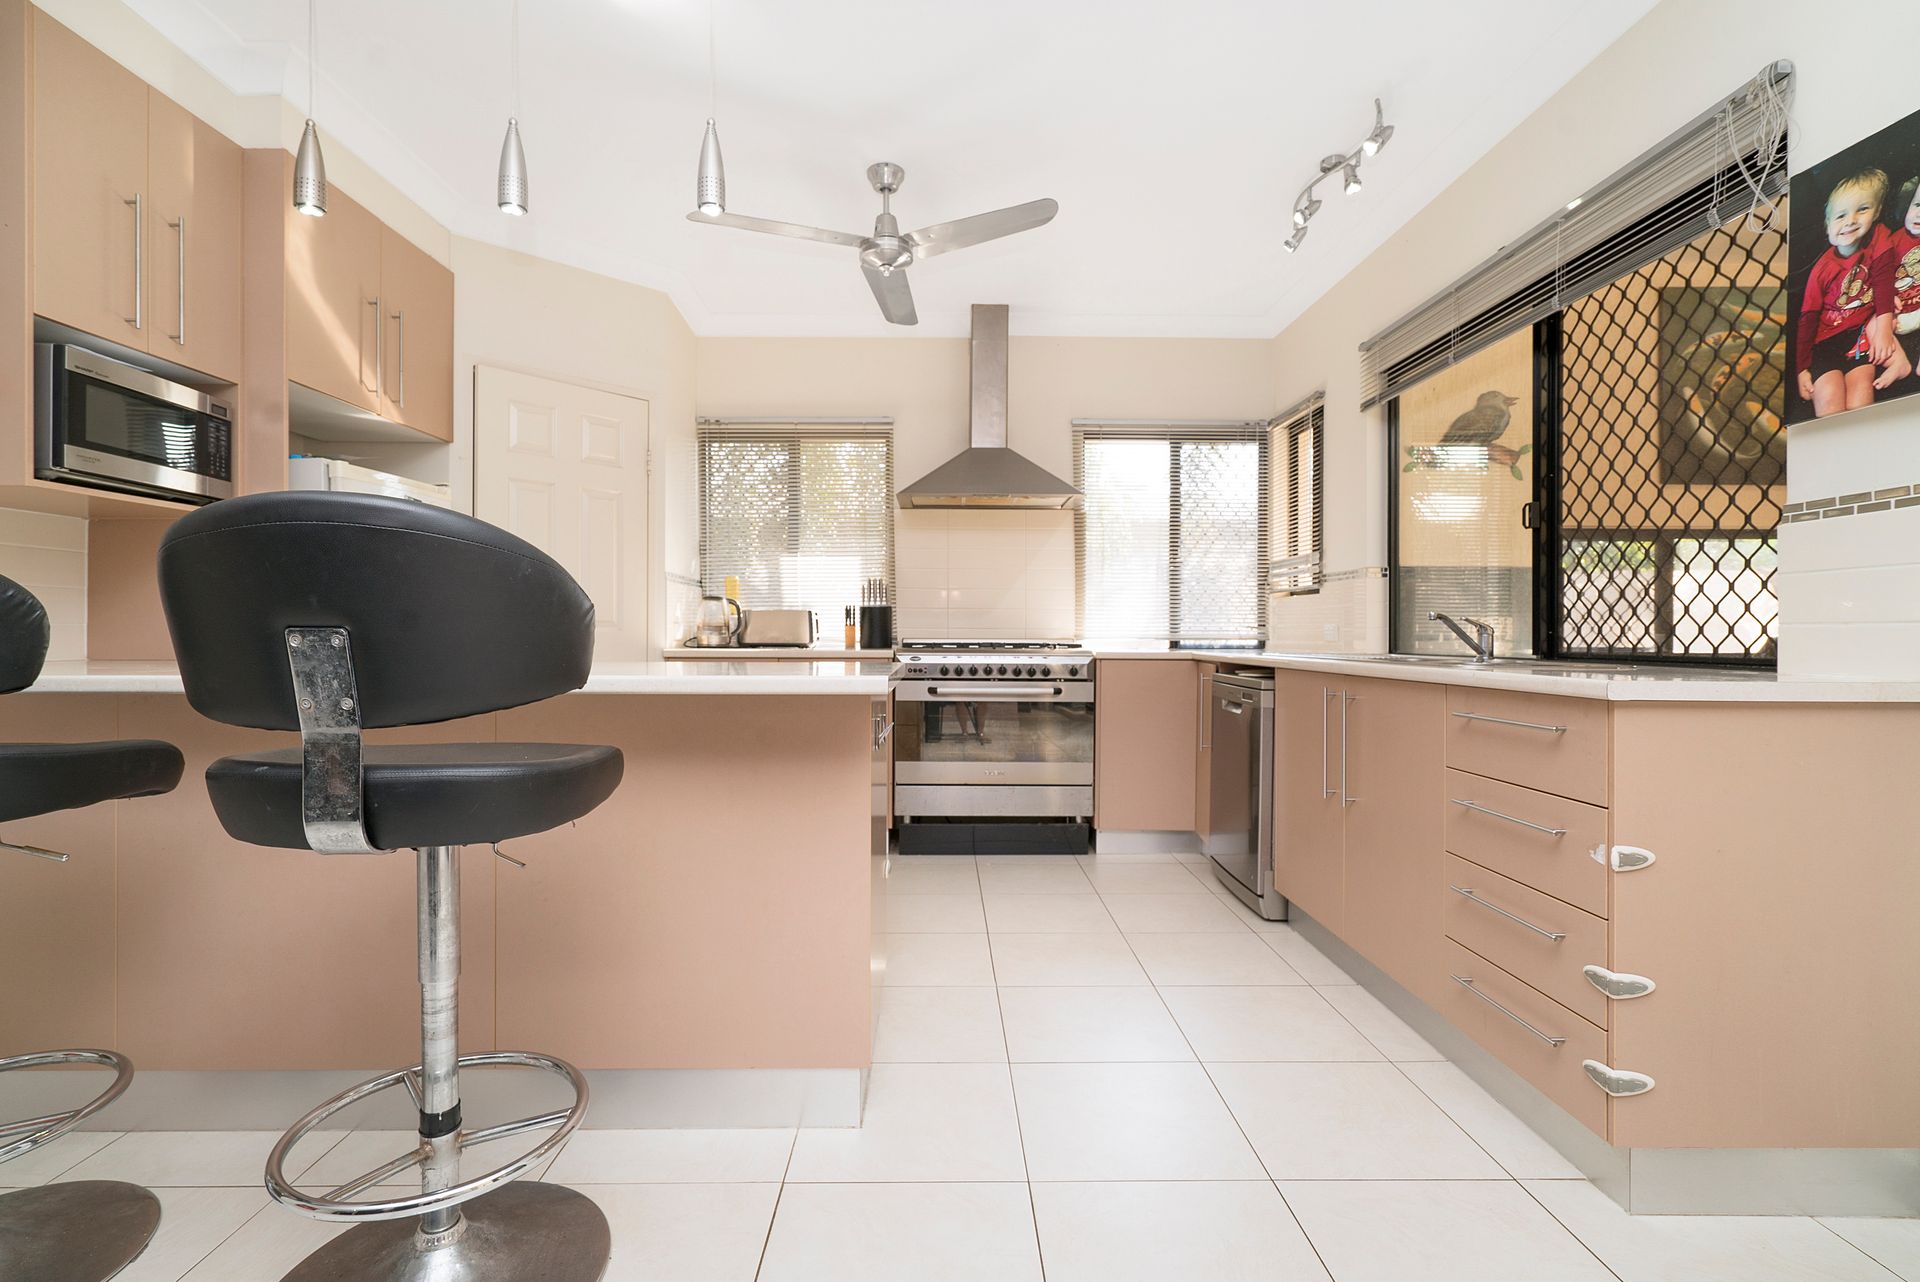
• Immaculate modern kitchen with s/steel appliances and large corner pantry
• Generous covered patio with full alfresco kitchen and adjoining utility room
• Partially covered spa pool with water feature and outdoor TV fitting
• Large master bedroom opens to backyard and features a luxury ensuite with bath
• Built-in robes to good-sized second, third and fourth bedrooms
• Stylish modern main bathroom with bath, shower and separate toilet
• Generous rear lawn and soaring tropical gardens to private backyard
• Well-equipped internal laundry with built-in storage and outdoor access
• Security gate entry with intercom; over-sized double lock-up garage
This spacious single-level Dixon home is beautifully presented with quality modern appointments throughout and is ready and waiting for you to move straight in with no work to do.
Enter via the covered front porch and through double front doors into the dedicated reception foyer.
Turn left into the open-plan family/dining area with adjoining chef's kitchen, and the separate lounge/media room overlooks the sparkling in-ground spa pool with stunning water feature.
The family/dining area flows onto the impressive poolside patio with full alfresco kitchen, and there's plenty of space for the kids to run around on the generous rear lawn in a private garden setting.
You'll also love the master bedroom that is set in private wing of the home off the reception foyer. It opens to the rear lawn and gardens, and features a large modern ensuite with shower, bath, twin vanity and separate toilet.
Three additional bedrooms - all with built-in robes - join the immaculate main bathroom and separate internal laundry off the central family/dining area.
A storage/utility room off the patio adds convenience; the over-sized double lock-up garage features built-in storage and an internal entry; and secure front gate access with intercom ensures your peace of mind.
Don't let this quality family home slip through your fingers. Organise your inspection today.
Area Under Title: 652 Square Metres
Planning Scheme Zone: SD (Single Dwelling)
Palmerston Council Rates: $1,790.00 Per Annum (Approximately)
Year Built: 2006