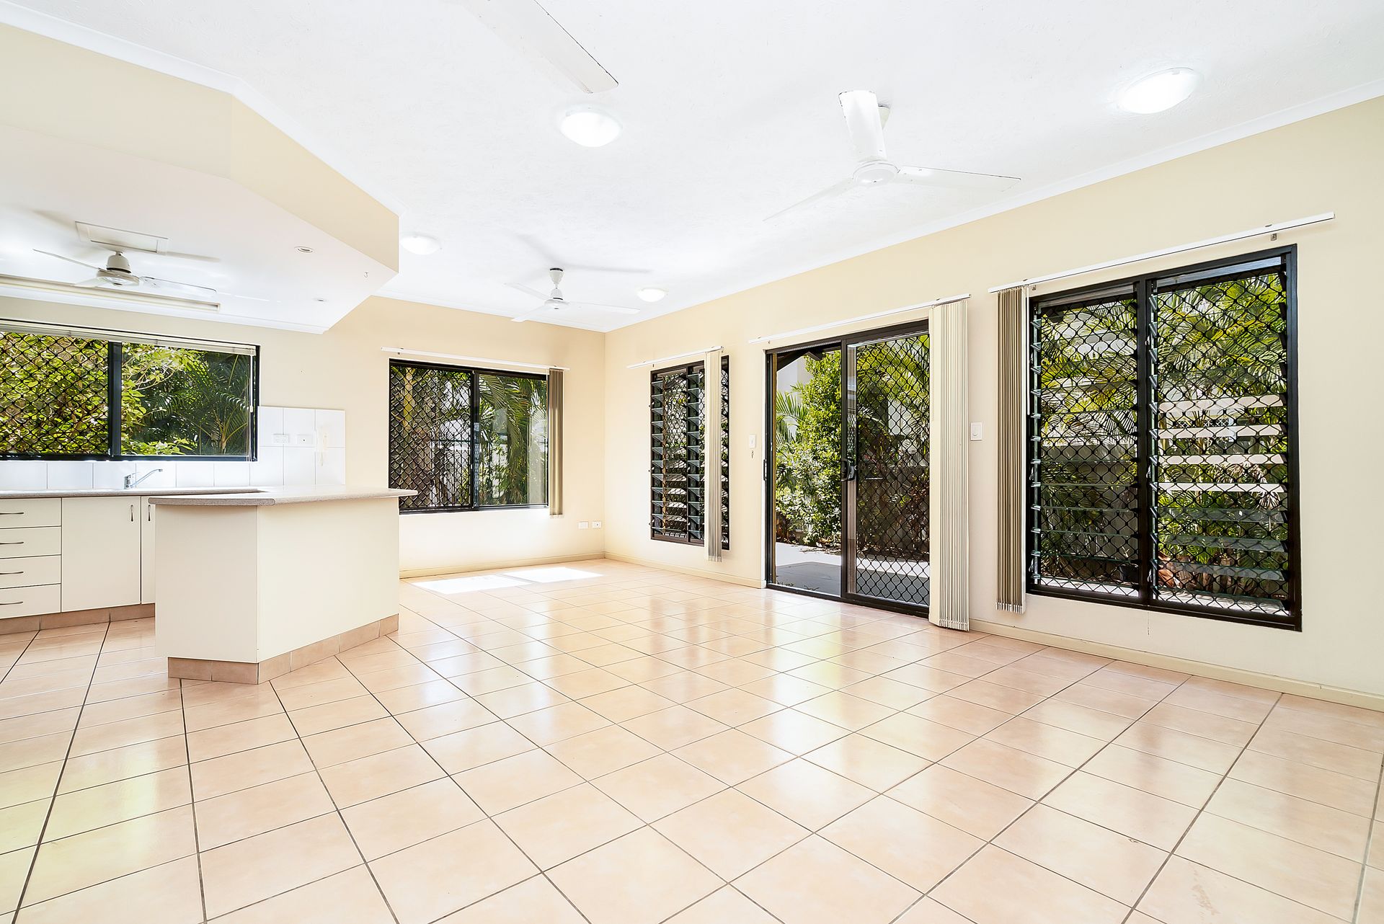
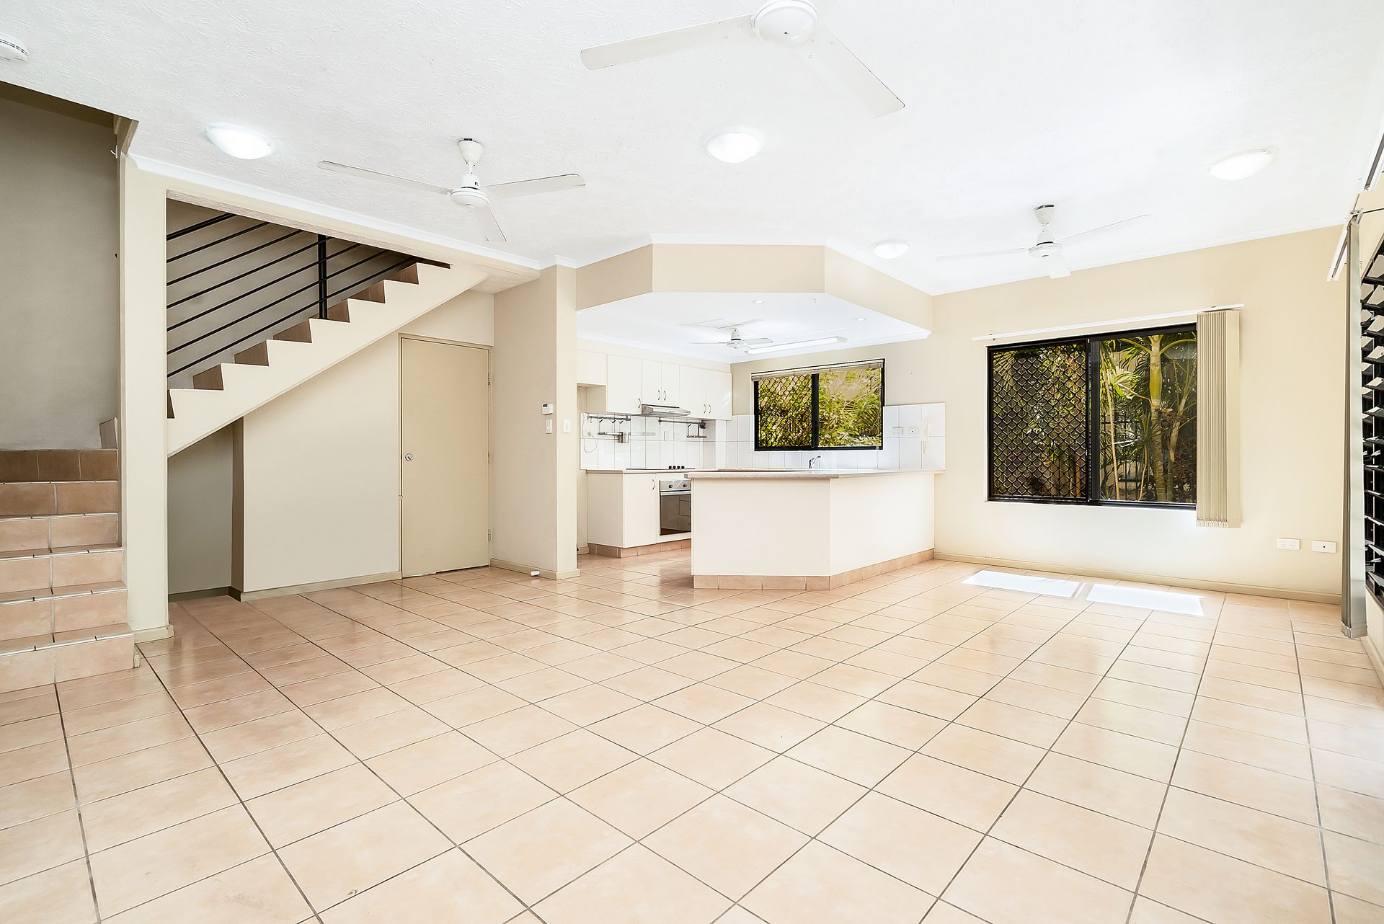
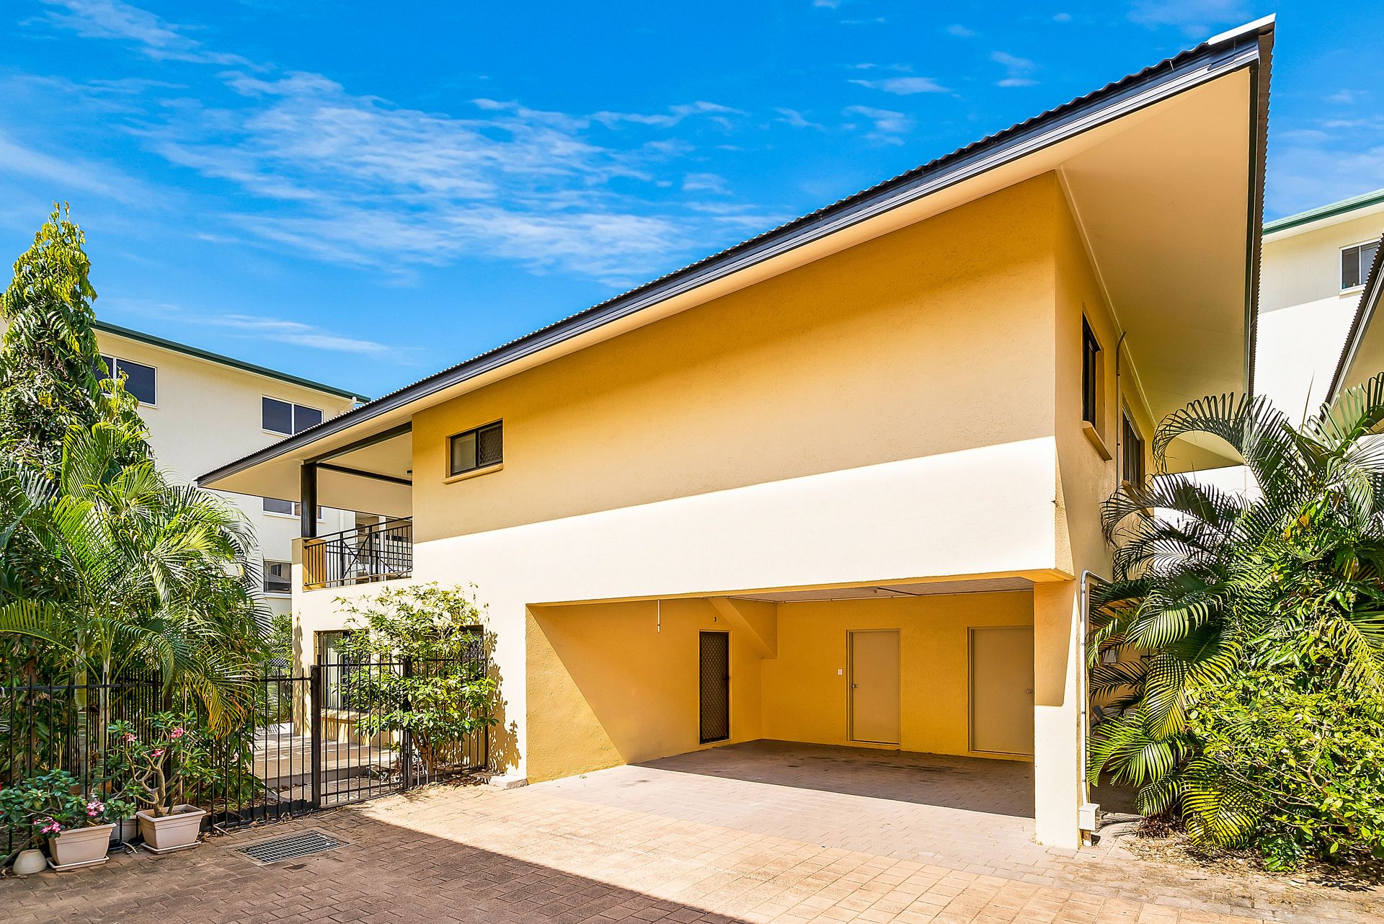
This freestanding home will impress with open-plan living with tropical garden views, two huge bedrooms and a generous wrap-around courtyard for elegant, low-maintenance alfresco living. It is ideally set in a coastal neighbourhood where you can follow beautiful walking and cycling tracks to Rapid Creek and the spectacular Nightcliff foreshore. It's also close to Rapid Creek village and markets, and just minutes to Charles Darwin University and Casuarina Shopping Centre and a short drive to Darwin city centre.
• Bright open-plan living/dining area flows into lush wrap-around courtyard
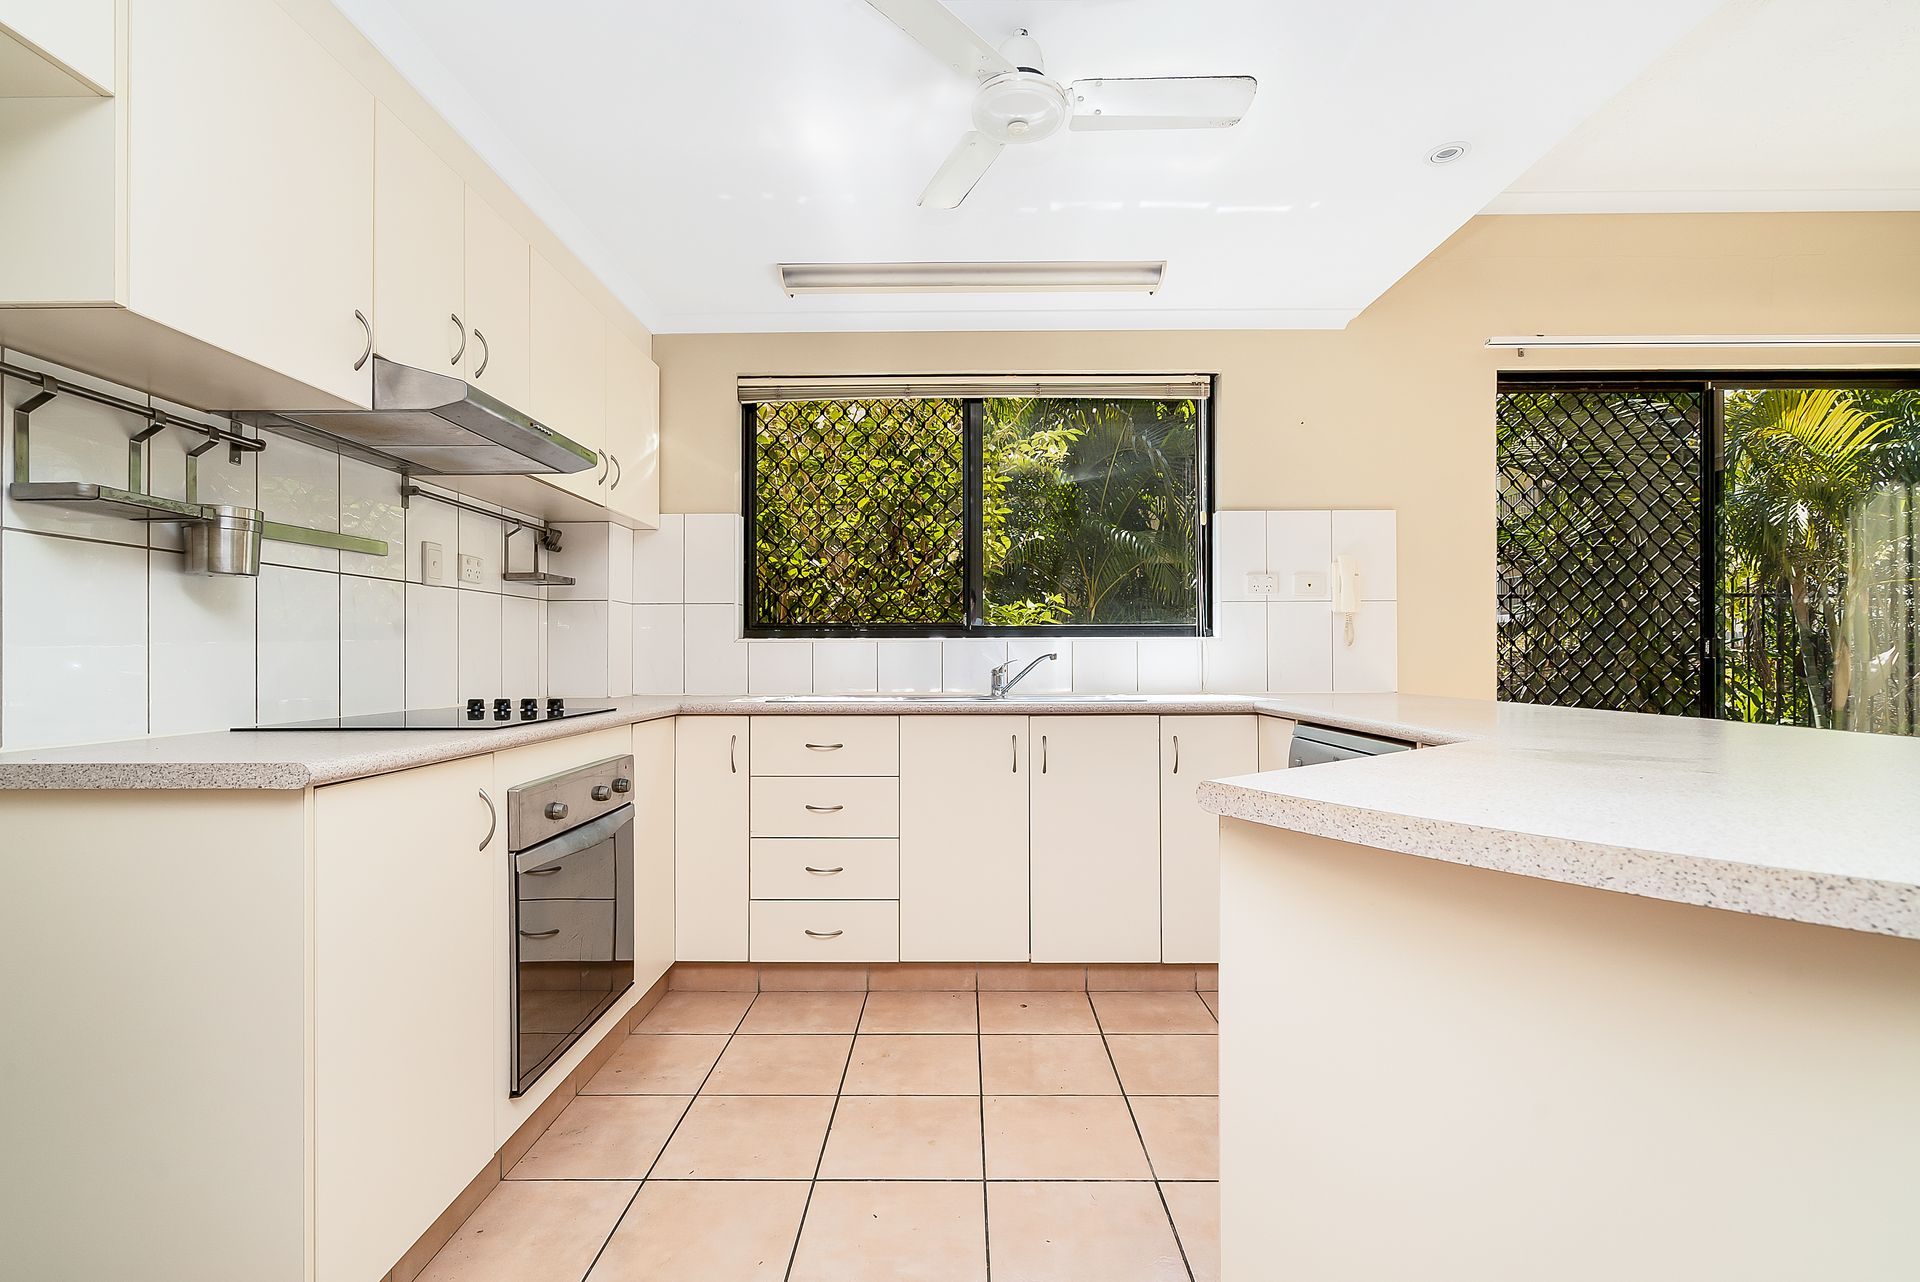
• Large kitchen with breakfast bar, ceramic cooktop and s/steel appliances
• King-sized master bedroom features a walk-in robe and ensuite
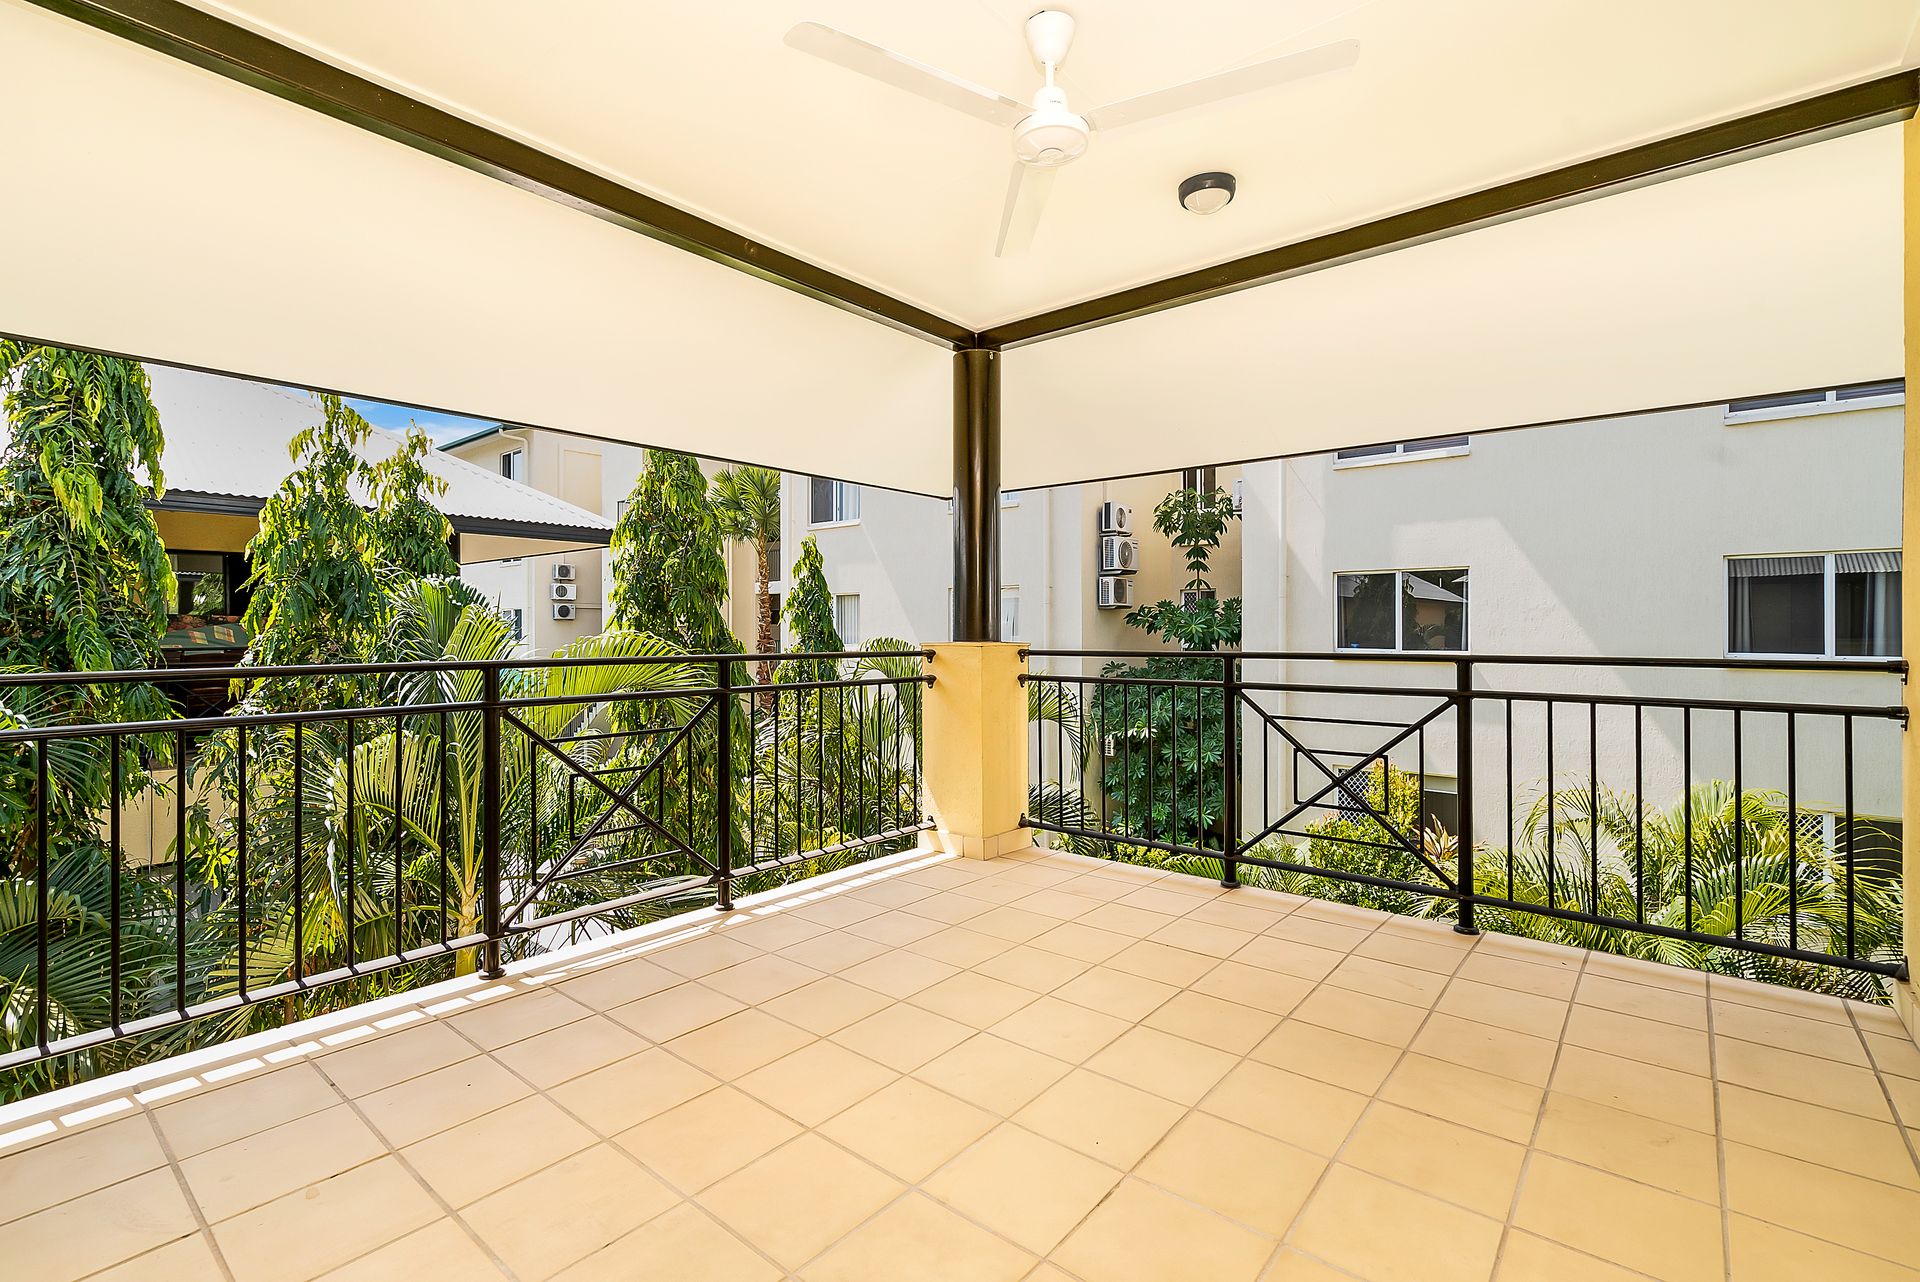
• Generous second bedroom with a built-in robe; large covered balcony
• Main bathroom with corner shower and built-in vanity
• Laundry off carport with third toilet; built-in linen cupboard upstairs
• Split-system air conditioning and low-maintenance floor tiles throughout
• Stylish glass louvre windows throughout capture cooling breezes
• Double integrated carport with storeroom
The home is offers a large modern kitchen, quality main bathroom and master ensuite, and a generous corner balcony provides even more alfresco living space.
Enter into the open-plan living/dining area where stylish glass louvre windows capture lush garden views from all angles.
The large kitchen adjoins the living/dining area, and you'll love the lush wrap-around courtyard that provides plenty of space for alfresco entertaining.
An internal staircase connects the downstairs living/dining room to the upstairs landing that opens to a generous corner balcony with leafy complex views.
The king-sized master bedroom with walk-in robe and ensuite is also upstairs, along with the large second bedroom with built-in robe, and the well-presented main bathroom with corner shower.
There is split-system air conditioning, ceiling fans and low-maintenance floor tiles throughout, and a well-equipped laundry plus separate storeroom off the integrated double carport add convenience.
Area Under Title: 268 Square Metres
Planning Scheme Zone: MD (Multiple Dwelling)
Darwin Council Rates: $1,500 Per Annum (Approximately)
Elite Management Body Corporate Fee's: $950 Per Quarter (Approximately)
Year Built: 2005 (Approximately)
Leased to 30/06/2021 at $400pw