Property Specifics:
Year Built: 2008
Council Rates: Approx.$1,700 per year
Area Under Title: 231 square metres
Rental Estimate: Approx. $750-$800 per week
Body Corporate: North Management
Body Corporate Levies: Approx. $2,062.61
Pet friendly: Upon written application
Vendor's Conveyancer: Tschirpig Conveyancing
Preferred Settlement Period: 30 days from the contract date
Preferred Deposit: 10%
Easements as per title: Right of way "B" Easement granted over Lot(s) 9988 & Water supply Easement granted over Lot(s) 9988
Zoning: SD19 (Specific Use)
Status: Vacant possession
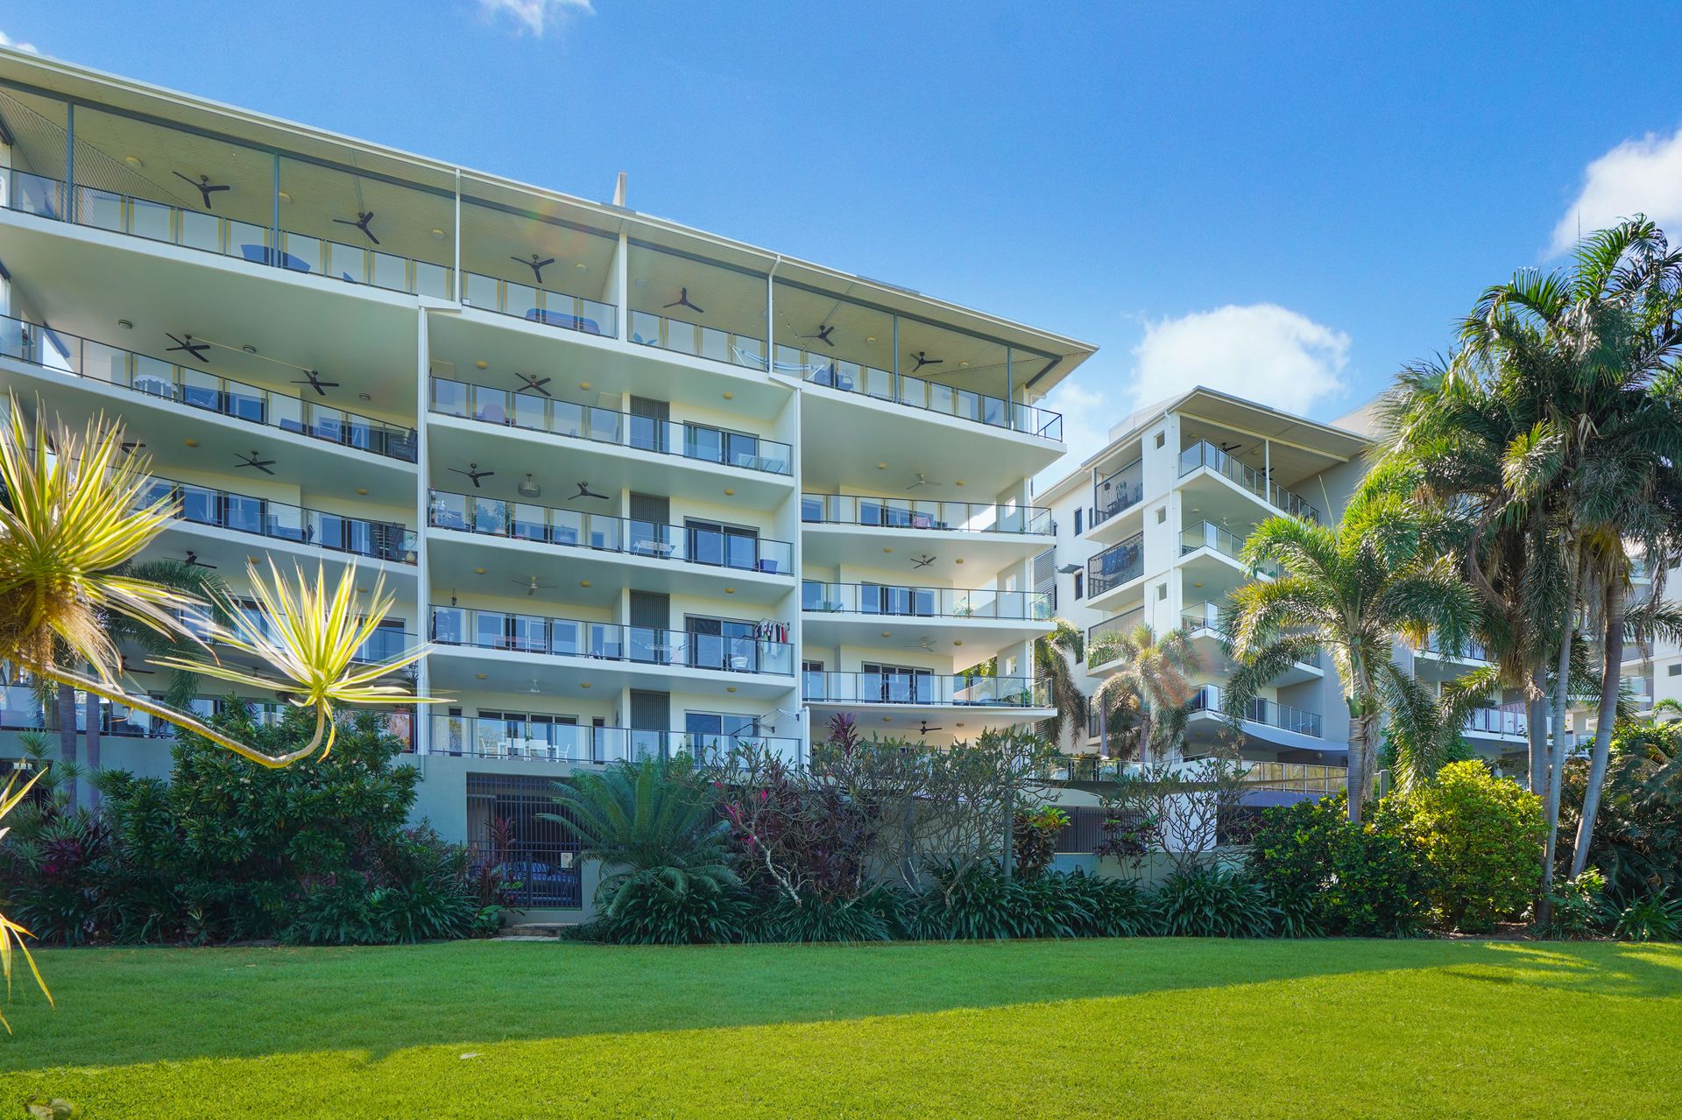
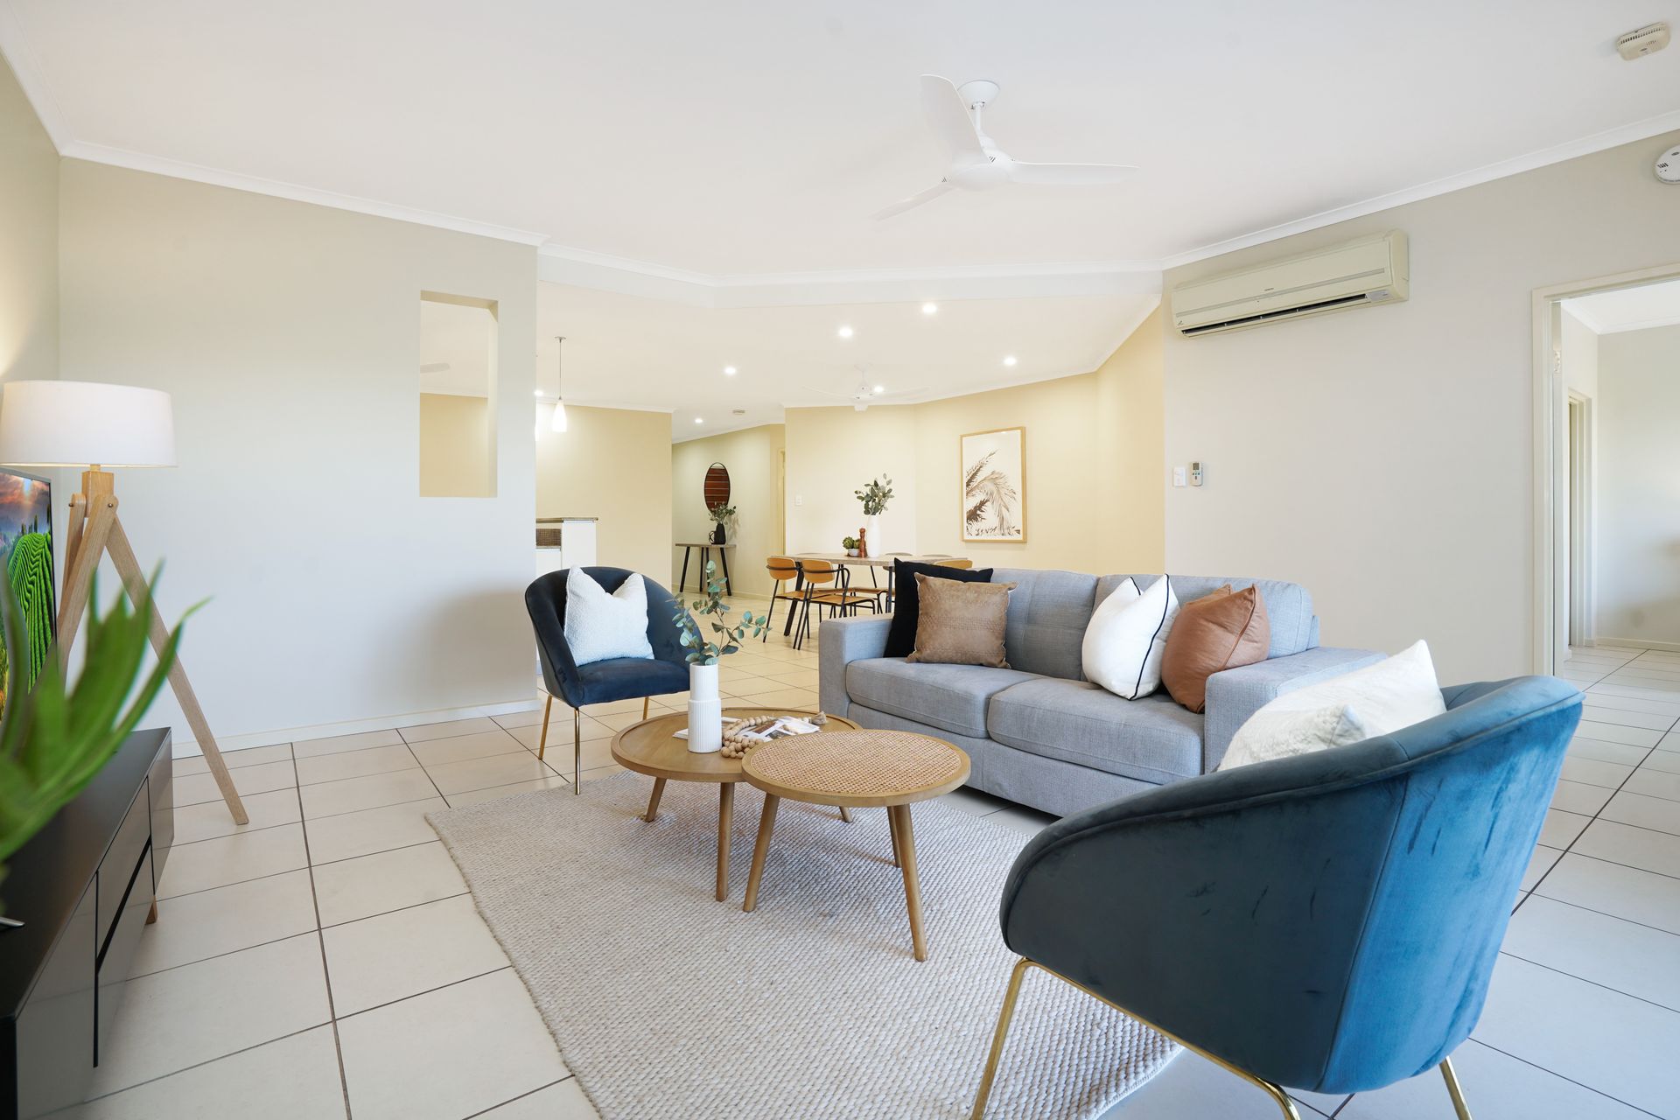
Feeling modern, stylish and appealingly effortless, this impressively spacious three-bedroom apartment offers gorgeous green views out towards the water, as well as easy access to the best of Nightcliff.
- Three-bedroom apartment on first floor of well-regarded Nightcliff complex
- Elevated by sophisticated design and modern appointments
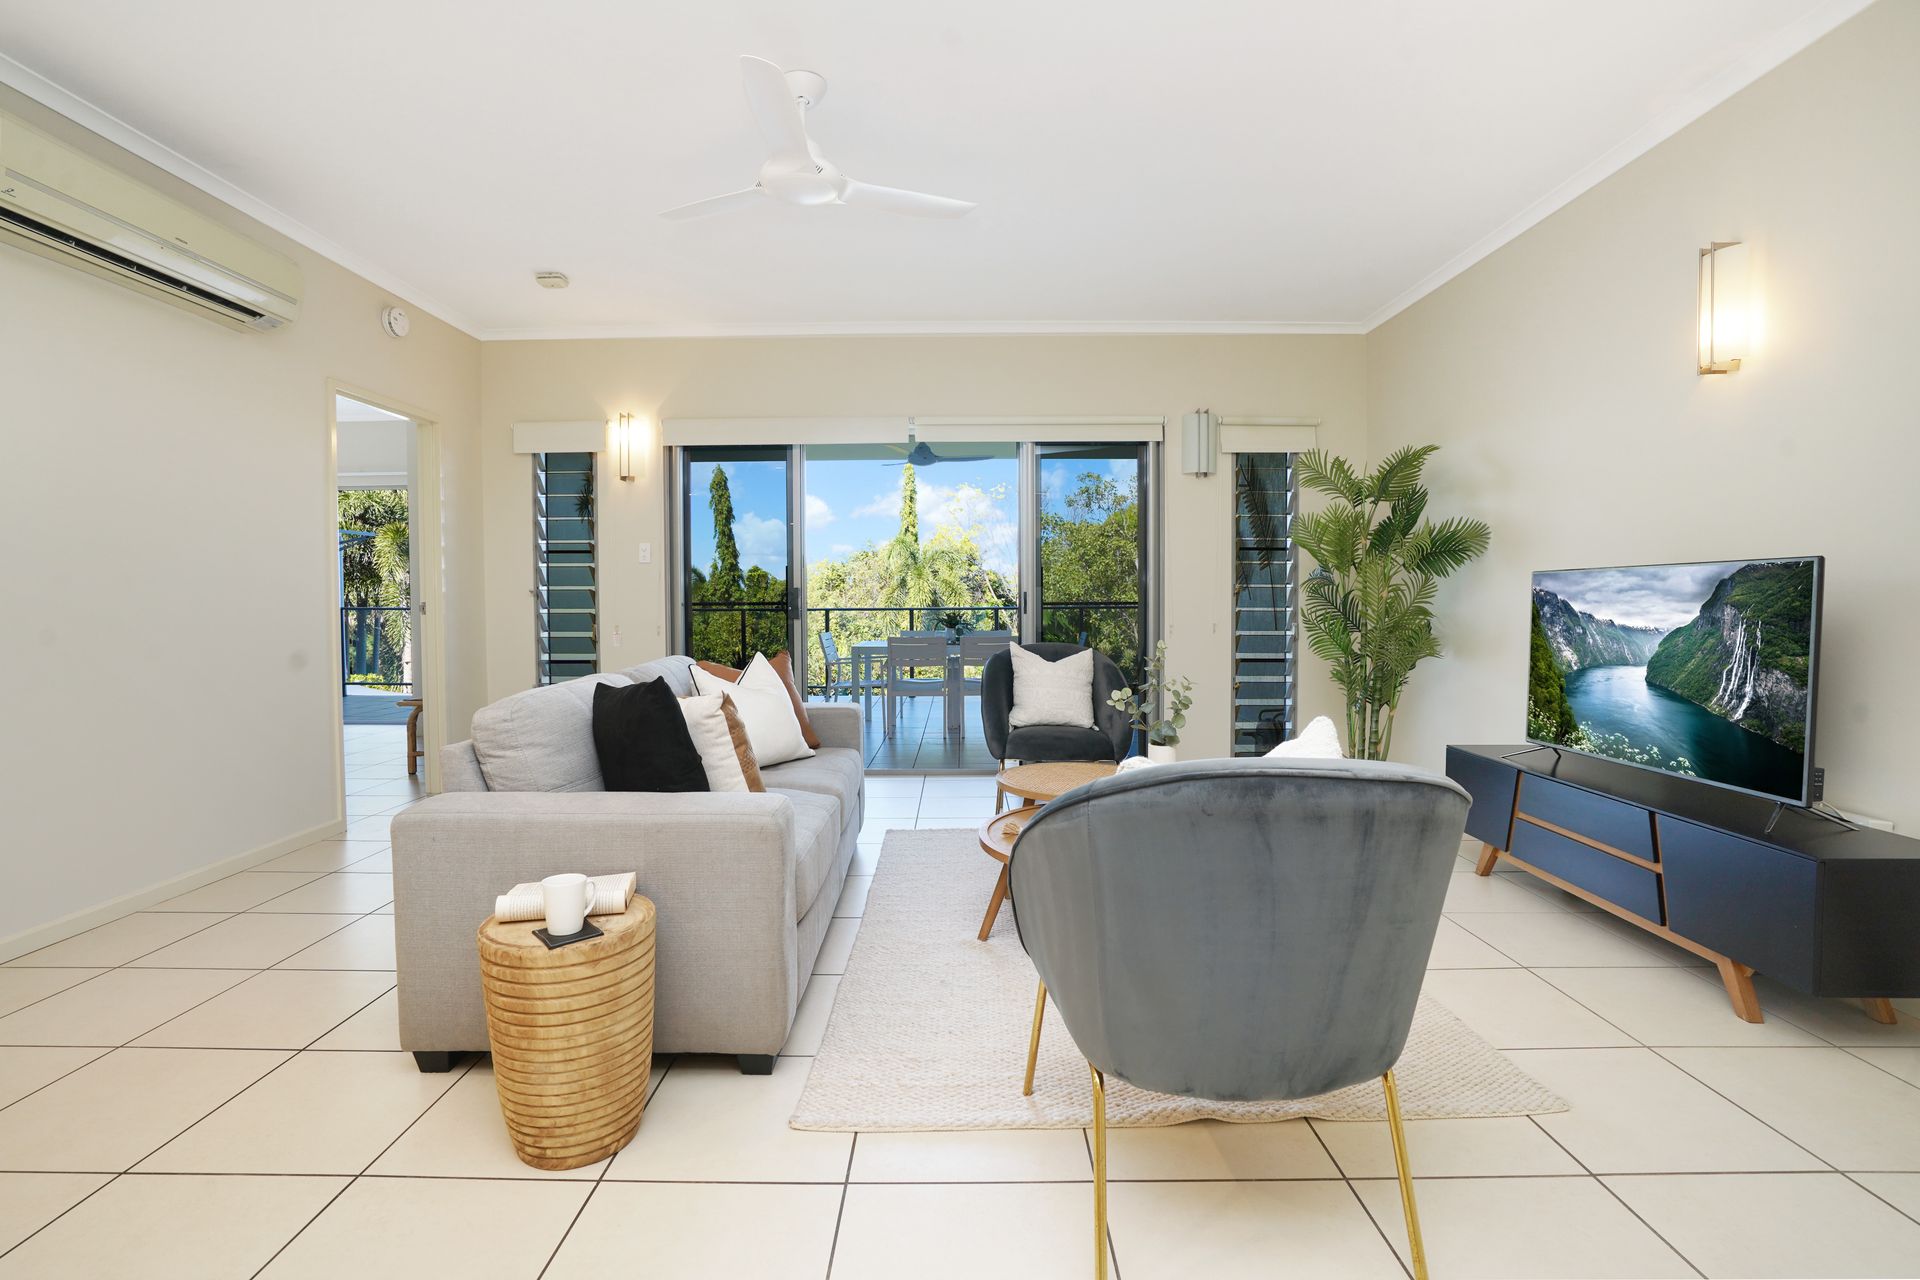
- Carefully considered floorplan reveals a spacious, easy sense of flow
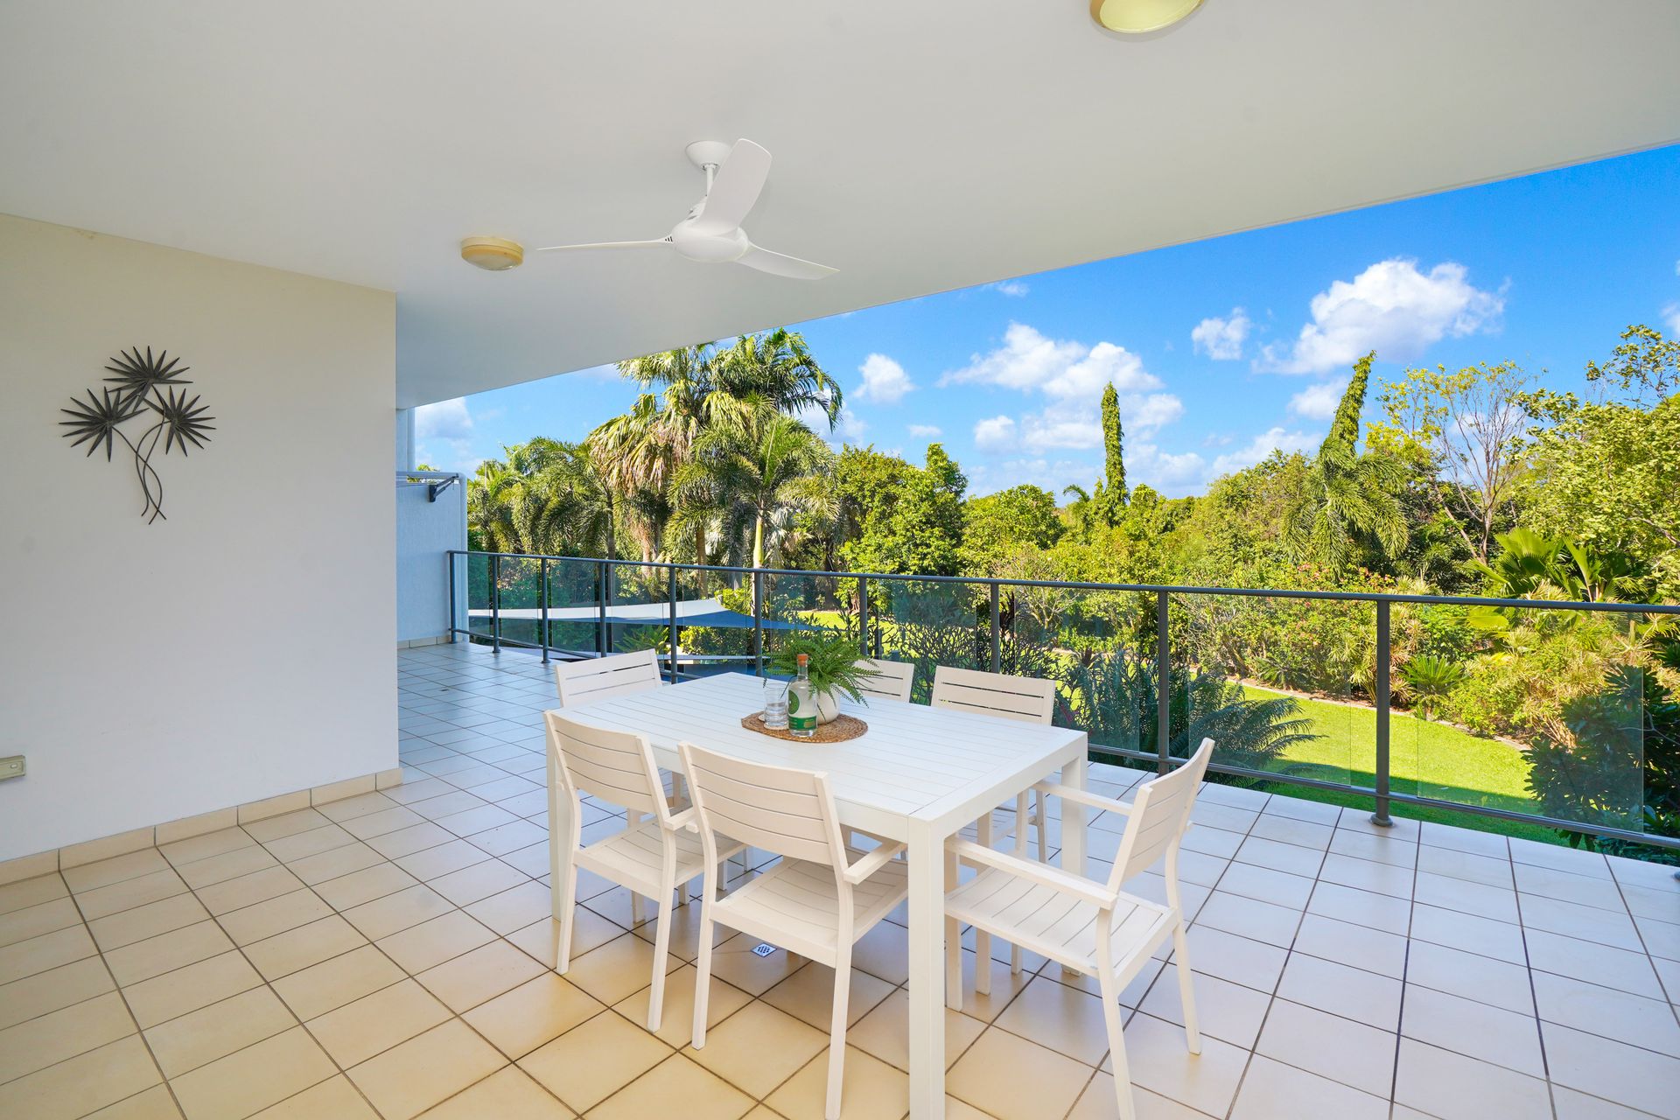
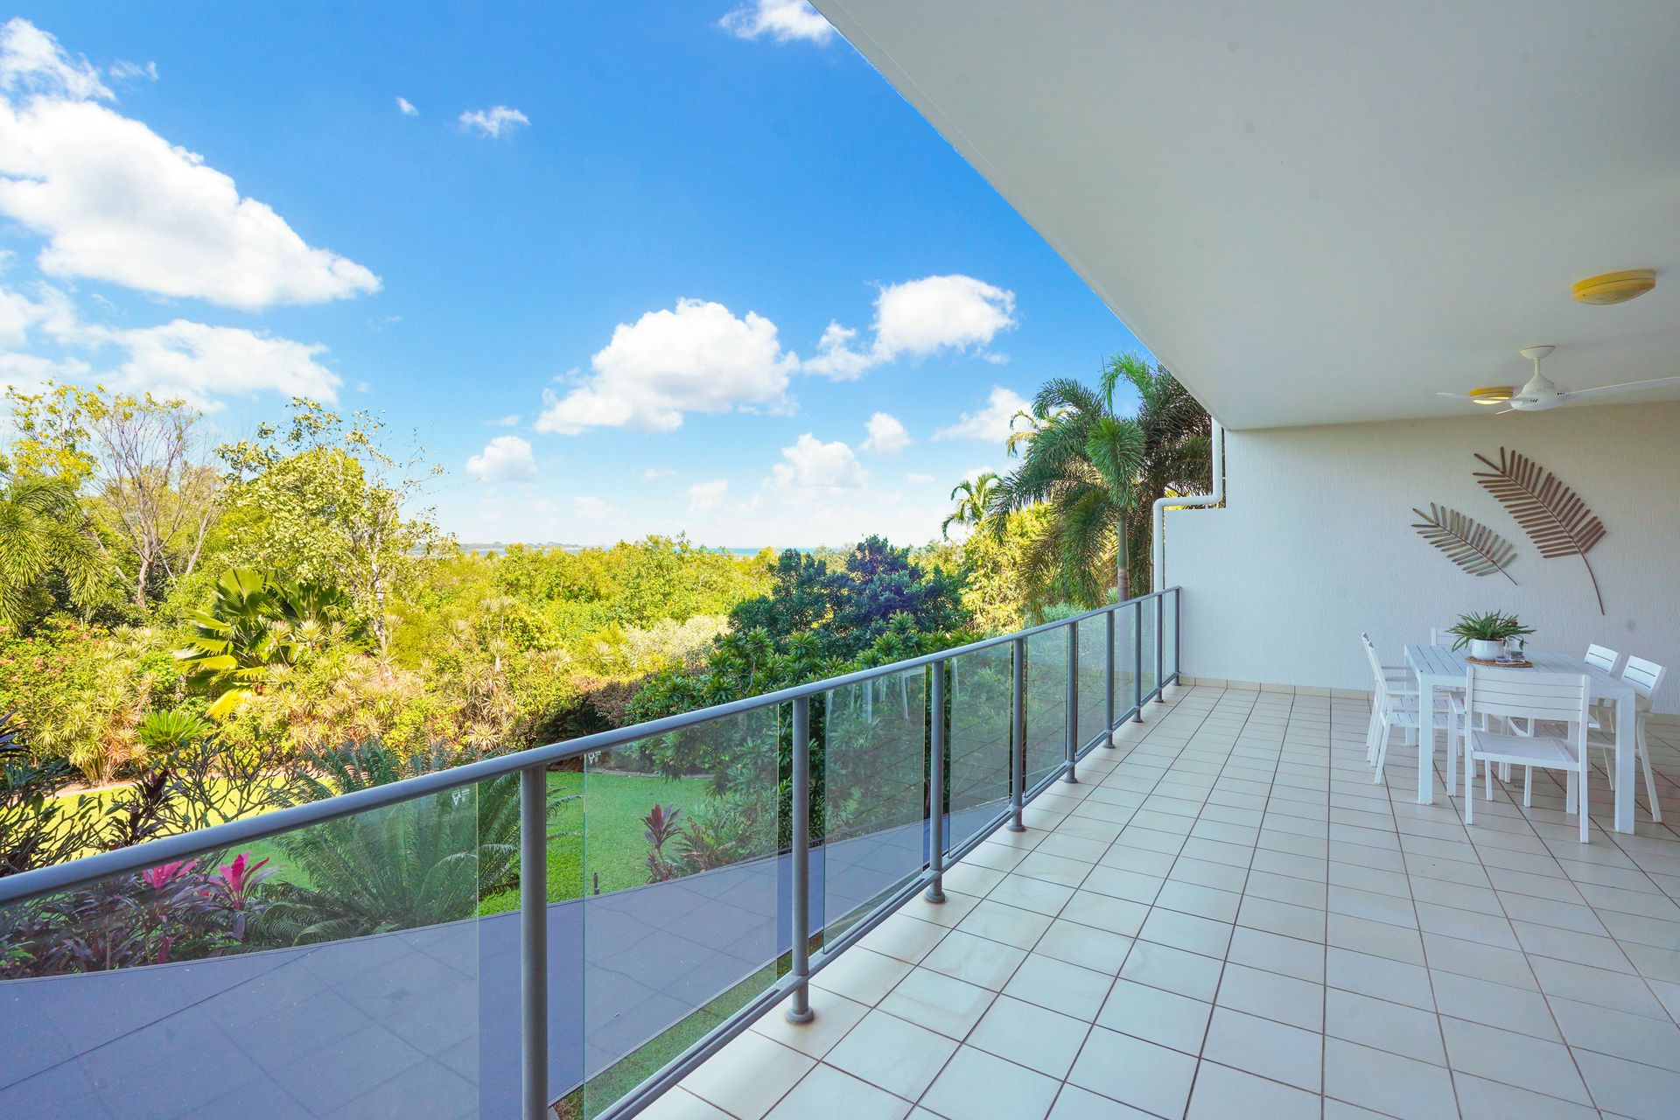
- Generous open-plan spills out onto large balcony offering lush water views
- Sleek kitchen boasts granite surfaces and quality appliances
- Airy main bedroom features walk-in robe, polished ensuite and verandah access
- Two further bedrooms also generous in size, both with built-in robe
- Spotless main bathroom, plus large separate internal laundry
- Sea breezes, tiled floors and split-system Air-conditioning help to keep apartment cool
- Access to secure parking for two cars and sparkling inground pool
- Open storage area behind locked gate as you enter
Situated within ever-desirable Nightcliff, this beautifully presented apartment delivers effortlessly sophisticated living looking out over the foreshore, ideally suited to homebuyers and investors with an eye for elevated living.
Allowing you to enjoy low maintenance living without compromising on space or style, the apartment reveals a bright, inviting interior accented by refined neutrals, crisply tiled floors and a gorgeous green outlook from its first-floor position.
Creating a hub for relaxed, everyday living, the spacious open-plan delivers versatile layout options, while extending seamlessly out onto the impressively sized balcony. Here, you find an easy alfresco space offering perfect privacy, cool sea breezes and leafy garden views towards the water.
For the keen cook, the tastefully appointed kitchen will be a real highlight, showcasing granite benches, quality stainless-steel appliances, plentiful storage and easy interaction with the open- plan.
As for sleep space, each of the apartment's three bedrooms is generously proportioned, with two robed bedrooms to the rear, neatly separated from the front master, featuring a walk-in robe, ensuite and sliding doors to the verandah.
Absolutely spotless, the ensuite and main bathroom reveal a complementary design, while the separate laundry doubles as an internal storage space, ideal for keeping clutter tidied away. While louvre windows enhance cooling through-breezes, there is also split-system Air-conditioning and tiled floors helping to keep the apartment comfortable year-round.
Adding further appeal, there is secure parking for two cars, as well as a lovely inground pool. From the front door, it's a short stroll to waterside pathways that trail Nightcliff's foreshore, allowing easy access to all of Nightcliff's many attractions. You have a café, gym and childcare facilities on the doorstep, and it's only moments to essentials such as shops and dining.
AUCTION TERMS
30 day settlement | 10% deposit
How to bid: Bidding can be in person in-room or via online app.
Registrations: Please contact Andrew Harding 0408 108 698 or Evie Radonich 0439 497 199.