BUYERS MAKE ANY REASONABLE OFFER! The owners are moving interstate and if the property does not sell, it will be removed from the market and rented.
Designer tropical living is at its finest in this five-star home that combines a stylish split-level design with a soaring atrium-style ceiling that drinks in abundant natural light and lush garden views. Polished concrete and timber flooring combines to create an elegant contemporary feel, and no expense has been spared on premium appointments throughout. You'll also love the garden bungalow that's ideal for use as the master suite, guest accommodation or a home office. And you can't beat this prime Nightcliff location that's moments to shops, schools and the spectacular Nightcliff foreshore.
Property Features
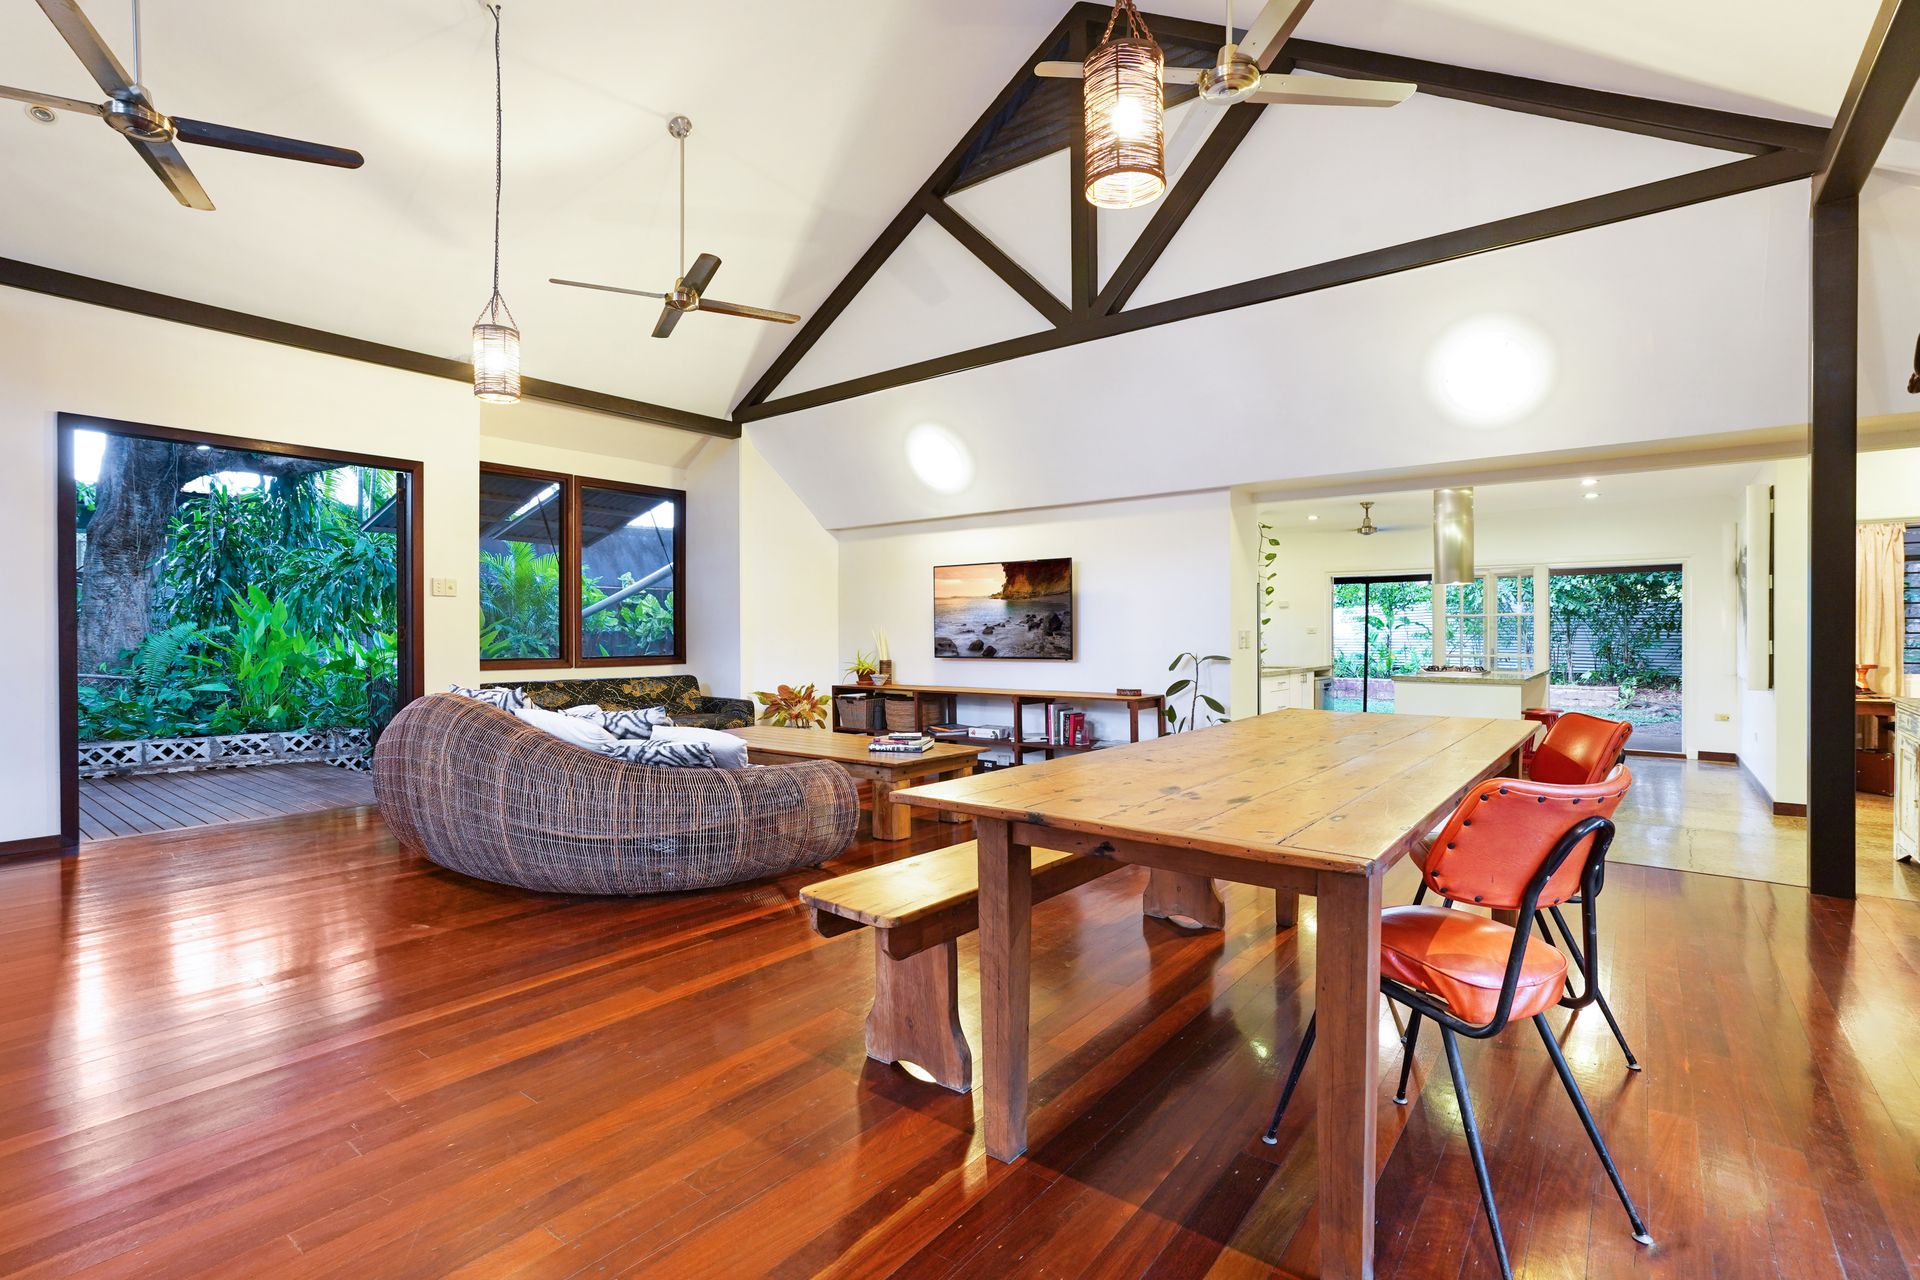
- Beautiful polished timber floor and atrium window to living/dining area
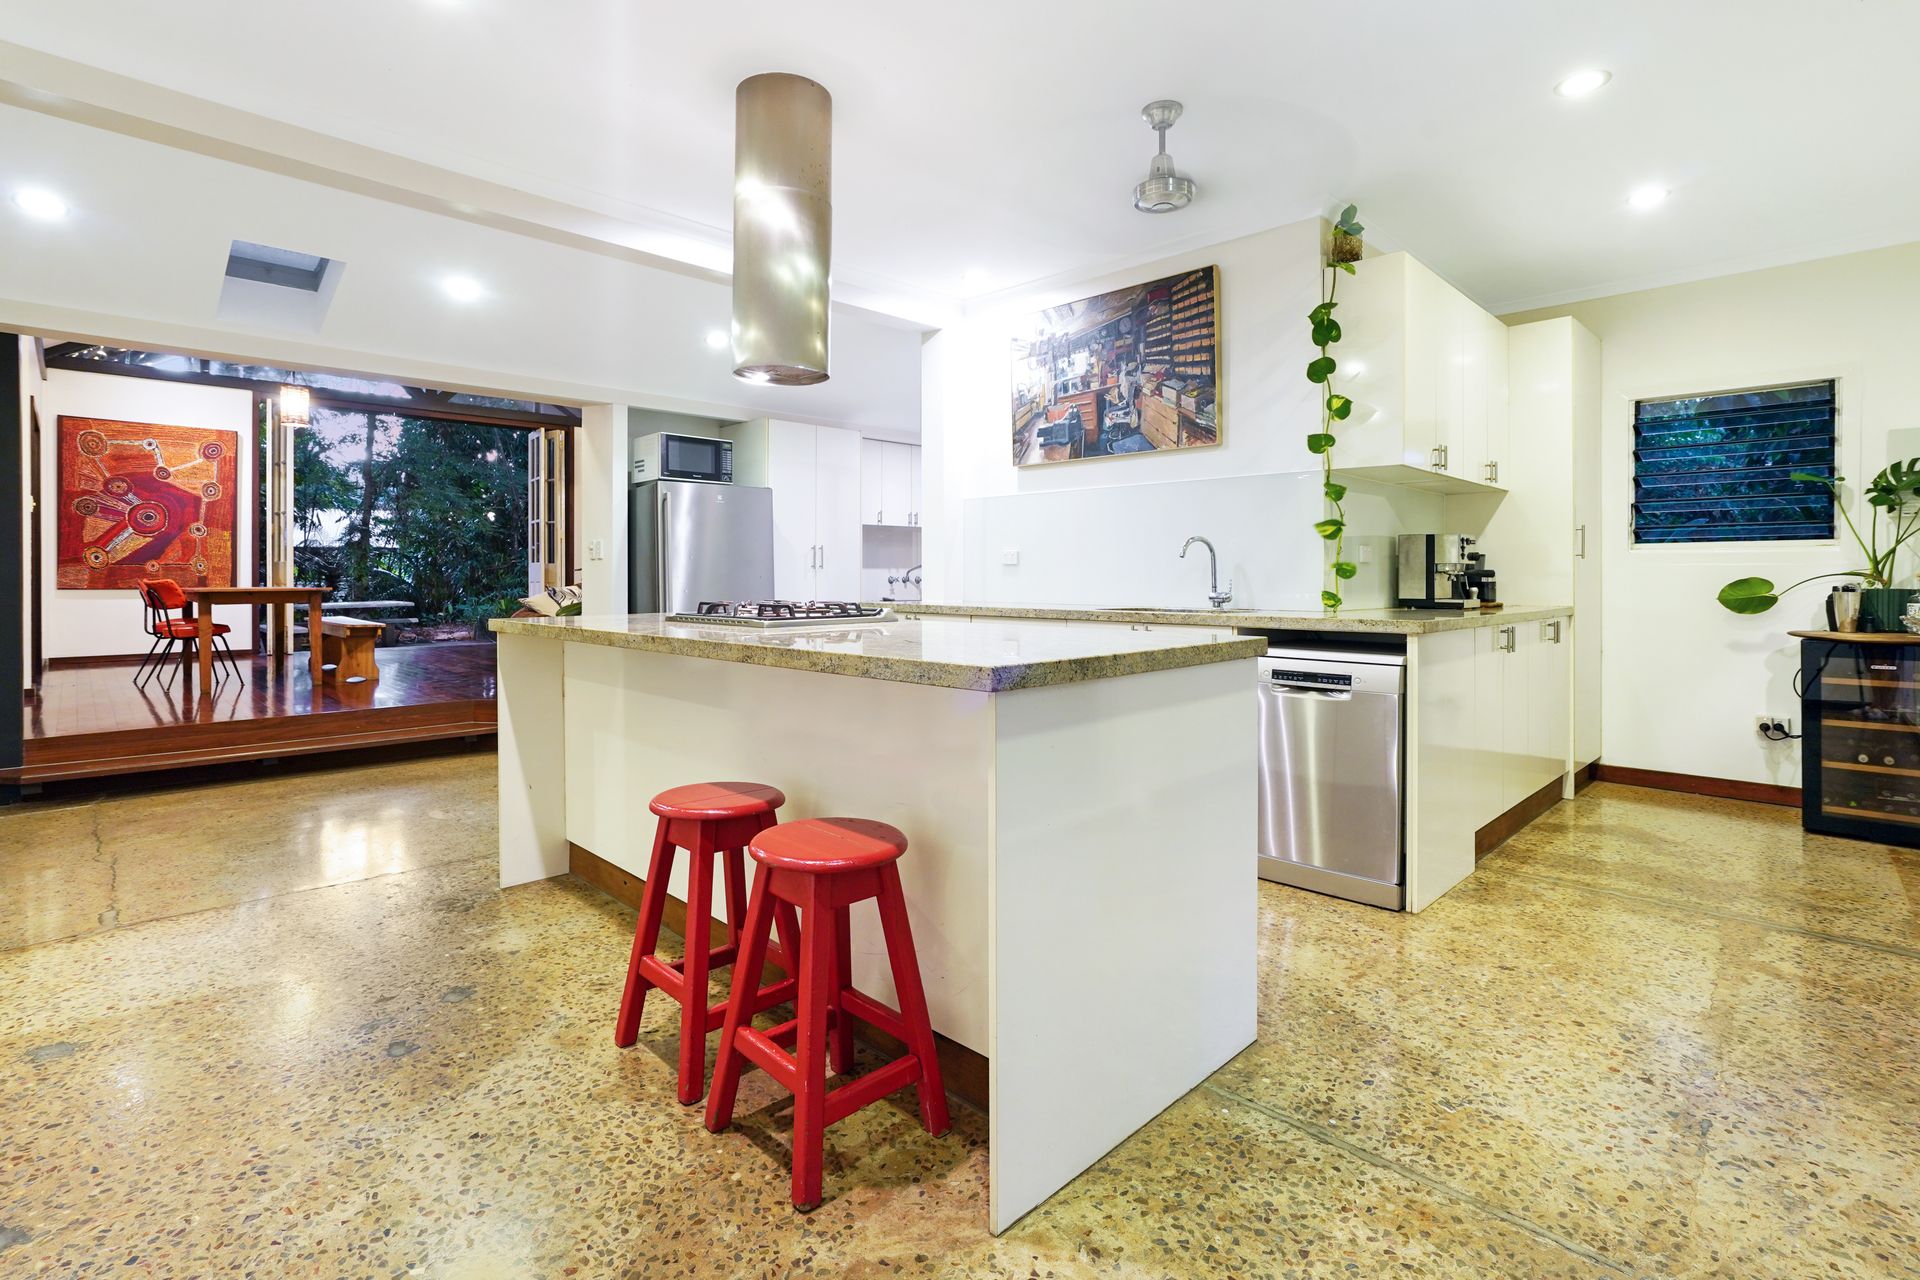
- Polished concrete floors to family/kitchen area and the three main bedrooms
- Living/dining area opens to stunning deck and pool in lush garden setting
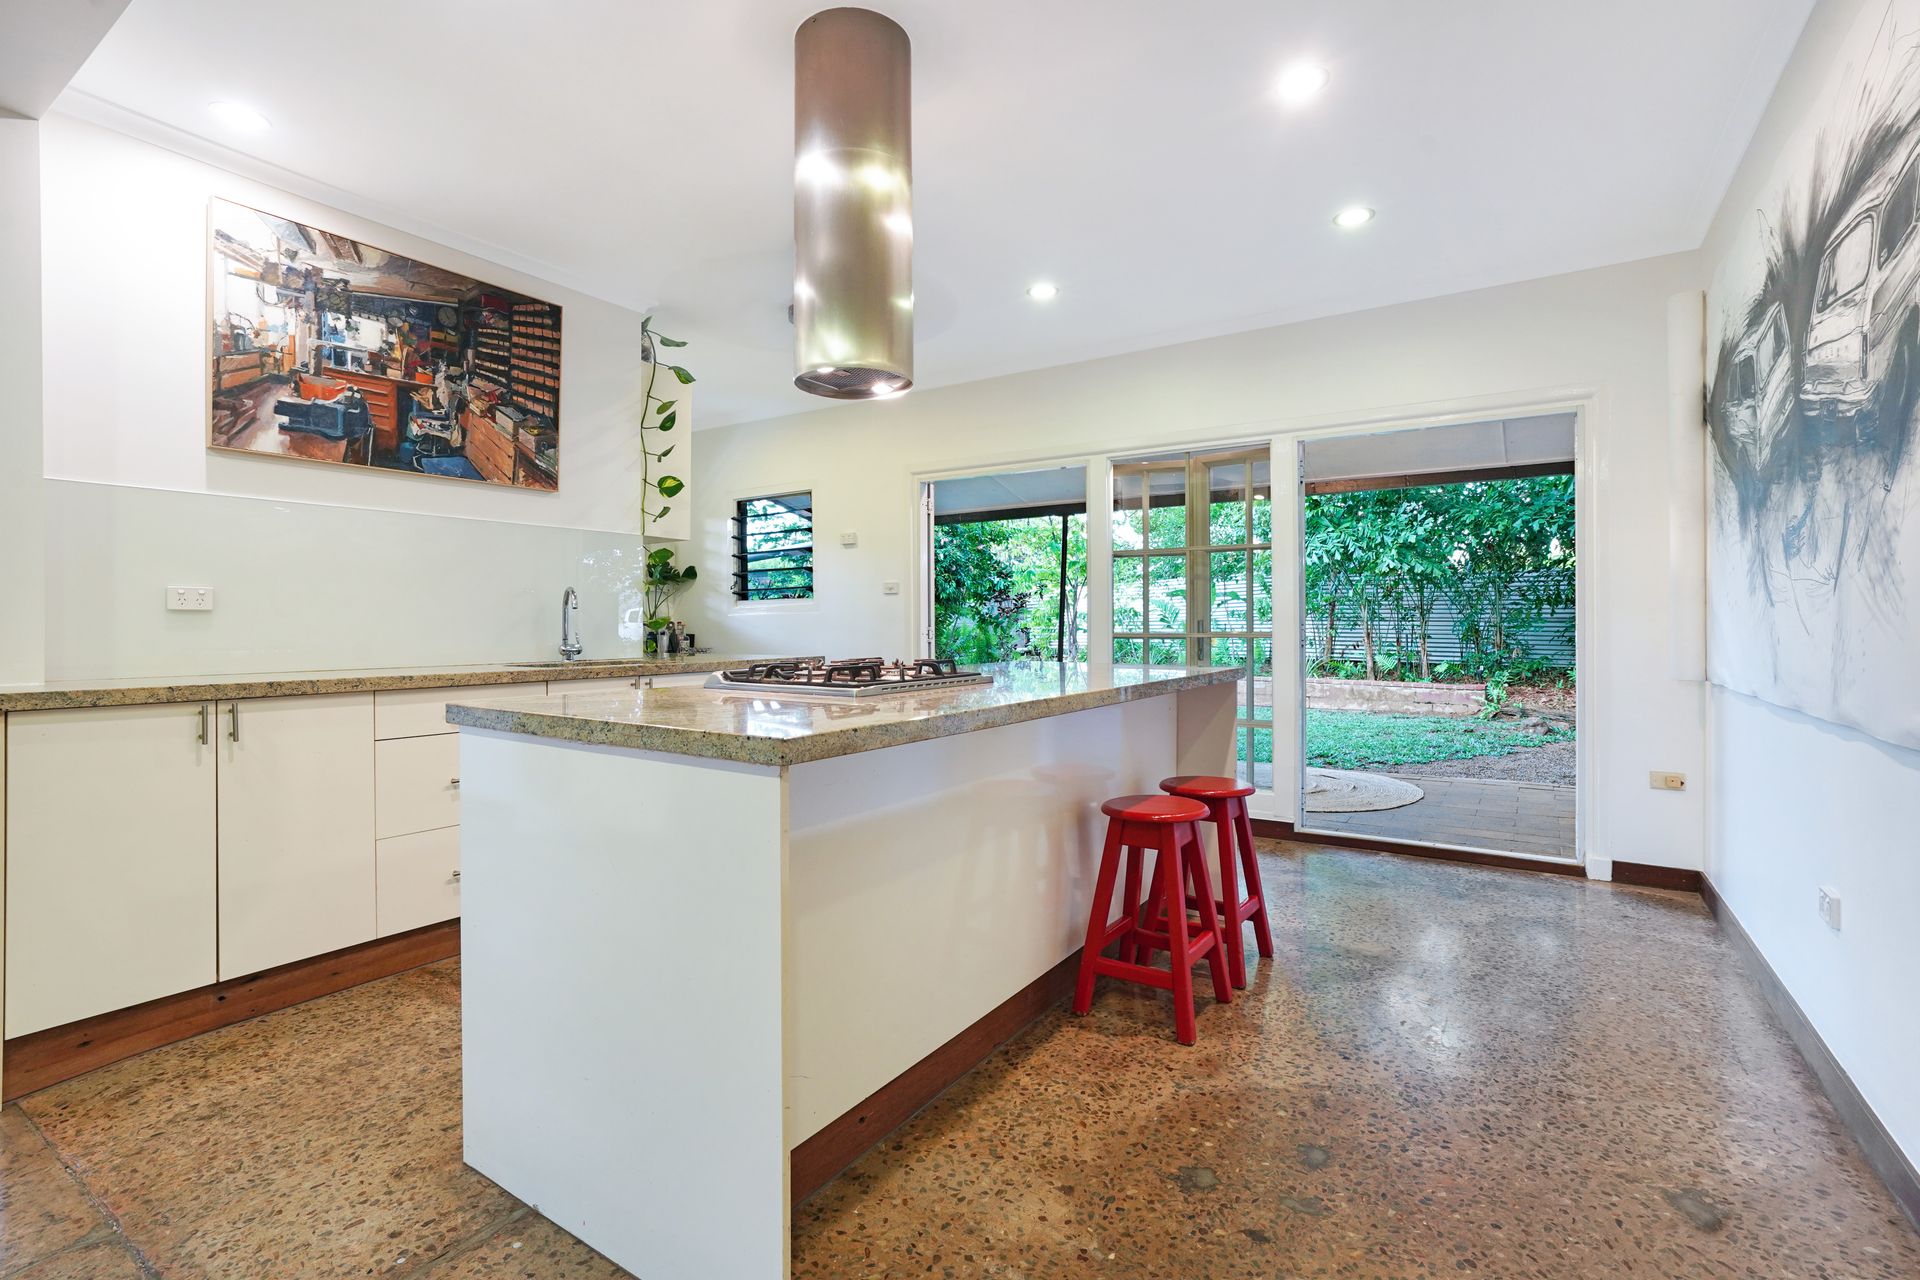
- High-end gas kitchen with thick stone bench tops and s/steel appliances
- Built-in robes to bed 1 & 2; wall-to-wall louvres to third bed
- Designer main bathroom with bath, shower and floor-to-ceiling tiles
- Separate well-equipped internal laundry with convenient outdoor access
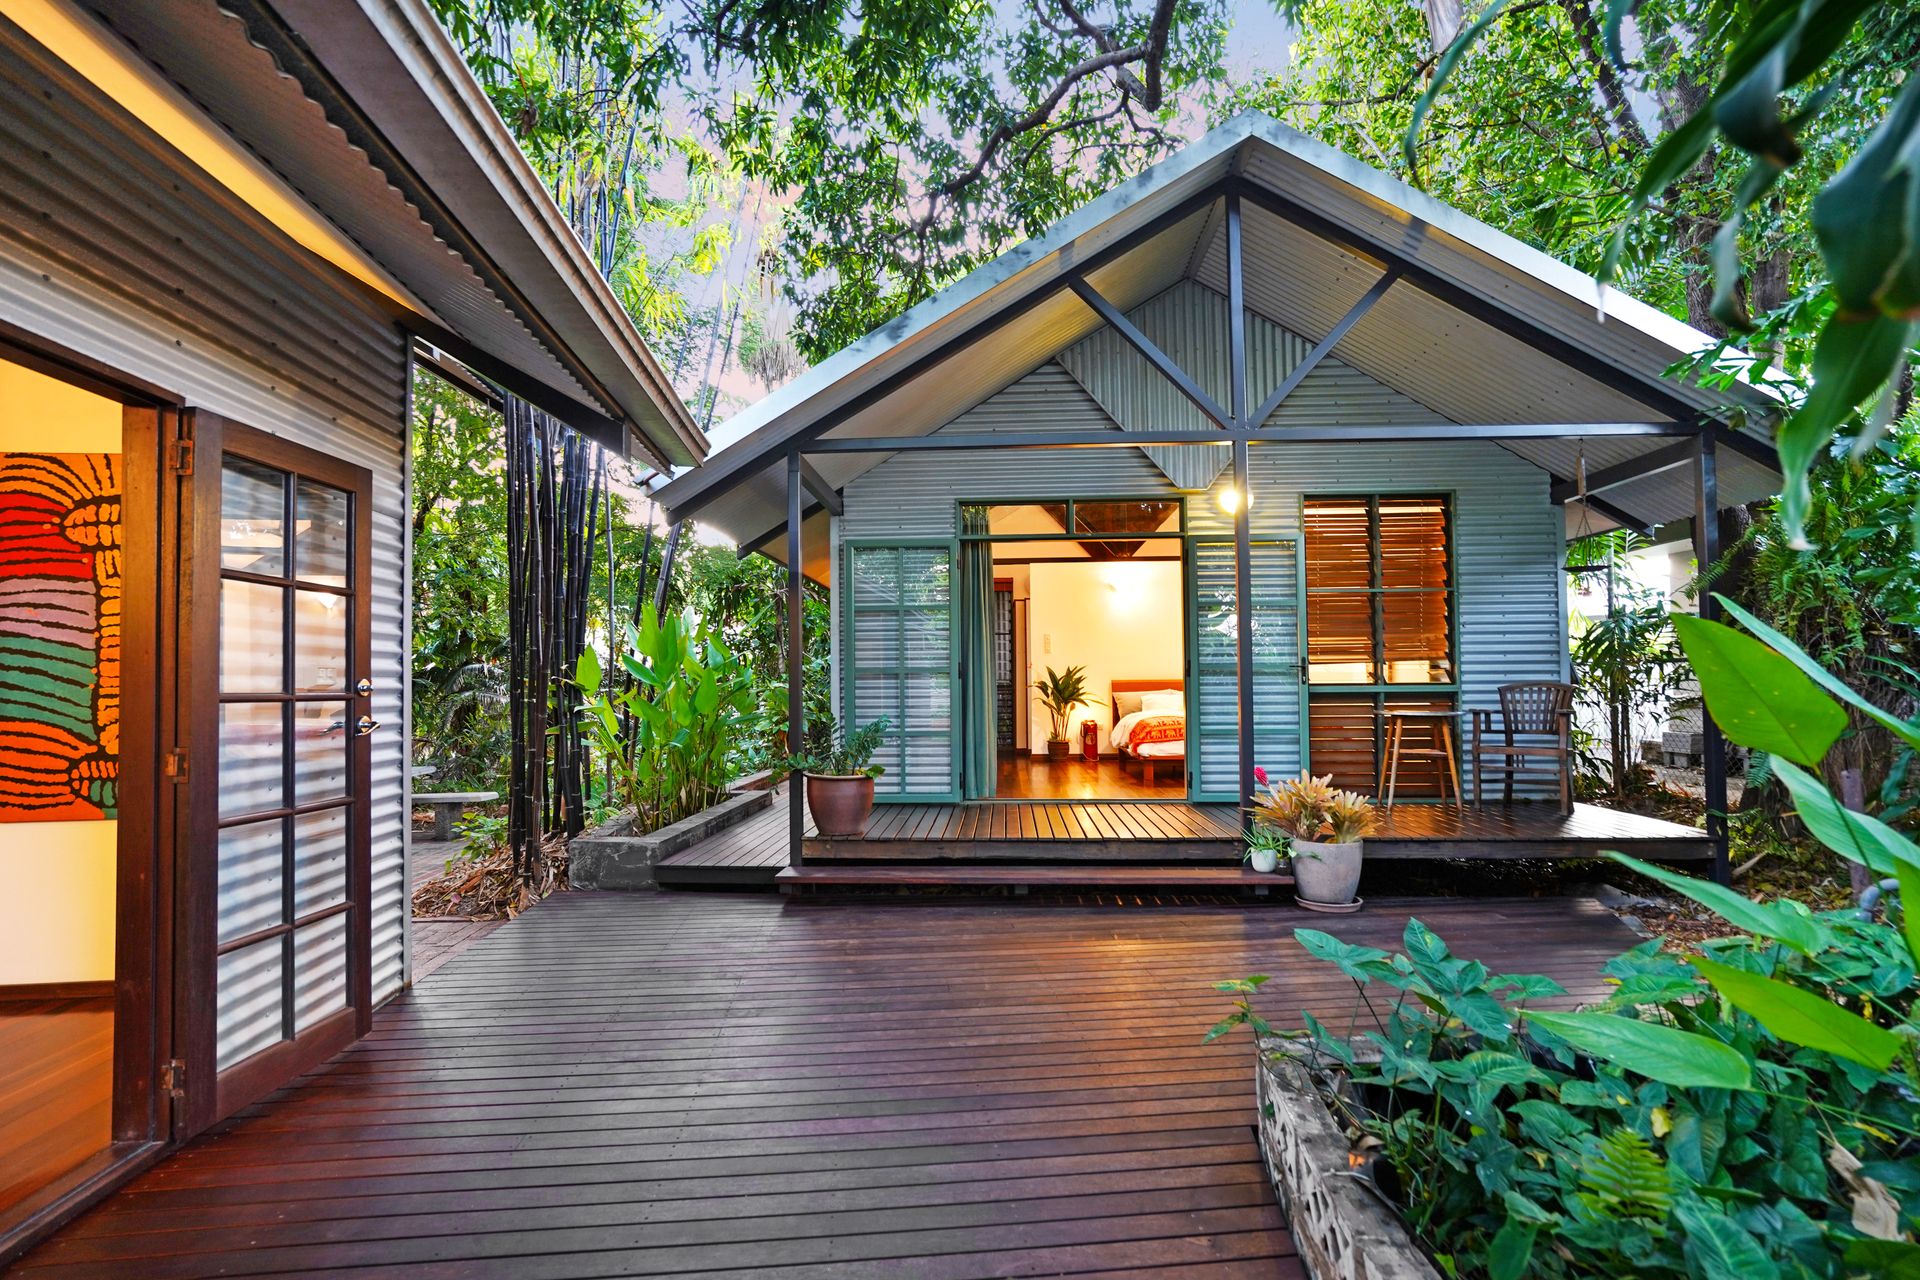
- Private bungalow (master suite) off the shared deck with walk-in robe and luxury ensuite
- Split-system air conditioning in master suite, designer ceiling fans and downlights throughout
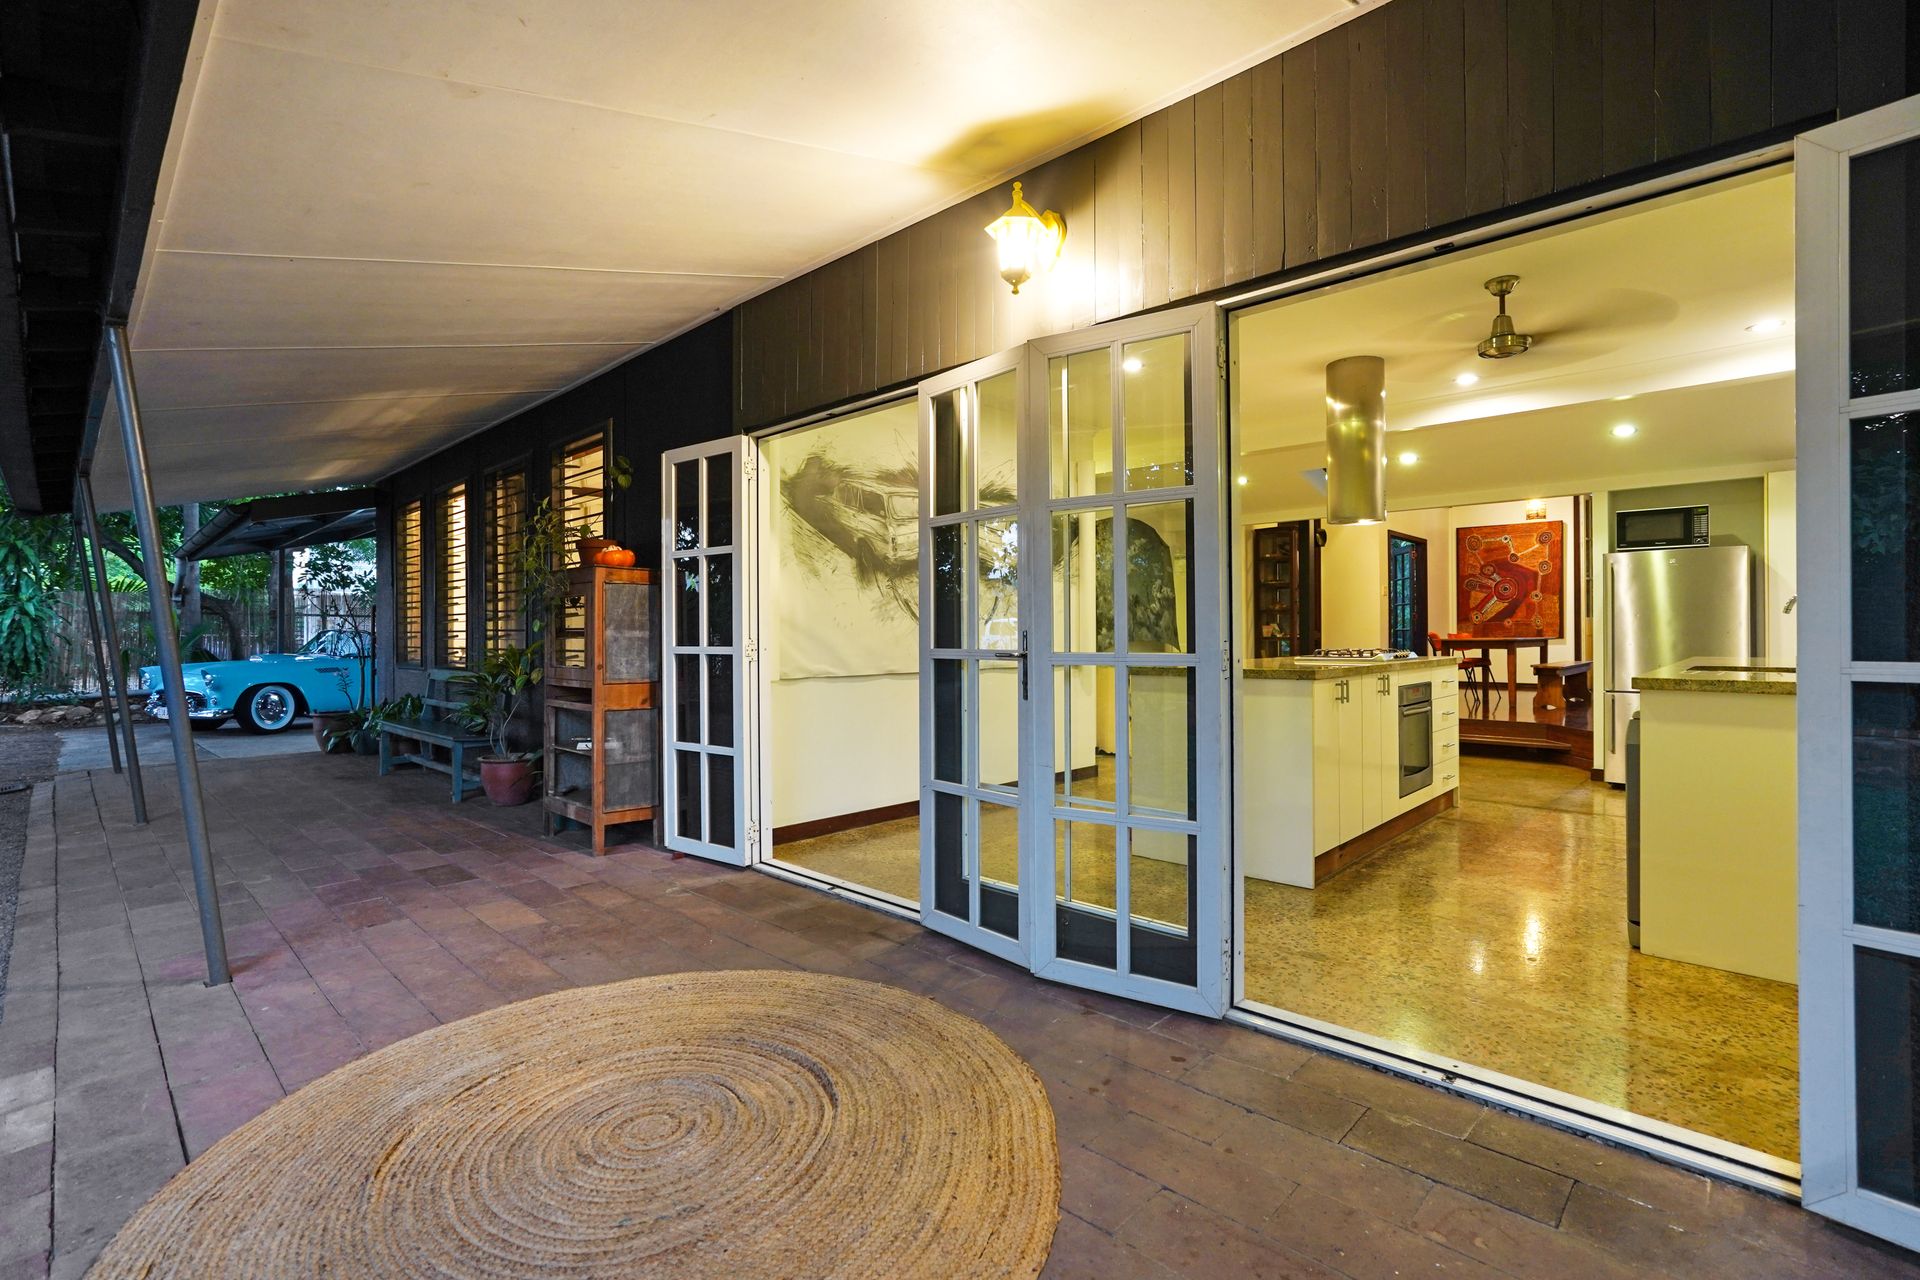
- Double carport plus extra off-street parking on large gravel driveway/forecourt
This magnificent contemporary home is a must-see. Soaring pitched ceilings to the living/dining area and bungalow accentuate the luxurious sense of light and space that puts this superb residence in a league of its own, and lush tropical garden views throughout makes the home feel like it's set in the centre of a tranquil rainforest. The home catches every cooling breeze with double doors and bi-folds on all sides of the living/dining and kitchen.
Established front gardens create excellent privacy from the street as you enter down the wide gravel driveway that connects into an integrated double carport.
Enter via the charming front verandah and into the family/kitchen area where stylish polished concrete flooring and five-star appointments to the kitchen create an immediate sense of contemporary luxury.
Step up into the incredible open-plan living/dining area where a high atrium-style window and beautiful polished timber flooring will take your breath away. Double doors open to the tropical deck, and additional 9ft tall bi-fold doors connect the space to the poolside terrace.
Back inside, three good-sized bedrooms are located off the family/kitchen area, and the main bathroom is superbly presented with designer floor-to-ceiling tiles and a separate bath and shower in modern wet-room design.
The stunning private bungalow master suite is set off the deck and echoes the design of the main home with a beautiful interior atrium-style window and polished timber flooring. It also features a walk-in robe and an immaculate luxury ensuite with a large corner bath.
Add this one-of-a-kind luxury home to your shortlist and organise your inspection today.
Council Rates: Approx. $2,520 per year
Area Under Title: 1,000 square metres
Year Built: Circa 1950
Zoning: LR (Low Density Residential)
Status: Vacant Possession
Vendors Conveyancer: Territory Conveyancing
Building Report: Available online
Pest Report: Available online
Settlement period: 30 days or negotiable
Deposit: 10% or variation on request
Easements as per title: none found