AUCTION On-Site: 03/06/2024, 6:00pm | Unless sold prior
Property Specifics:
Year Built: 2013
Council Rates: Approx. $2,200 per year
Area Under Title: 567 square metres
Rental Estimate: Approx. $800 to $850 per week
Vendor's Conveyancer: Territory Conveyancing
Preferred Settlement Period: 30-45 days from the contract date
Preferred Deposit: 10%
Easements as per title: Electricity supply Easement to Power and Water Corporation
Zoning: SD23 (Specific Use)
Status: Vacant possession
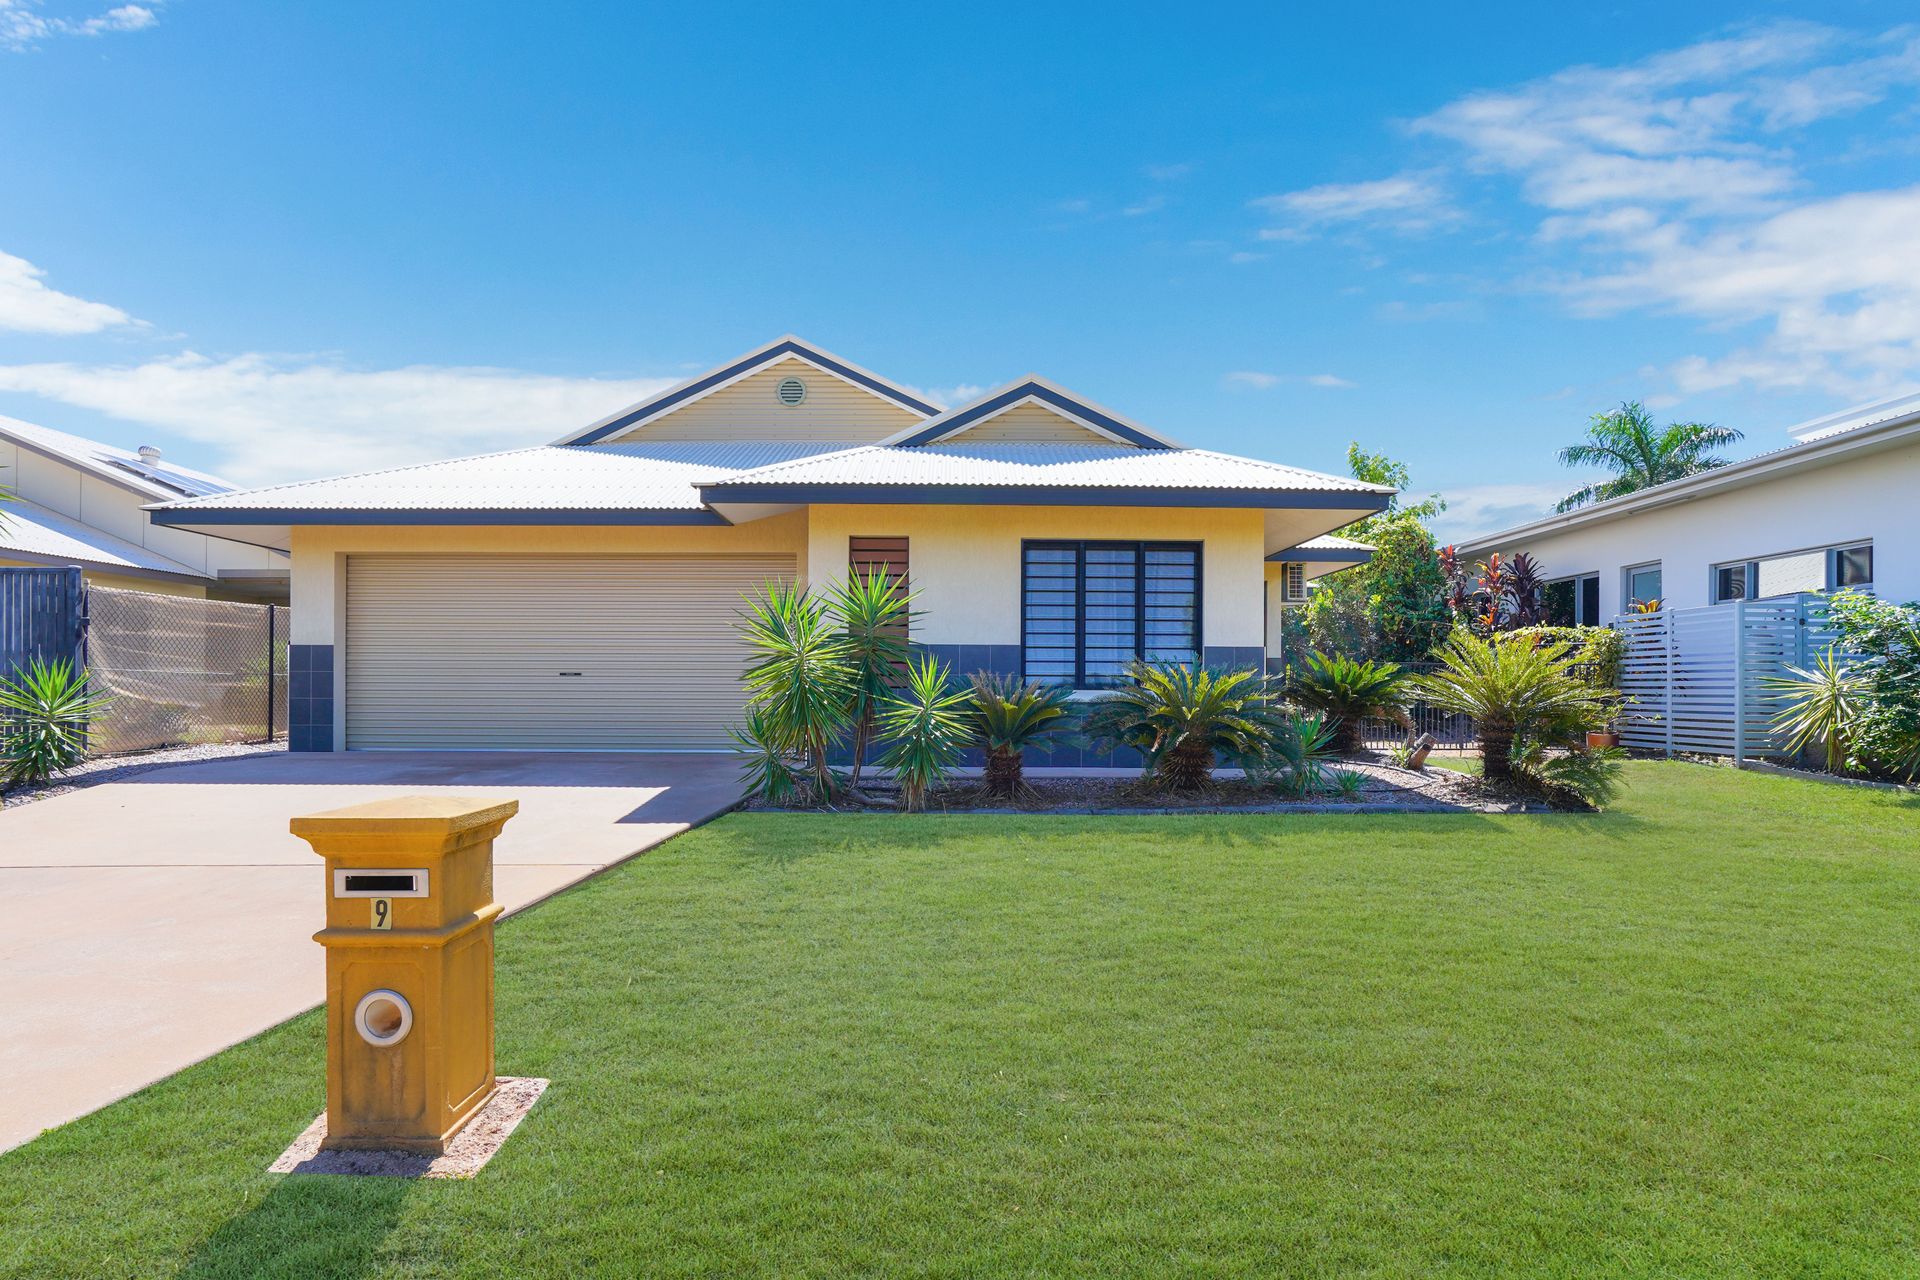
Ideally situated within Darwin's desirable northern suburbs, this charming family abode creates a move-in ready home or rent-out ready investment, moments from every convenience.
- Generous block set on a quiet street, surrounded by other quality homes
- Practical, ground-level layout designed with family living in mind
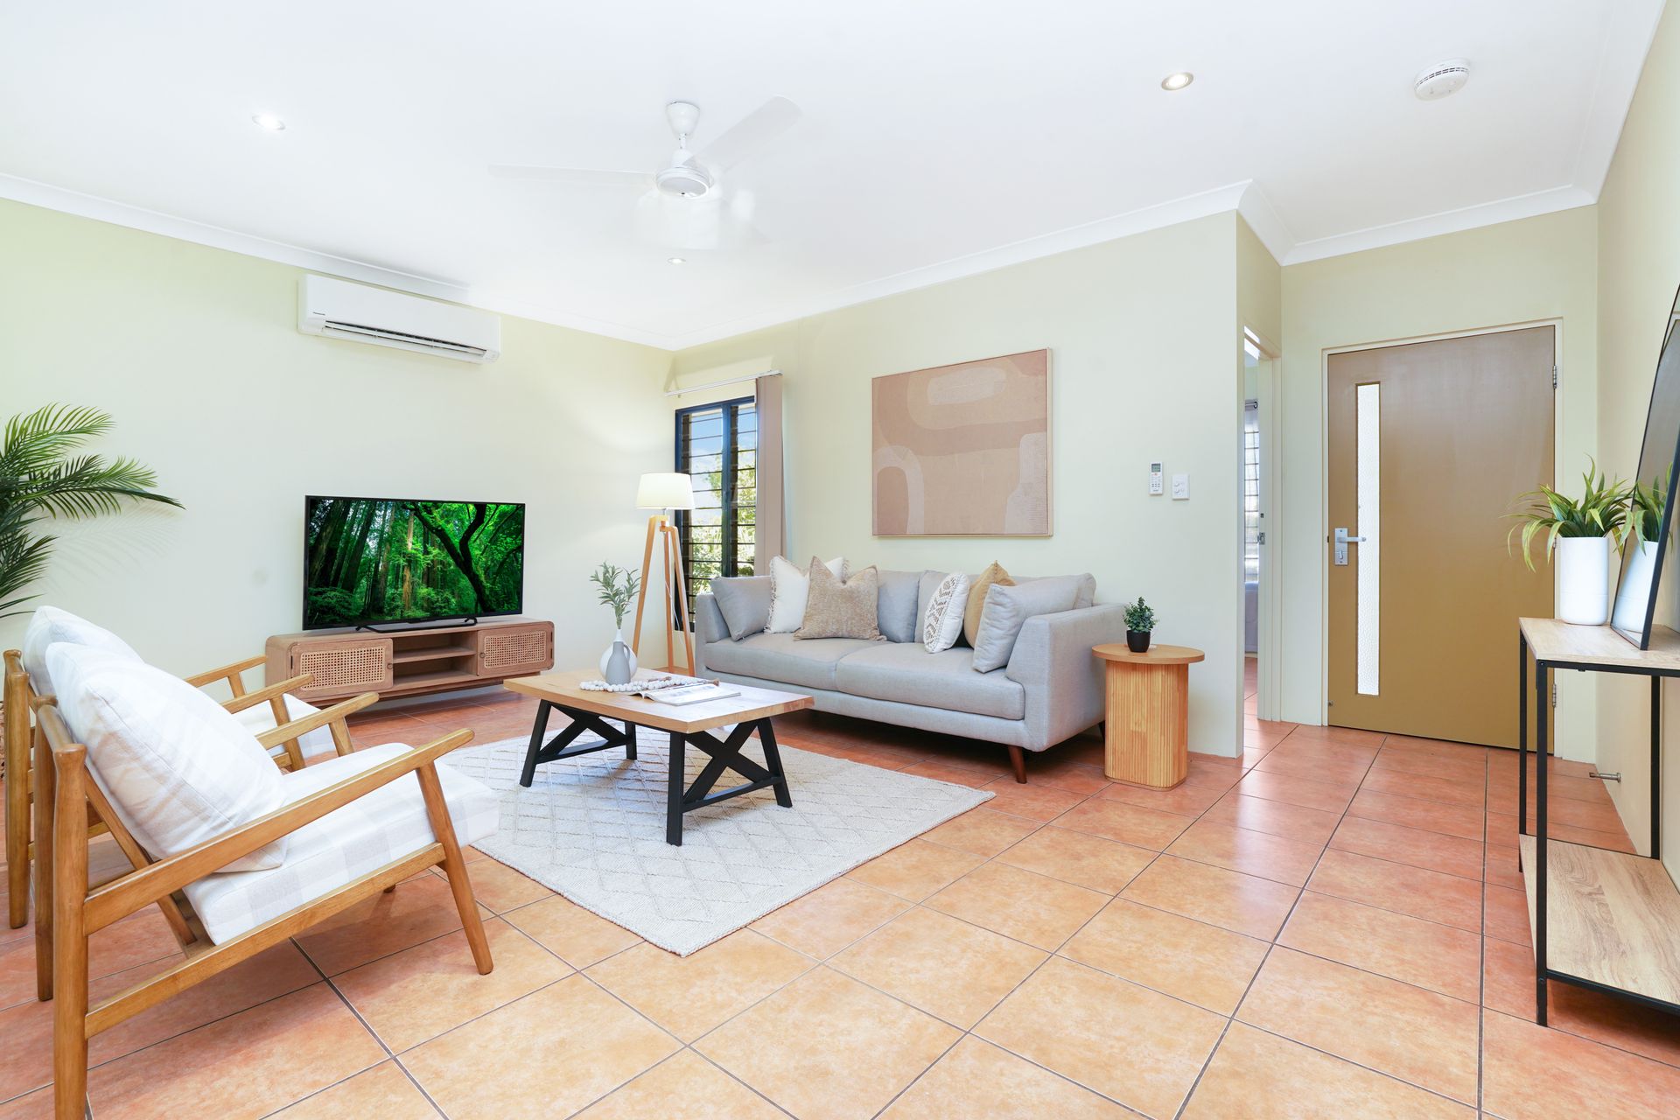
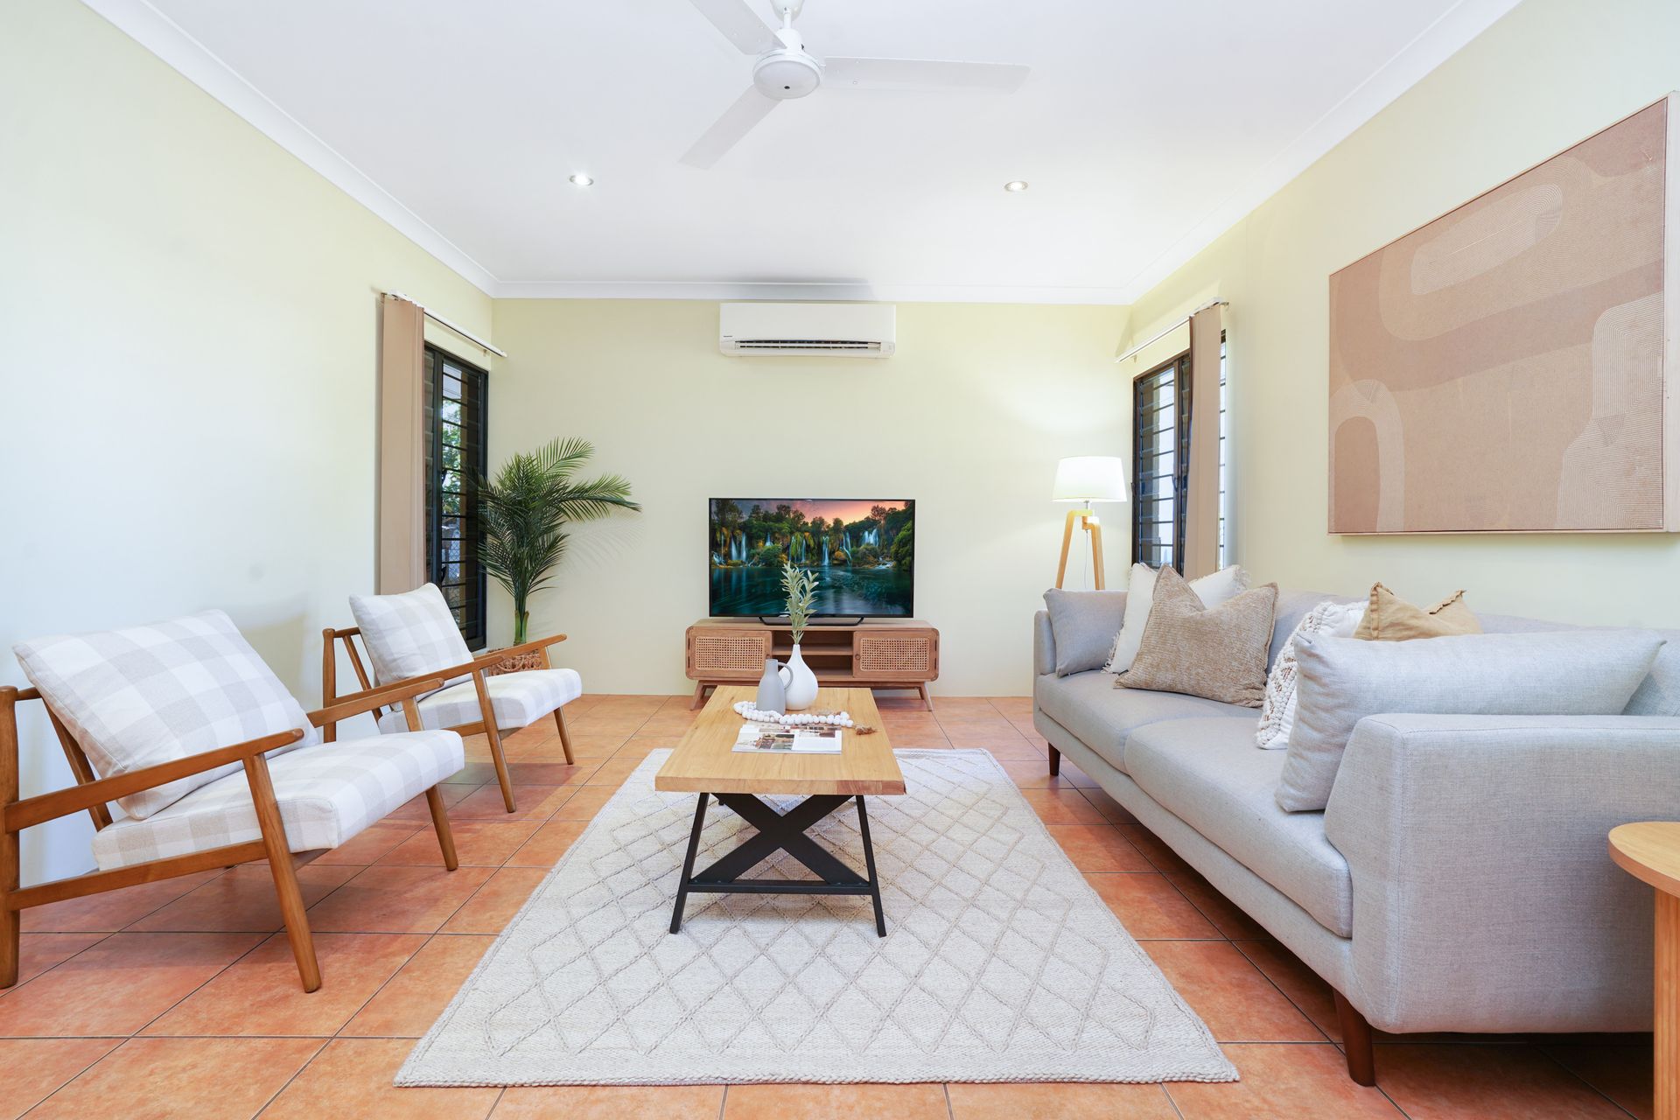
- Banks of louvre windows enhance bright, airy appeal with lovely breezes
- Spacious open-plan connects seamlessly with relaxed outdoor entertaining
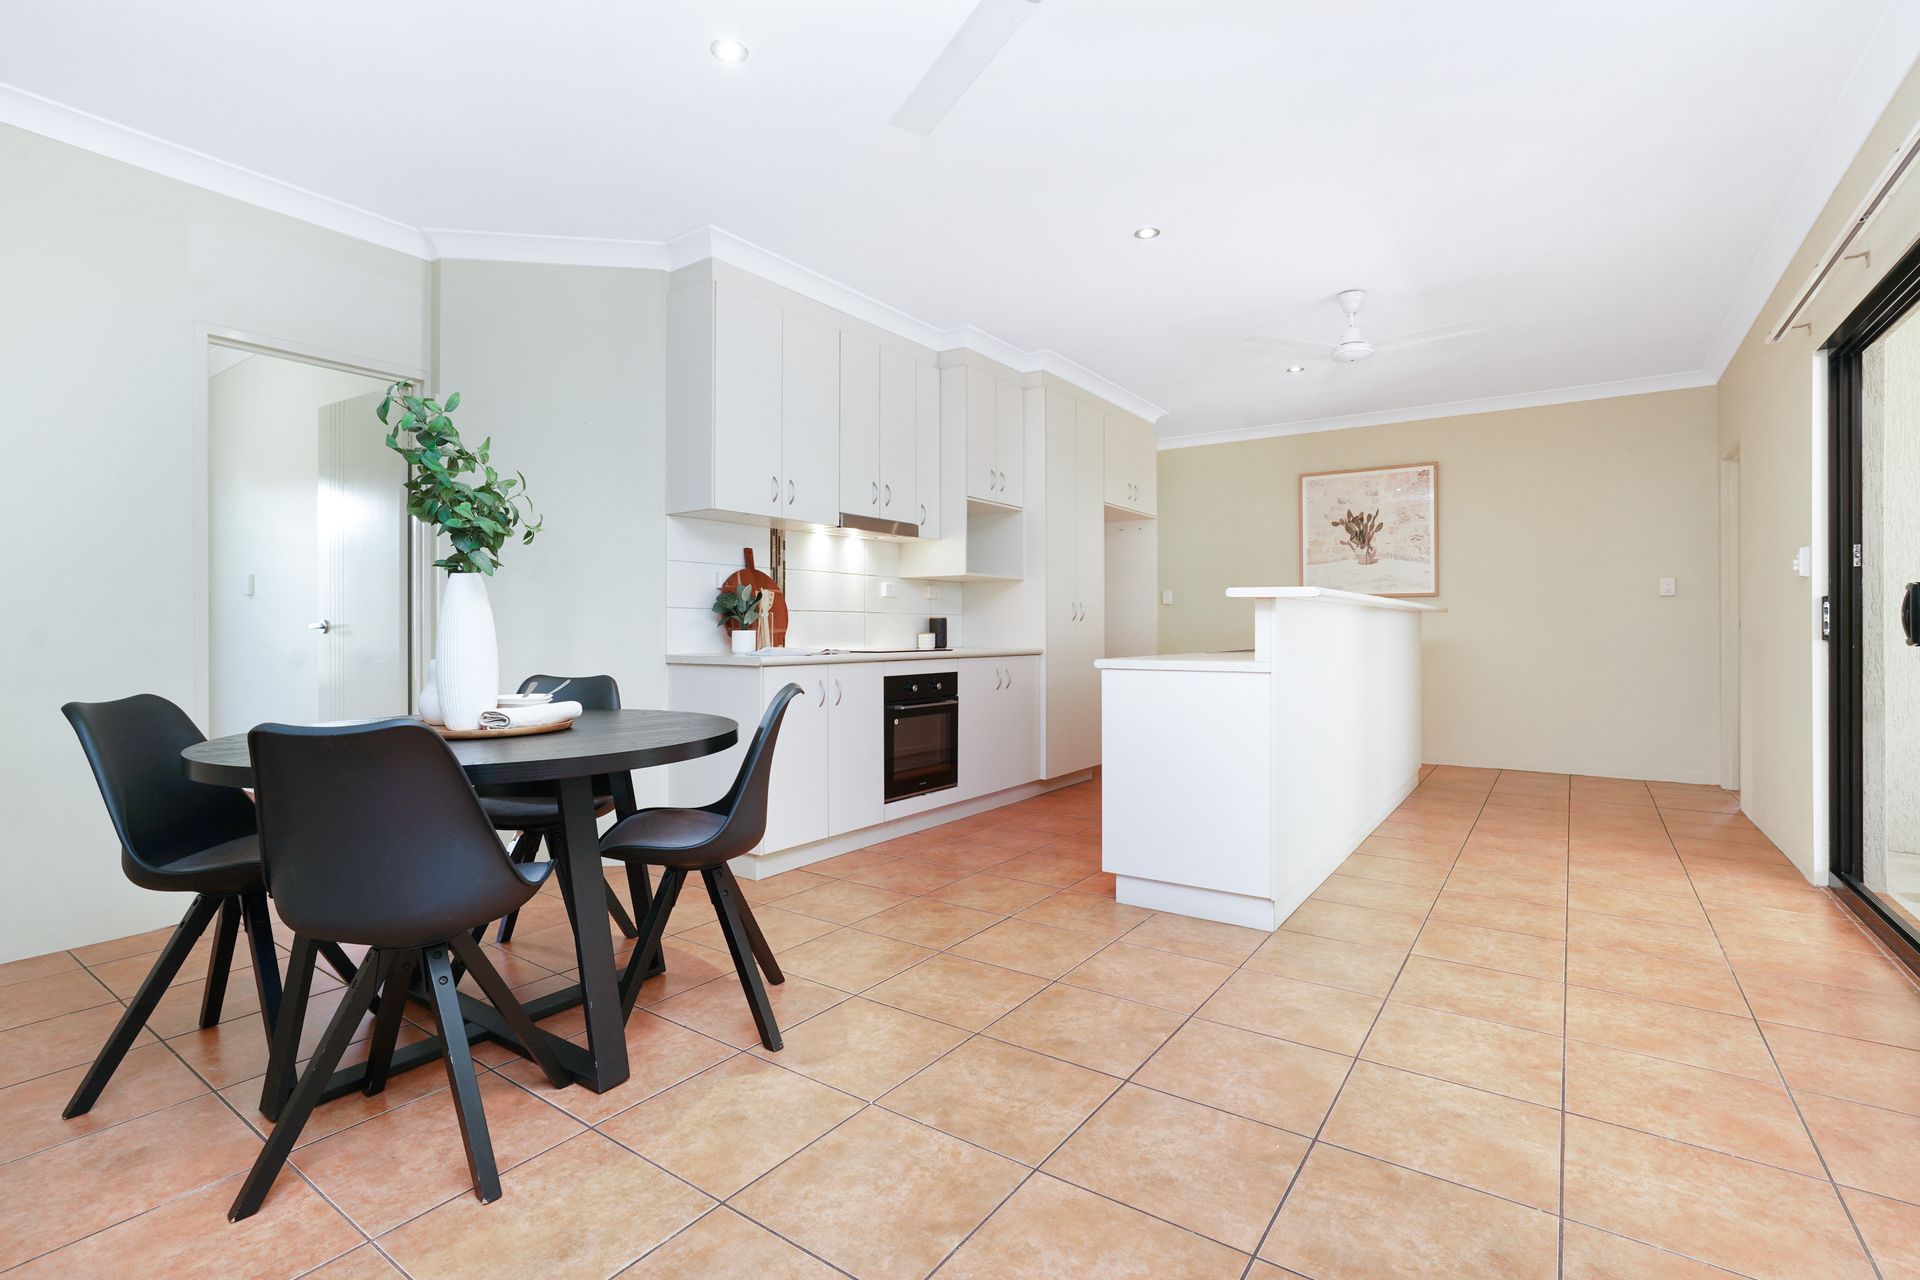
- Tidy kitchen delivers effortless galley-style design and modern appliances
- Large master offers verandah access, walk-in robe and spotless ensuite
- Three additional bedrooms each offer plentiful built-in robes
- Flexi study at the front of the home could also be a fifth bedroom or living space
- The main bathroom with separate WC, plus internal laundry adds convenience
- Double garage plus side gate access to yard offering parking for utilities
Expanding over a spacious, family-friendly layout, this perfectly positioned home will appeal to home buyers and investors seeking out easy, low-maintenance living close to everything.
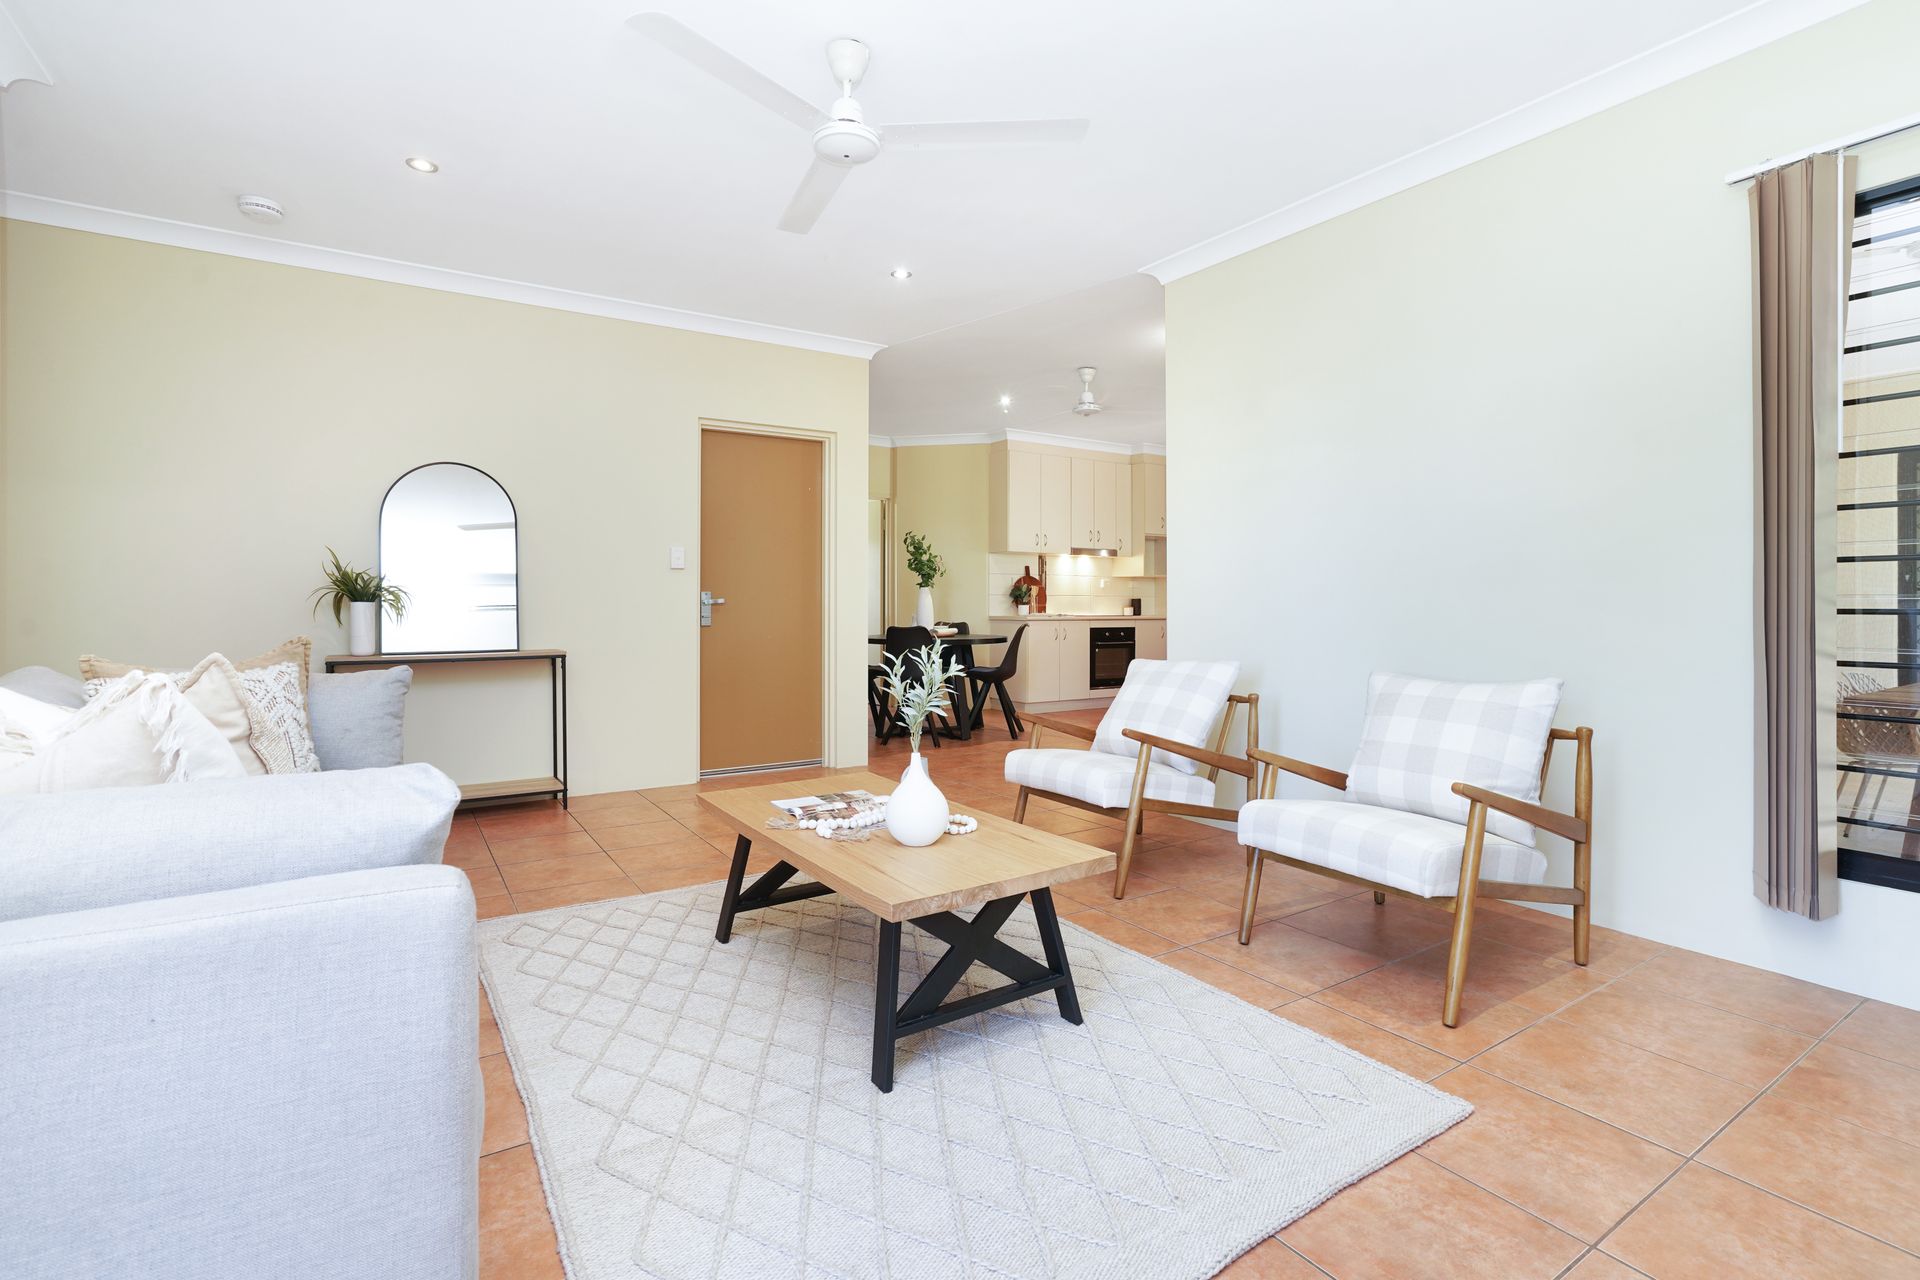
As you step inside its bright, airy interior, you immediately feel welcomed by the lovely open- plan. Here you will notice the easy neutrals and tiled floors that flow throughout the home, working to enhance its cohesive sense of design while creating something of a blank canvas.
On one side, a smartly presented kitchen boasts ample storage, modern appliances and an island breakfast bar, which while being spotless as is, could provide the potential to add value with updates later down the line.
Designed to extend seamlessly outdoors, this space enjoys a natural flow out to the covered verandah, where you can easily imagine weekend BBQs with friends and alfresco dinners with family throughout the week.
Out here, there are heaps of fenced, grassy spaces for kids and pets to run around on, with gated access at the side of the home to accommodate parking for a boat or trailer.
Also opening out to the verandah is the oversized master, which impresses further with a walk-in robe and stylish ensuite. Three additional robed bedrooms complete the sleep space, with a study at the front of the home that could also function as a fifth bedroom or further living space.
Complementary to the ensuite, the main bathroom features a bath, shower and separate WC, with an internal laundry offering added convenience with built-in storage and yard access.
Completing the package is split-system AC in every room and a double lock-up garage.
From the front door, it's a short stroll to nearby parks, playgrounds and Breezes Bar & Bistro, with schools, shops and Buffalo Creek not much further. Given its proximity to the hospital, this could be a great find for those who work there.
To arrange a private inspection or make an offer on this property, please contact Sanjukta Ghosh 0412 471 475 or Andrew Harding 0408 108 698