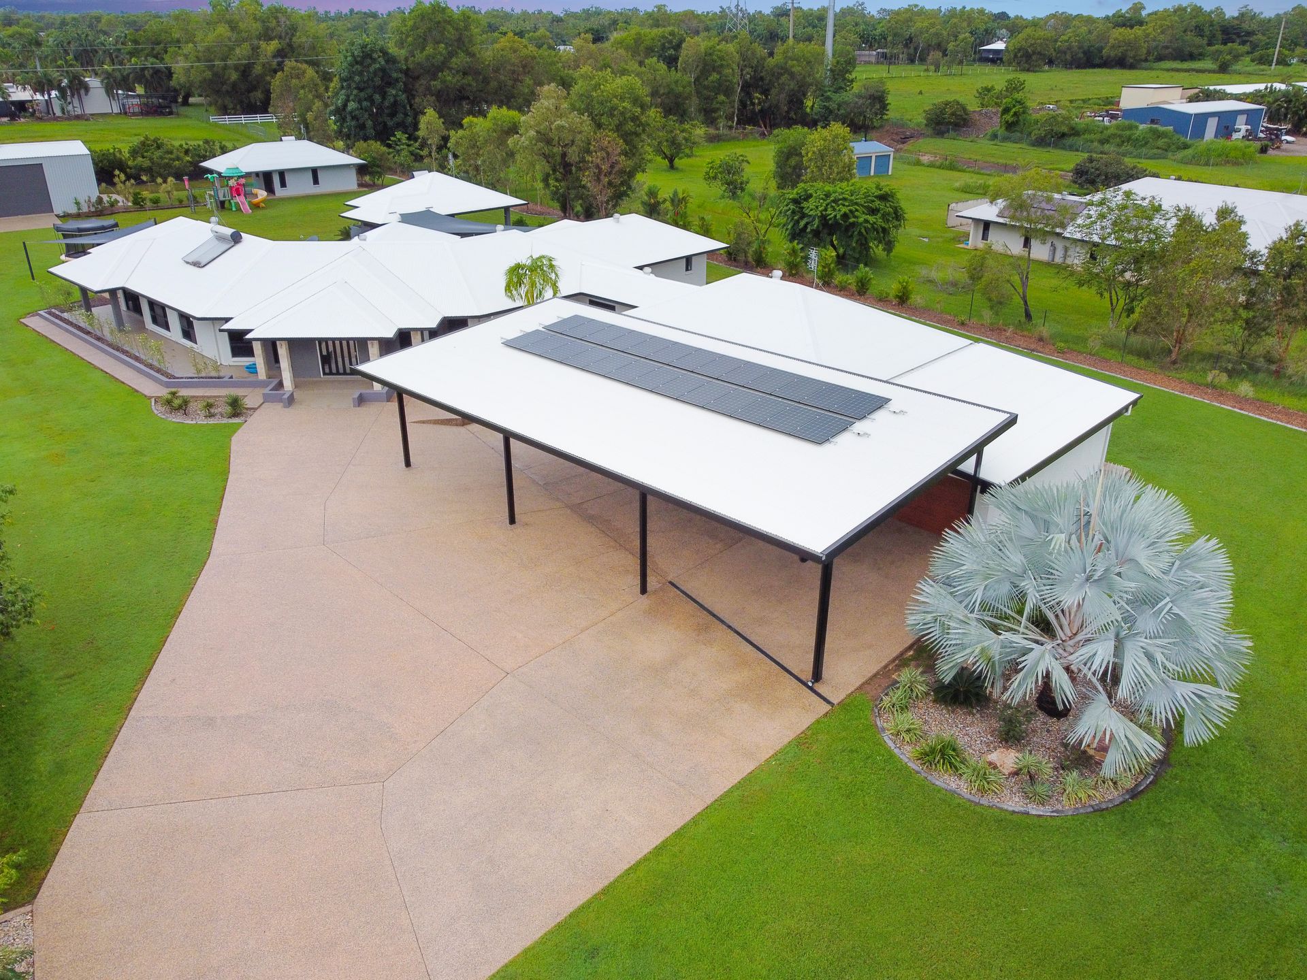
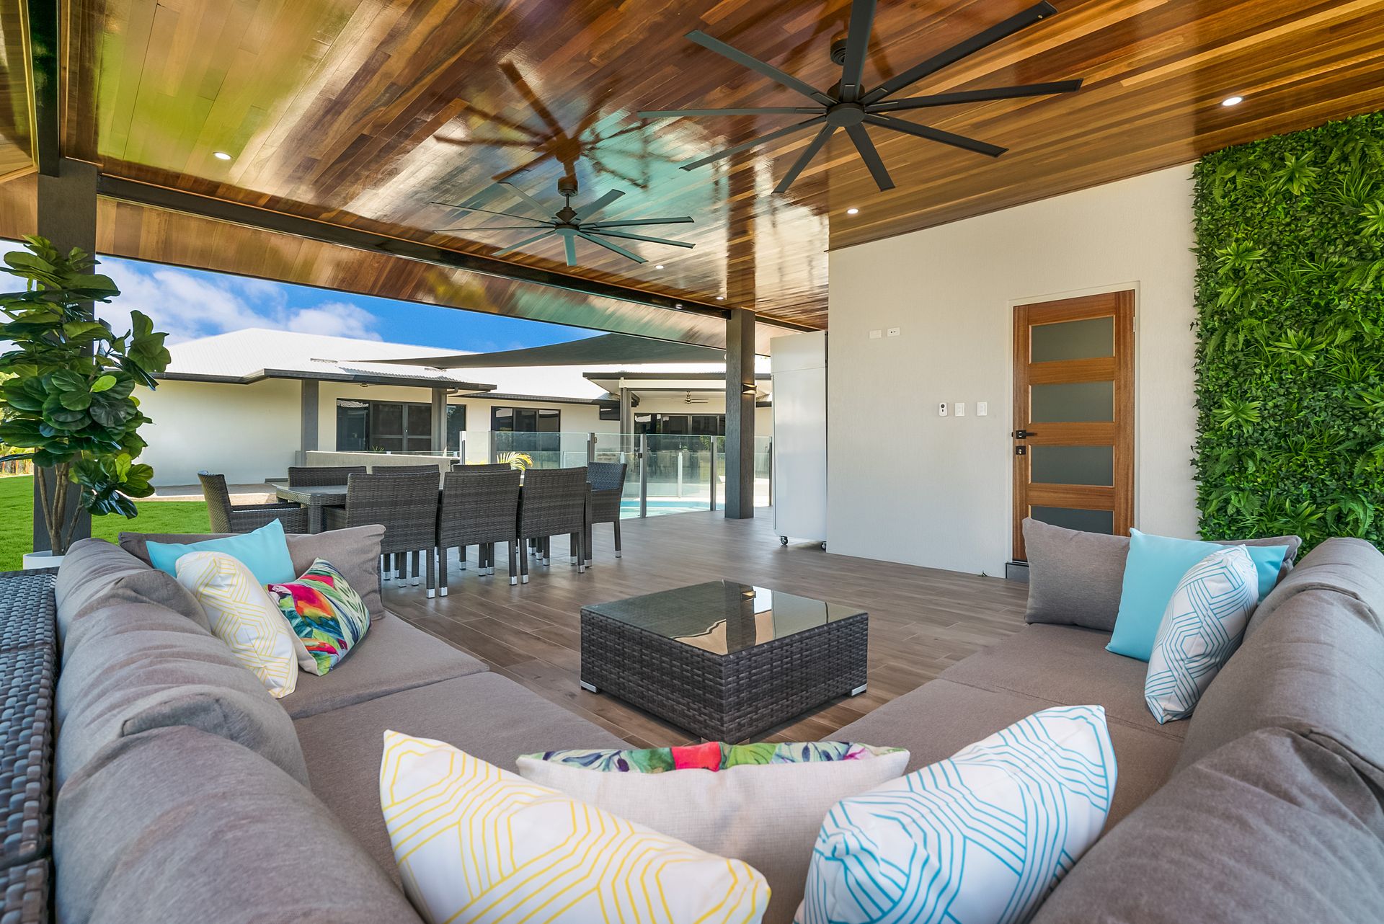
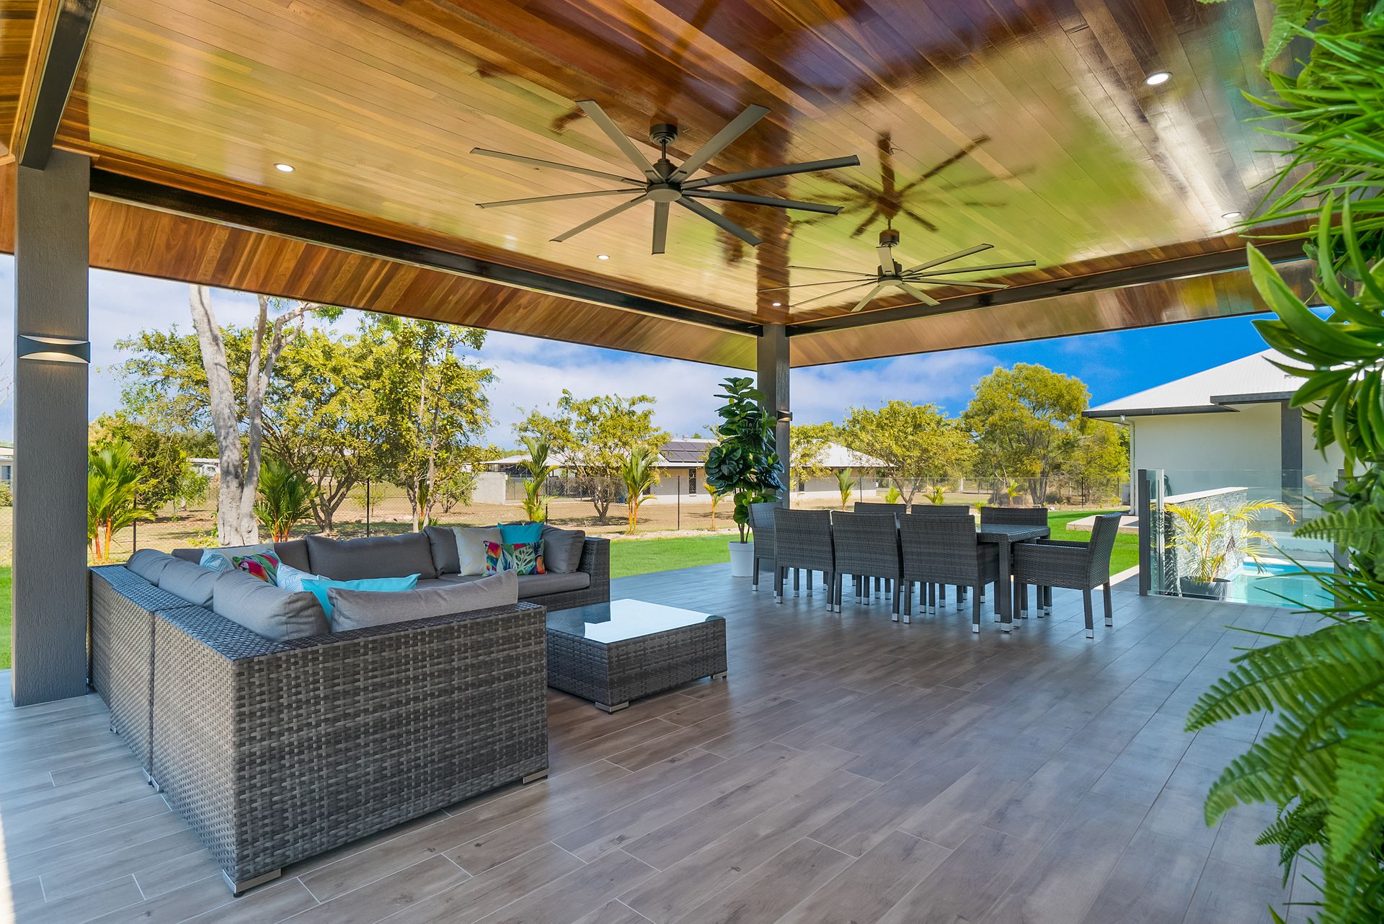
No expense has been spared on this sprawling six-bedroom, three-bathroom luxury residence. The stunning main home features multiple living areas and six generous bedrooms, and a self-contained designer one-bedroom granny flat plus spectacular poolside gazebo creates a distinctive luxury resort feel. The manicured acreage is ideally set walking distance to Palmerston Christian School and Marlow Lagoon Pet Park and Playground, and just seven minutes to Palmerston City.
- Stylish sunken lounge plus expansive open-plan family/meals/dining area
- Large additional wing contains a rumpus room, media room and study
- Impressive five-star designer kitchen with huge island breakfast bar and walk in pantry
- Presidential master bedroom with walk-in robe and luxurious ensuite
- Built-in robes to second, fourth and fifth beds; walk-in robe to third bed
- Fourth and fifth bedrooms share designer two-way bathroom
- Five out of the six bedrooms feature glass sliding doors leading out to verandahs
- Additional bathroom with corner spa bath and no shortage of storage throughout home
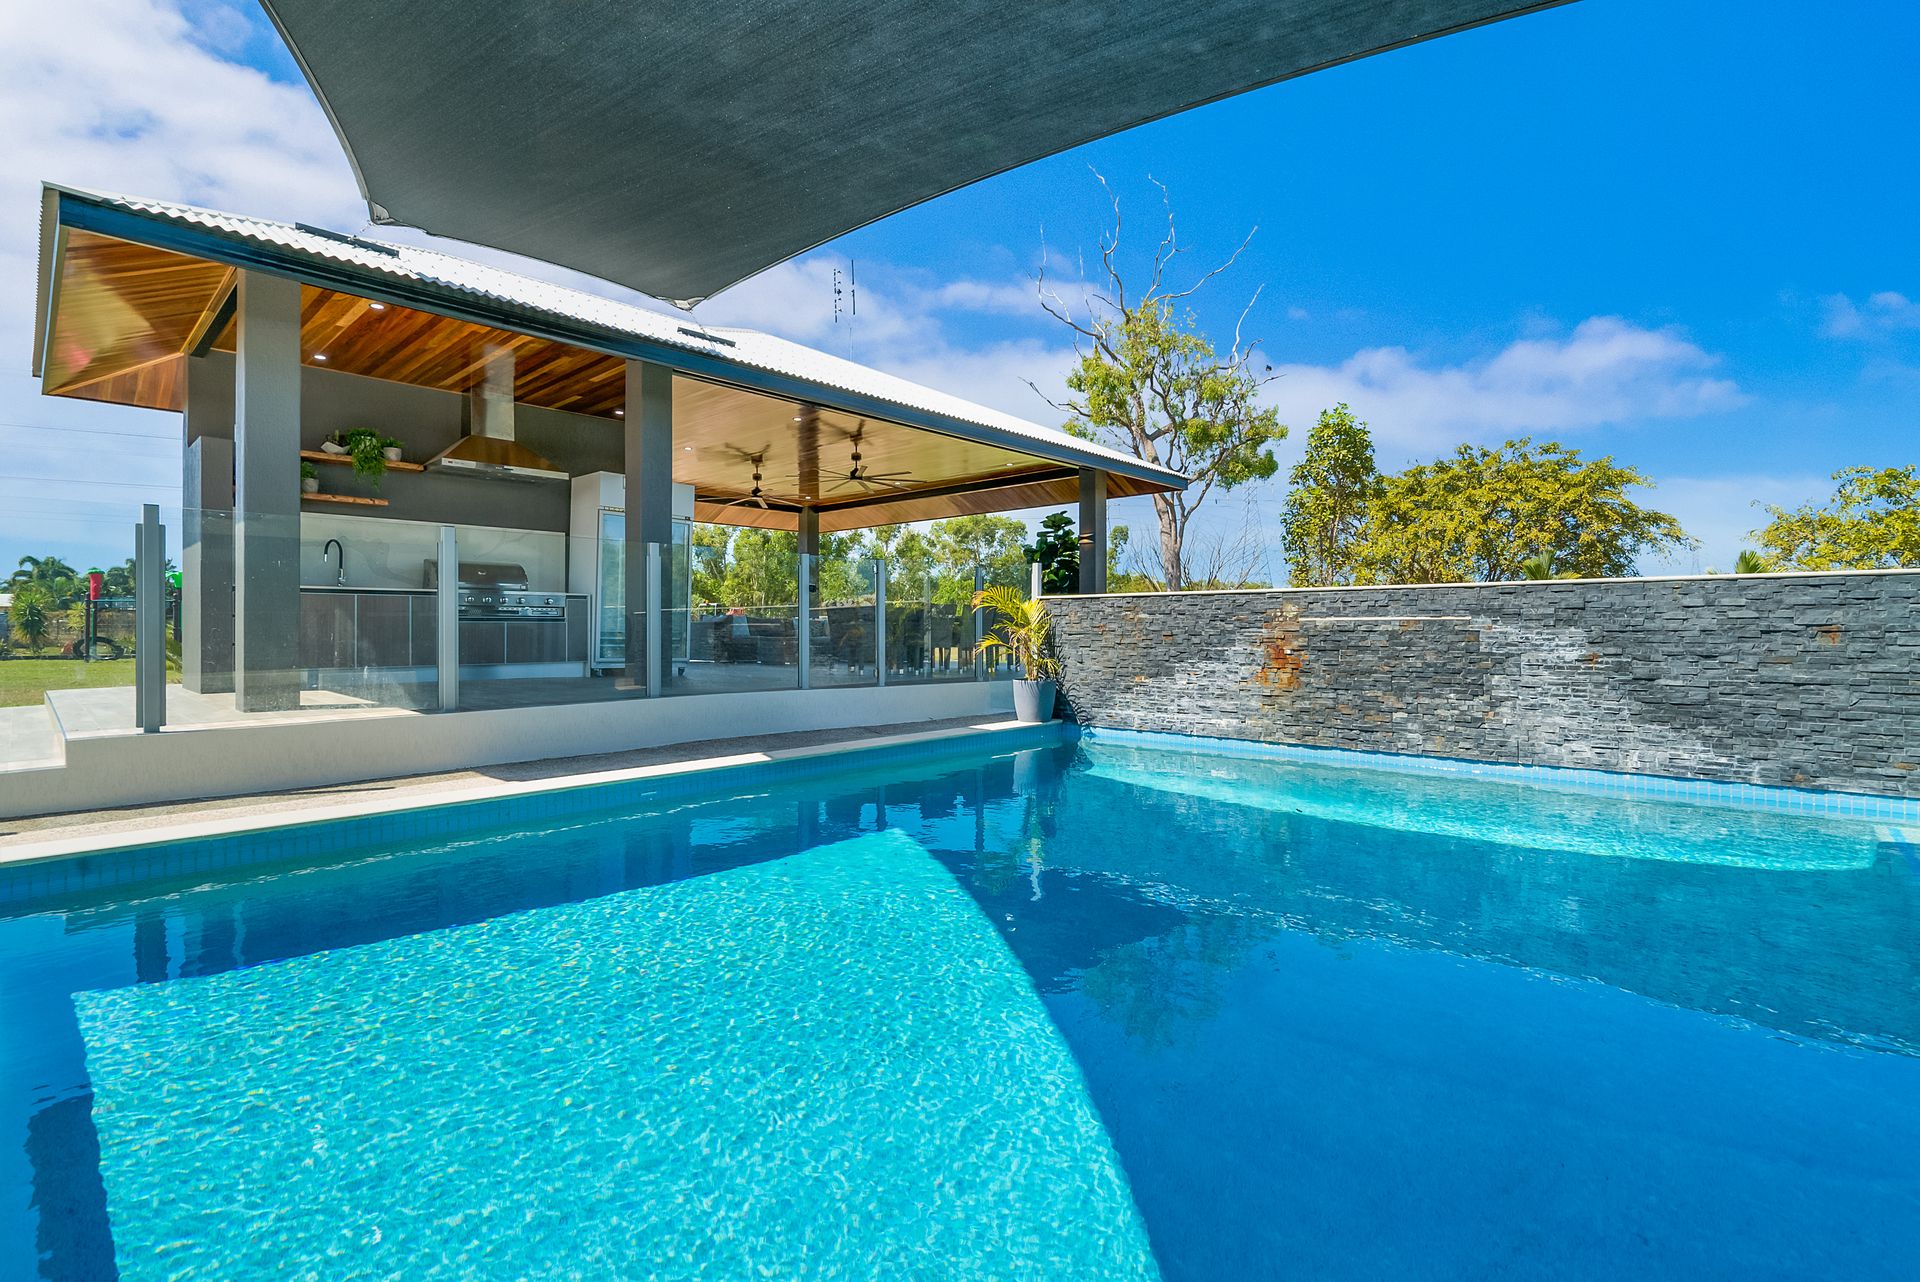
- Resort style concrete pool conveniently located between main residence and gazebo
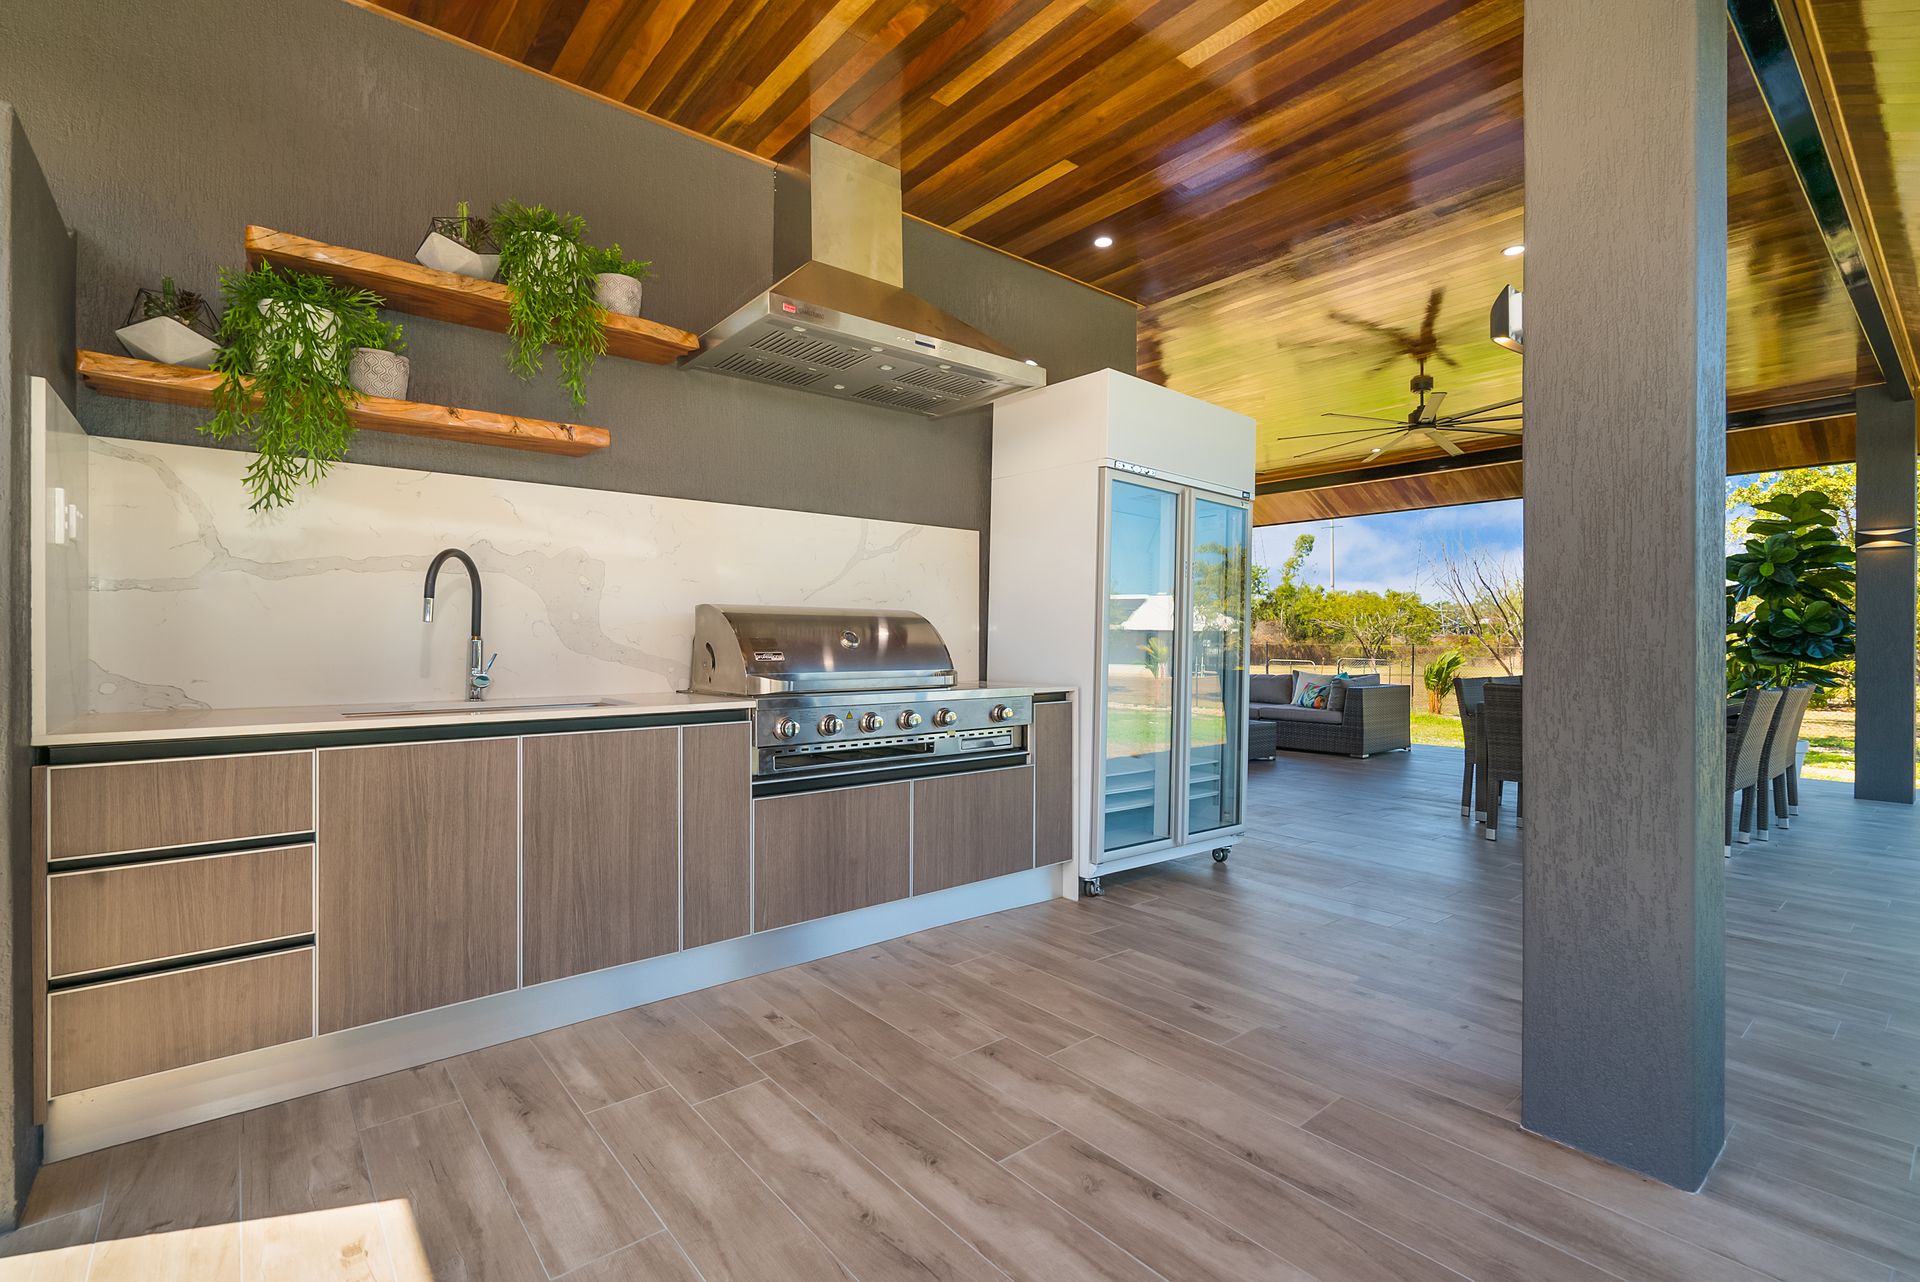
- Stunning poolside patio plus large gazebo with alfresco kitchen and bathroom
- Luxury self-contained granny flat features premium designer styling
- Granny flat features living/dining/kitchen, plus separate bedroom and ensuite
- Lockup garage for 4 cars plus 6 bay carport with plenty of height for the caravan or boat
- HUGE shed/workshop and property is on TOWN WATER
- LG 7kw 3 phase solar power system
Secure a peerless luxury lifestyle in this incredible five-start residence that will impress from every angle with grand proportions meeting the finest contemporary quality and design.
Enter via the grand front portico and into the dedicated reception foyer that flows into the expansive open-plan family/meals/dining area with an impeccable central kitchen to delight even the most demanding home chef.
A stylish sunken lounge plus a separate private study provide more living space, and six spacious bedrooms joins three stunning designer bathrooms.
You'll find even more to love in the separate entertainment wing that features a large games/rumpus room, plus a carpeted home theatre/media room and adjoining study.
A large alfresco patio ensures a seamless flow to the stunning outdoor spaces including the award-wining poolside gazebo with alfresco kitchen and designer bathroom.
The self-contained granny flat is privately located away from the main residence at the rear of the property, and also features beautiful designer styling with premium quality appointments.
See this incredible residence in person to truly appreciate its size, setting and superior quality!
Year Built: 2011
Area Under Tile: 5790 square metres approximately
House Area (including carport): 815.88 square metres approximately
Gazebo: 59.20 square metres approximately
Guest House: 69.20 square metres approximately
Shed: 12 metres x 8 metres approximately
Electricity supply Easement to Power and Water Corporation
Drainage Easement to Northern Territory of Australia
Council Rates: $2,288.53 per annum approximately