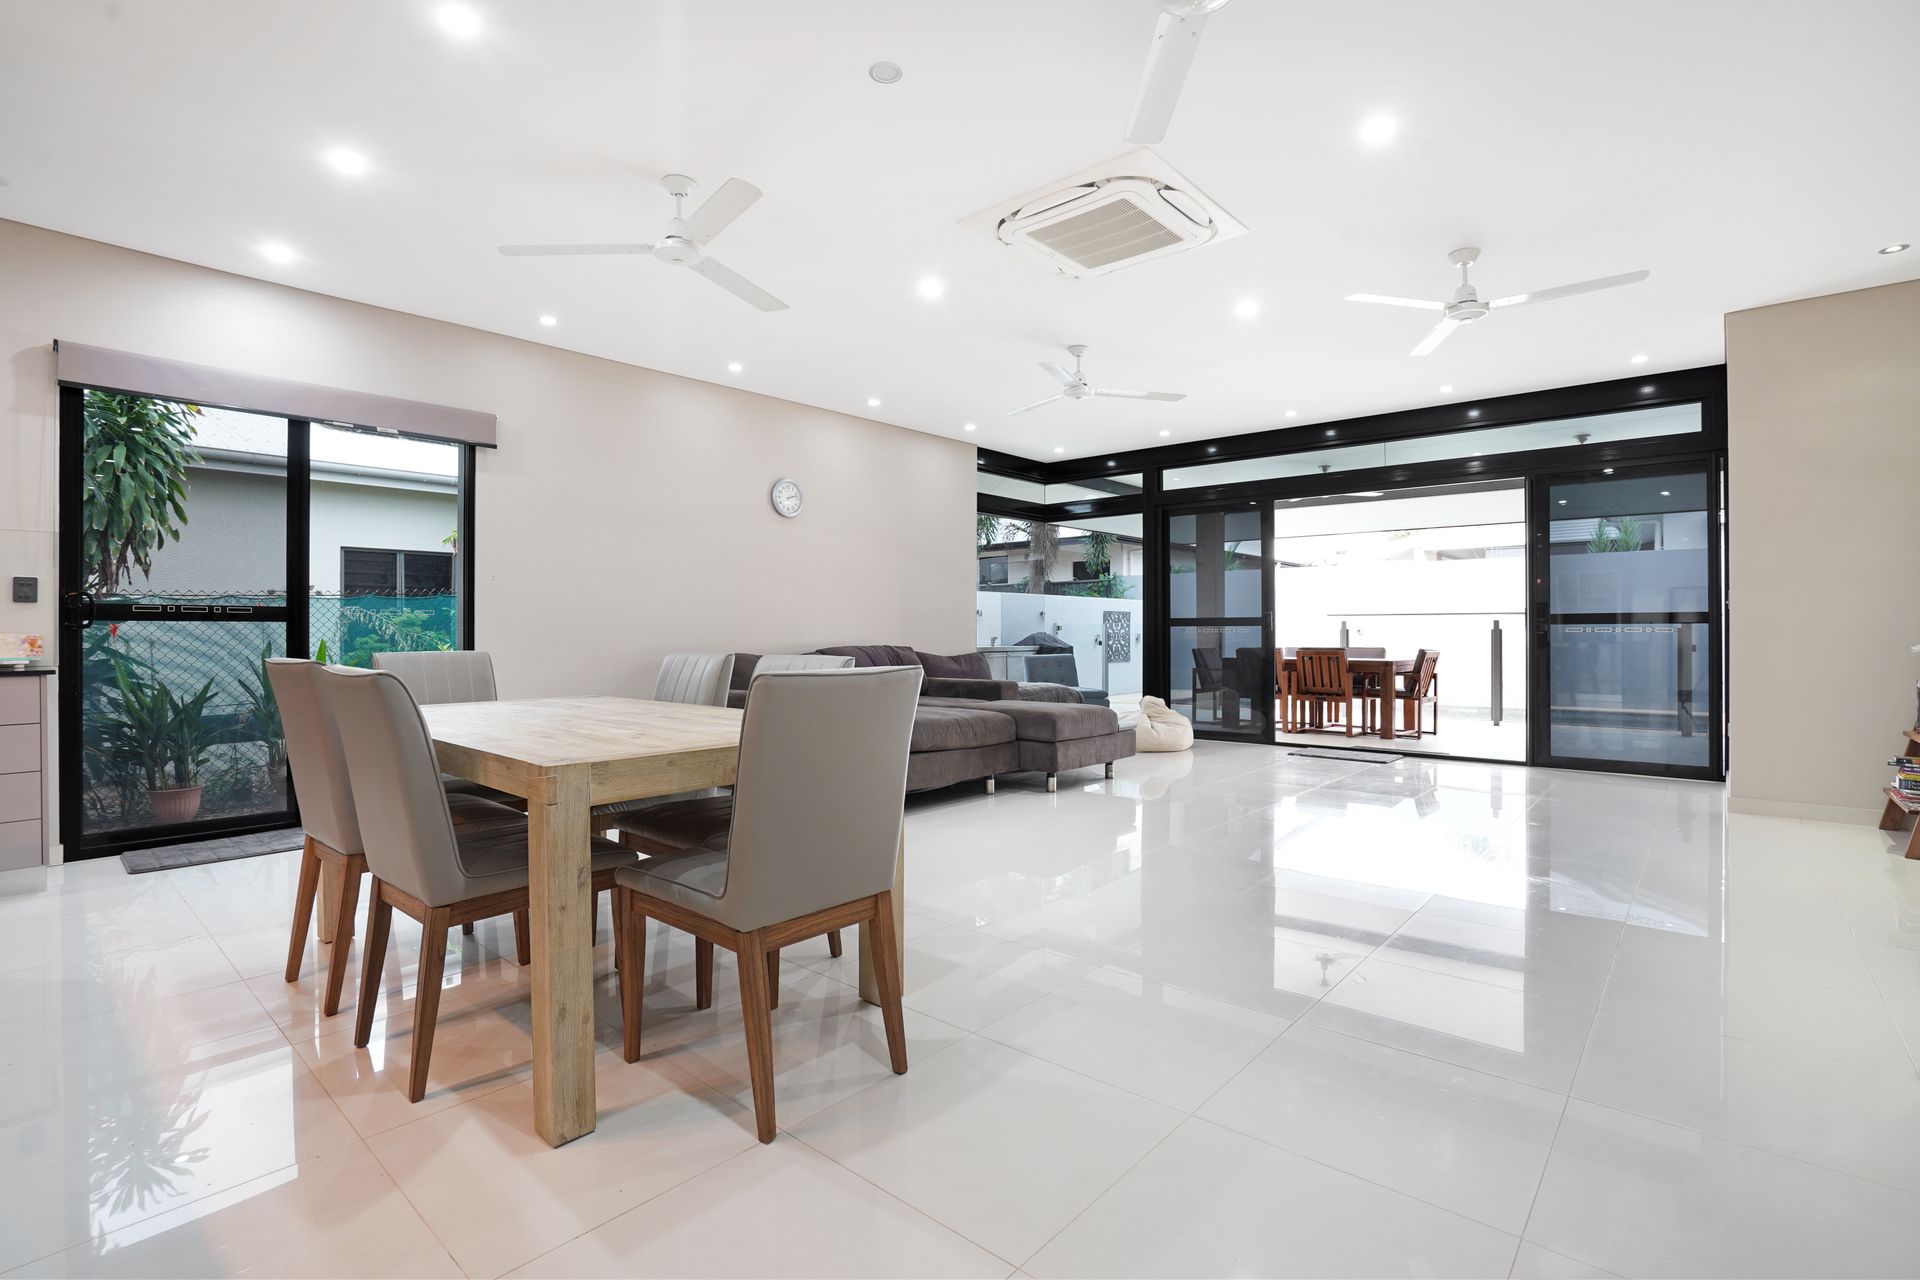
Delivering polished sophistication over an impressively spacious layout, this executive entertainer impresses with luxurious appointments and an outstanding location, which is mere moments from Royal Darwin Hospital, Casuarina Beach and Casuarina Square.
• Luxe family home designed by renowned local architect Savvas Savvas
• Captivating contemporary façade sets the tone for the interior
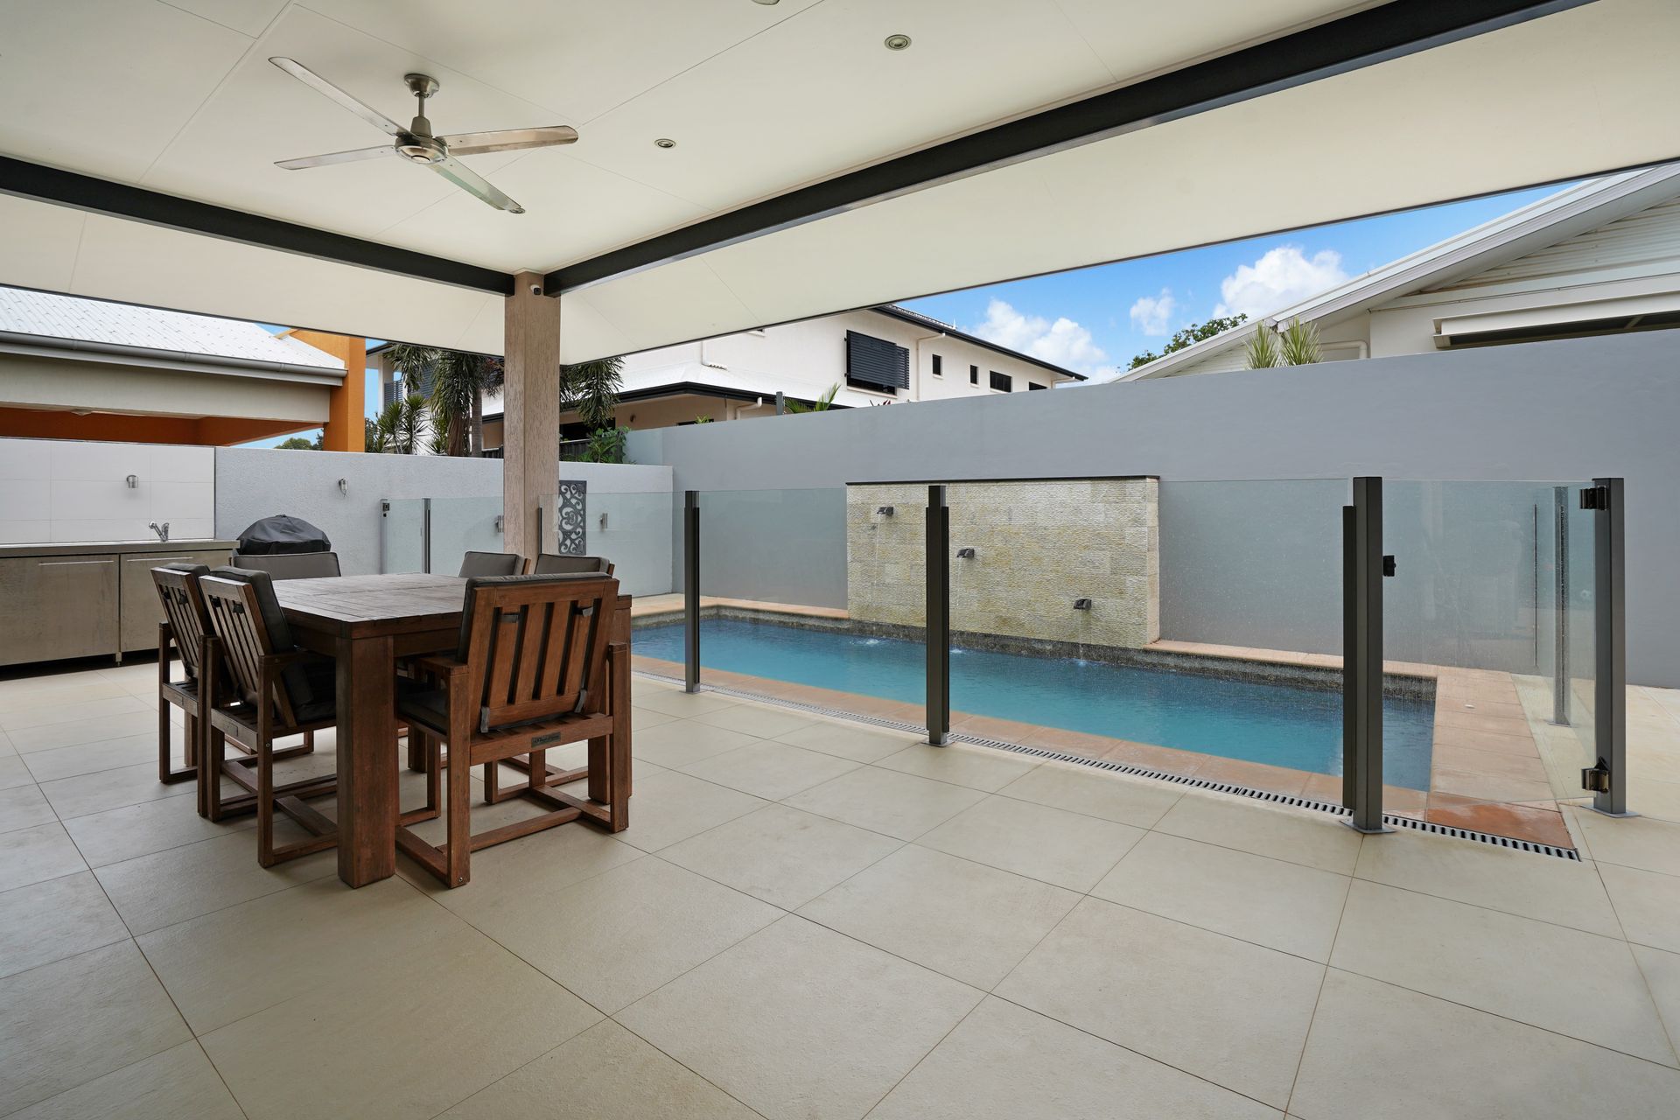
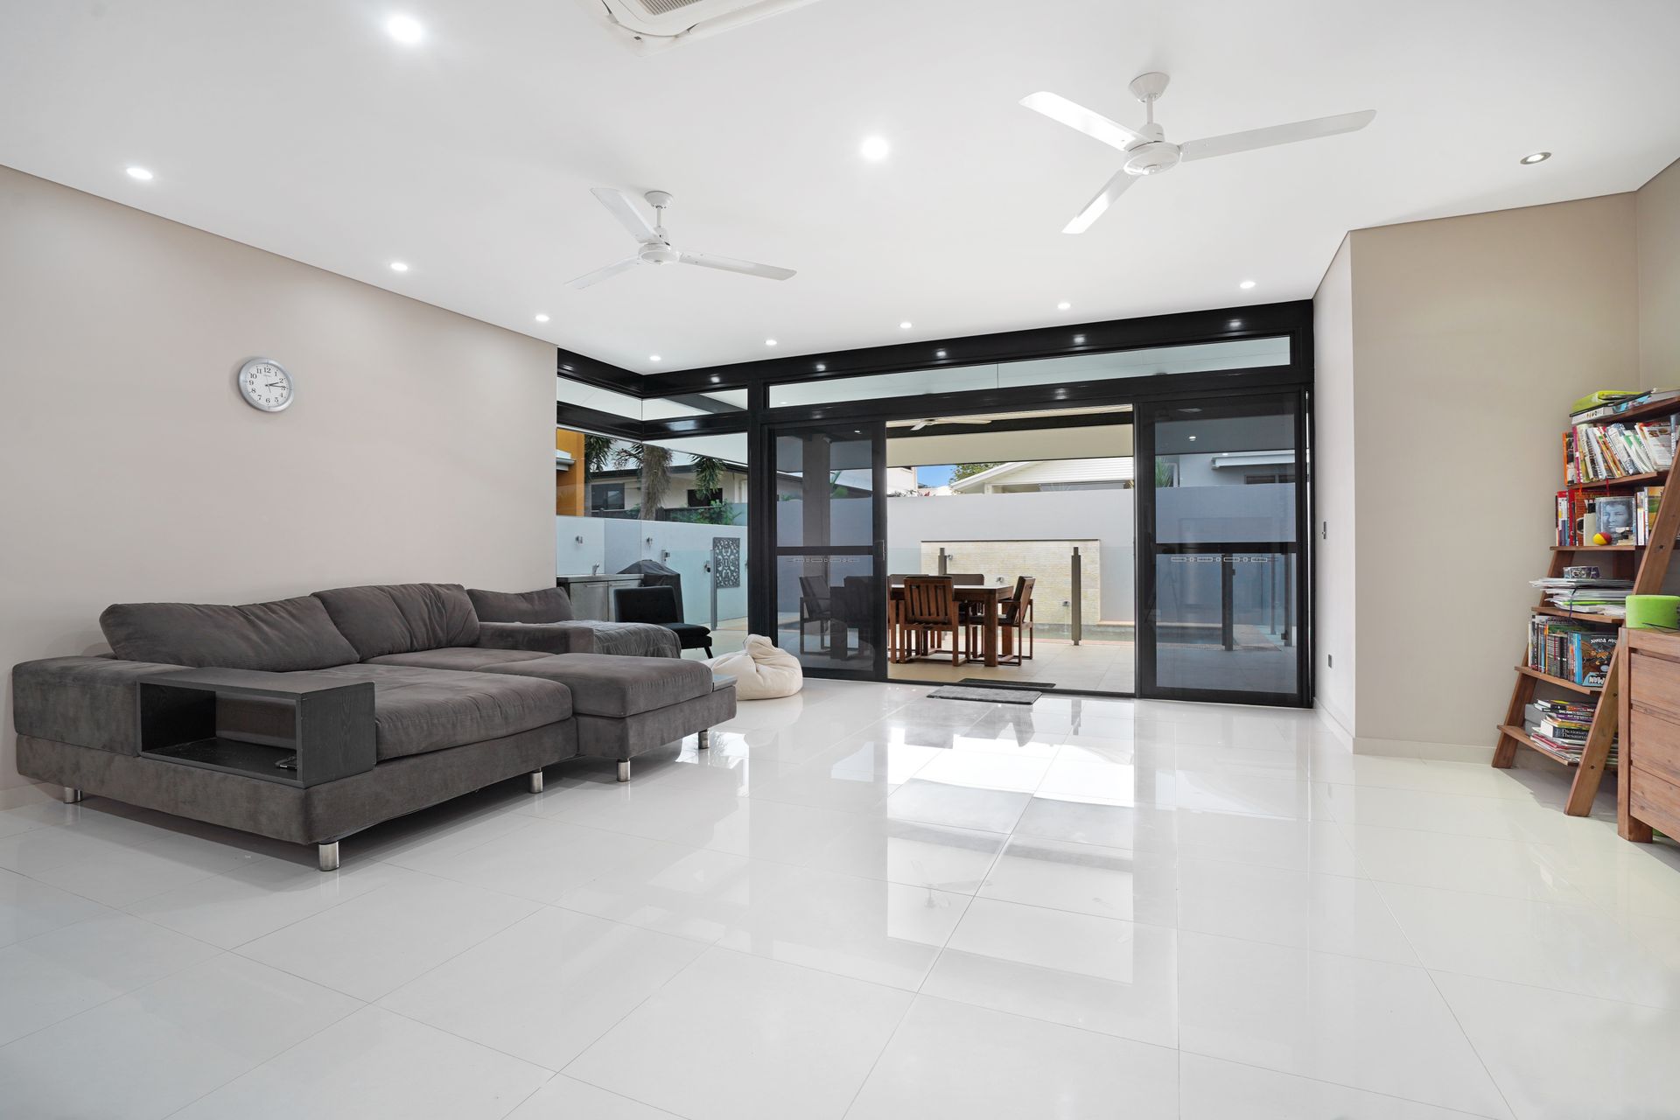
• Expansive open-plan living extends seamlessly to fabulous alfresco
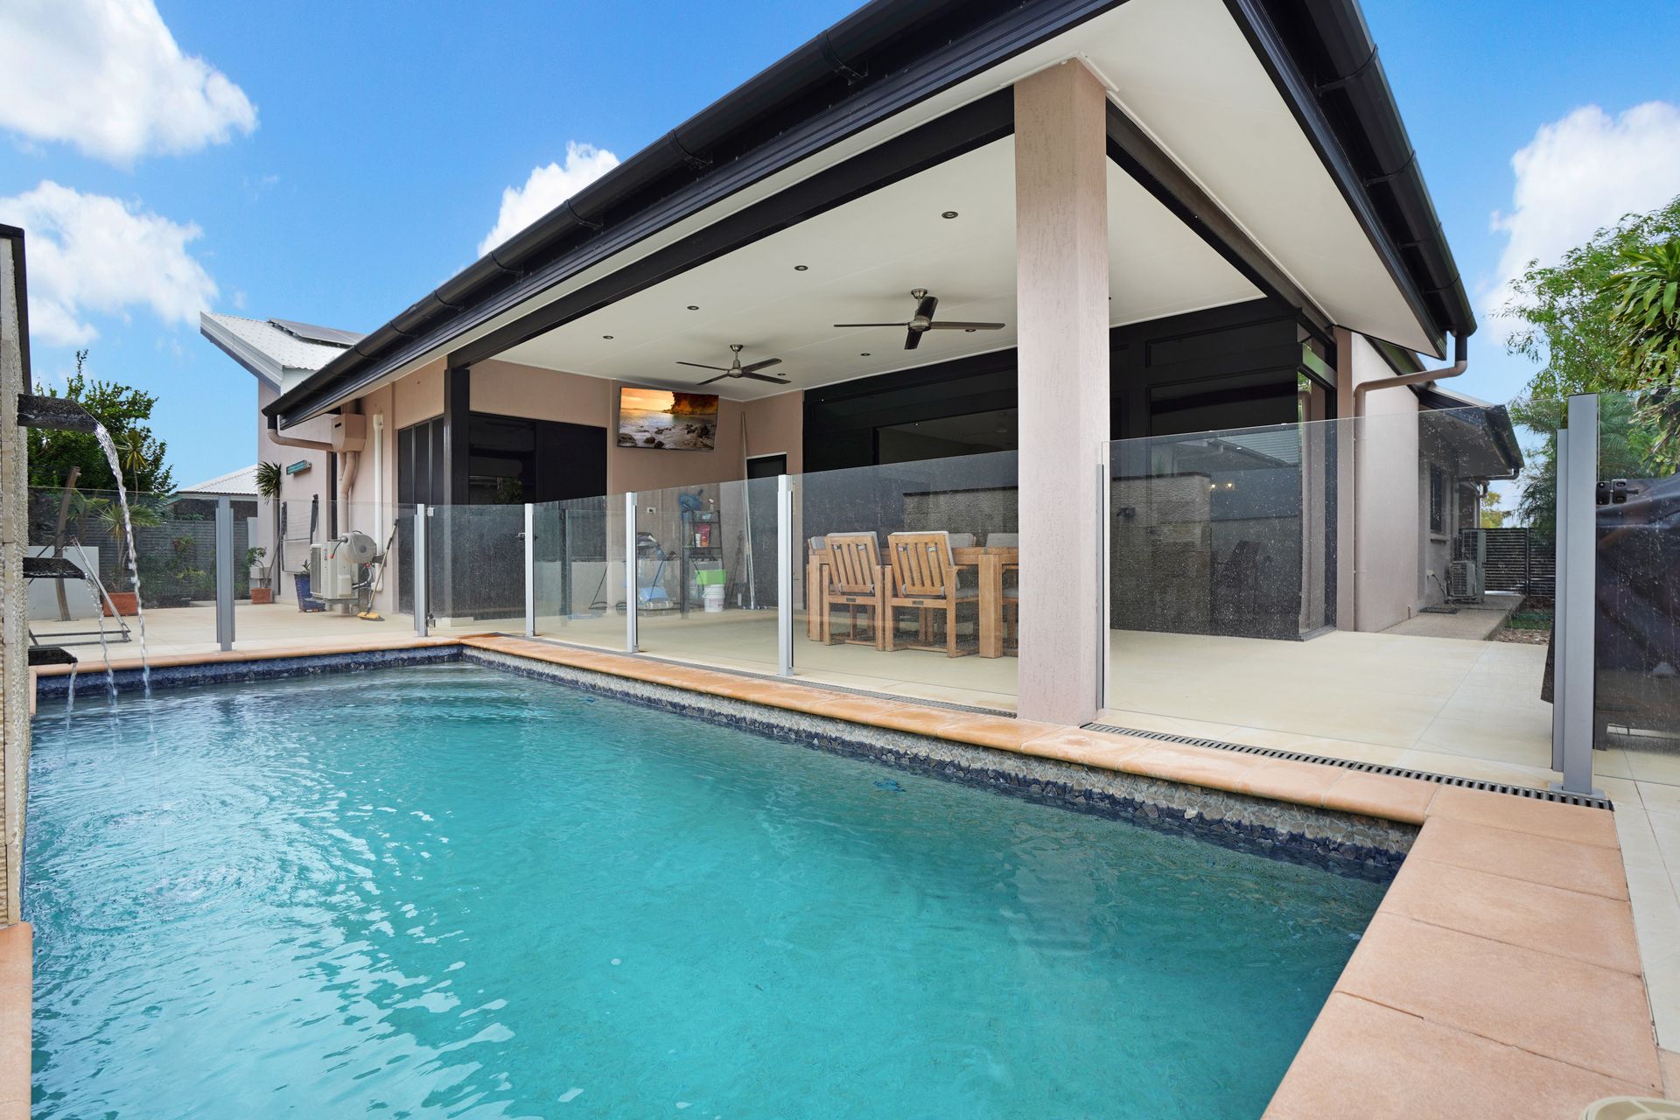
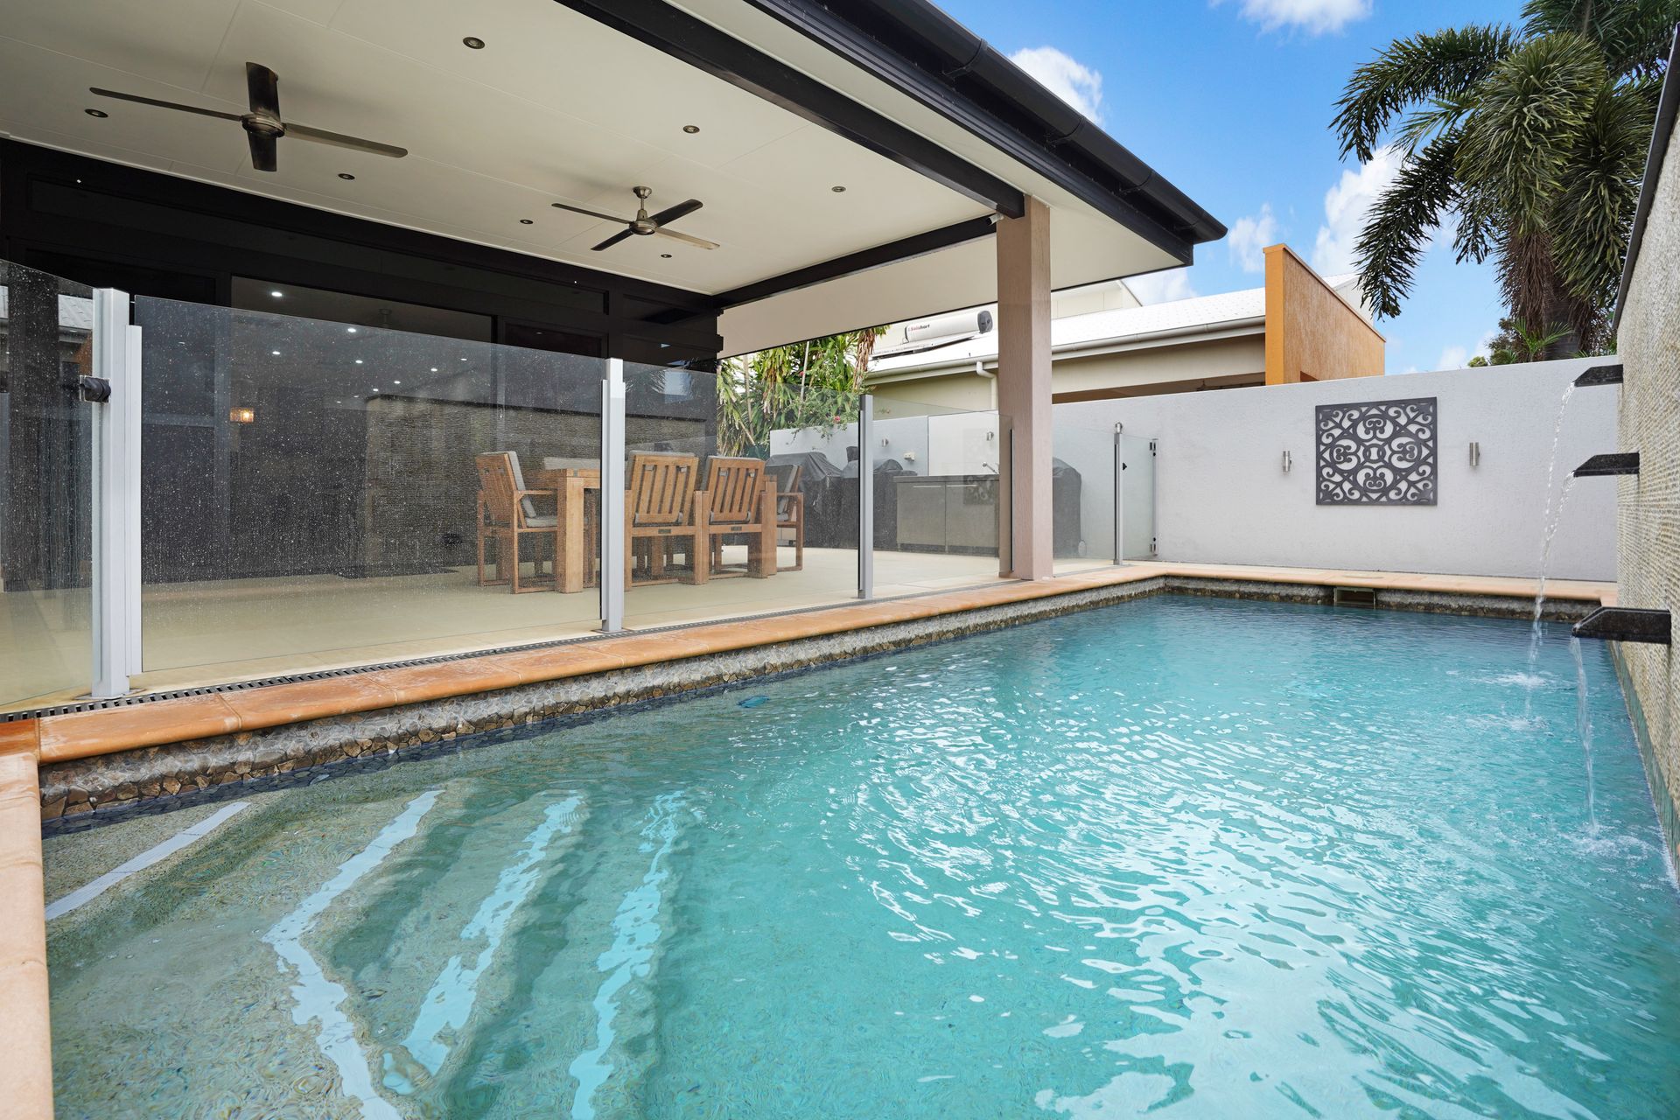
• Glass fencing provides unobstructed view over stunning saltwater pool
• Designer kitchen flaunts glossy granite benchtops, Miele appliances and walk-in pantry
• Oversized master with walk-in robe, spa bath ensuite, and access to alfresco
• Three further king-sized bedrooms each with chic ensuite and built-in robe
• Large laundry with guest powder room and plentiful storage
• 28-panel 5kW solar set-up powers home and heated pool
• Oversized double lockup garage with ample storage space
Absolutely ideal for families looking to trade up, this prestige residence delivers effortless family living elevated by luxury appointments throughout.
Taking a moment to appreciate that truly captivating façade, head on inside to uncover the quality that awaits you within. Revealing contemporary elegance within its clean, polished lines, the interior delivers a wealth of inviting living space, with open-plan living at its heart.
Delighting keen cooks, the kitchen is a masterpiece in glossy black granite, glass backsplash and two-tone cabinetry. Boasting premium appliances and a five-burner gas stovetop, it impresses further with a waterfall island breakfast bar and walk-in pantry.
From here, large stacker doors connect the space seamlessly to a gorgeous alfresco, where entertaining is relaxed and the view over the saltwater pool is dazzling. Framed by a yard that needs very little upkeep, this is perfect for anyone who wants to spend more time enjoying their home and less time maintaining it!
Also connecting to the alfresco, the expansive master creates a delightful retreat, complete with walk-in robe and sumptuous ensuite with corner spa bath and rainhead shower.
Unusual to see, each of the three other very generous bedrooms also features its own chic ensuite, and there is an additional guest WC within the laundry.
Situated opposite the beautiful Garanmanuk Park, the property is peaceful in its position, yet convenient to schools, shops and all other essentials, ensuring 'location' is another box ticked.
Year built: 2011 approximately
Area under Title: 676sqm approximately
Easements: Electricity supply easement to Power and Water Corporation
Darwin City Council Rates: $2200 per annum approximately
Zoning: LR (Low Density Residential)