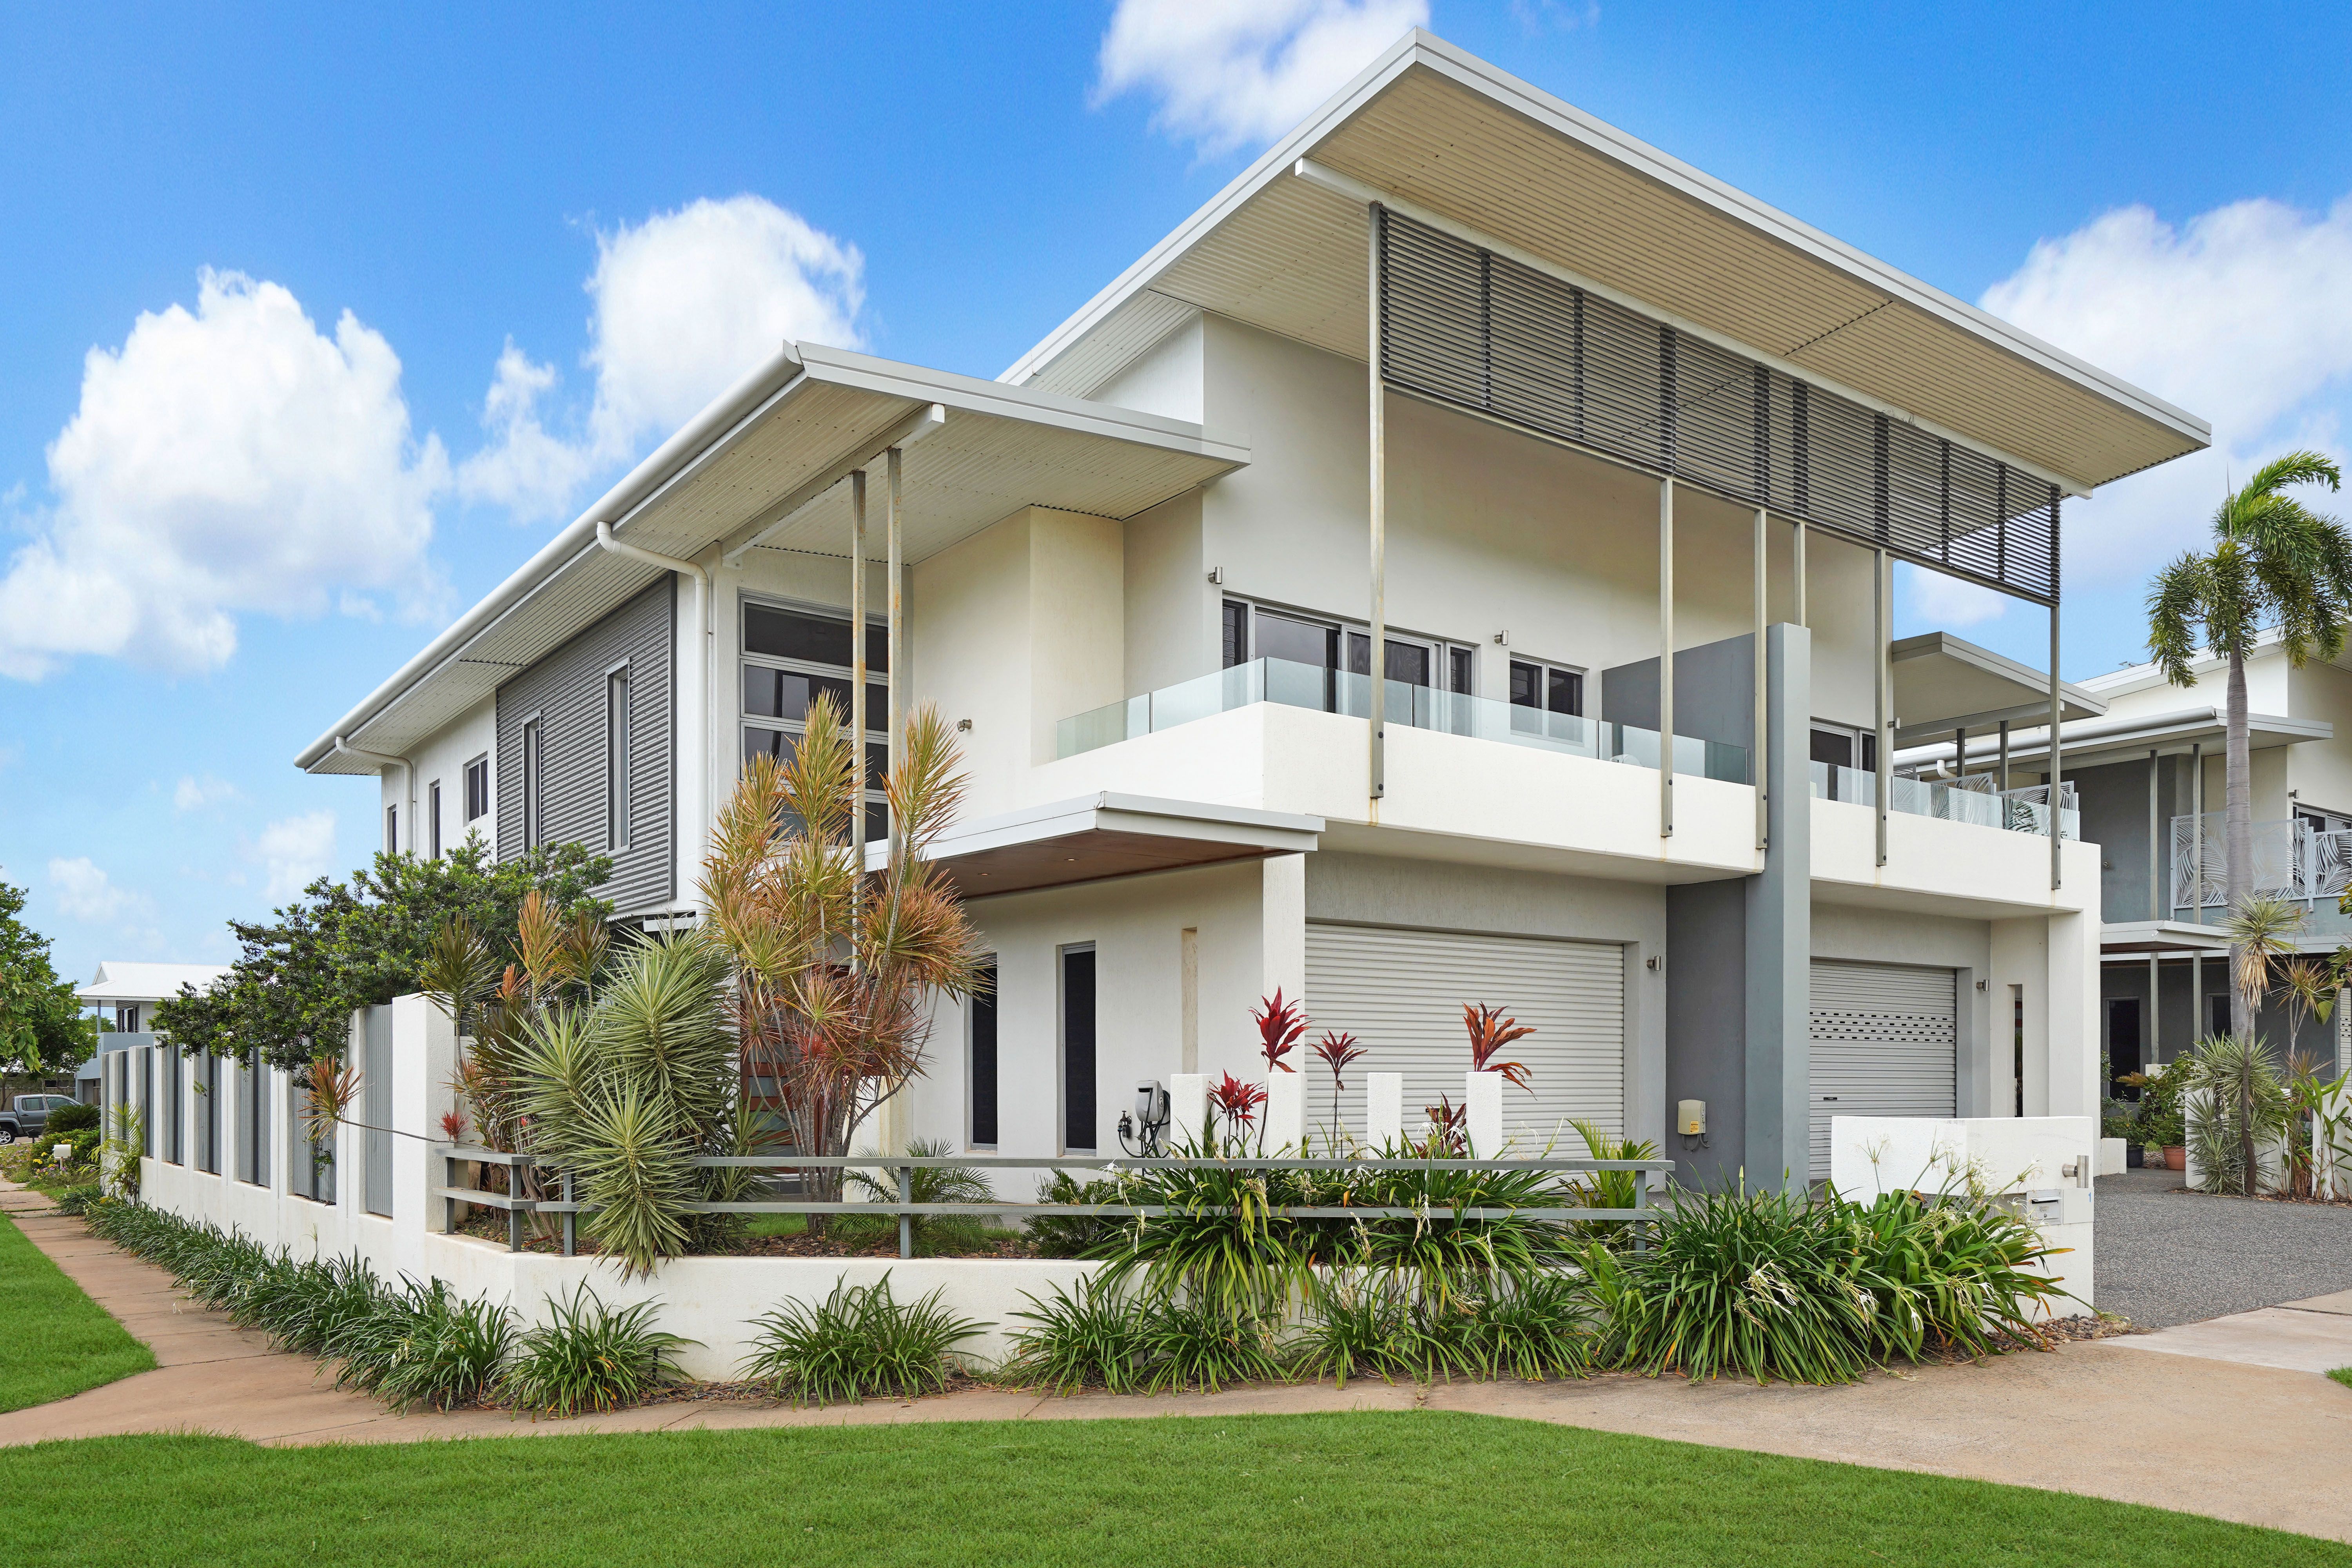
AWARD WINNING Spacious five-star designer townhouse with private pool & No Body Corporate!
Property Specifics:
Year Built: 2007 Council Rates: Approx.$1,650 per year Area Under Title: 488 square metres Rental Estimate: Approx.$1,000 per week Body Corporate: Self Managed - insurance per annum $1,733 Pet friendly: Yes
Seize this excellent opportunity to buy into this award-winning boutique residential complex with this superb three-bedroom contemporary townhouse that offers premium designer living across two spacious levels. The in-demand park edge complex is ideally set directly opposite Garamanak Park, steps to Royal Darwin Hospital, moments to Casuarina Beach, and close to Casuarina Square, Charles Darwin University and schools.
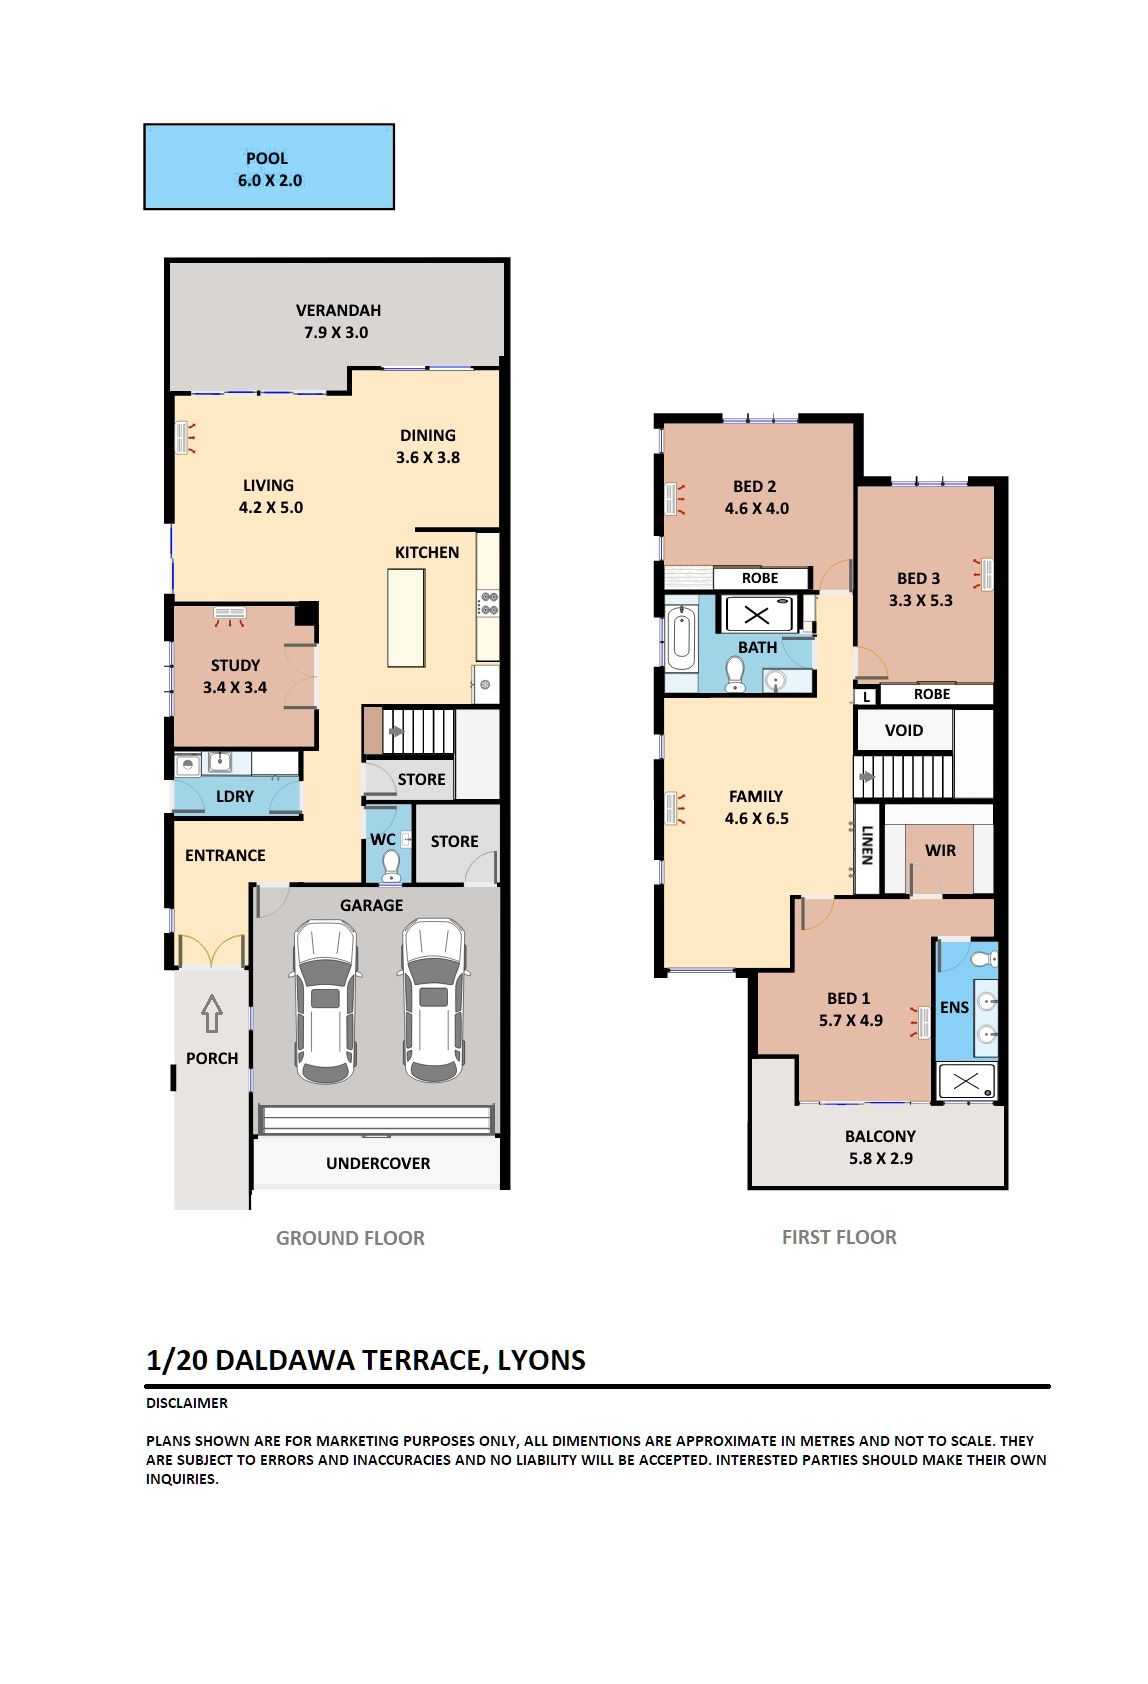
- Spacious ground-floor living/dining area, plus upstairs family room - Designer chef's kitchen with granite bench tops and Miele appliances - Generous alfresco patio overlooks the sparkling in-ground lap pool - Additional poolside deck plus low-maintenance lawn also to courtyard - Master bedroom with park-view balcony, walk-in robe and luxury ensuite - King-sized second and third bedrooms both feature built-in robes - Private downstairs study or fourth bedroom with double door entry - Main bathroom with floor-to-ceiling tiles, frameless glass shower and bath - Well-equipped internal laundry with outdoor access; under-stair storeroom - Double lock-up garage with separate storeroom and internal entry
Abundant natural light floods this stunning executive townhouse that will delight with private poolside alfresco living, with high-end designer appointments throughout. Enter through stylish double front doors and into the dedicated reception foyer that flows past the guest powder room, internal laundry and under-stair storeroom that are all conveniently tucked away at the front of the home.
Continue past the private study and into the light-filled open-plan living/dining area that features a premium designer kitchen.
Wide glass sliding doors open onto the covered patio that overlooks the in-ground lap pool with deck and frameless glass fencing in the impressive low-maintenance courtyard.
Upstairs, a generous family room provides additional living space, and the king-sized master bedroom is another standout feature of the home with a beautiful park-view balcony plus a large walk-in robe/dressing room and luxury ensuite with twin vanity.
Two more upstairs bedrooms feature built-in robes and share the immaculate main bathroom with separate bath and shower.
Self managed body corporate and pets are welcome in this award-winning designer complex, this superb executive townhouse will be in high demand.
Be first in line to view and organise your inspection today.
To arrange a private inspection or make an offer on this property, please contact Andrew Harding on 0408 108 698 or Evie Radonich on 0439 497 199 at any time.
Vendor's Conveyancer: Lawlab Conveyancing Preferred Settlement Period: 30-45 days from contract date Preferred Deposit: 10% Easements as per title: None found Status: Vacant possession Pool Status: Compliant
Get in touch
We'd love to hear from you
If you're interested in looking at properties around the area, or want the latest information on the market in your neighbourhood, we'd love to hear from you.