First Home Buyers Special!
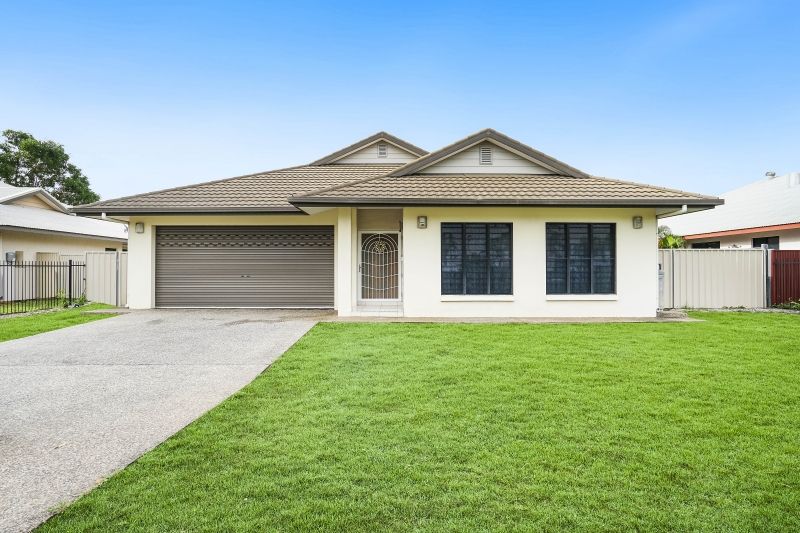
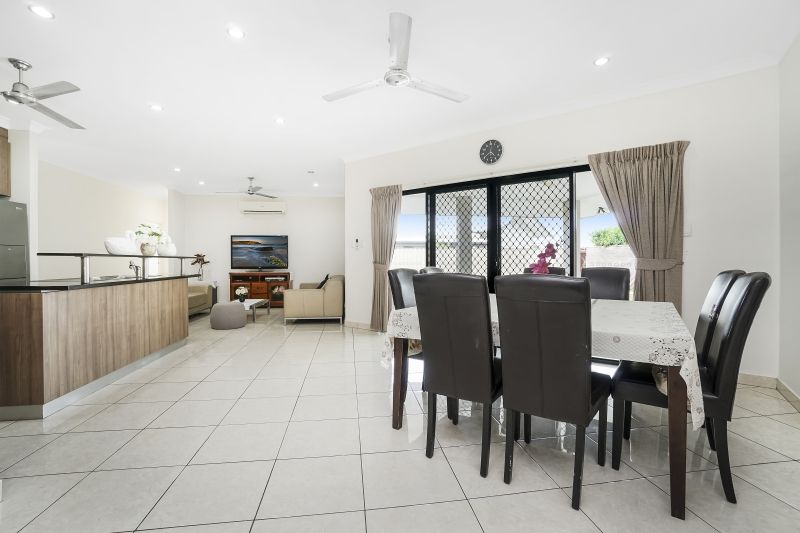
Trade up to this generous family home and enjoy spacious modern living that consists of a large open-plan living/dining area, separate media room and four good-sized bedrooms.
The designer home has been master built by Prestige Homes with excellent attention to detail throughout, and it is conveniently set steps to a bus stop and sporting fields, and moments to schools, Royal Darwin Hospital and Casuarina Square.
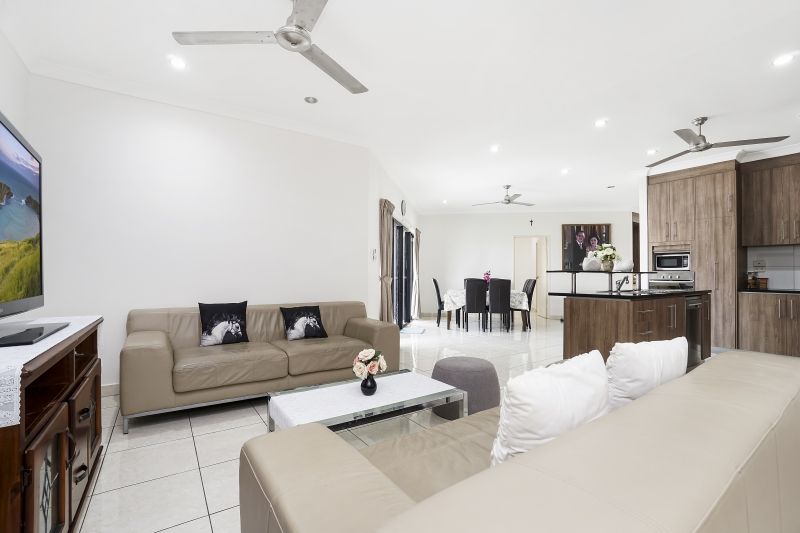
* Spacious open-plan living/dining area opens to large integrated alfresco patio
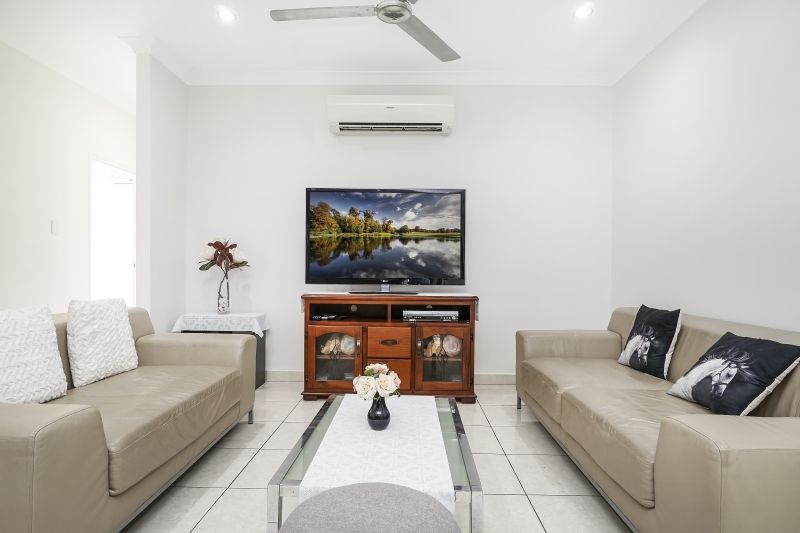
* Large separate media or games room suits use as a home office or fifth bedroom
* Stylish designer kitchen features premium s/steel appliances including dishwasher
* Ample bench and cupboard space plus a large island breakfast bar also to kitchen
* King-sized master bedroom with walk-in robe and ensuite with twin vanity
* Mirrored built-in robes to generous second, third and fourth bedrooms
* Immaculate main bathroom with shower, bath and separate powder room
* Split-system air conditioning and low-maintenance floor tiles throughout
* Easy-care lawn to fully fenced backyard is ideal for pets and family playtime
* Tiled double lock-up garage with laundry, built-in storage and internal entry
Spacious modern interiors flow onto the large alfresco patio in this impressive designer home that will impress with solid rendered brick and tile construction and quality appointments throughout.
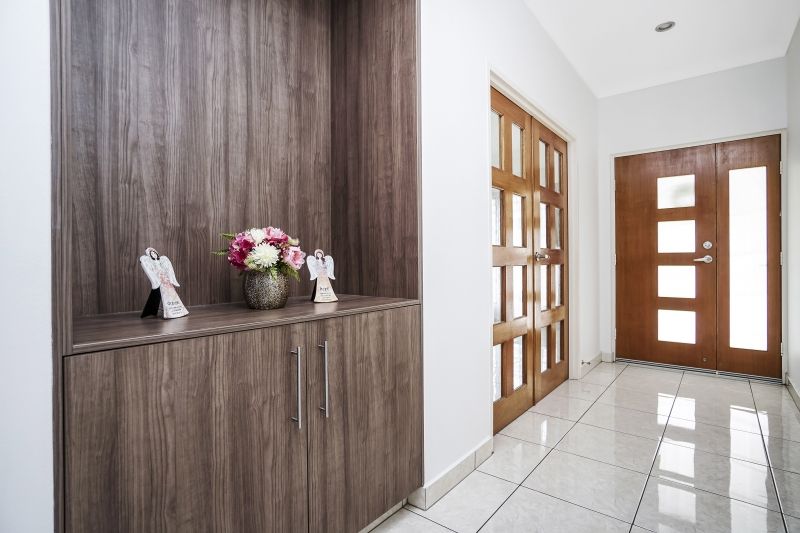
Enter into the front hallway with the large L-shaped media room on your right through double doors.
Continue into the open-plan living/dining area at rear where the stylish family-sized kitchen serves as the heart of the home, and entertaining is a pleasure on the adjoining integrated patio.
The large master bedroom with walk-in robe and ensuite is off the dining area, and the three additional bedrooms join the main bathroom and separate powder room in a separate wing of the home.
The tiled double lock-up garage with laundry facilities, built-in storage, a ceiling fan and an internal entry is ideal for a home business set up, and split-system air conditioning throughout ensures your year-round comfort.
This quality family home is a must see. Be first in line and organise your inspection today!
Area Under Title: 761m2
Council Rates: $1,950 Per Annum (Approximately)
Easements: Electricity supply & sewerage easement to Power and Water Corporation
House Area (Under Roof): 364.2m2
Status: Vacant Possession
Vendors Conveyancing Agent: Tschirpig Conveyancing
Year Built: 2009
Zoning: SD17 (Specific Use)