Built: 1983
Land Area: 1,070 square meters
Easement: Sewerage Easement to PAWA
Council Rates: $1,500 per annum (approx)
Hot Water: Solar
Building & Pest Reports: Available on request
Solar Panels: Installed in 2017
Pool Fencing: Compliant to Community Safety Standards
Status: Vacant Possession
Vendors Conveyancer: Tschirpig Conveyancing
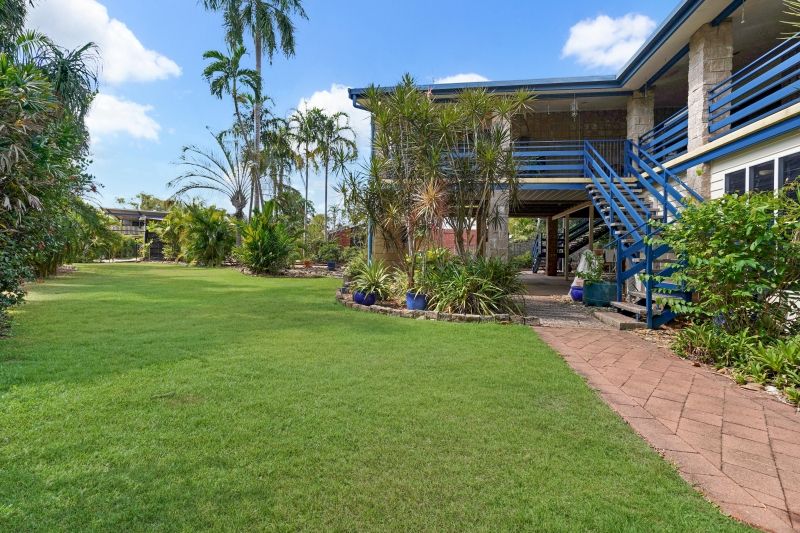
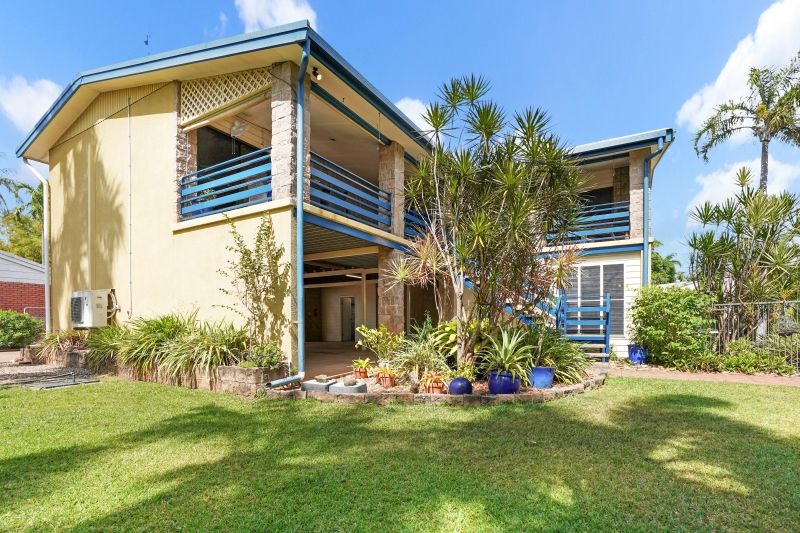
This lovely elevated home is ideal for the growing family with open-plan living and three generous bedrooms upstairs, and a fourth bedroom plus second bathroom downstairs to suit the older teen or independent houseguest. The home is set on a huge block with pool, lawn and established gardens, and you'll also love this peaceful location at the end of a cul-de-sac just moments to schools and local shops.
- Bright, open-plan living/dining area with polished timber flooring
- Large covered corner balcony showcases a lush garden outlook
- Modern gas kitchen with generous bench tops and premium cabinetry
- Stunning wet-room style main bathroom with freestanding bath
- Three generous light-filled upstairs bedrooms all with built-in robes
- Fourth bedroom plus second bathroom for independent living
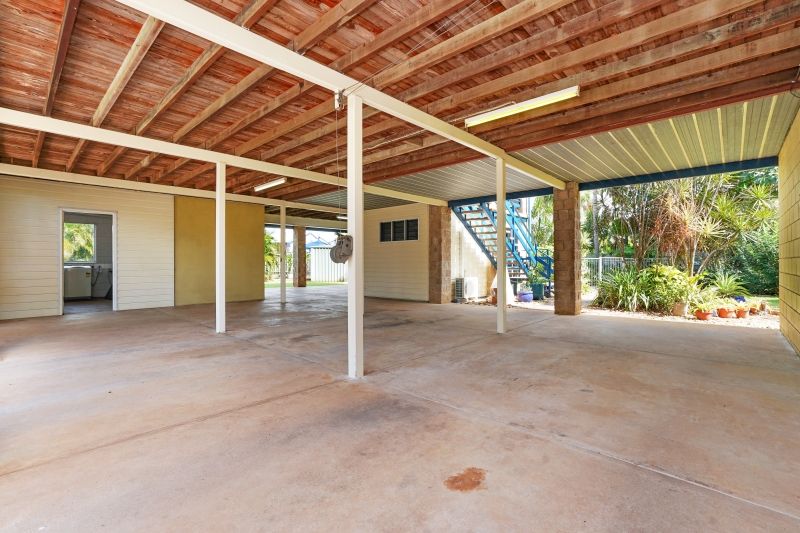
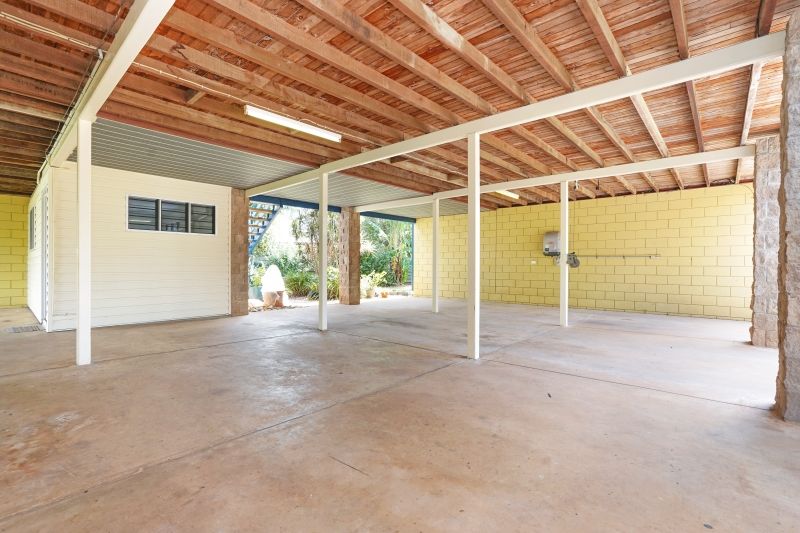
- Enormous under-house patio ideal for all-weather entertaining
- Large downstairs laundry
- In-ground pool with shade sail; huge lawn and established gardens
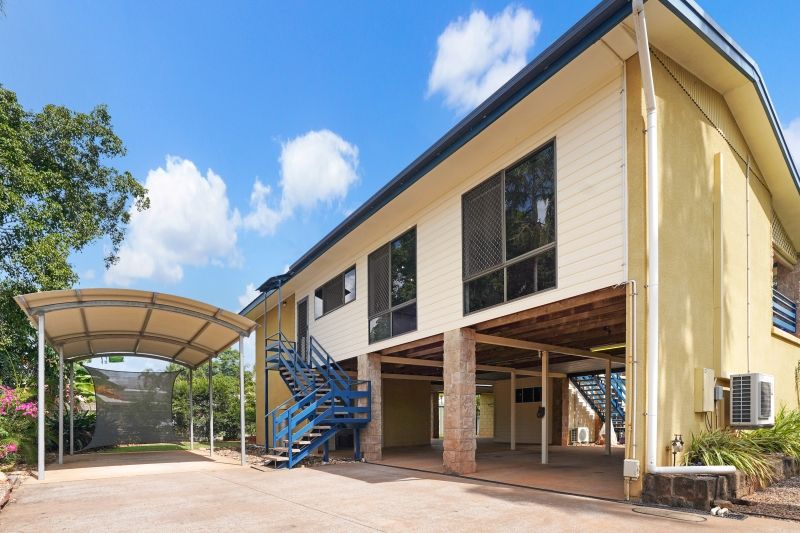
- Ample under-house parking for two or more cars plus carport
The home is an entertainer's delight with options to entertain on the large balcony or huge under-house patio, and there's plenty of space for active family living in the massive backyard with a large lawn and sparkling in-ground pool.
Take the external front staircase up to the large corner balcony and enter into the open-plan living/dining area that is beautifully presented with polished timber flooring.
The adjoining kitchen is well presented with updated cabinetry in modern white, and features a breakfast bar and quality appliances including a dishwasher.
A hallway off the living/dining area connects to the three light-filled upstairs bedrooms and the striking designer main bathroom.
There are built-in robes to all three upstairs bedrooms; the large master bedroom opens onto the front balcony; and the renovated wet-room style main bathroom is a standout feature of the home with floor-to-ceiling tiles, freestanding bath and rainhead shower.
Downstairs, the large fourth bedroom joins the second bathroom and separate powder room, and the huge under-house patio serves as a genuine all-weather alfresco living area.
Downstairs laundry, ample under-house parking, and a high carport is ideal for your boat or caravan.
Add this spacious family home to your shortlist and organise your inspection today.