Property Specifics:
Year Built: 2013
Council Rates: Approx. $TBC per year
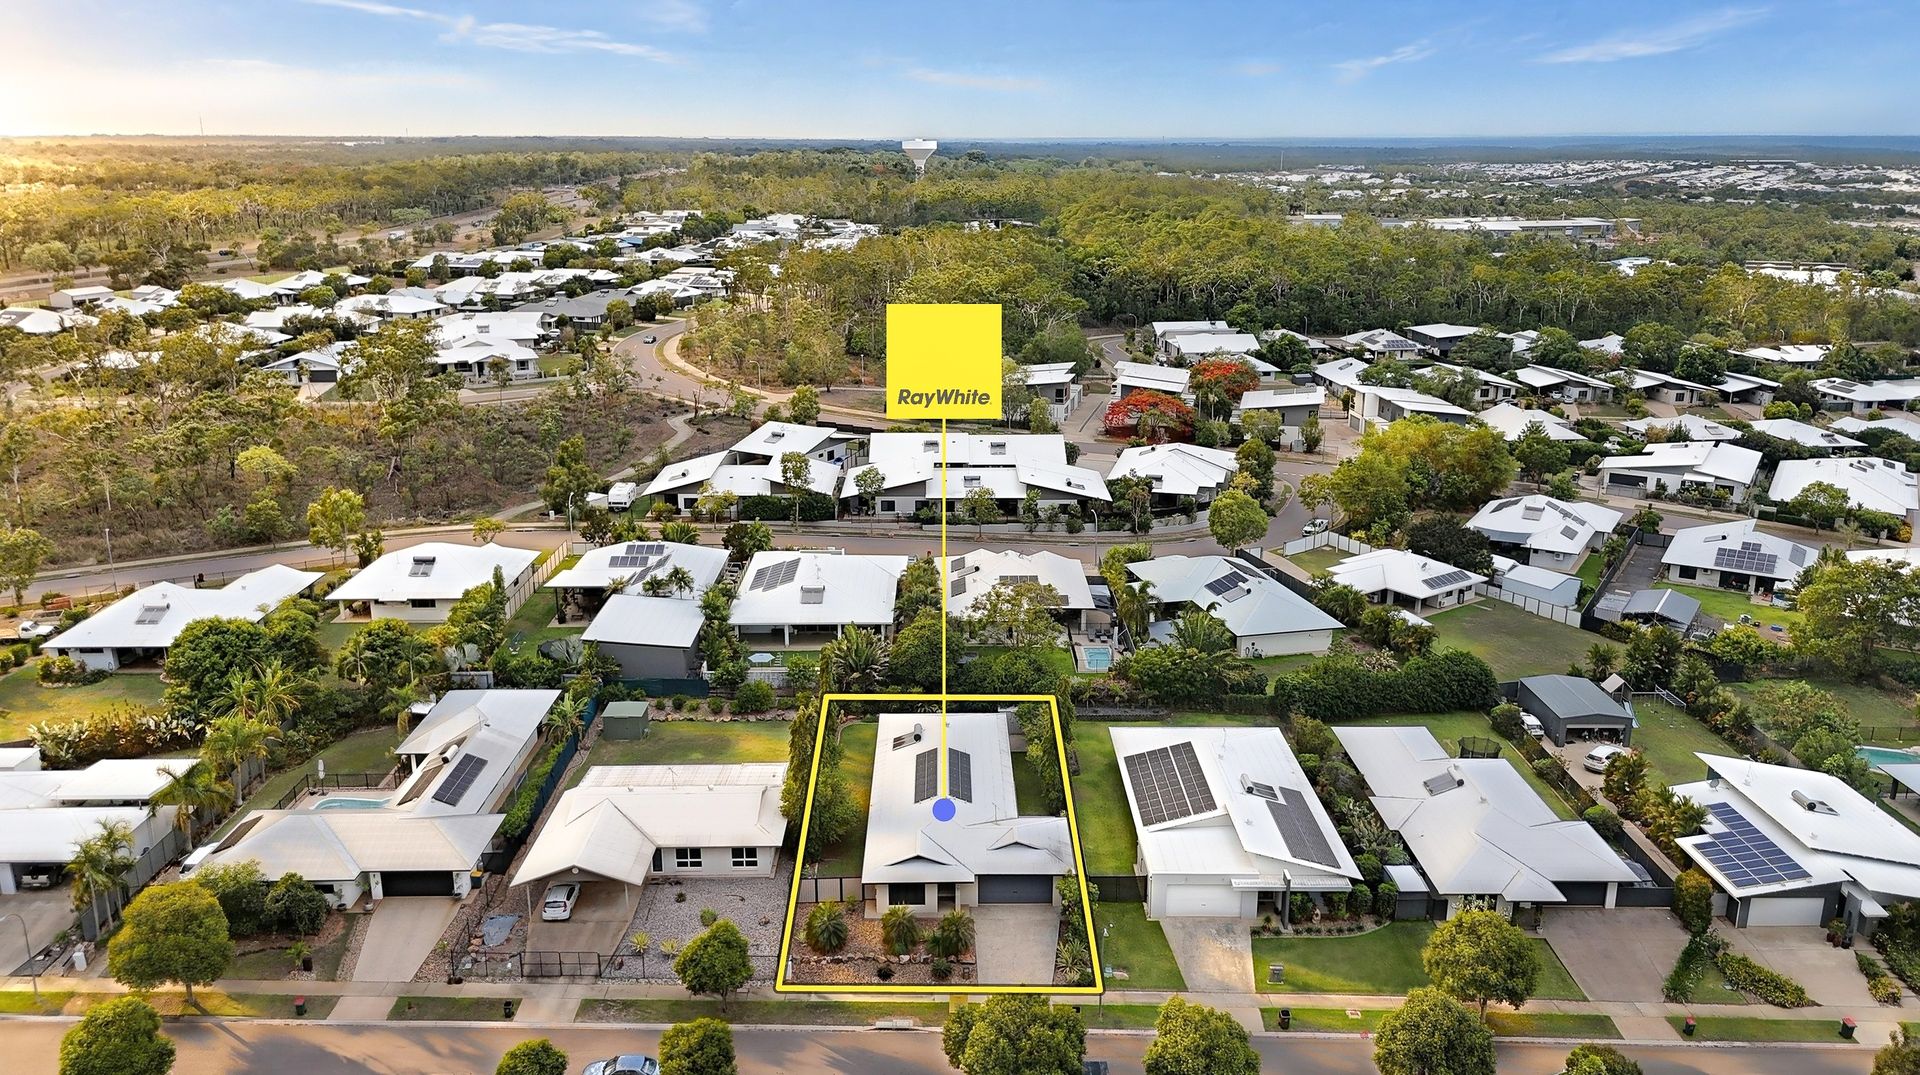
Area Under Title: 800 square metres
Rental Estimate: Approx. $TBC per week
Vendor's Conveyancer: Voeuk Conveyancing
Preferred Settlement Period: 30-45 days from the contract date
Preferred Deposit: 10%
Easements as per title: Electricity supply Easement to Power and Water Corporation
Zoning: LR (Low Density Residential)
Status: Vacant possession
Solar: TBC
Solar hot water: Yes
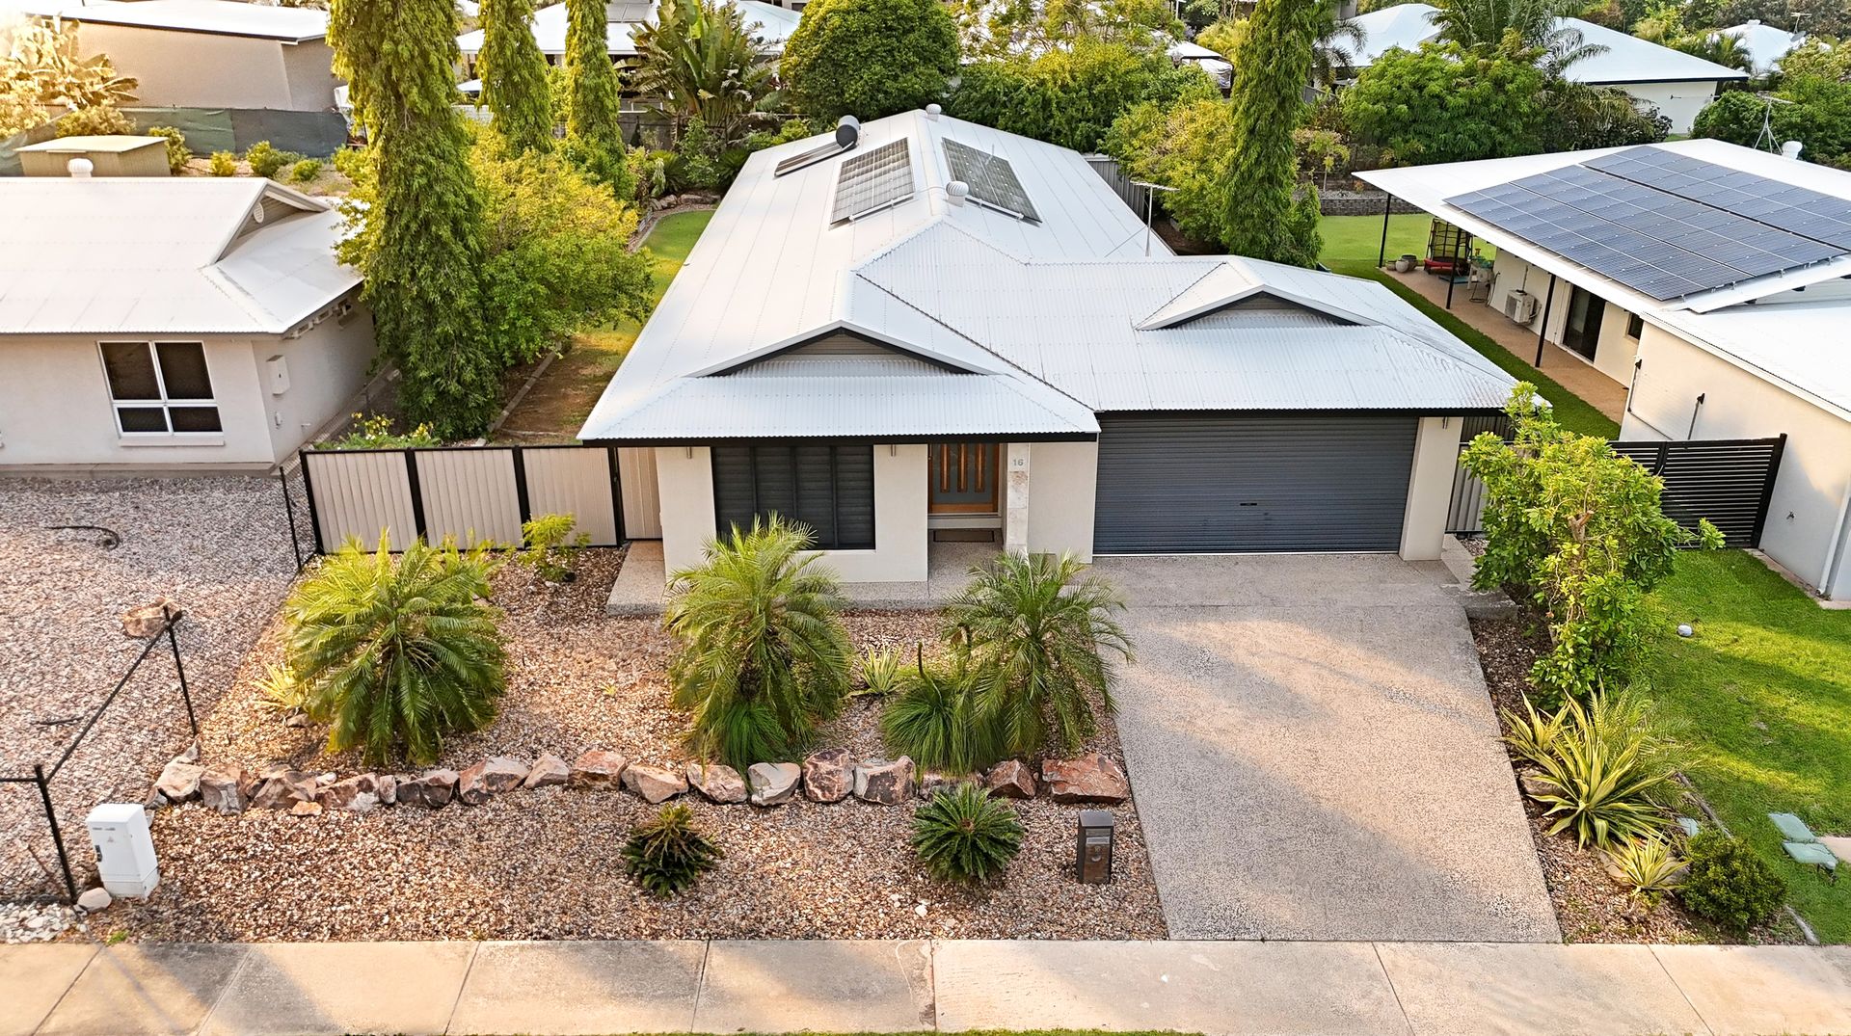
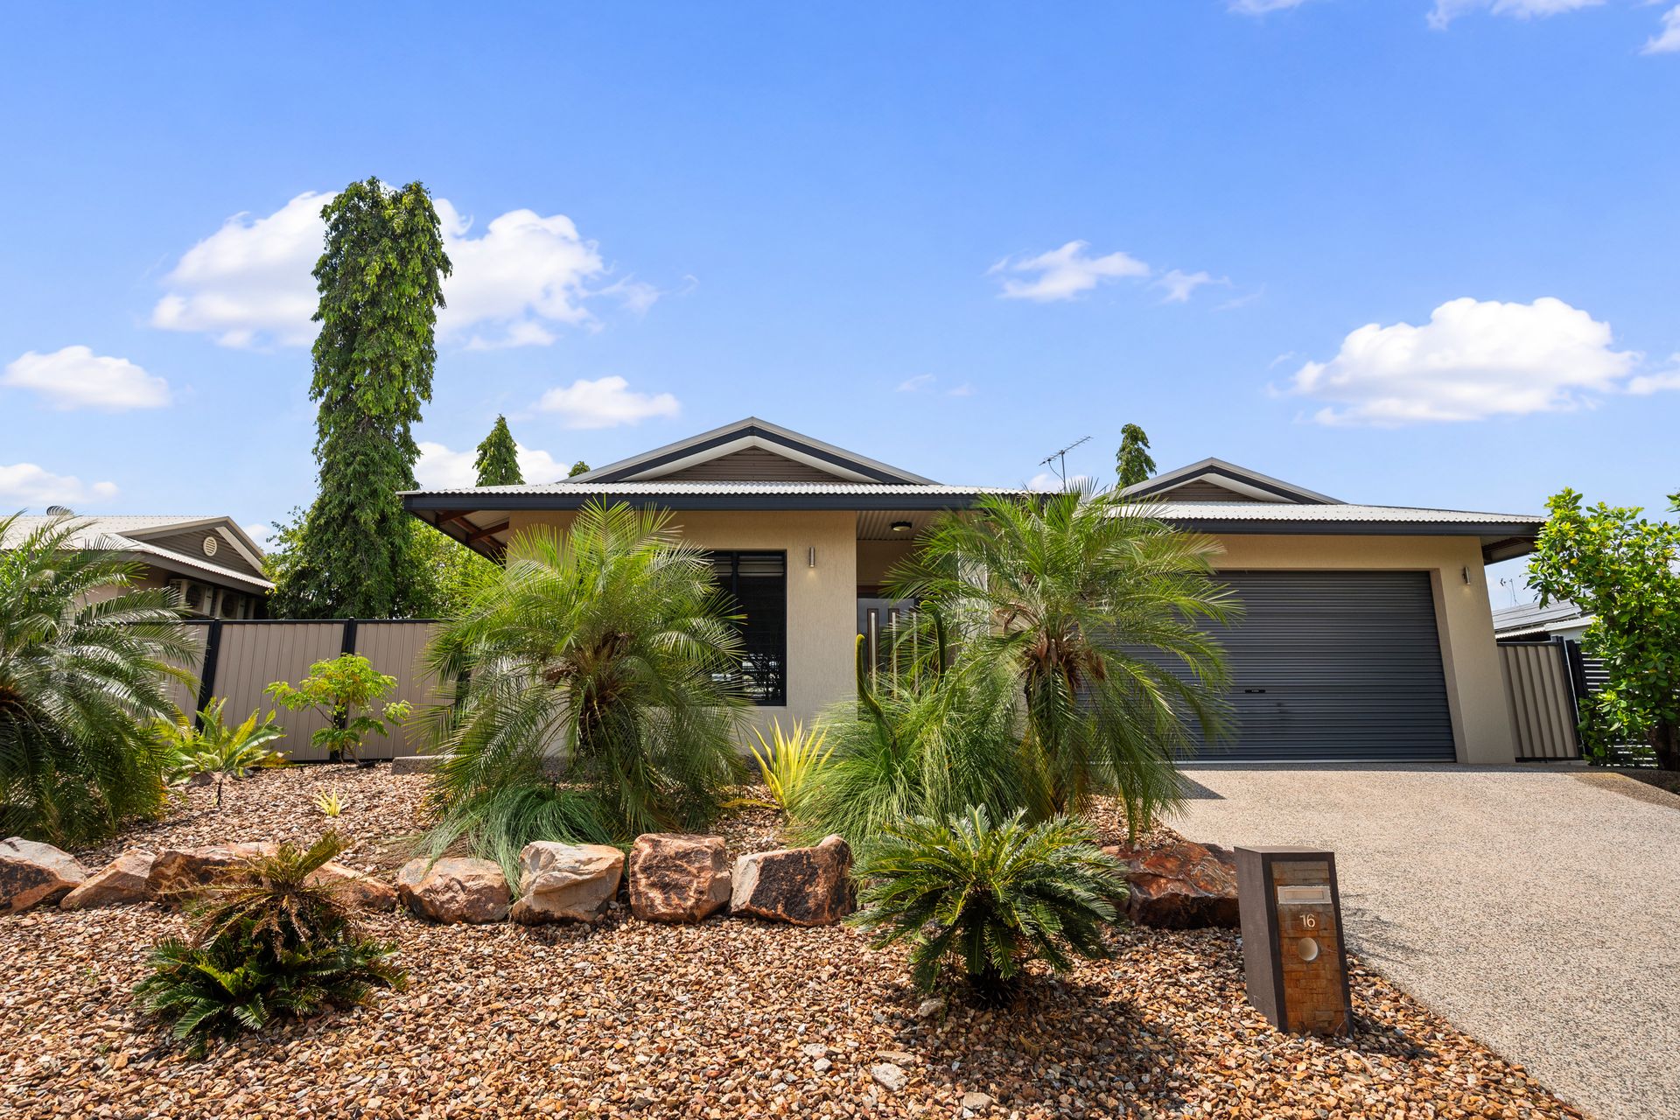
A quality home in a wonderful, family-friendly location, this property is one you don't want to let pass you by! From its modern design to its polished finishes to its thoughtful extras, it ticks every box for both homebuying families and astute investors.
- Spacious four-bedroom family home on generous, well-situated block
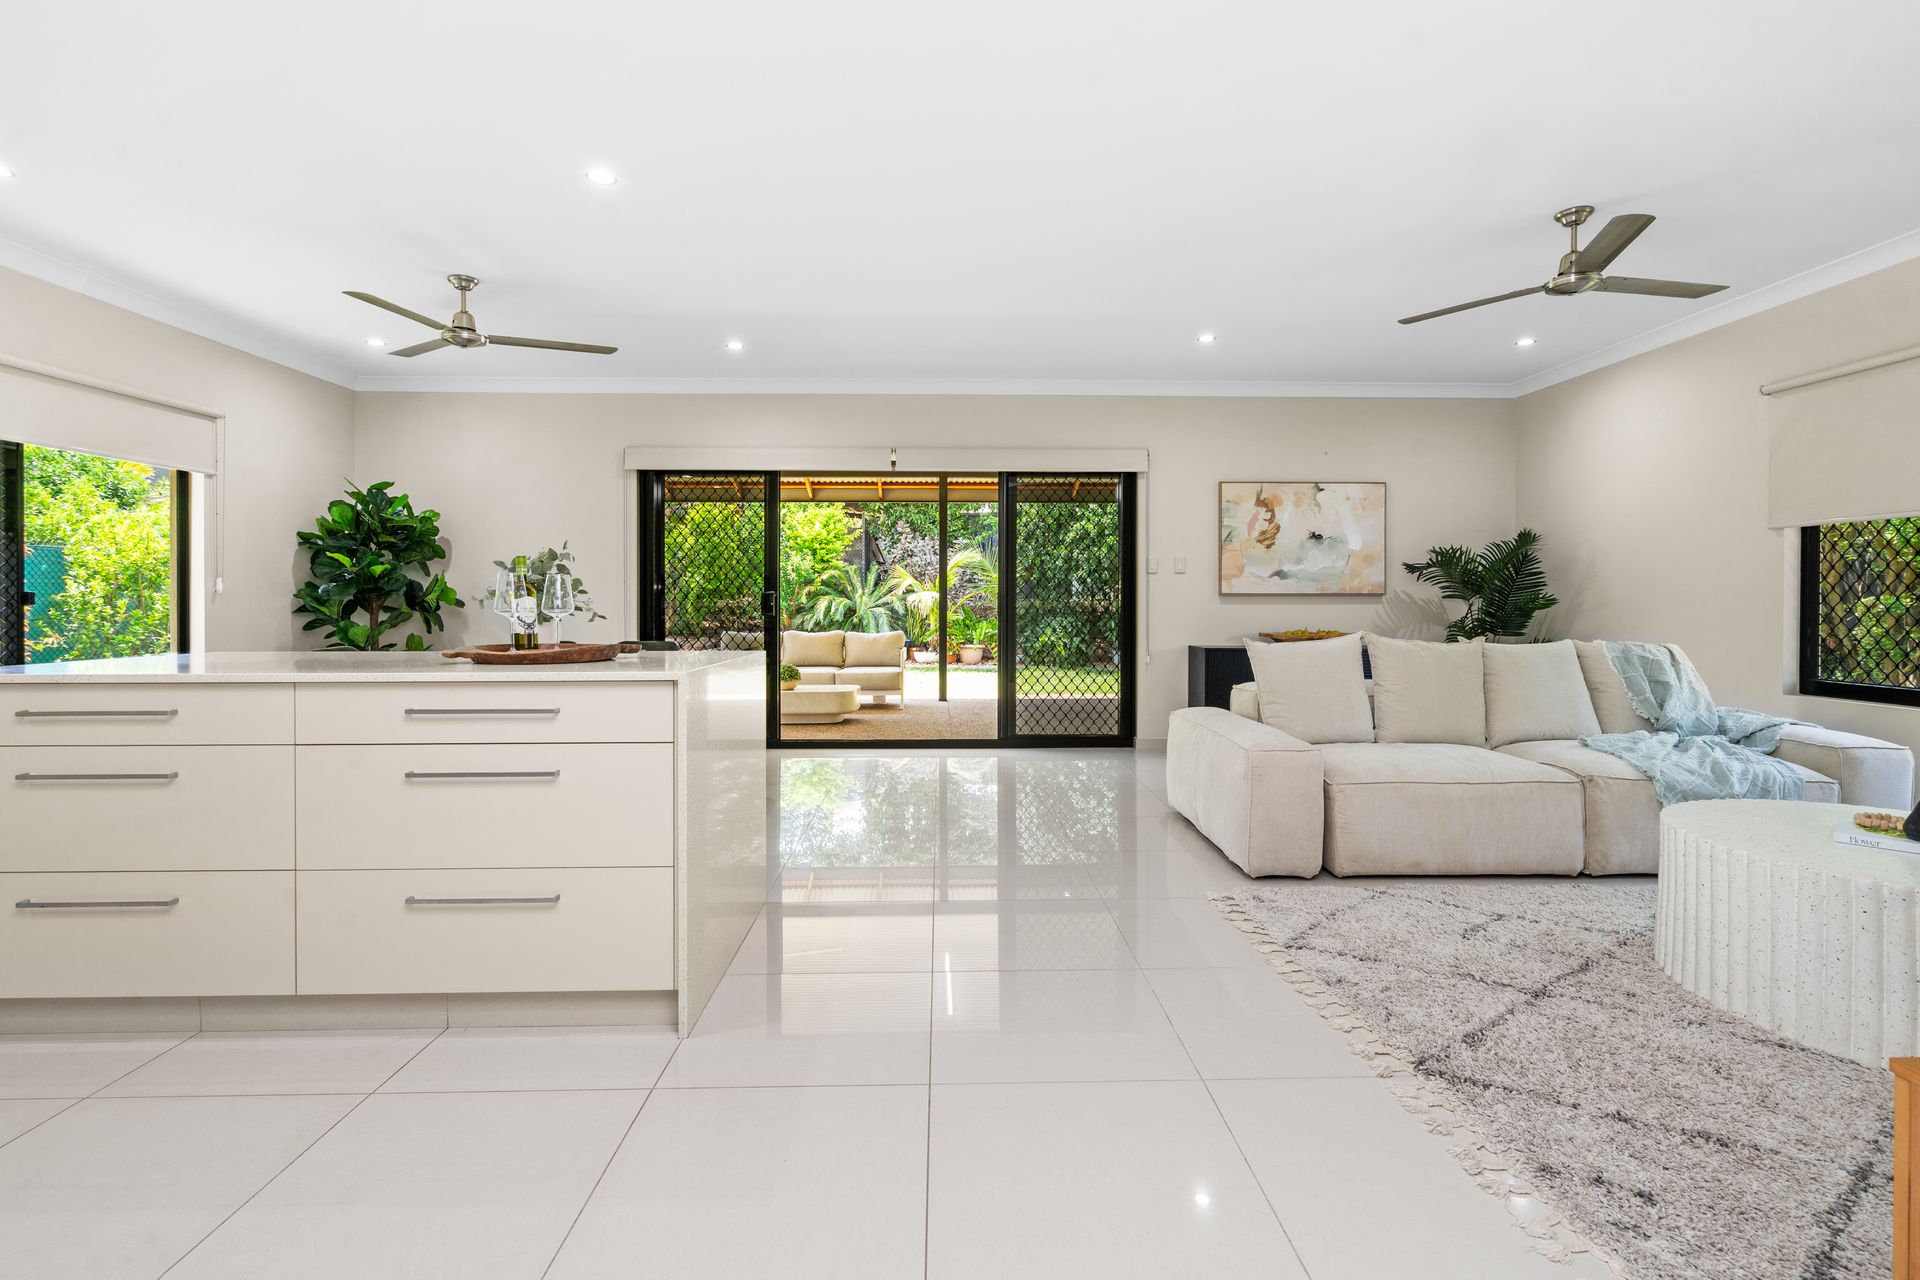
- Delightfully appointed kitchen with stone surfaces and sleek waterfall island
- Effortless comfort through open-plan living and adjoining covered verandah
- Wraparound yard is generous yet easy-care, complete with garden shed
- Large master features dual mirrored built-in robes and spotless ensuite
- Three further bedrooms, also well sized and featuring mirrored built-ins
- Main family bathroom offers bath, shower and separate toilet
- Internal laundry with built-in storage and convenient yard access
- Cool floor tiles and split-system AC ensure home remains comfortable
- Double garage with internal entry and drive-through access to yard
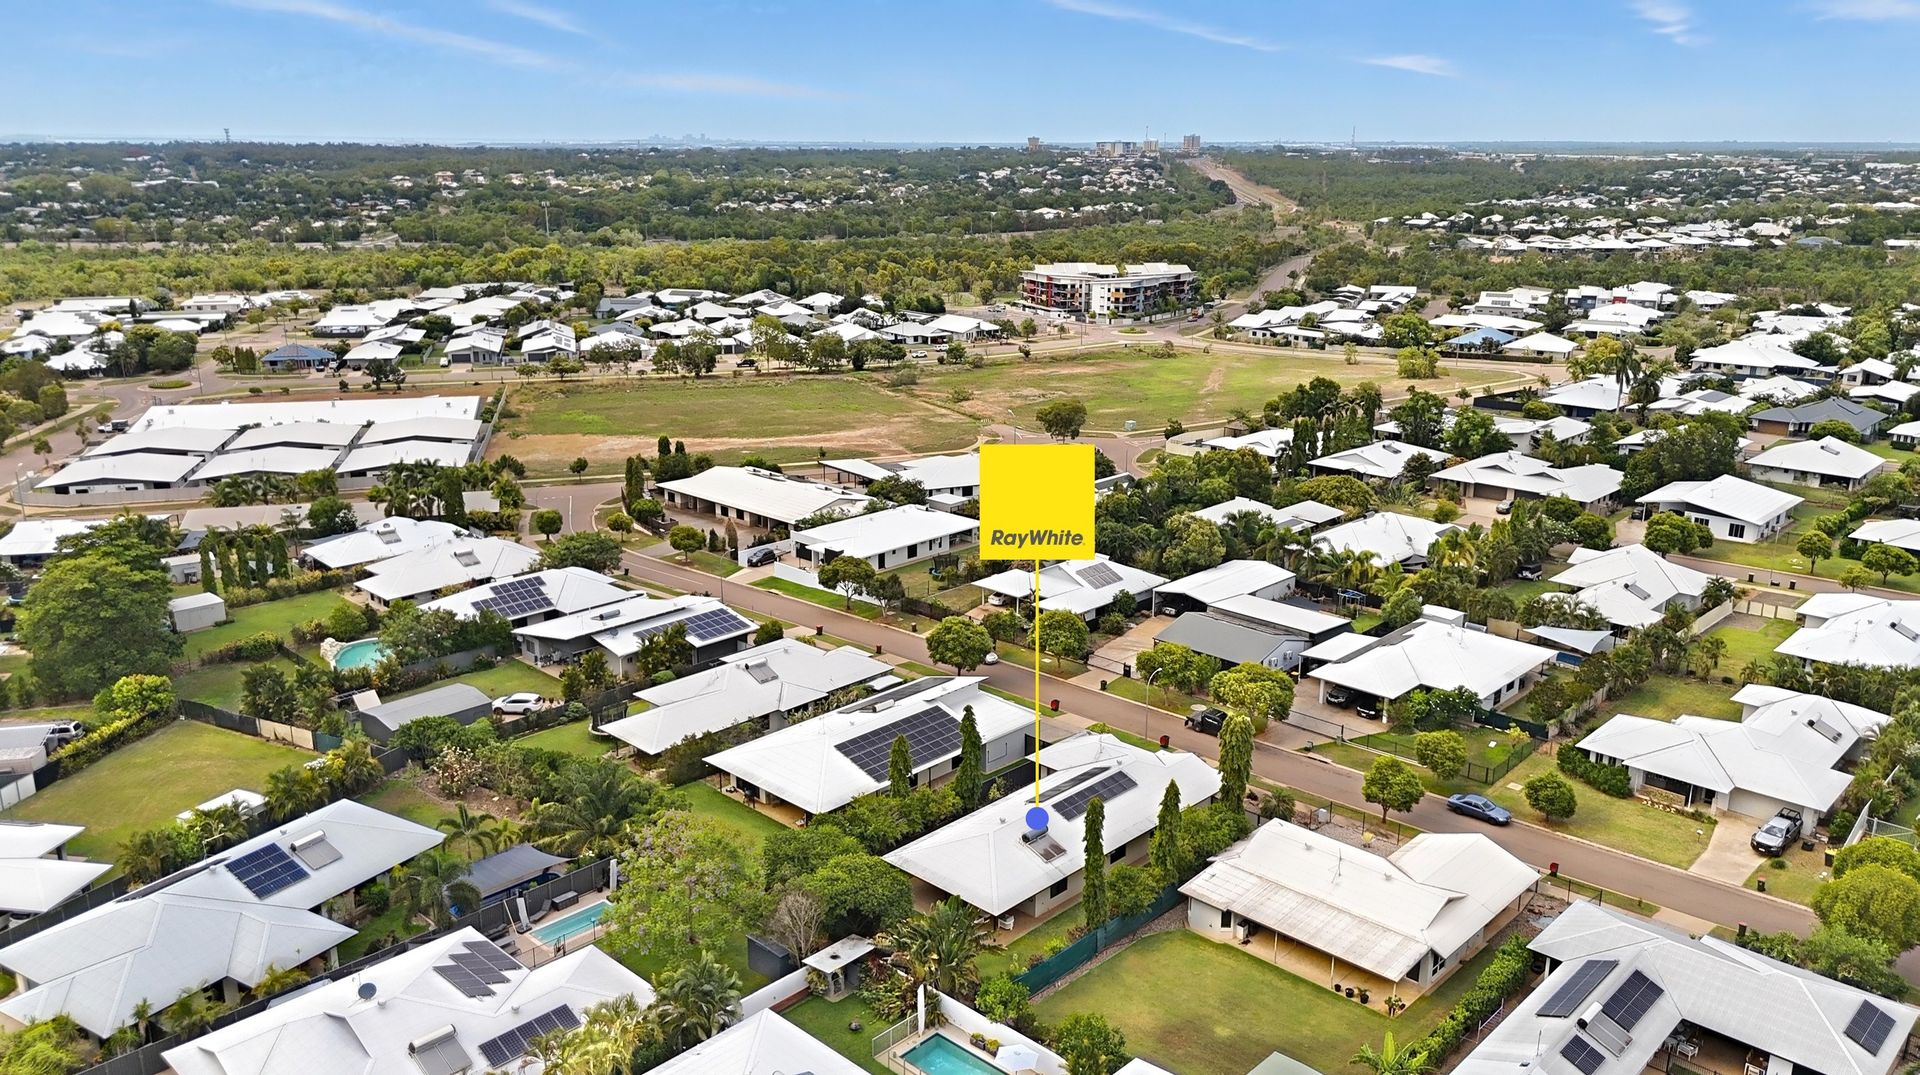
From the moment you set eyes on this gorgeous family home, you know you are in for something special. Modern and spacious, immaculate yet inviting, it has everything you could want in a comfortable retreat, ideally positioned within moments of central Palmerston.
At first glance, everything is refreshingly easy on the eye. Thoughtful landscaping frames a contemporary facade, as a large front opens wide to welcome you inside. Flowing seamlessly over one light-filled level, the layout is well-planned and beautifully appointed, filled with natural light and all the important extras.
Starting in the open-plan, you find a superbly comfortable space your family will love to unwind in. It is here you will likely notice the lovely tiled floors and elegant neutrals that extend throughout the home, effortlessly elevating its design, while enhancing its cohesive sense of space.
Sure to be a highlight for those with a love of cooking, the kitchen integrates easily with the living space, boasting a waterfall island breakfast bar, stone counters and quality appliances, including a five-burner cooktop.
Whether entertaining or simply relaxing after a long day, the natural flow outdoors is another appealing aspect. Out on the covered verandah, life is as laidback as it should be, framed by leafy, easy-care landscaping and a great grassy yard that the kids will adore.
In terms of sleep space, all four robed bedrooms are generous in size, complemented by a tastefully appointed ensuite and main bathroom. Adjoining this is a laundry with excellent storage and yard access, plus there is split-system AC throughout.
Rounding out this exceptional package, there is a garden shed and double lock-up garage offering drive-through access to the backyard. It's a short walk to local conveniences and the nearby playground, with MacKillop Catholic College not far beyond.
This property is sure to be popular, so call today to secure your inspection.
To arrange a private inspection or make an offer on this property, please contact Rachael Barz 0418 673 760 or Ryan Rowsell 0478 700 844 at any time.