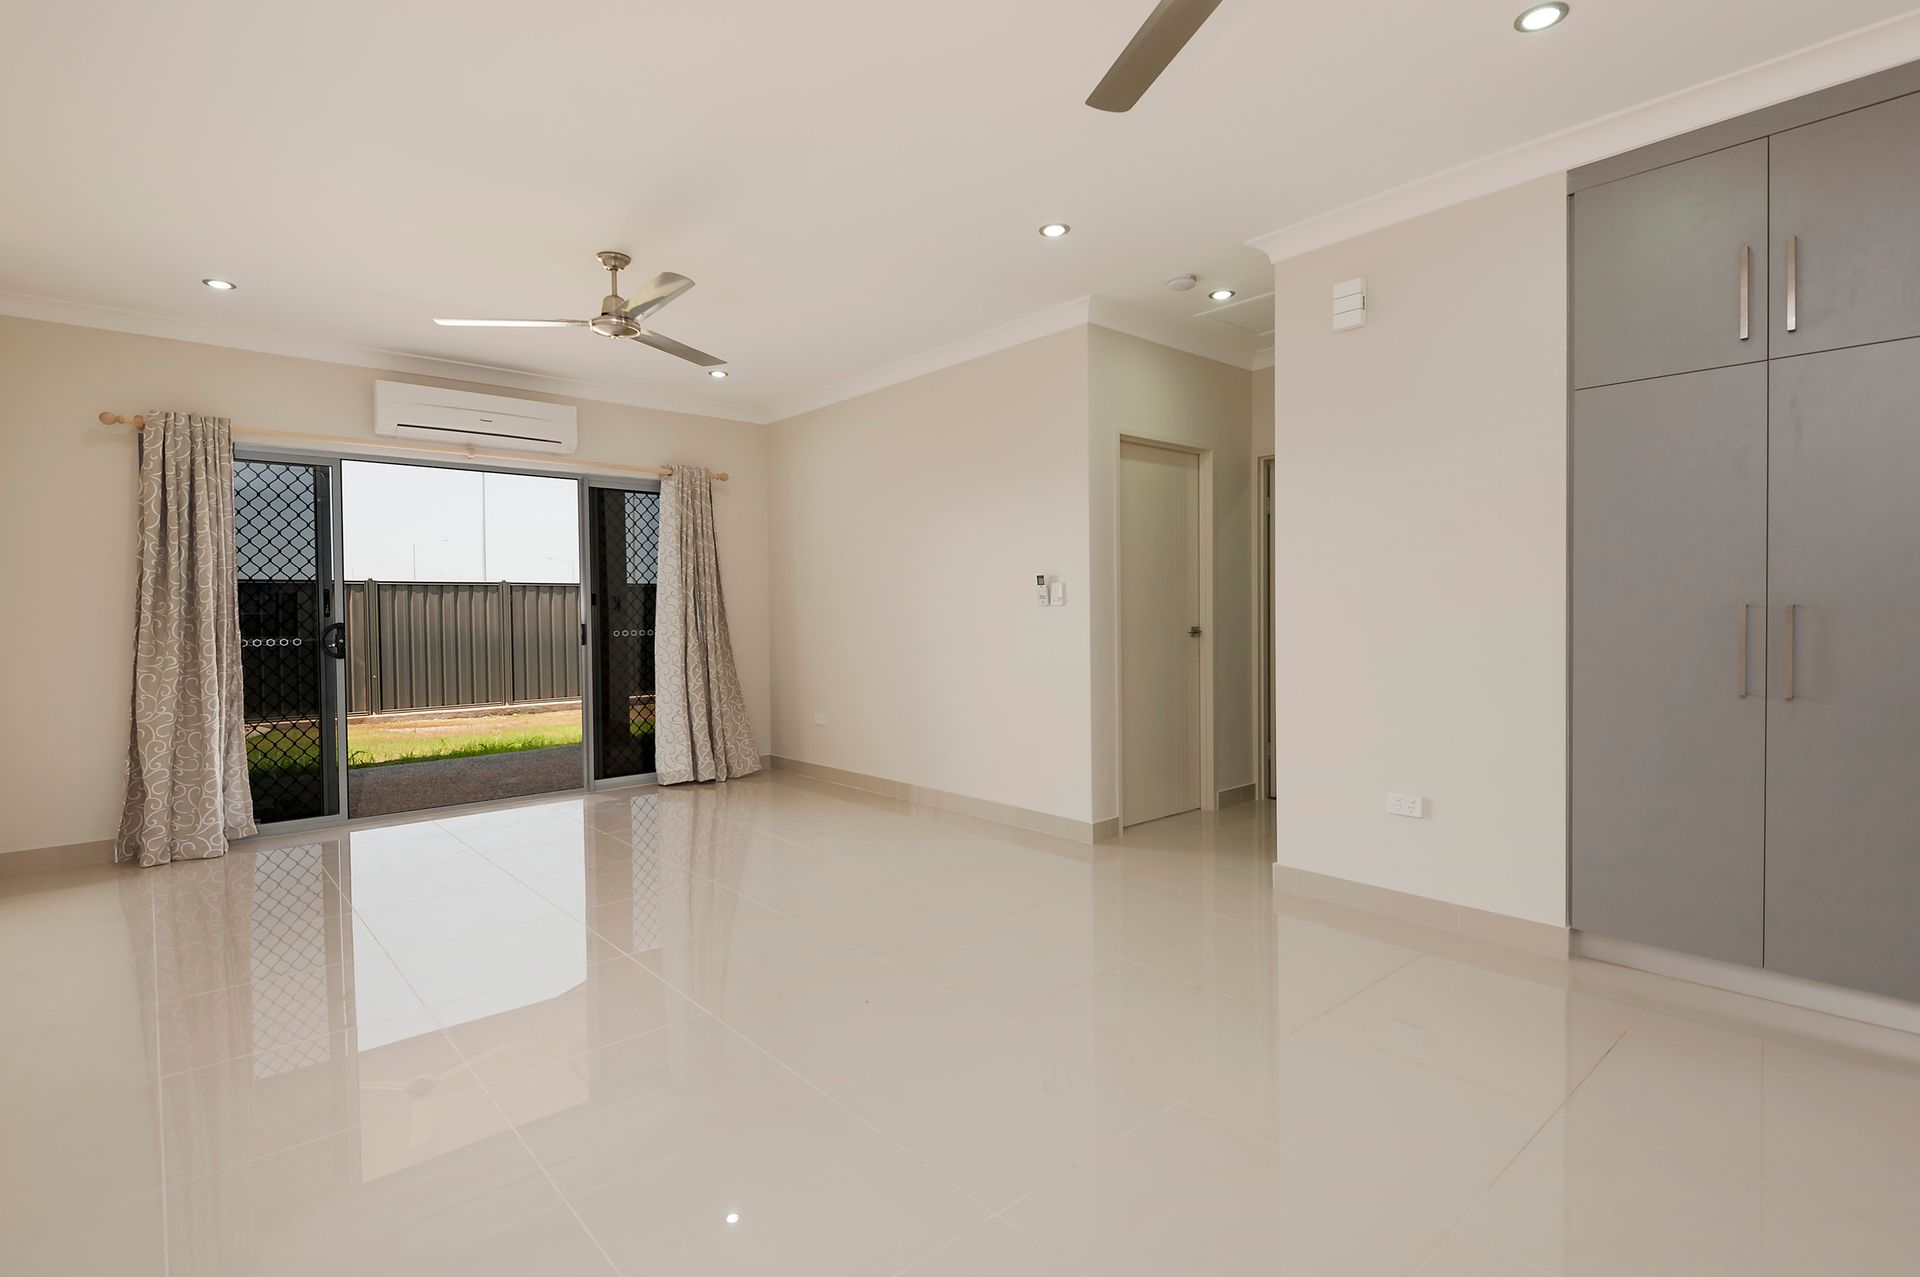
Secure stylish executive living in this superb as-new villa, ideally set in a boutique residential complex. Open-plan living flows onto an alfresco patio in the generous low-maintenance backyard, and two good-sized bedrooms join a gourmet kitchen and a designer main bathroom and master ensuite.
- Generous open-plan living/dining area with recessed storage
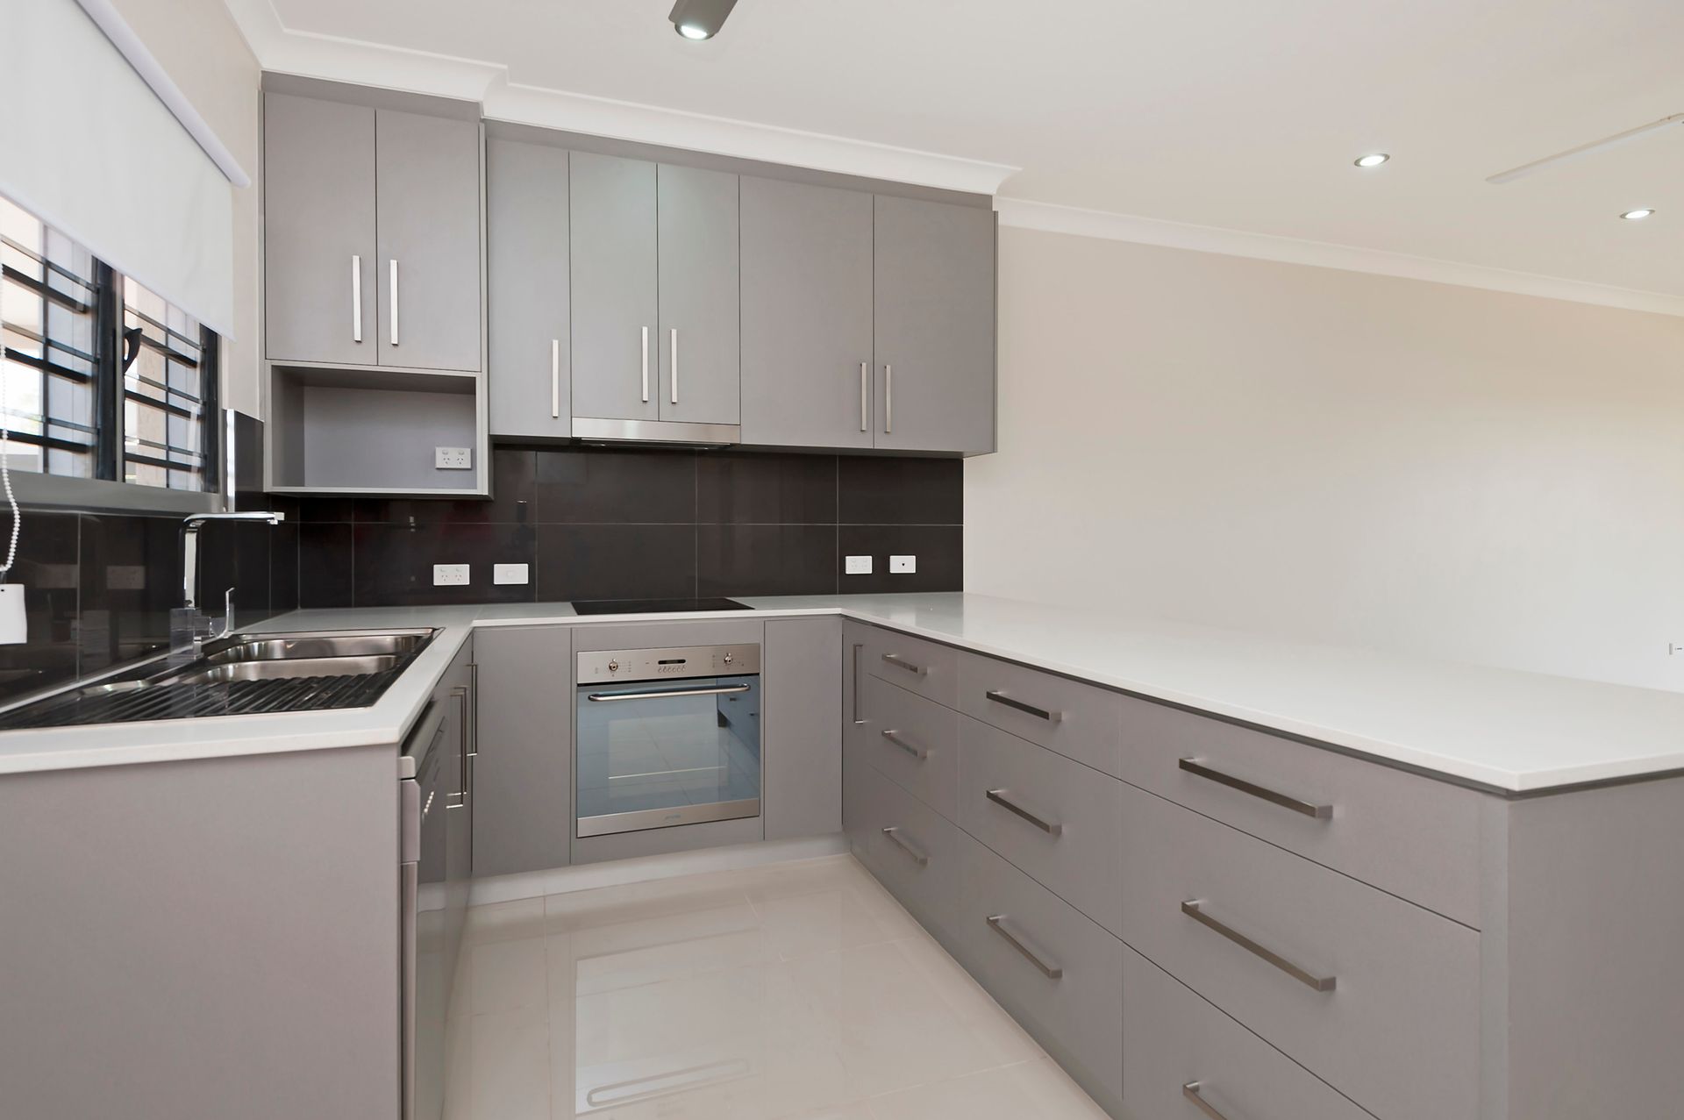
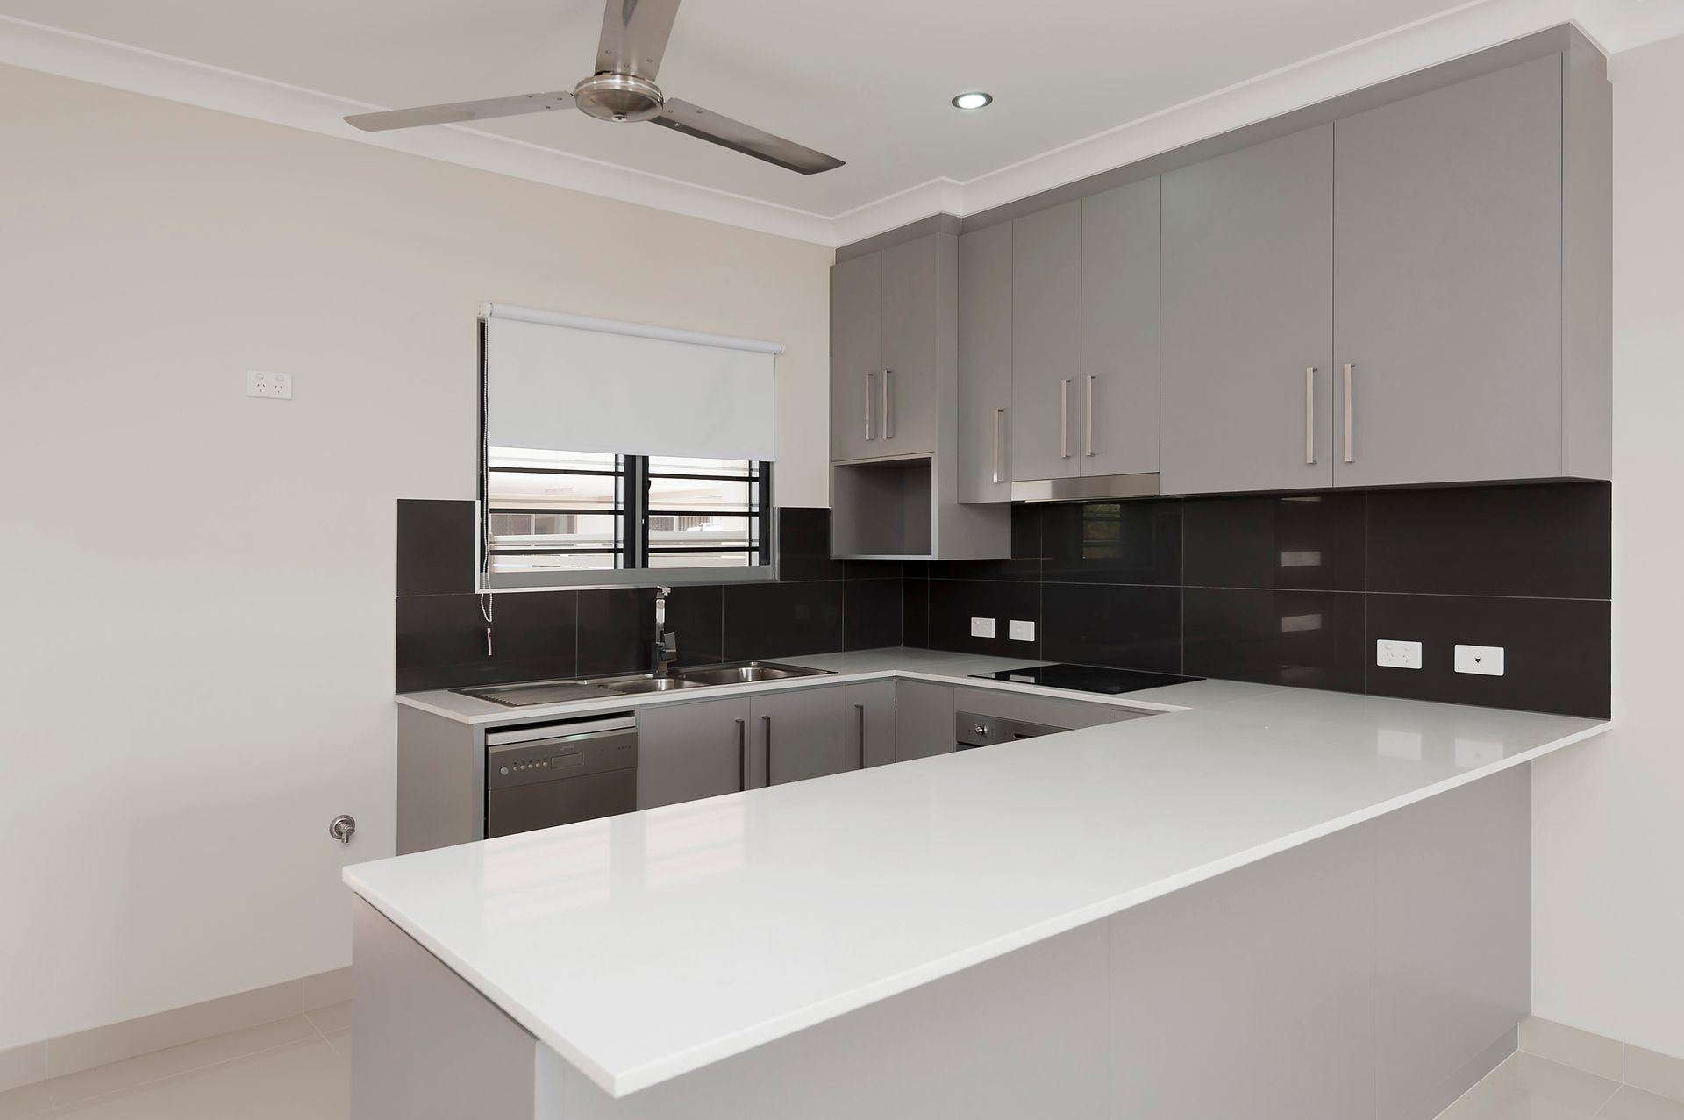
- Quality kitchen with stone bench tops and breakfast bar
- S/steel appliances including dishwasher also to kitchen
- Mirrored built-in robes to light-filled master and second beds
- Immaculate modern ensuite also to the master bedroom
- Spotless main bathroom with contemporary stone-top vanity
- Premium floor-to-ceiling tiles to main bathroom and ensuite
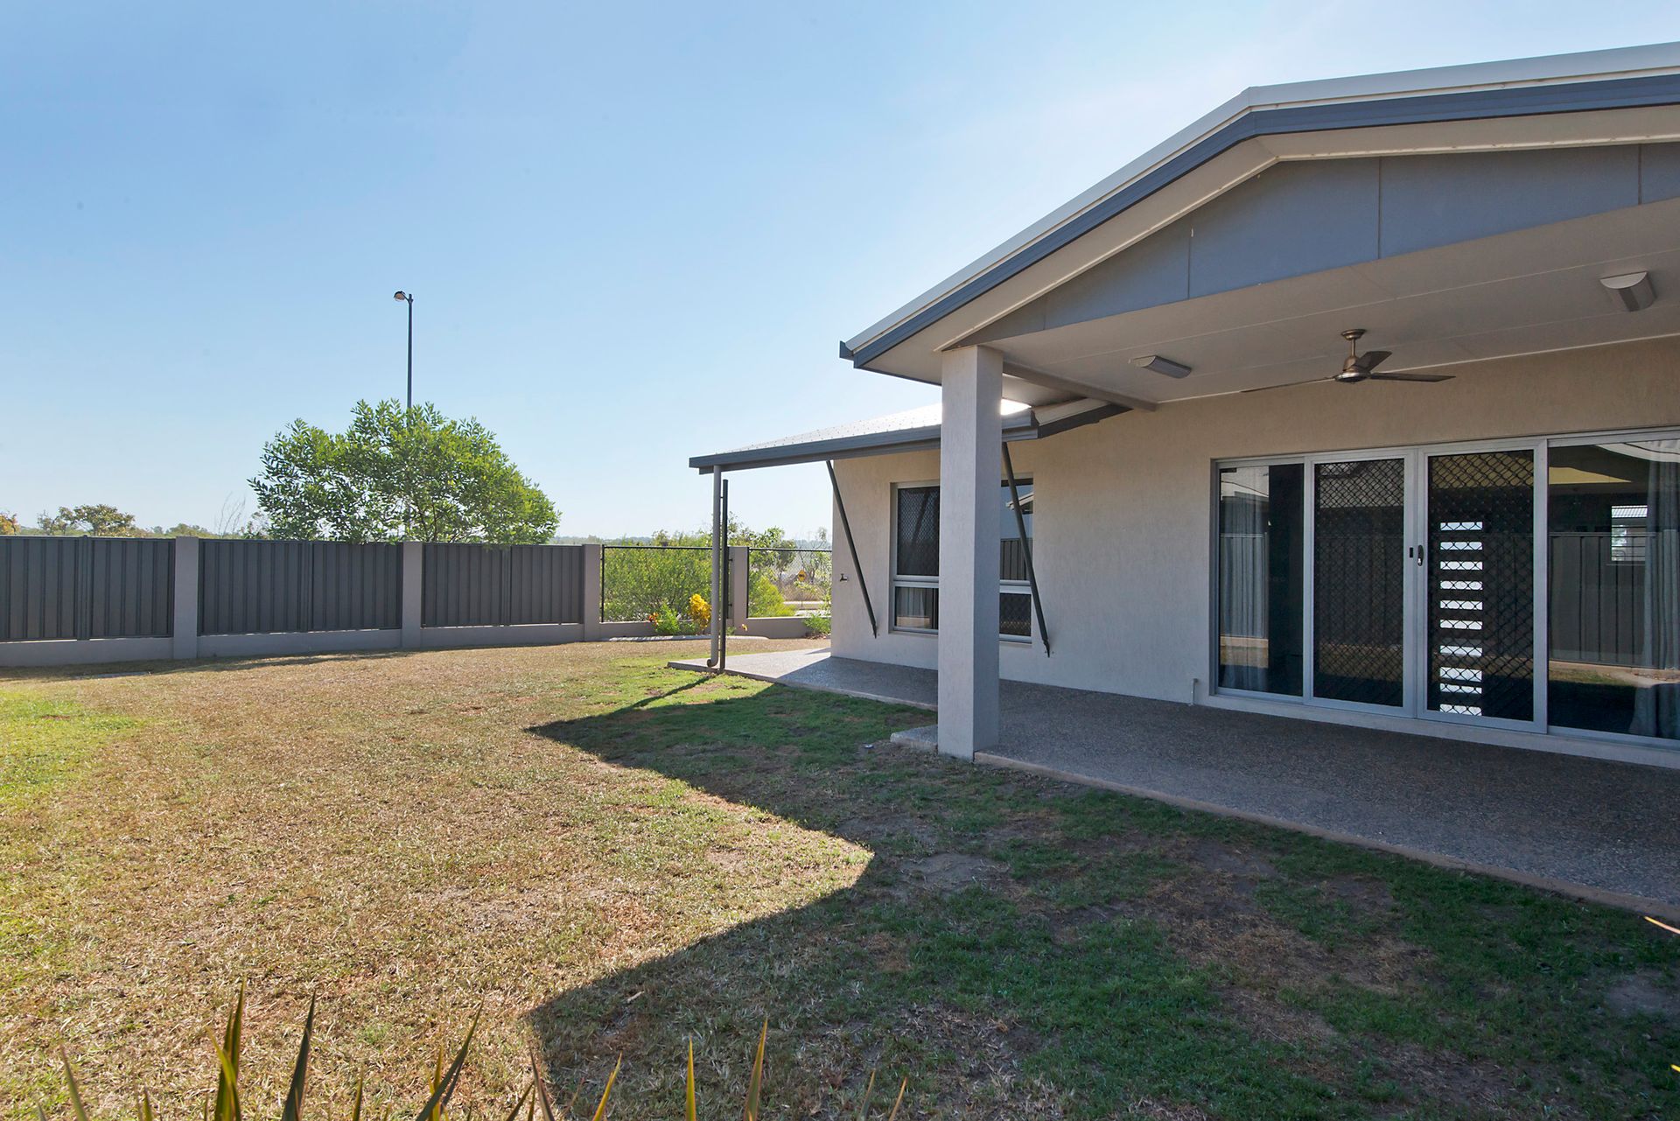
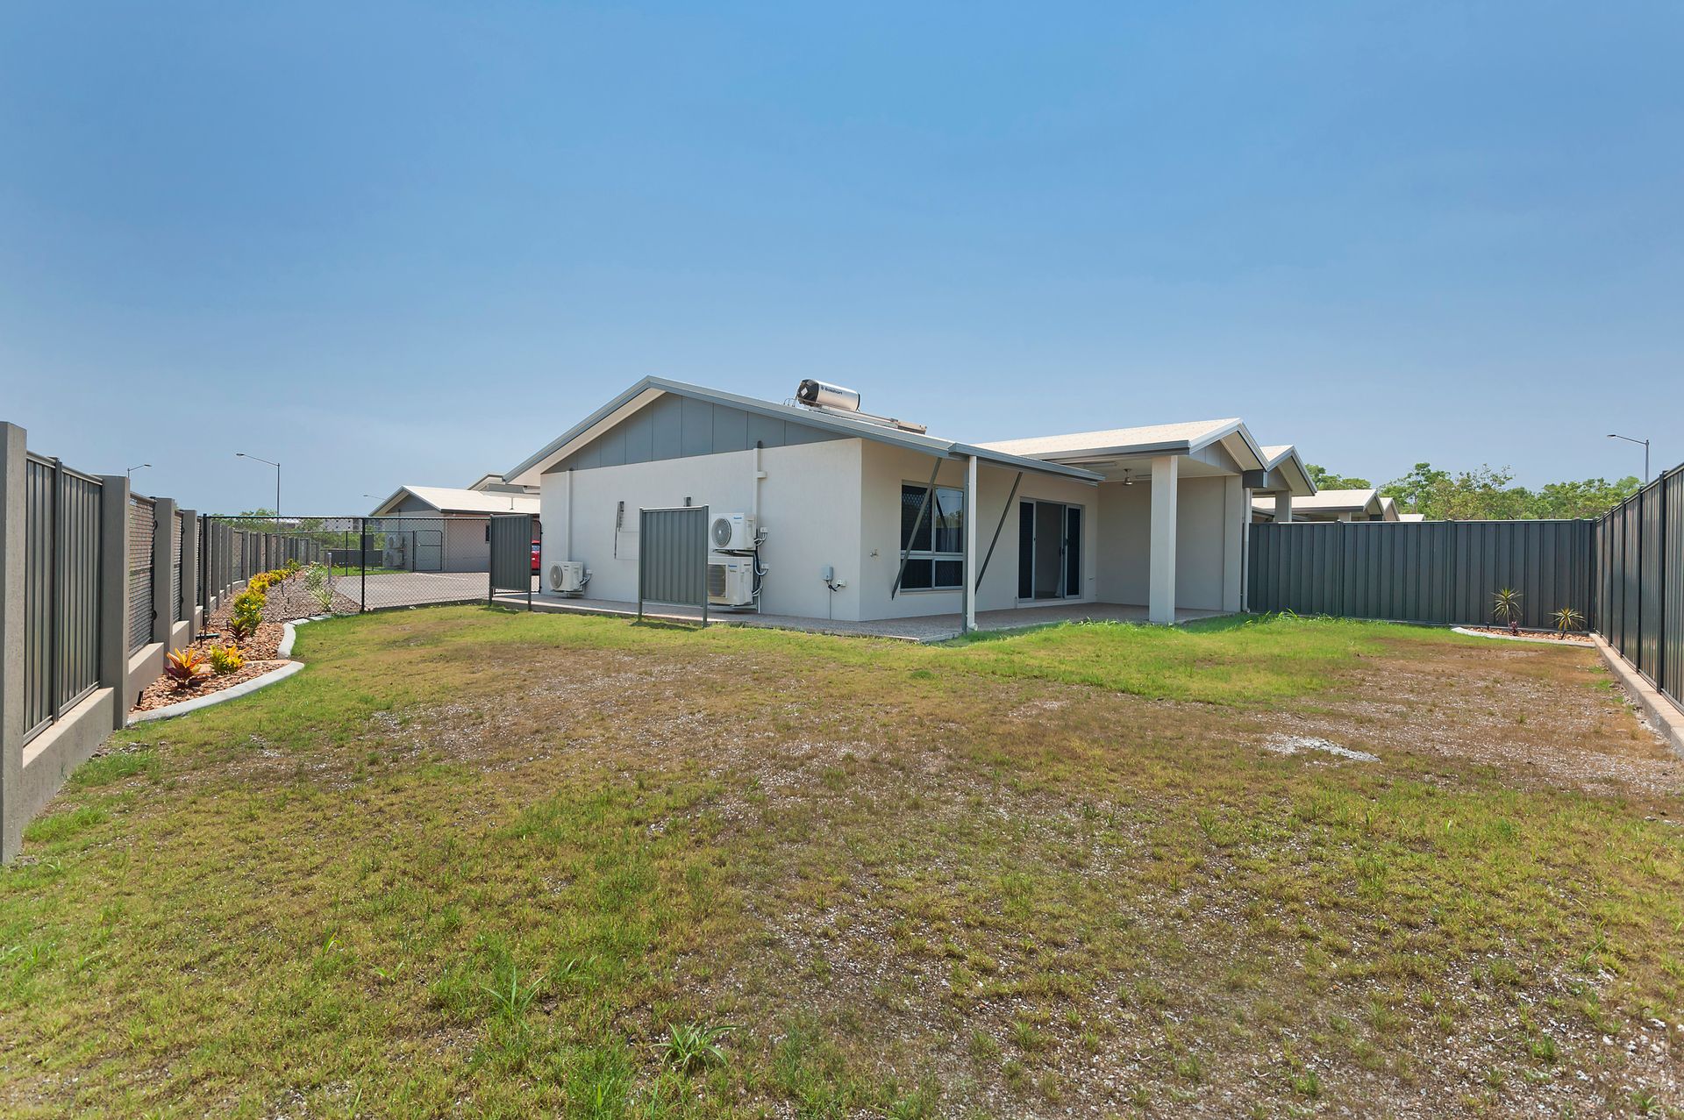
- Covered alfresco patio and large lawn to fully fenced backyard
- Split-system a/c and stainless steel ceiling fans throughout
- European-style internal laundry; single carport at front
Premium polished floor tiles, modern downlighting, contemporary neutral tones and quality appointments feature throughout this immaculately presented ground-floor villa.
The spacious open-plan living/dining area features a quality adjoining kitchen, recessed storage cupboards, and wide sliding glass doors onto the alfresco patio.
White stone bench tops star in the modern kitchen that also boasts premium modern cabinetry and stainless steel appliances including an under-bench oven and dishwasher.
Both light-filled bedrooms join the main bathroom off the living/dining area. There is spotless modern ensuite to the master bedroom, and both stylish bathrooms feature modern floor-to-ceiling tiles and generous showers.
There's also plenty of outdoor space to enjoy in the generous backyard. Gardener's will love putting their green thumb to work, or simply keep it as is for low-maintenance living.
Split-system air conditioning also features throughout the home; internal European-style laundry facilities add convenience; and covered parking is provided for one car in the single carport at front.
Year Built: 2012 approximately
Area under Title: 345 square metres approximately
Palmerston City Council Rates: $1740 per annum approximately
North Management NT Body Corporate: $1075.56 per quarter approximately
Rental appraisal is approximately $450 per week to $480 per week