Property Specifics:
Year Built: 2008
Council Rates: Approx. $2380 per year
Area Under Title: 820 square metres
Rental Estimate: Approx. $900 - $950 per week
Vendor's Conveyancer: Ward Keller
Preferred Settlement Period: 30-45 days from the contract date
Preferred Deposit: 10%
Easements as per title: Sewerage Easement to Power and Water Corporation
Zoning: LR (Low Density Residential)
Status: Vacant possession
Pool Status: Compliant to Modified Australian Standard
Solar Hot Water: Yes
Builder: PTM Homes
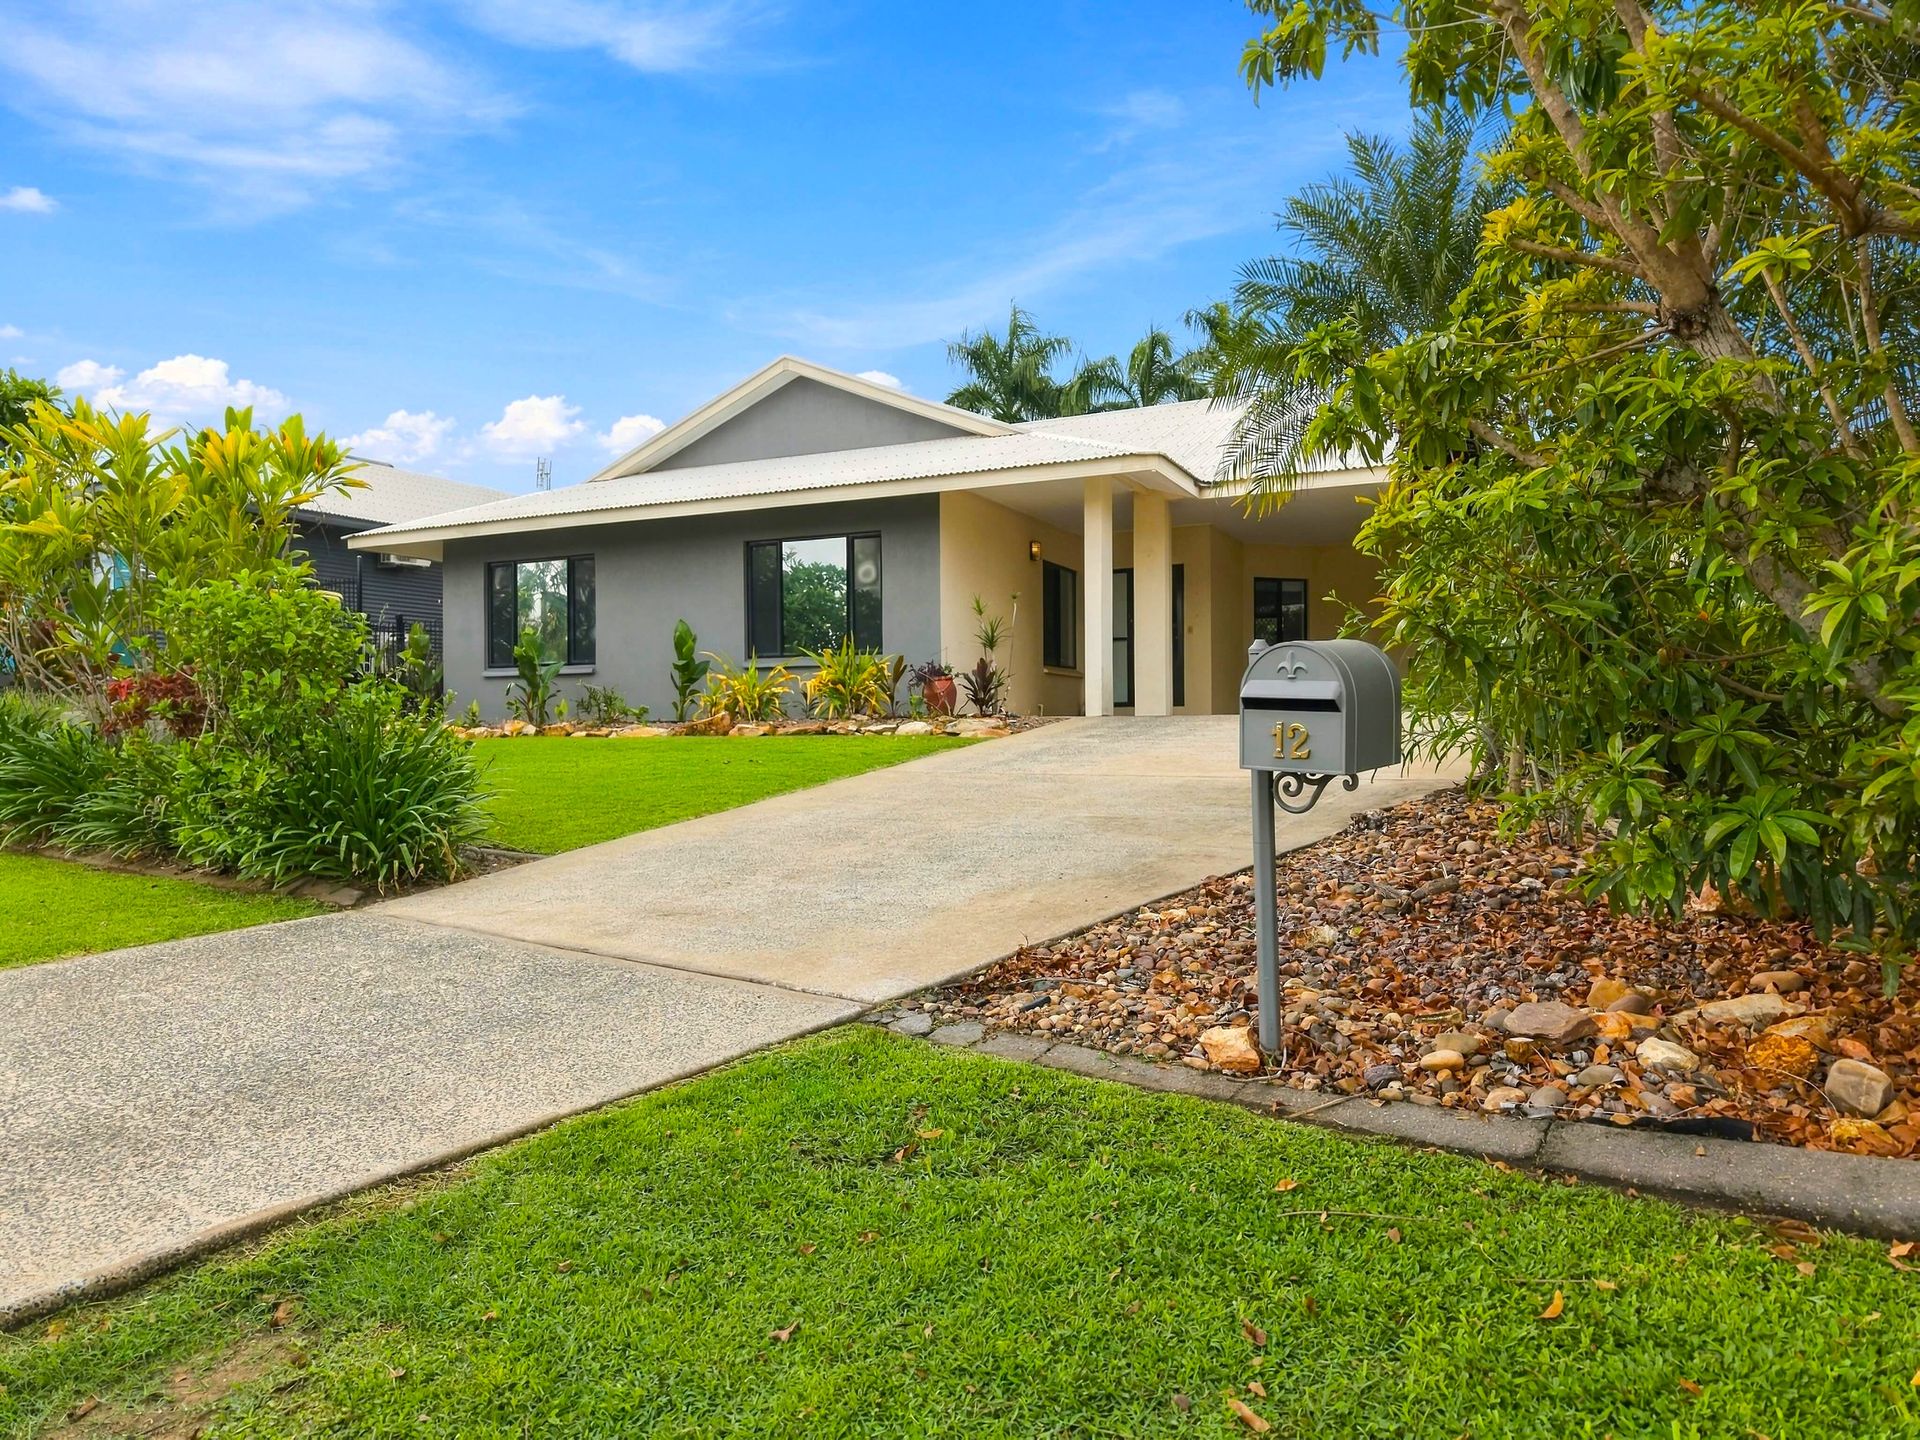
Set along a quiet, family-friendly crescent in the heart of Farrar, 12 Bowrey Crescent captures the essence of relaxed Top End living. Soft sandstone-toned rendered walls sit beneath a classic pitched iron roof, framed by towering palms, frangipani and established tropical gardens that provide shade, privacy and plenty of street appeal.
Property Highlights
- 4 bedrooms | 2 bathrooms | double carport
- Generous 820sqm block with approximately 246sqm under roof
- Sparkling in-ground pool with paved surrounds and full fencing
- Established tropical gardens featuring towering palms and frangipani
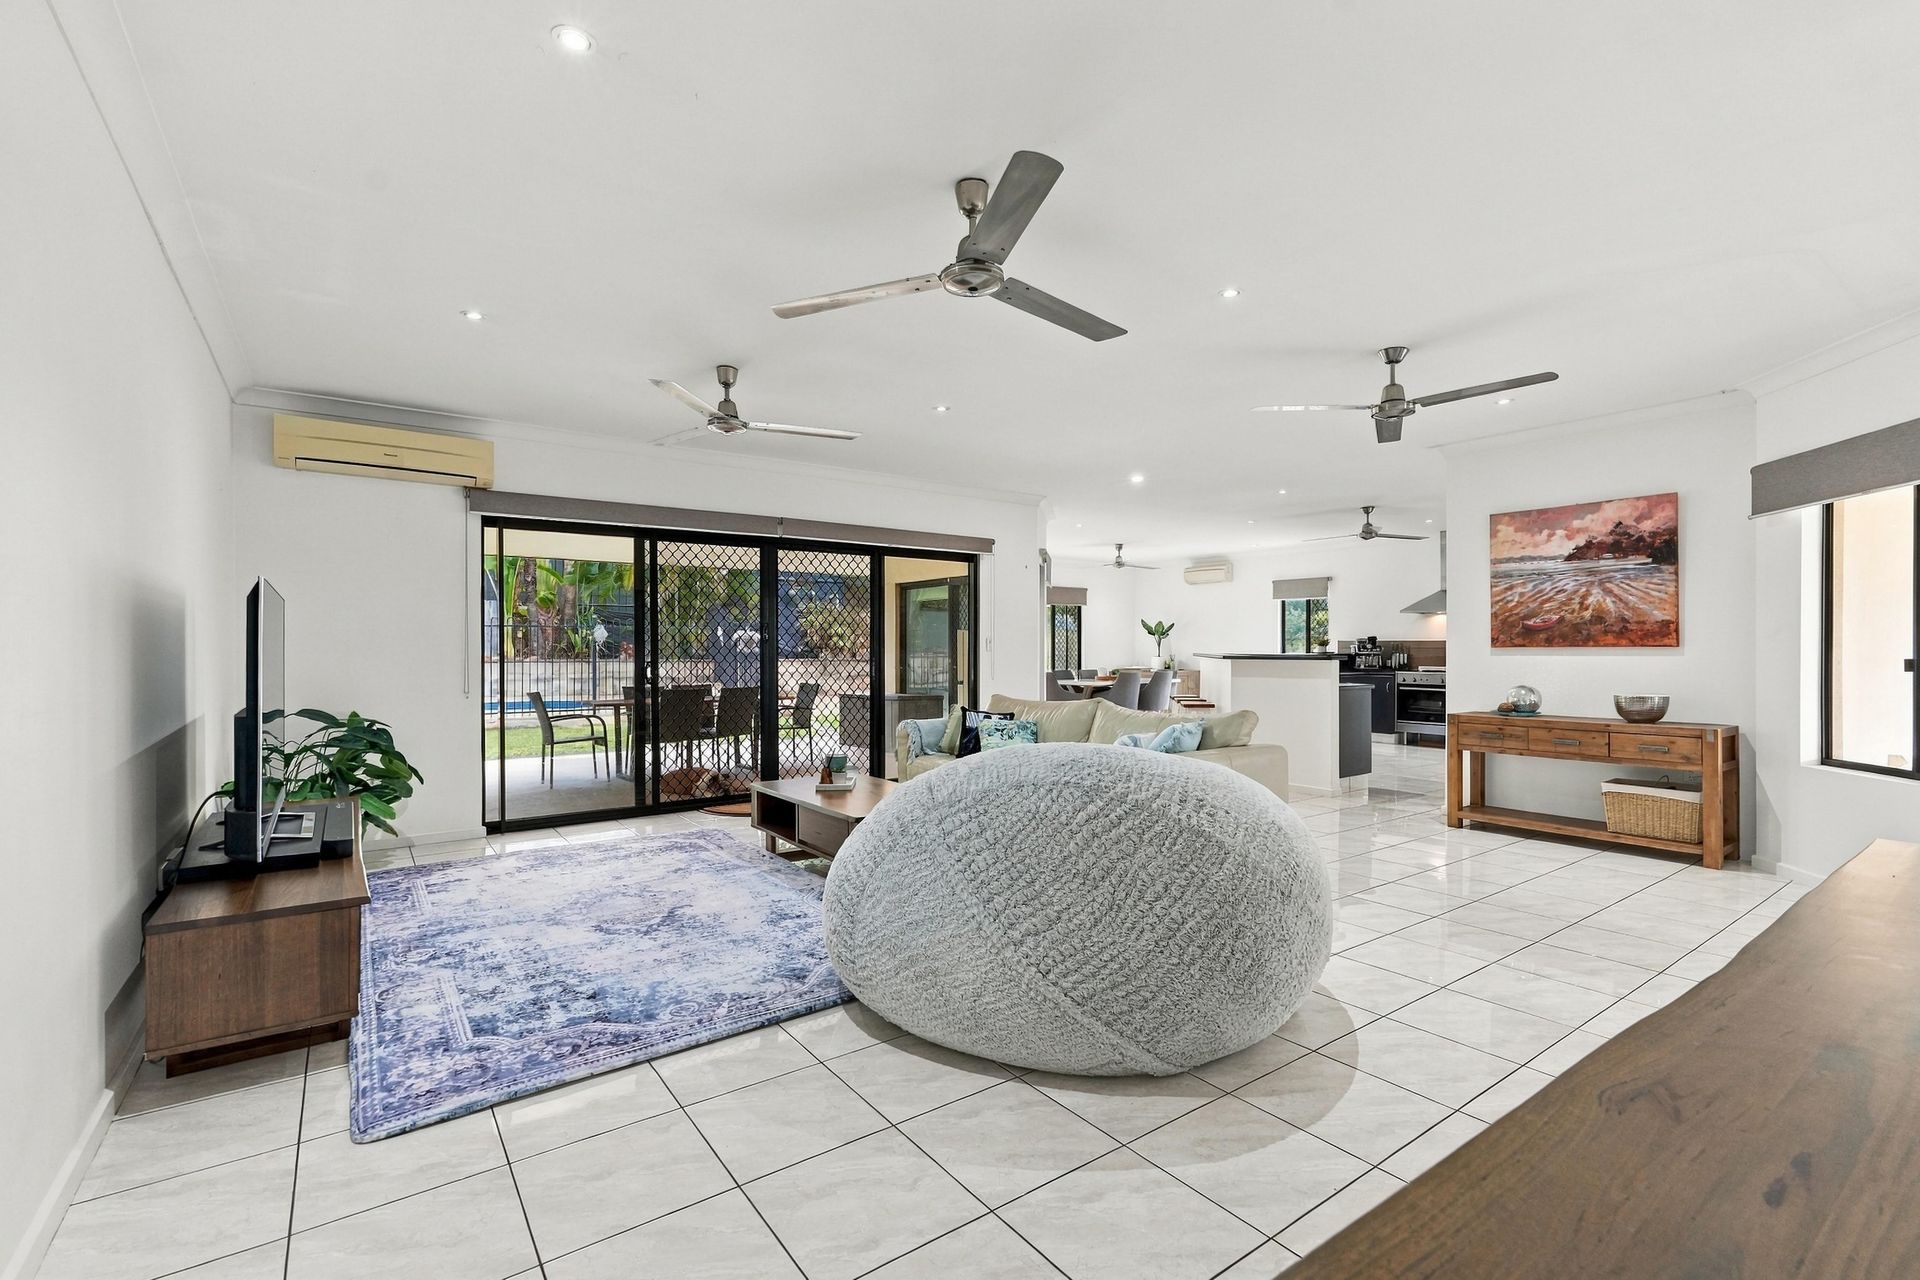
- Spacious living room with wide sliding doors opening to the patio and pool
- Light-filled dining area overlooking the gardens and pool
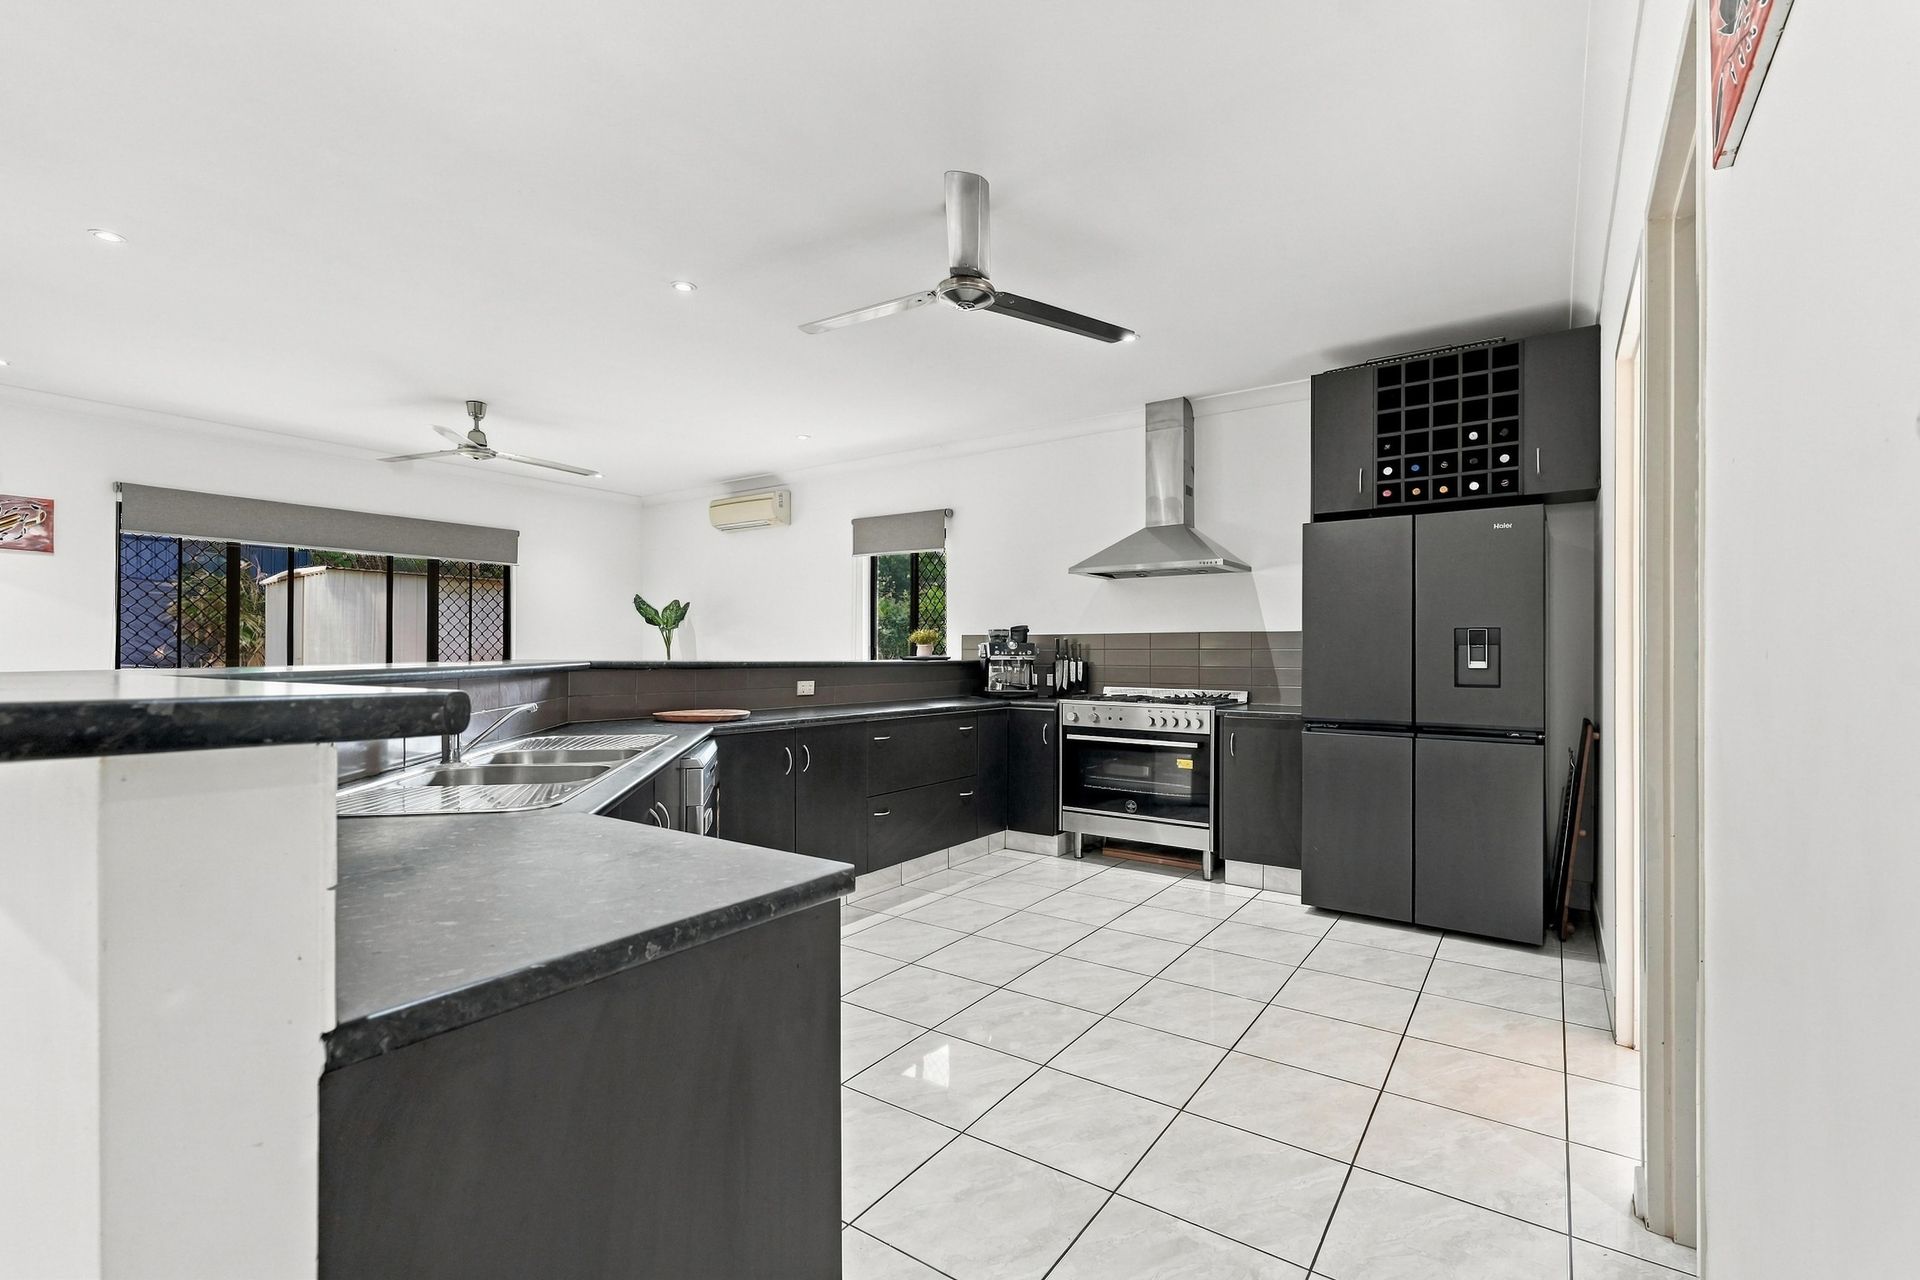
- Well-appointed kitchen with charcoal cabinetry, dark speckled benchtops and raised breakfast ledge
- Freestanding stainless steel gas oven, canopy rangehood, dishwasher and double sink
- Built-in wine rack, walk-in pantry and internal laundry
- Main bedroom with ensuite, split-system air-conditioning and direct garden access
- Built-in robes to all bedrooms, including mirrored sliding doors in the remaining bedrooms
- Modern main bathroom with frameless glass shower, mosaic feature strip and vessel basin
- Large-format gloss tiles, downlights, ceiling fans and split-system air-conditioning throughout
- Security screens and charcoal roller blinds
- Covered outdoor entertaining area overlooking the grassed yard and pool
- Garden shed and solar hot water
- Priority enrolment areas for Driver Primary School and Palmerston College
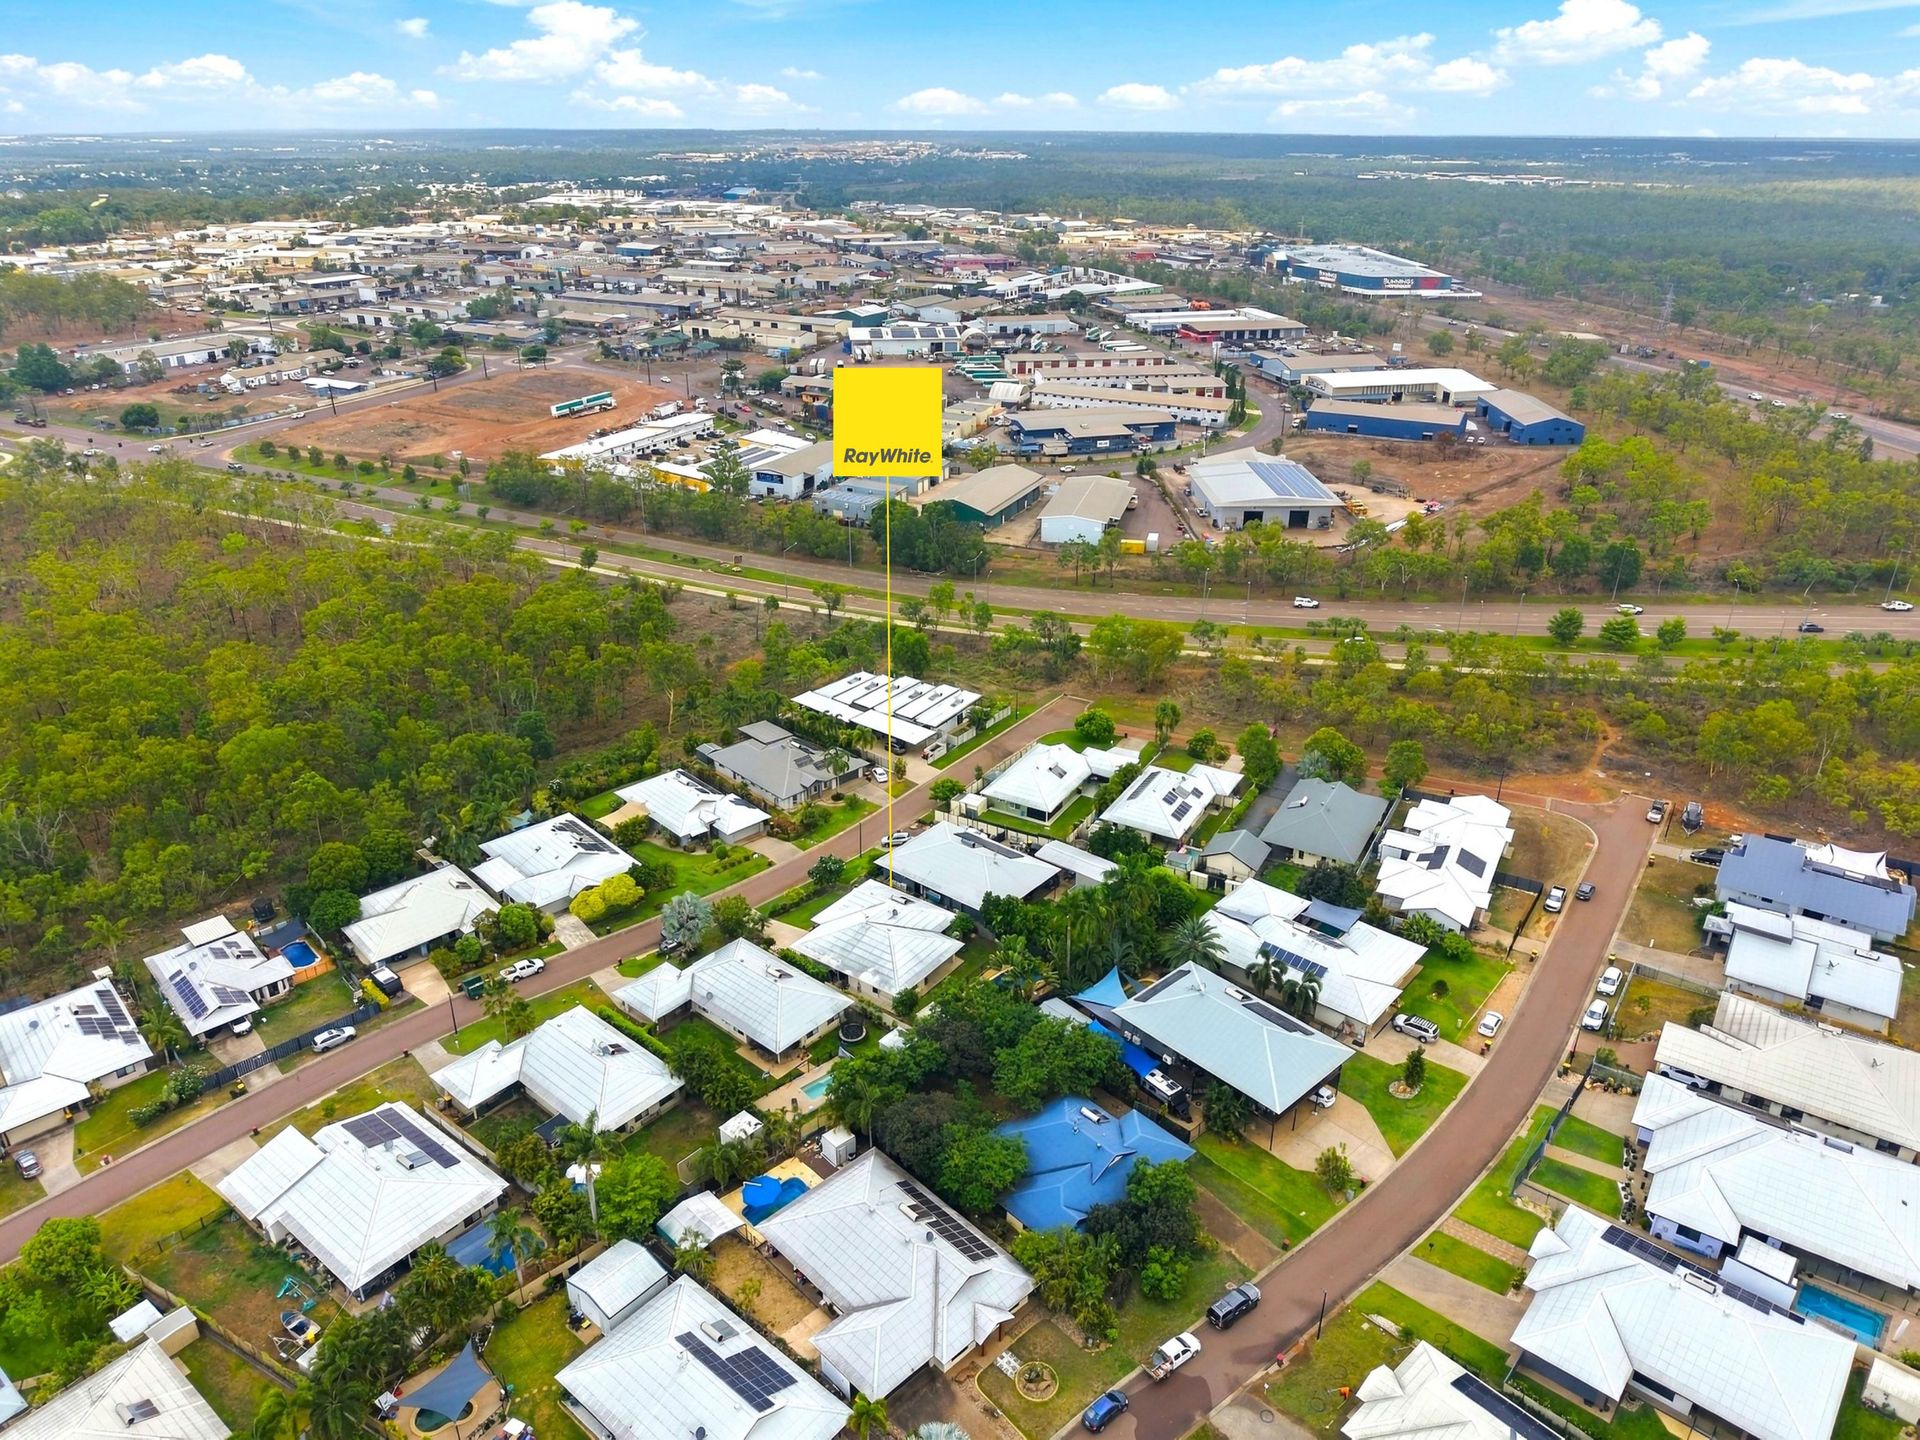
- Convenient to Gateway Shopping Centre, Bunnings Yarrawonga and Palmerston City Centre
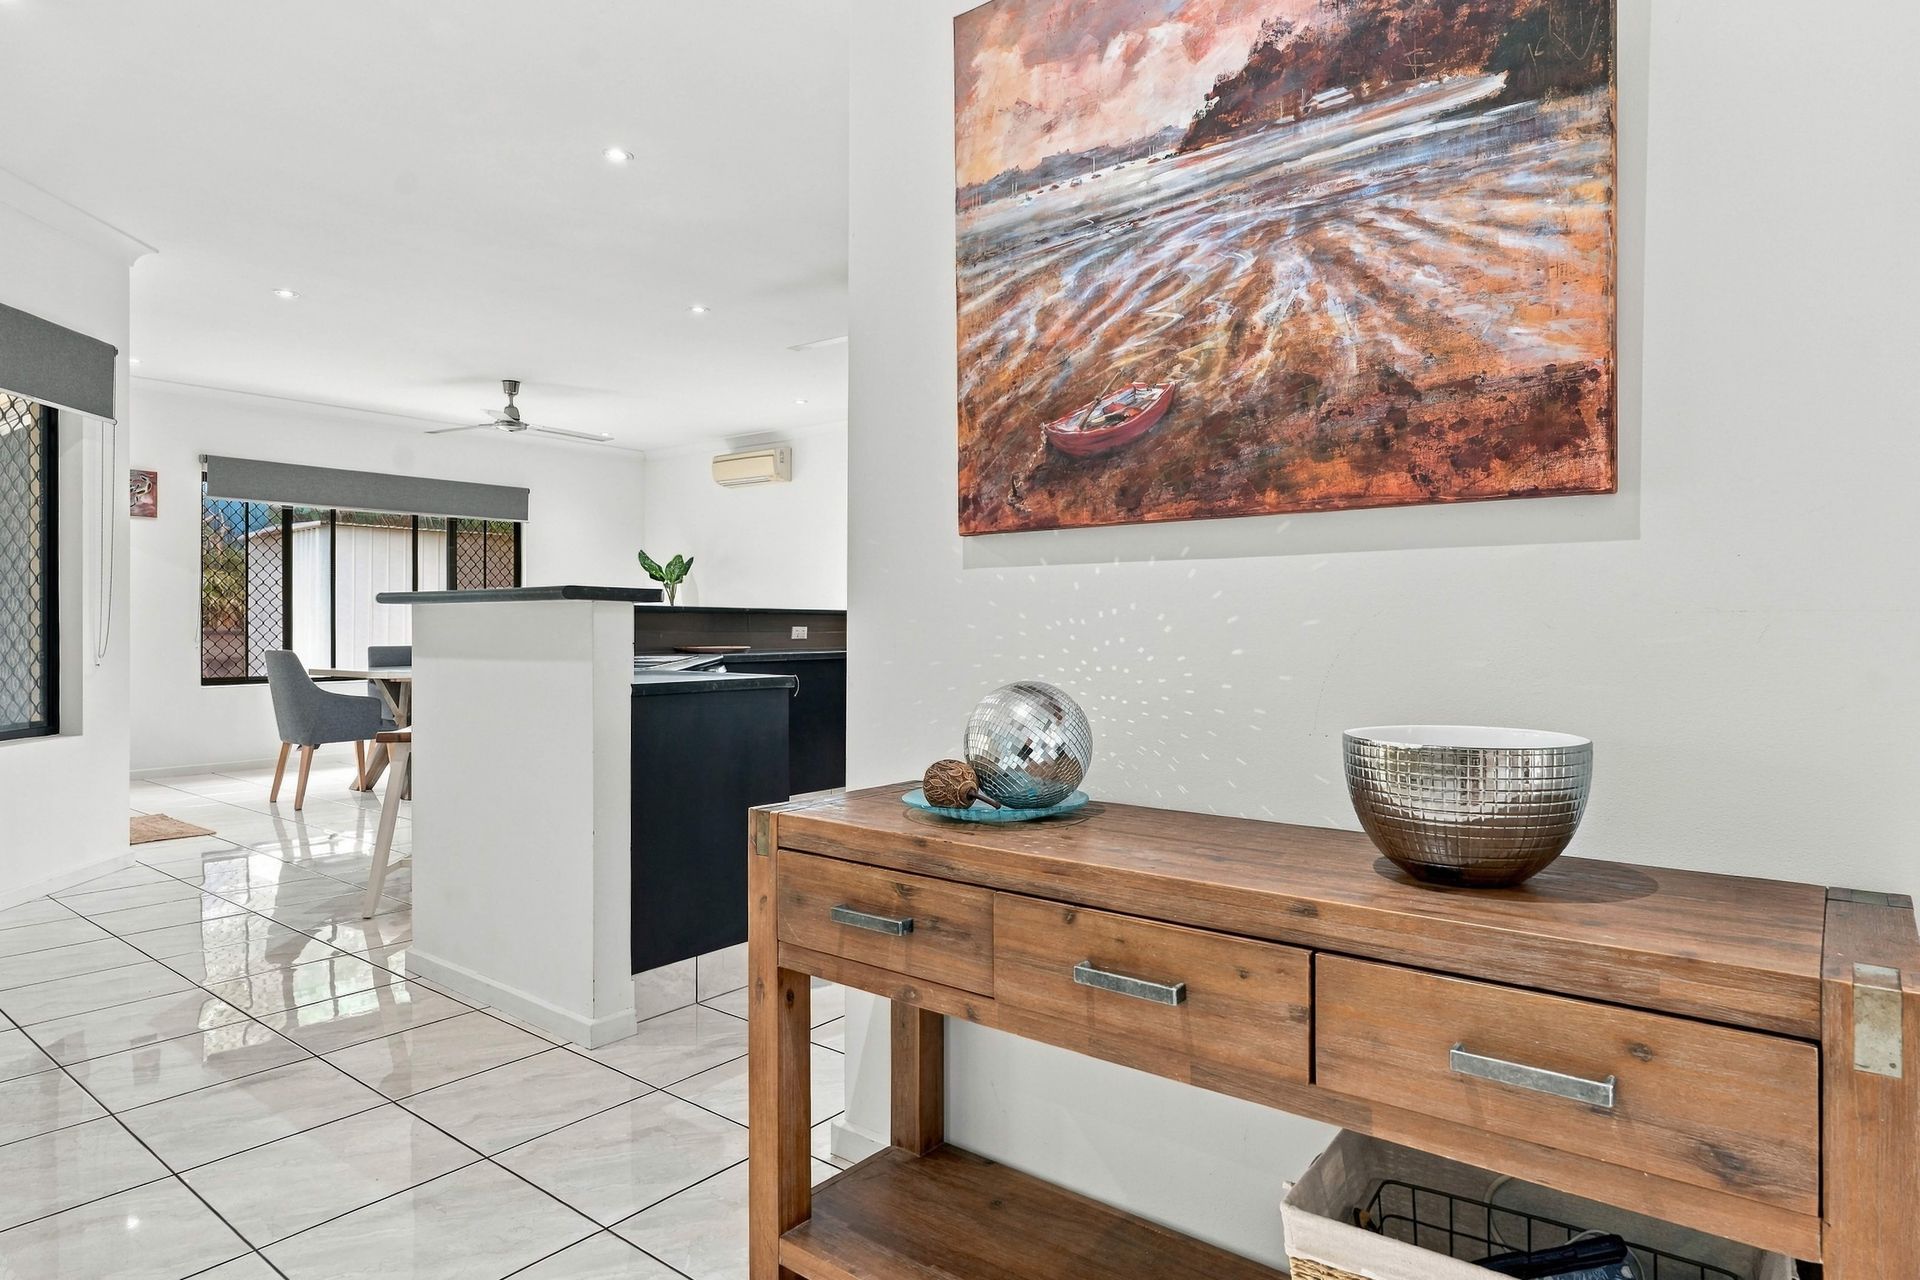
Inside, crisp white walls, glossy large-format tiles and downlights create a fresh, light-filled feel throughout. Split-system air-conditioning, ceiling fans, security screens and charcoal roller blinds add year-round comfort and practicality.
The spacious living room provides plenty of room for the family to unwind, with wide sliding glass doors connecting the interior to the covered patio and pool area. Adjacent to this, the dining area enjoys lovely garden and pool outlooks, creating an inviting space for everyday meals and entertaining.
The kitchen combines functionality with contemporary finishes, featuring sleek charcoal cabinetry, dark speckled benchtops, a raised breakfast ledge and a warm mocha tiled splashback. A freestanding stainless steel gas oven sits beneath the canopy rangehood, while a dishwasher, double sink, built-in wine rack and generous walk-in pantry complete the space. An internal laundry adds everyday convenience.
The main bedroom offers a private retreat with its own ensuite, split-system air-conditioning and a sliding door providing direct access to the garden. The remaining bedrooms feature built-in robes, with mirrored sliding doors adding a practical touch. The main bathroom is equally well presented, showcasing a frameless glass shower, recessed shower niche, mosaic feature strip and vessel basin set atop a white vanity.
Outside is where the Top End lifestyle really comes to life. The covered entertaining area overlooks the lush lawn and sparkling kidney-shaped pool, creating the perfect setting for weekend barbecues, family gatherings and long afternoons spent enjoying the tropical climate. Established gardens provide a beautiful green backdrop, while full pool fencing and a garden shed add practicality. Solar hot water is another welcome inclusion.
Positioned for easy everyday living, the home sits within the priority enrolment areas for Driver Primary School and Palmerston College, with Bakewell Primary School and MacKillop Catholic College also nearby.
Gateway Shopping Centre, Bunnings Yarrawonga and Palmerston City Centre are all just a short drive away. Leafy bushland reserves provide nearby options for morning walks, while convenient access to the Stuart Highway makes commuting into Darwin straightforward.
Whether you are searching for a spacious family home with a pool and room to grow, or an investment opportunity in an established Palmerston neighbourhood, 12 Bowrey Crescent delivers a practical layout, appealing outdoor spaces and the relaxed lifestyle that makes the Top End so desirable.