Property Specifics:
Council Rates: Approx. $3,924.99 per year
Area Under Title: 1190 square metres
Rental Estimate: Approx. $1,100 - $1,200 per week
Vendor's Conveyancer: Lawlab Conveyancing
Preferred Settlement Period: 30 days (prior to christmas if possible)
Preferred Deposit: 10%
Easements as per title: Sewerage Easement to Power and Water Authority
Zoning: LR (Low Density Residential)
Status: Vacant possession
Pool Status: Compliant
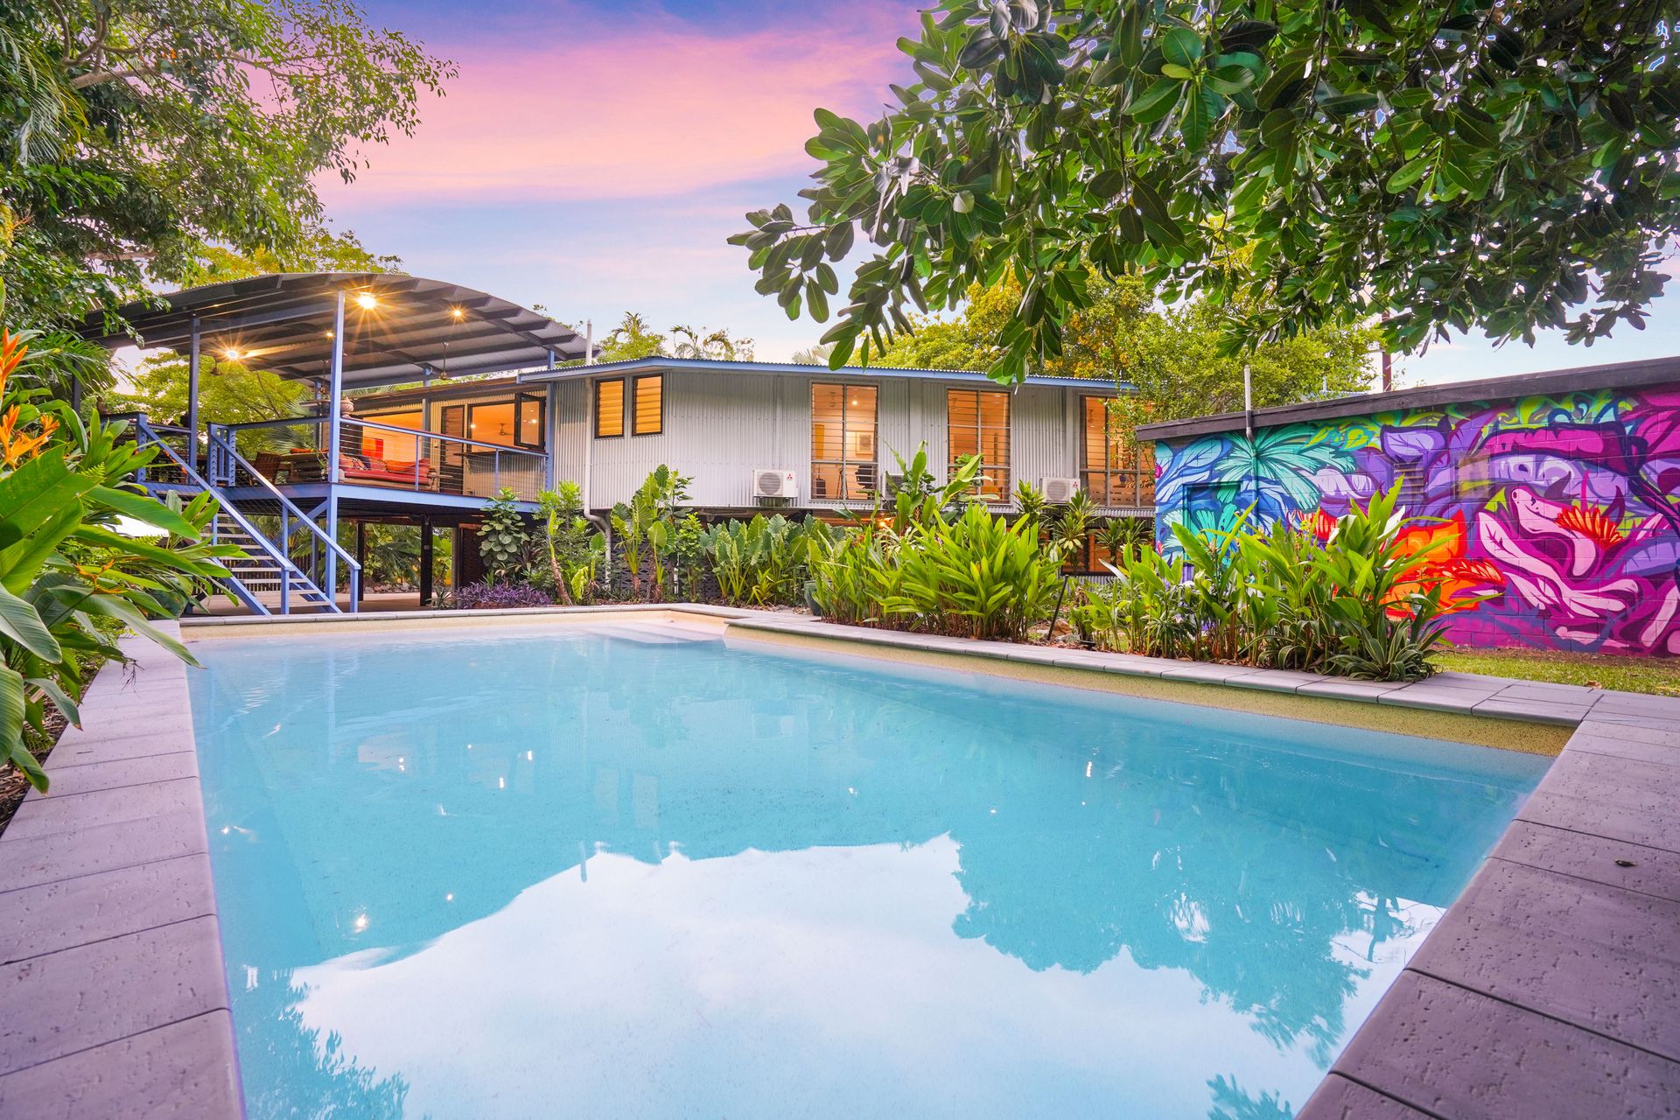
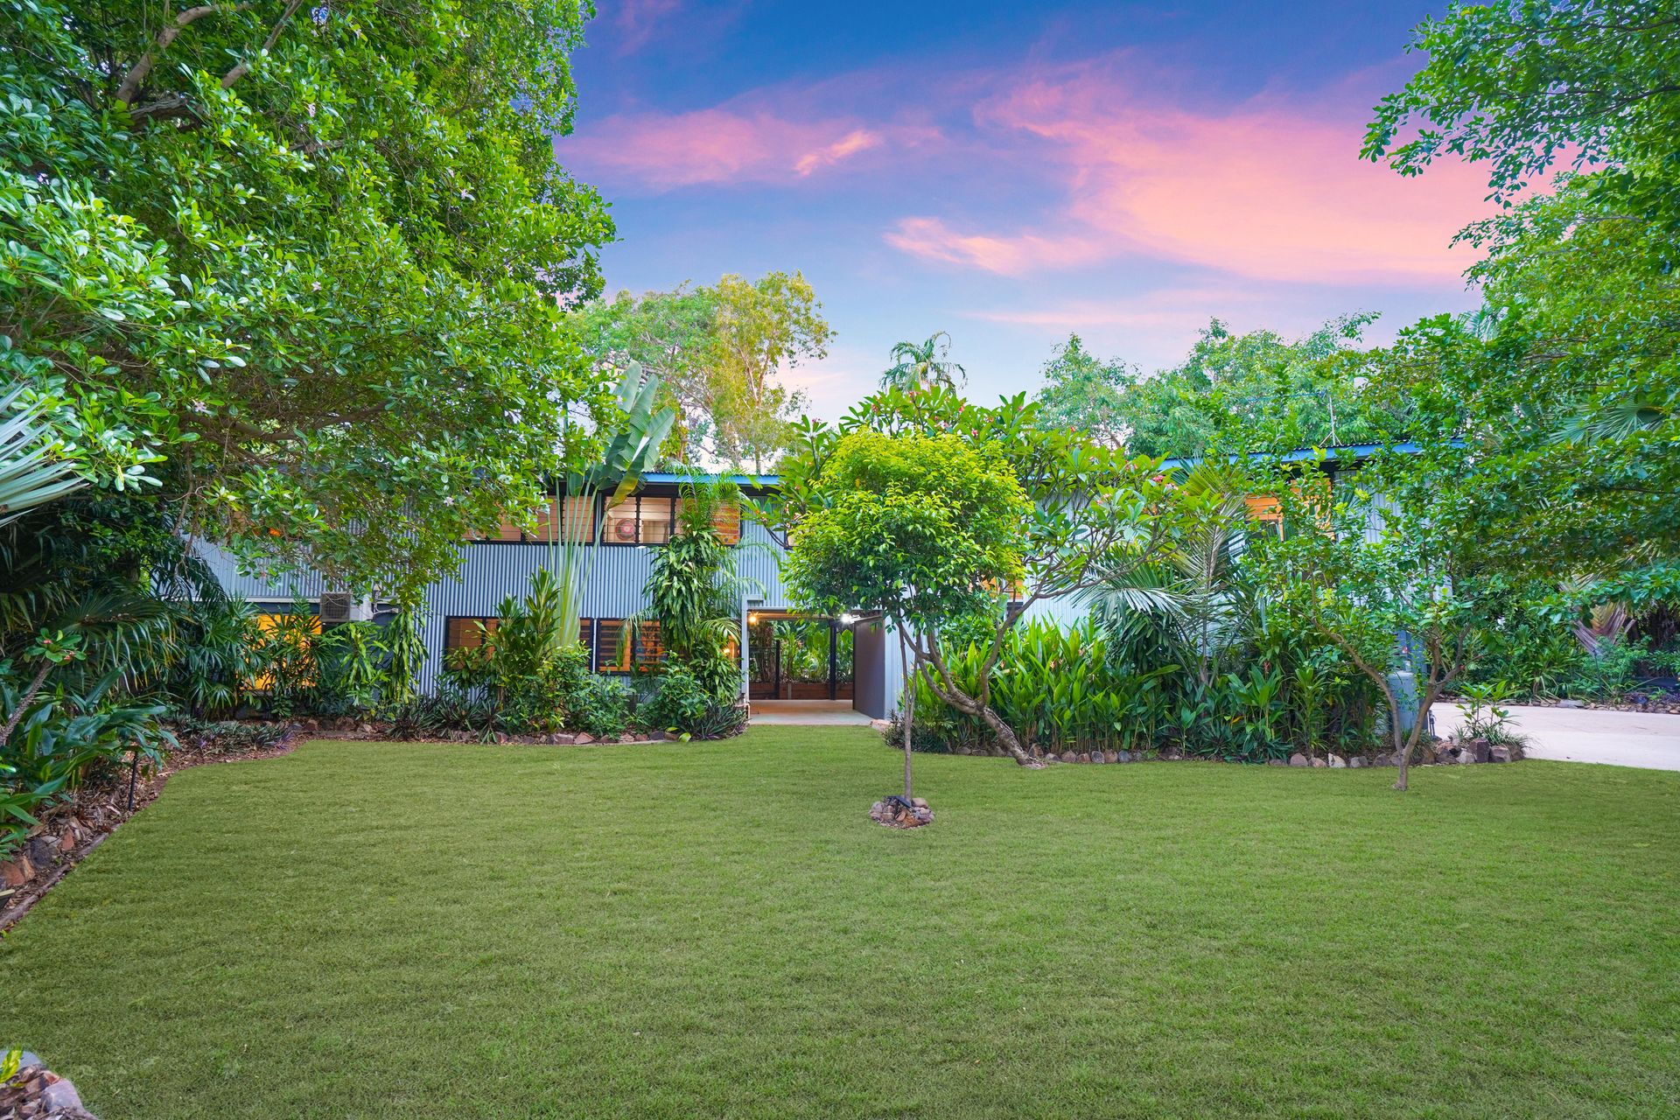
Amid lush tropical gardens, this stunning, elevated five-bedroom home is set to see its next family thrive. Renovated to create a seamless alfresco lifestyle, and in a much sought after location next to Fannie Bay Racecourse, a short stroll to spectacular Fannie Bay Beach, and walking distance to cafes, Parap Markets and Parap Primary School.
8 Cooper Street is the ultimate family home.
Features:
- Enormous five-bedroom, three-bathroom tropical home (4 beds upstairs and one bed downstairs)
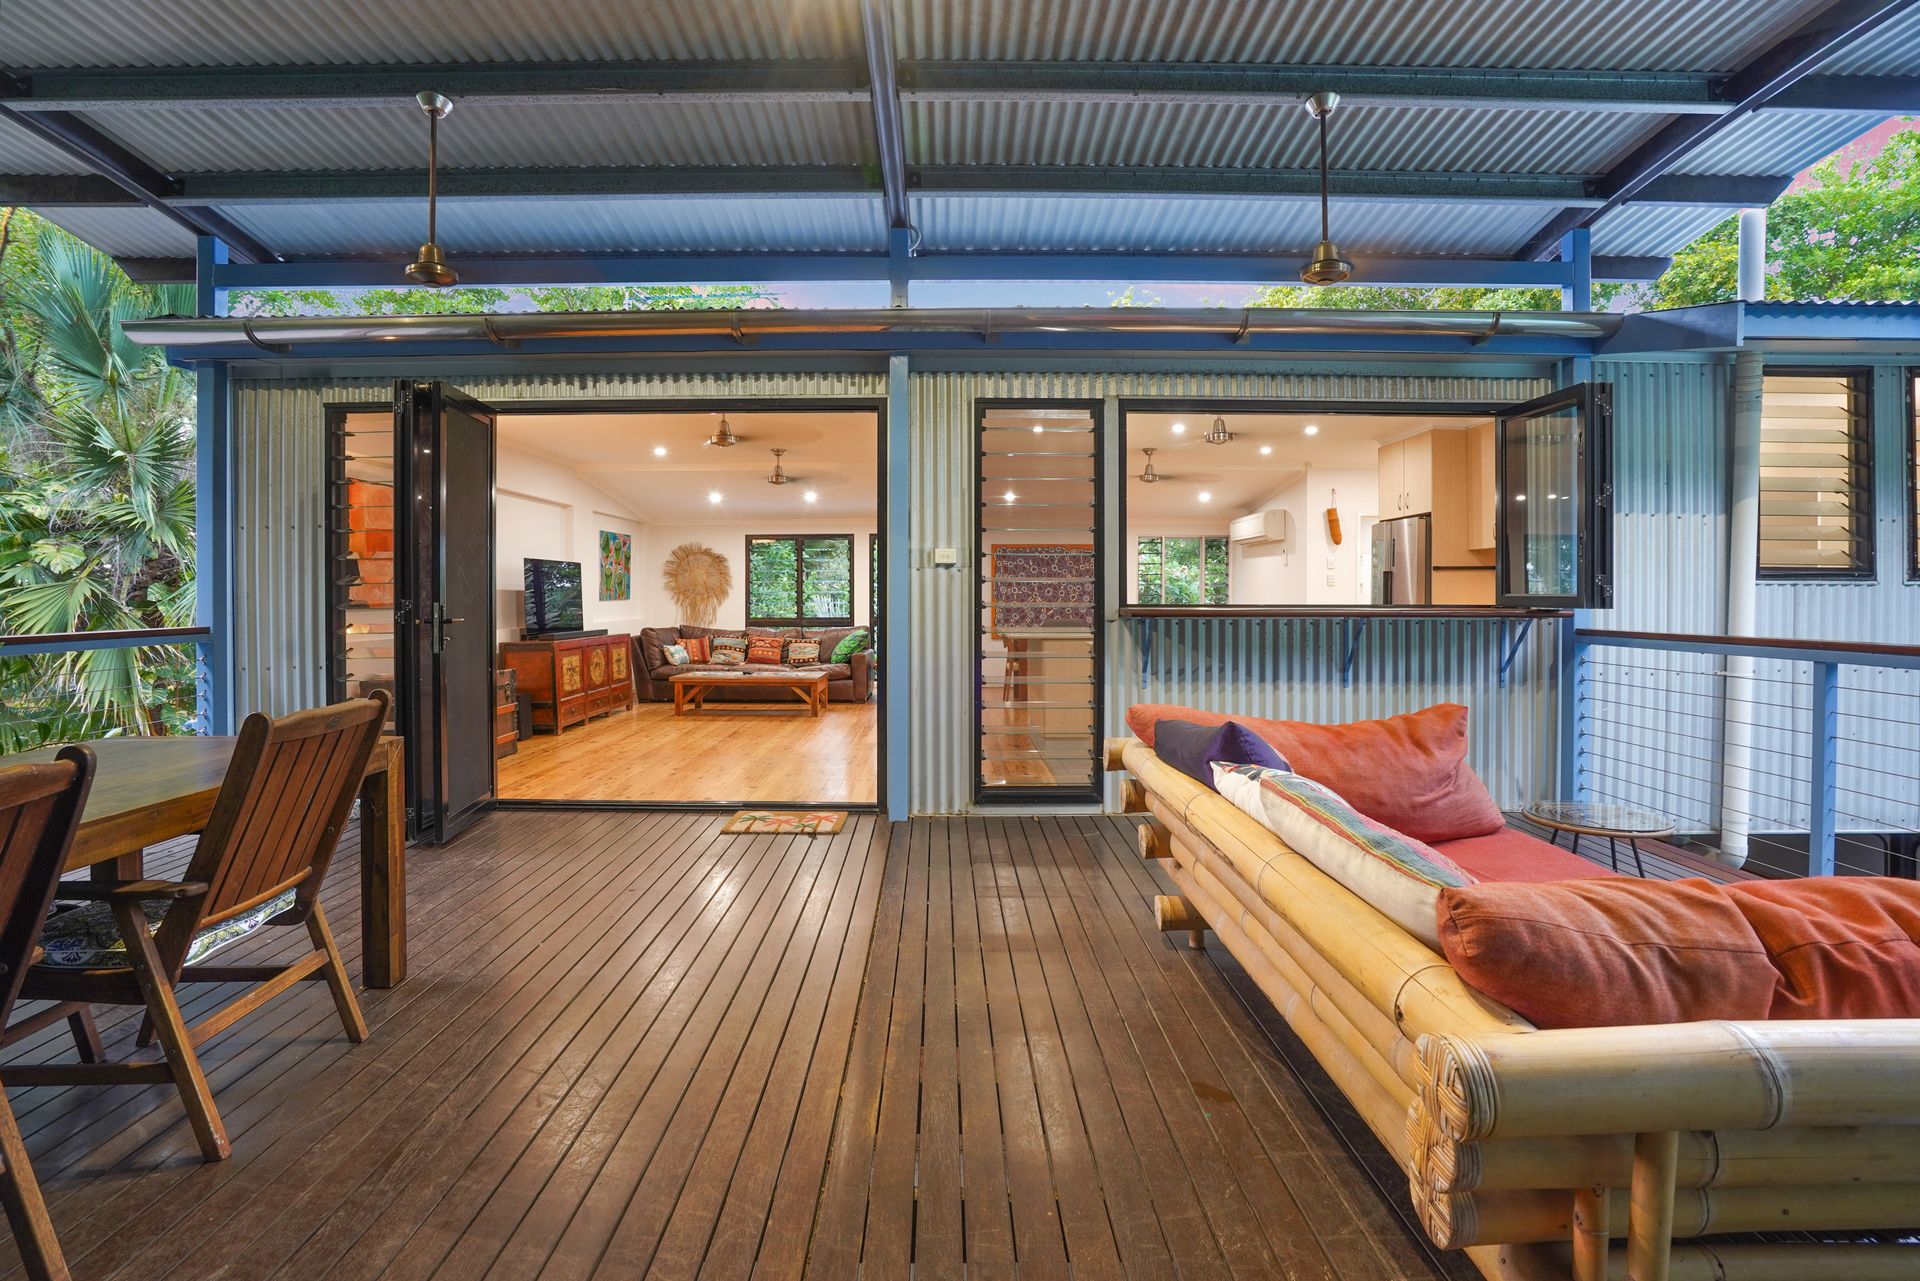
- Stunning polished Cyprus pine floors to the upper level
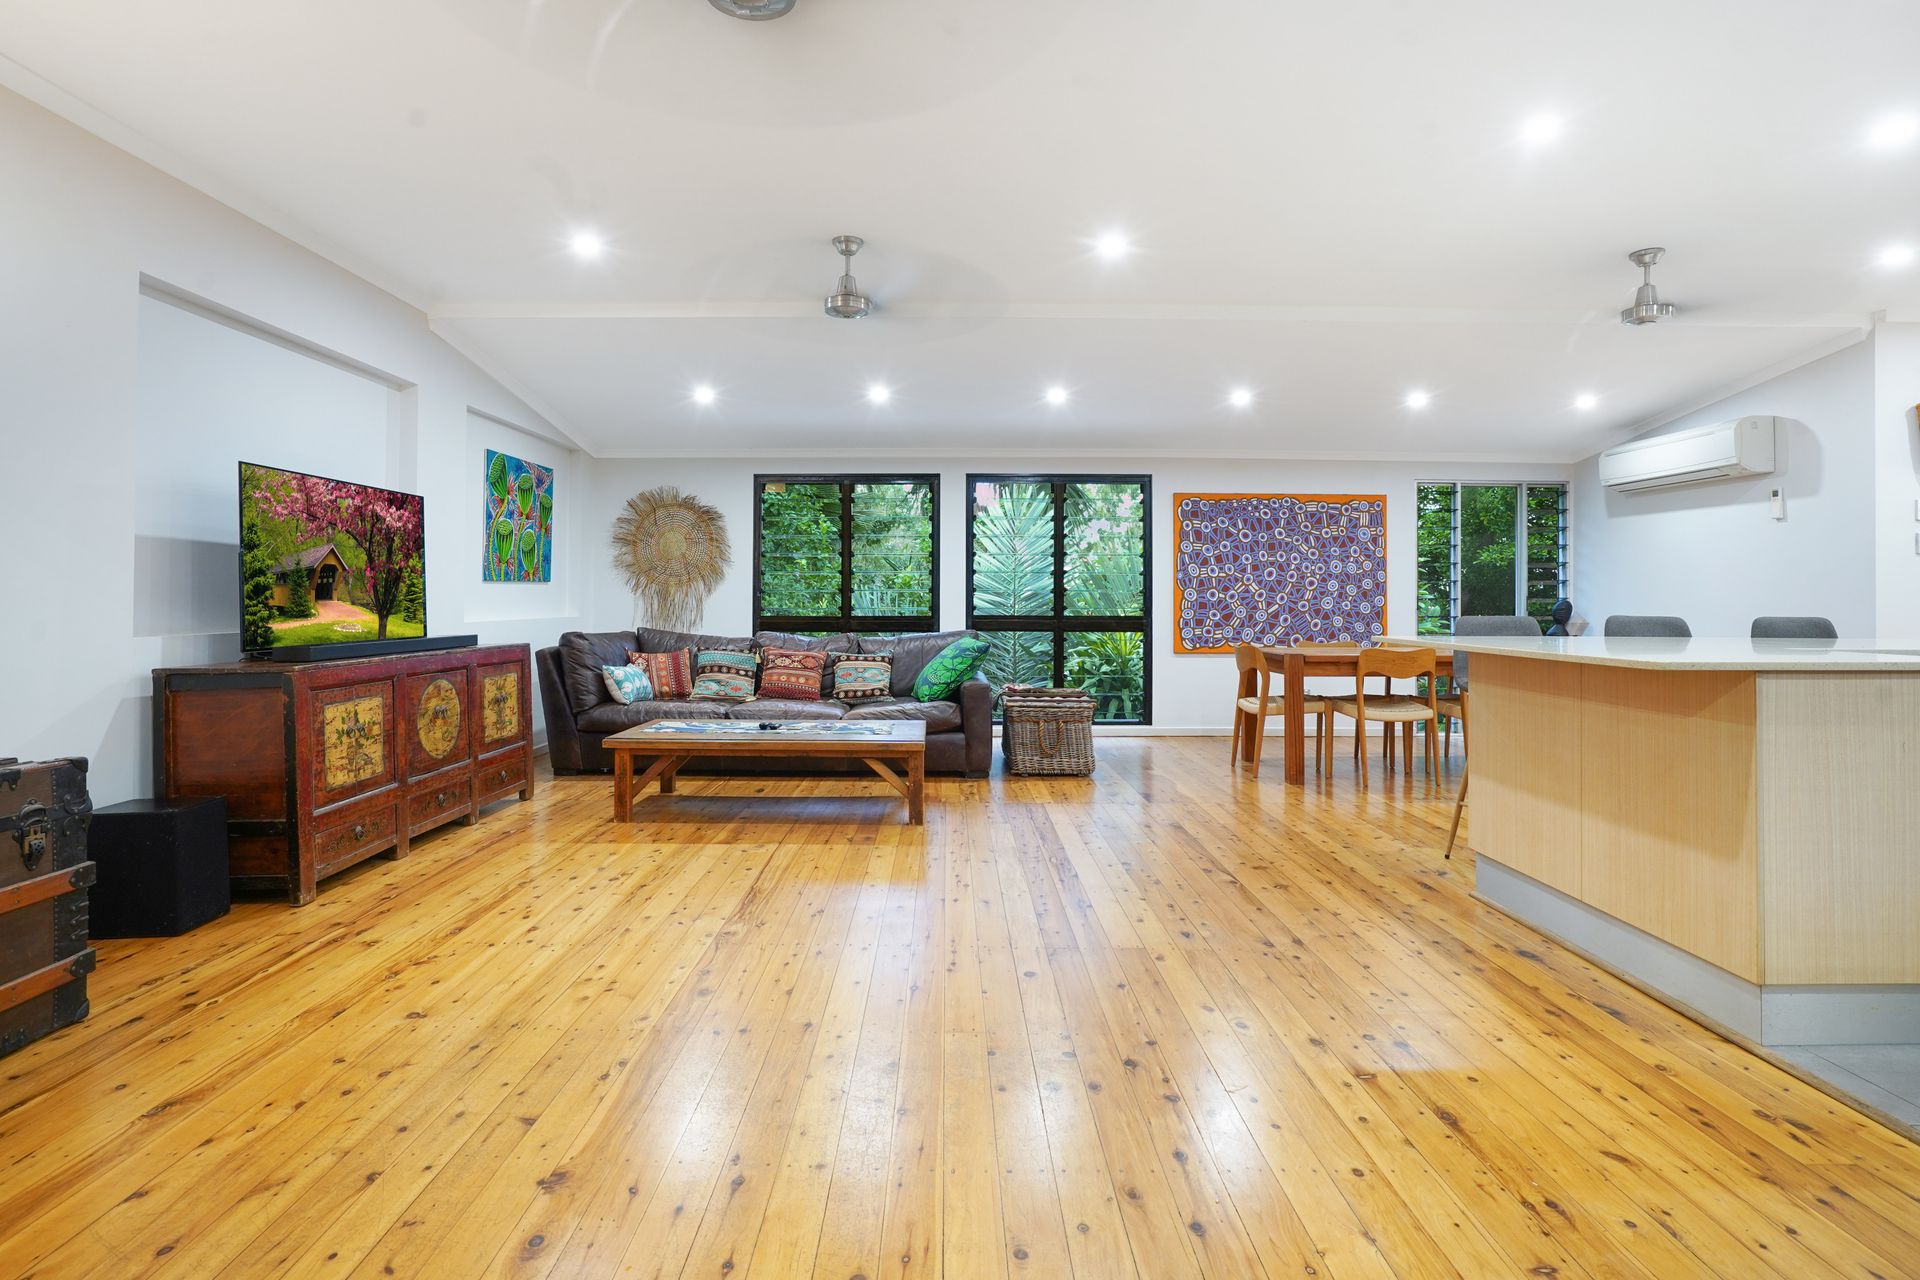
- Spacious open-plan living/dining area plus separate family room / kids play area
- Modern kitchen with stone bench tops steel appliances with bi-fold servery window
- Fabulous entertainer's deck overlooks tropical gardens and pool
- Four upstairs bedrooms, plus separate study
- Internal laundry upstairs
- Ensuite and ample built-in storage to large master bedroom
- Fifth bedroom downstiars with separate living room/office
- Downstairs has it's own access from Playford Street to accommodate business access
- Huge 6.3mx8.8m shed/workshop with bathroom and storeroom / cyclone shelter
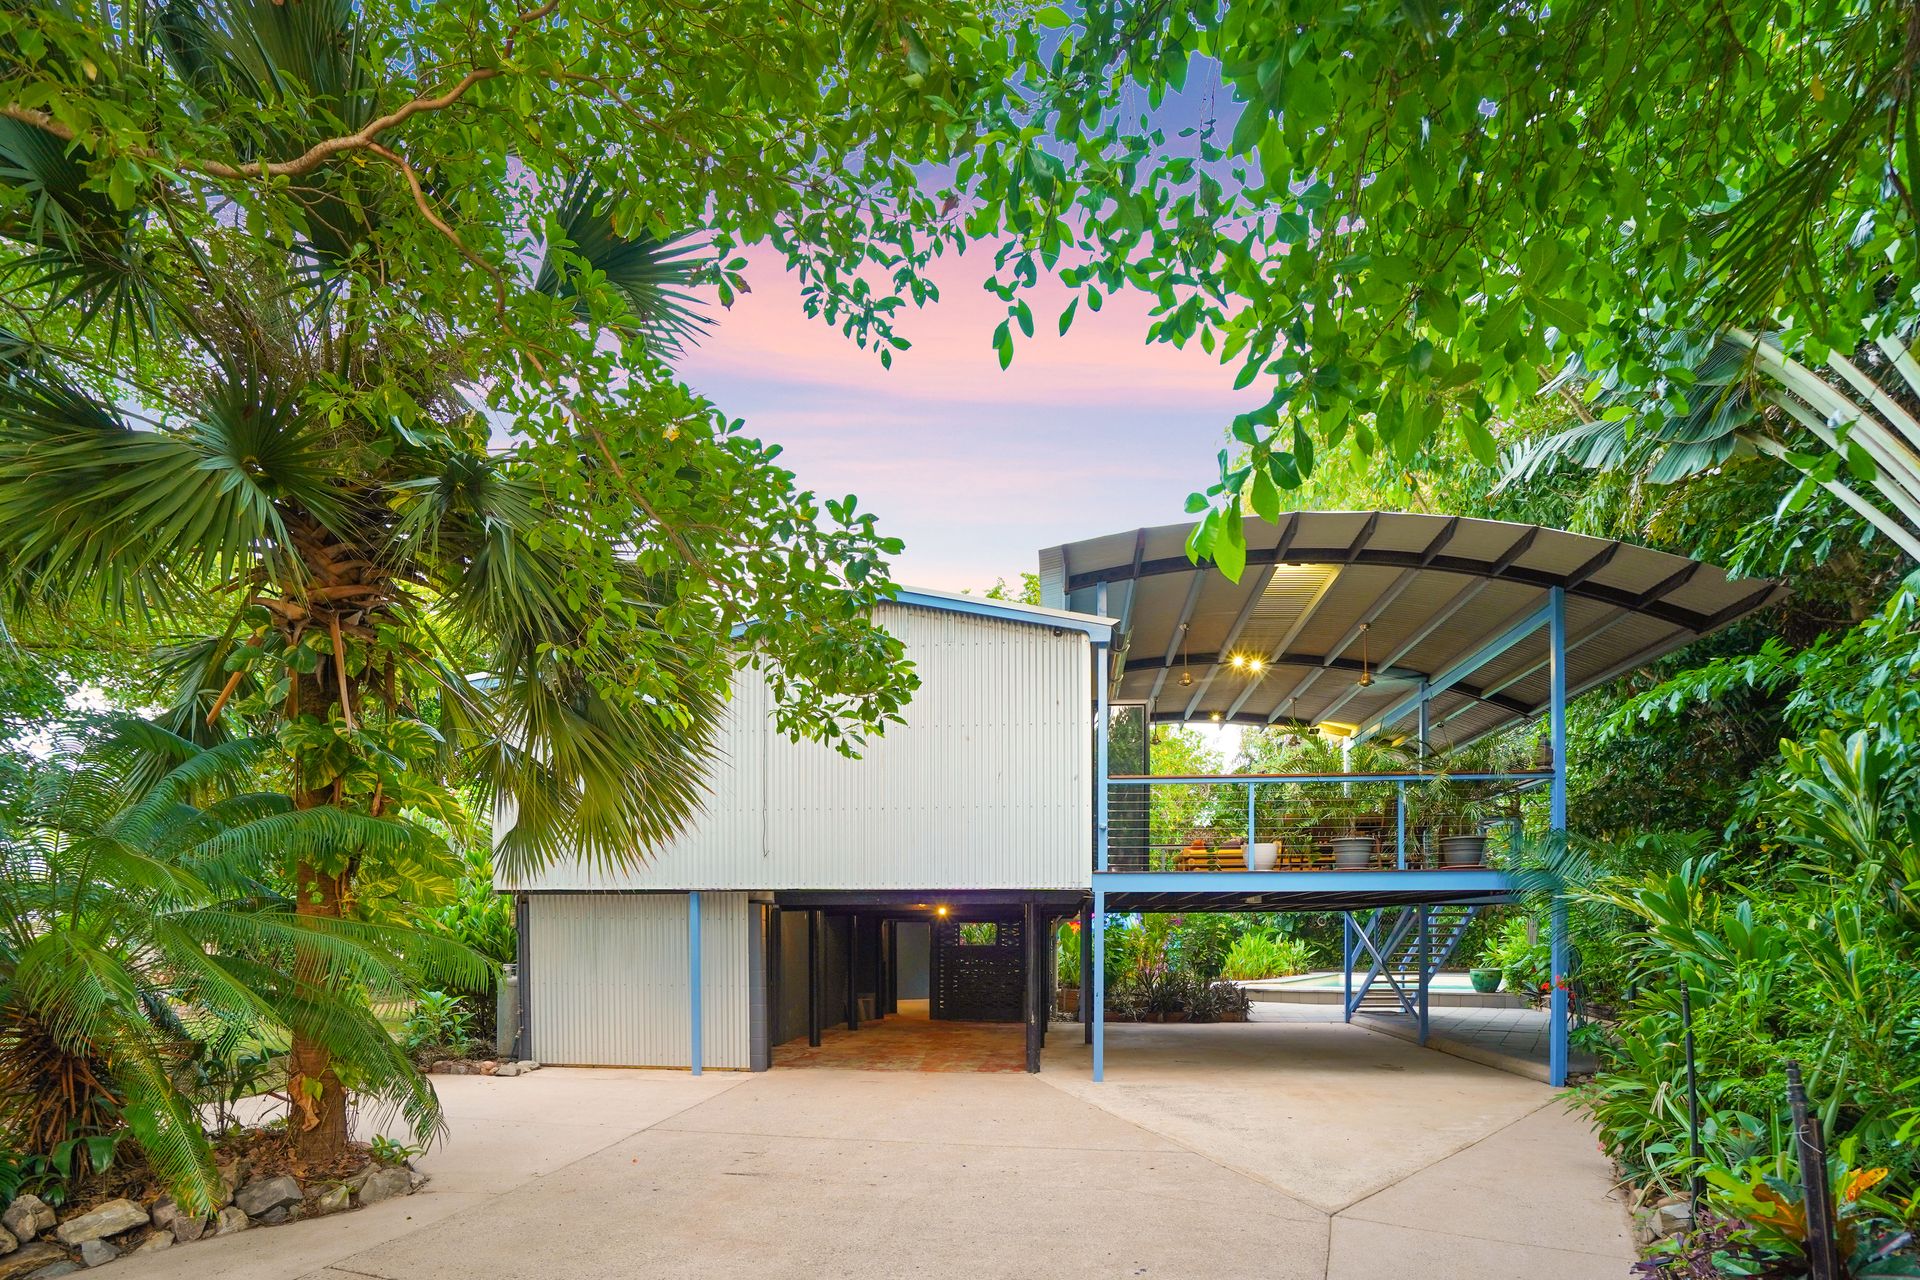
- Under-house parking for multiple cars, plus extra off-street parking for boats behind an electric gate
The tropical lifestyle becomes a reality as gates slide open to reveal a unique, elevated home bursting with character. Private and secure, with extensive reticulated gardens providing a sense of peace and tranquility where a family will flourish.
From the shaded carport, steps lead to an expansive deck with curved pergola setting the tone for the wonderful indoor/outdoor flow here. Whether entertaining or simply day-to-day, this will be where life gets lived in this home. The deck flows into the spacious open-plan living/dining area through wide bi-fold doors, blending seamlessly with the environment and allowing tropical outlooks to pour in from every angle.
Wrapping around, a modern kitchen showcases clean lines with ample workspace and stainless-steel appliances, a large bi-fold servery window opening to the deck. An island breakfast bar offers relaxed seating for eager diners, plus an adjacent walk-in pantry adding to storage.
Extending back, the family sleeping quarters feature four bedrooms plus main bathroom at this level, the master suite with abundant built-in storage plus convenient ensuite. The additional study and lounge, great for keeping everyone happy!
Amid those lush surrounds, housed in a free-standing pavilion, the most generously appointed bedroom five. With built-in robes, plus an adjoining living area or large home office, it makes a great option for multigenerational living or those working from home.
An entertainer's dream, the garden is a tropical paradise, the sparkling in-ground pool the jewel in the crown here. Mural clad, the oversize workshop will be a haven for hobbyists or tradies and also houses a handy poolside bathroom and store room.
This is a home where a family will thrive, living a dream tropical indoor/outdoor lifestyle. With schools, shops and the beaches so close by and in such a highly sought after location, this is an opportunity not to be missed.
To arrange a private inspection or make an offer on this property, please contact Andrew Harding 0408 108 698 or Evie Radonich 0439 497 199 at any time.