Expressions of Interest - Closing 16th February | Unless sold prior.
Property Specifics:
Year Built: 1976
Council Rates: Approx. $4,150 per year
Area Under Title: 1160 square metres
Rental Estimate: Approx. $1,600-$1,800 per week
Vendor's Conveyancer: Ward Keller
Preferred Settlement Period: 30 days from the contract date
Preferred Deposit: 10%
Easements as per title: None found
Zoning: LR (Low Density Residential)
Status: Vacant possession
Pool Status: Compliant
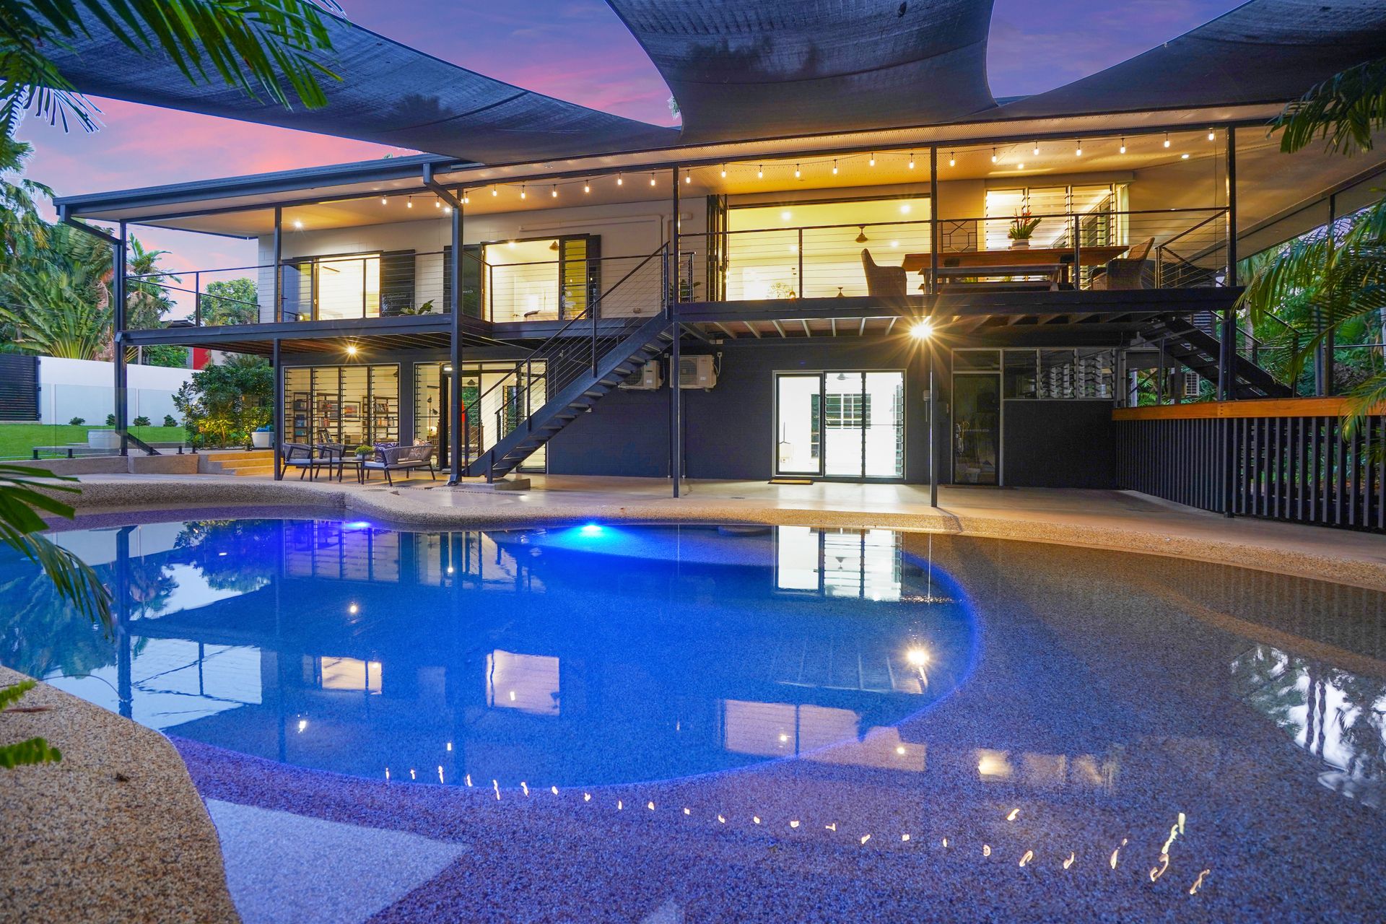
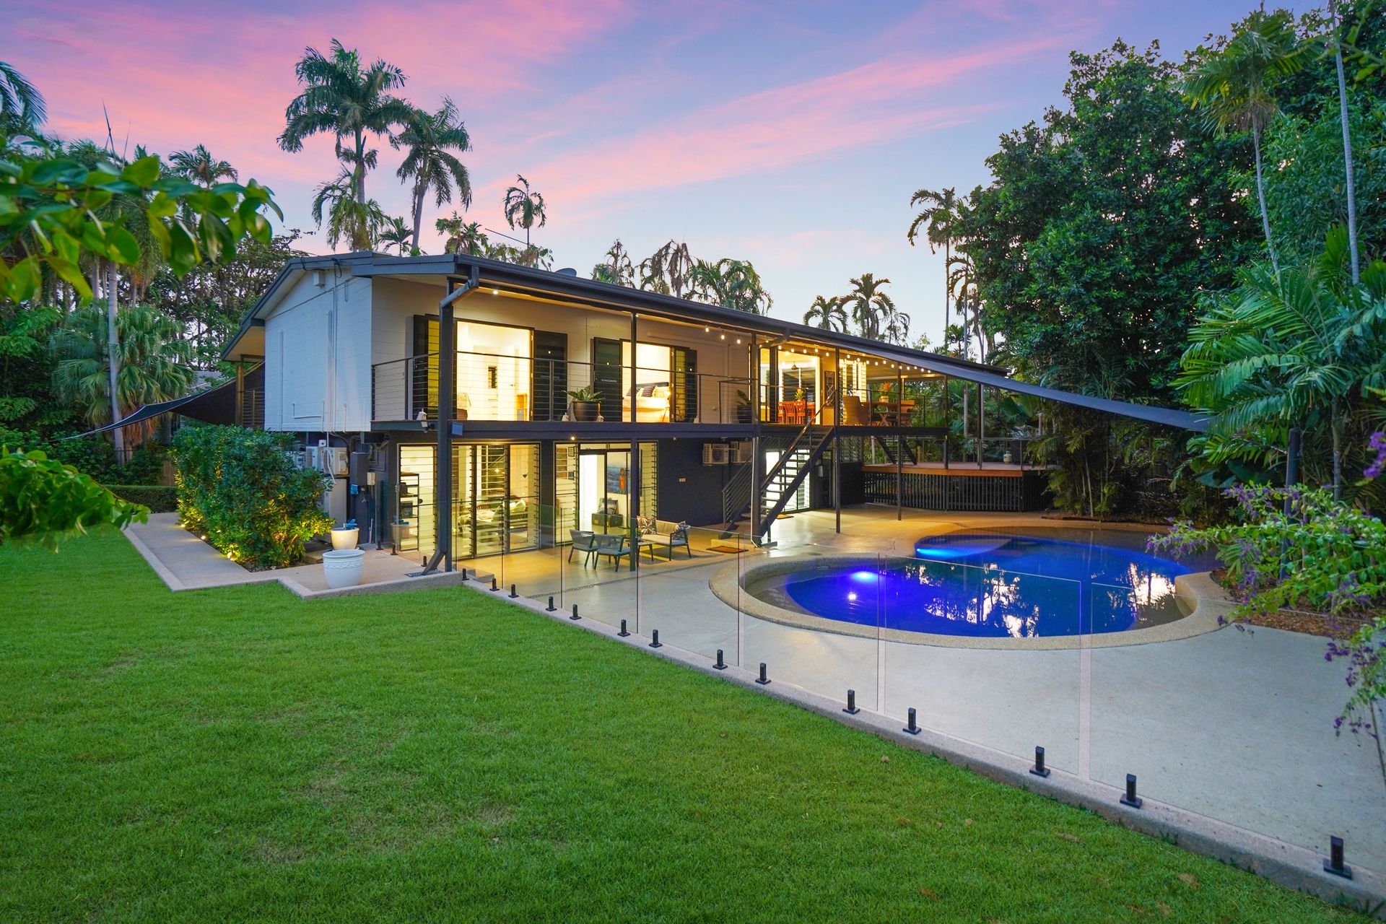
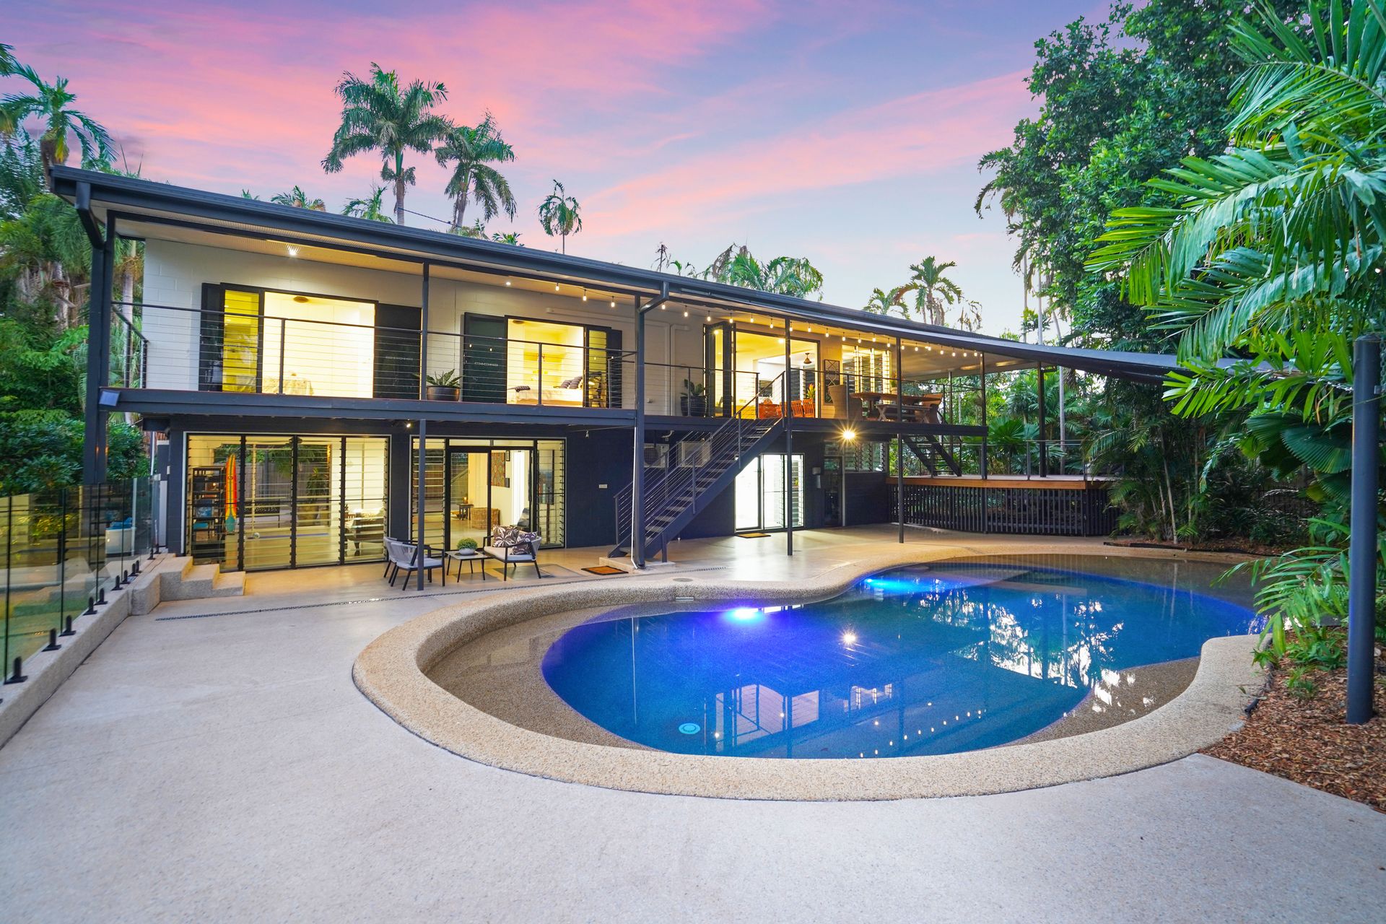
This exquisite residence, nestled in the heart of Fannie Bay, offers a luxurious tropical escape that redefines opulence. Its thoughtful, spacious layout and immaculate design are complemented by lush, rainforest-style landscaping and a glistening lagoon pool, setting the stage for resort-style living.
- Immerse yourself in the epitome of tropical elegance within these carefully curated interiors, adorned with sophisticated finishes and an impeccable sense of style.
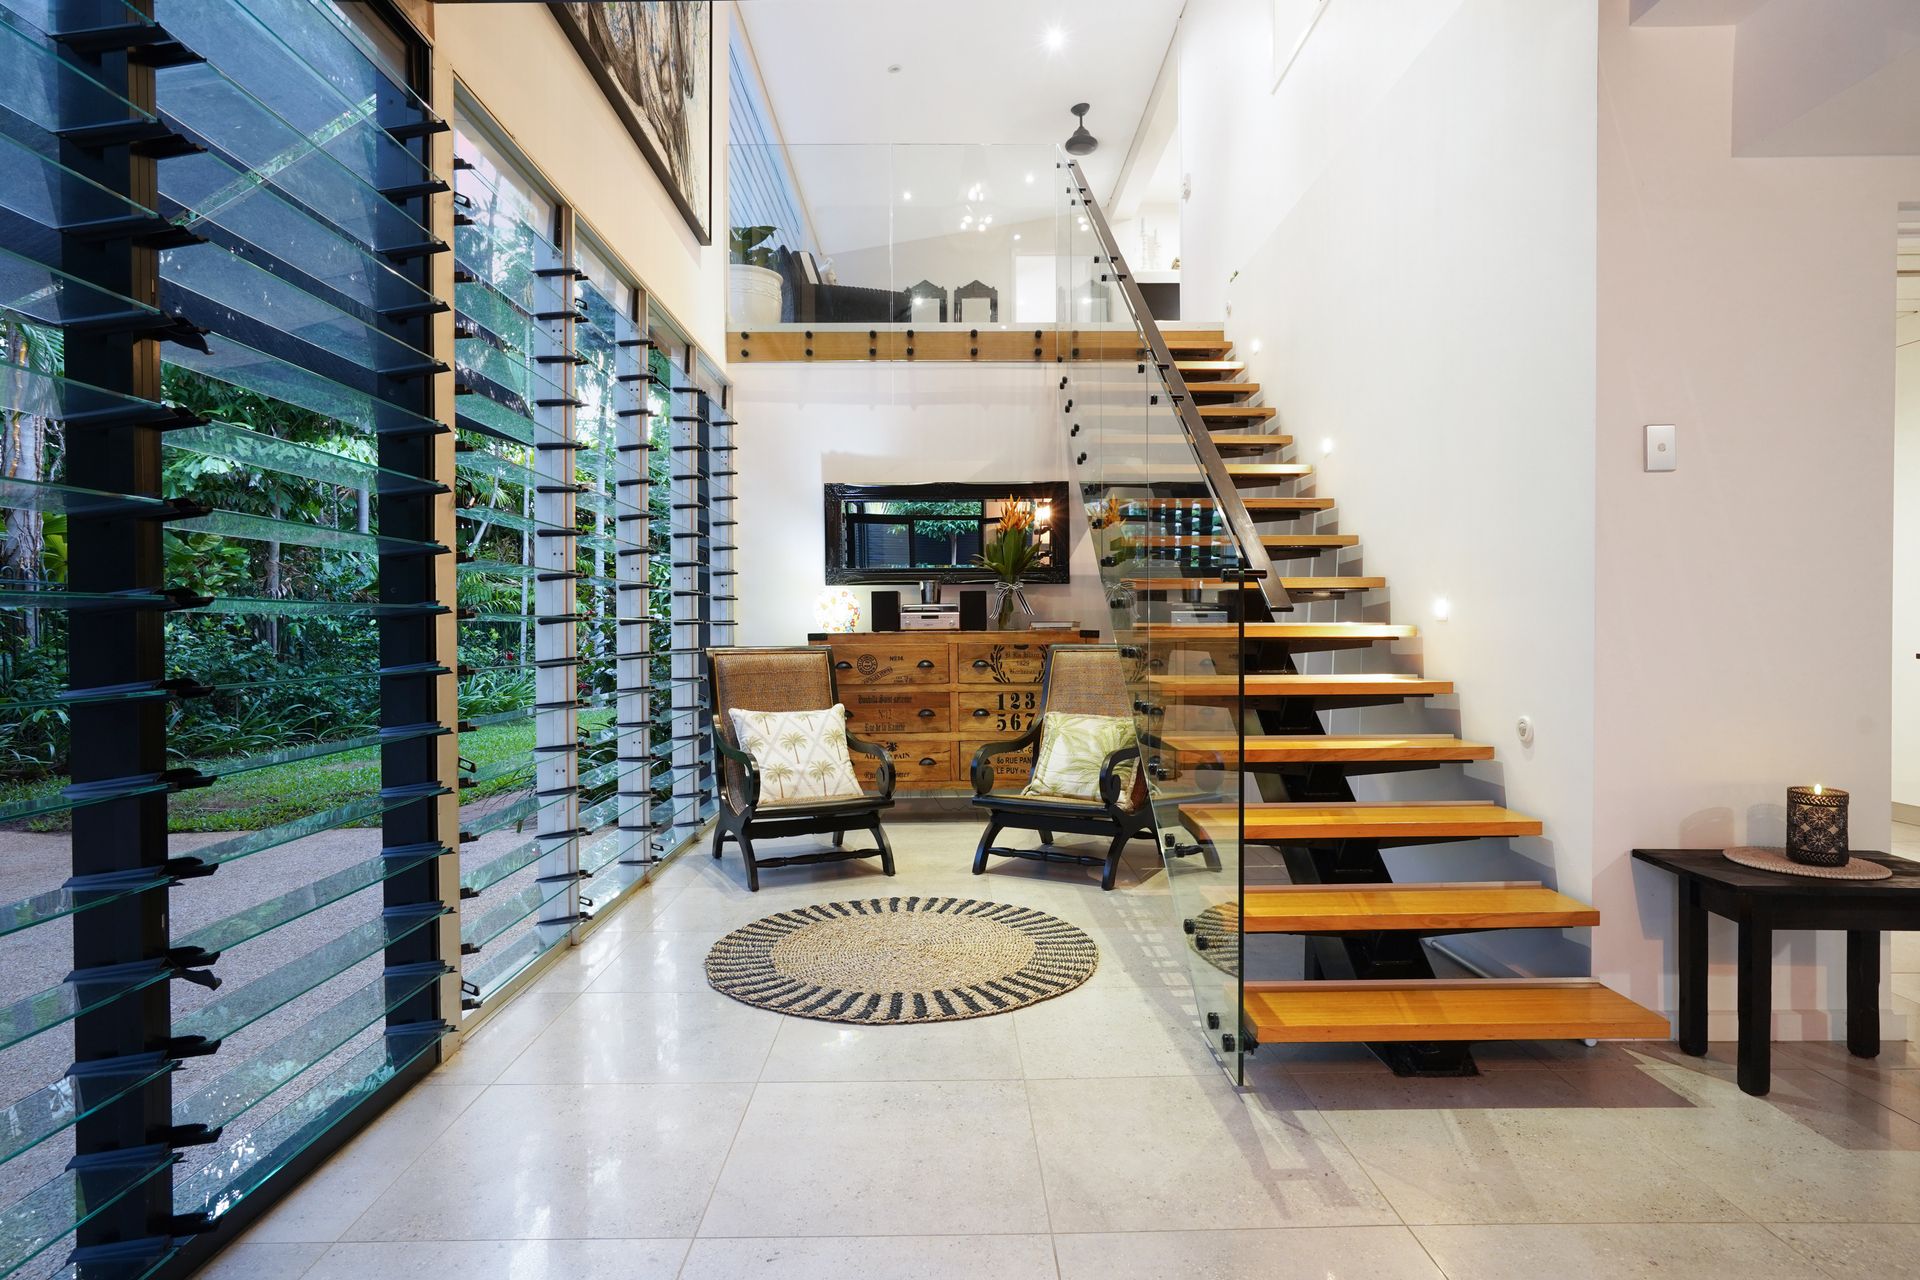
- Expansive louvre windows, strategically positioned throughout, maximize natural light, while providing captivating views of the verdant surroundings.
- This sprawling two-level layout effortlessly combines the essence of two distinct homes, delivering a wealth of living spaces, including casual and formal areas, along with a stylish study nook on the upper level.
- The designer kitchen showcases stunning stone countertops, a gas stove, and a waterfall island breakfast bar, elevating the culinary experience to a new level.
- The master suite exudes opulence, boasting dual walk-in robes and an exquisitely appointed ensuite.
- Three additional bedrooms, all featuring built-in wardrobes and balcony access on the upper level, are serviced by a polished main bathroom.
- The ground level provides flexible living and sleeping spaces, complete with a tropical-style third bathroom.
- Outdoor entertaining areas on both levels offer breath taking views of the lagoon pool and meticulously landscaped grounds, creating a haven of tranquillity and luxury.
- Designed to cater to those with discerning tastes, this residence offers premium tropical living with flawless design, lavish finishes, and seamless adaptability. Its enviable location, just a short stroll from the beach and moments away from the city, places it in a league of its own.
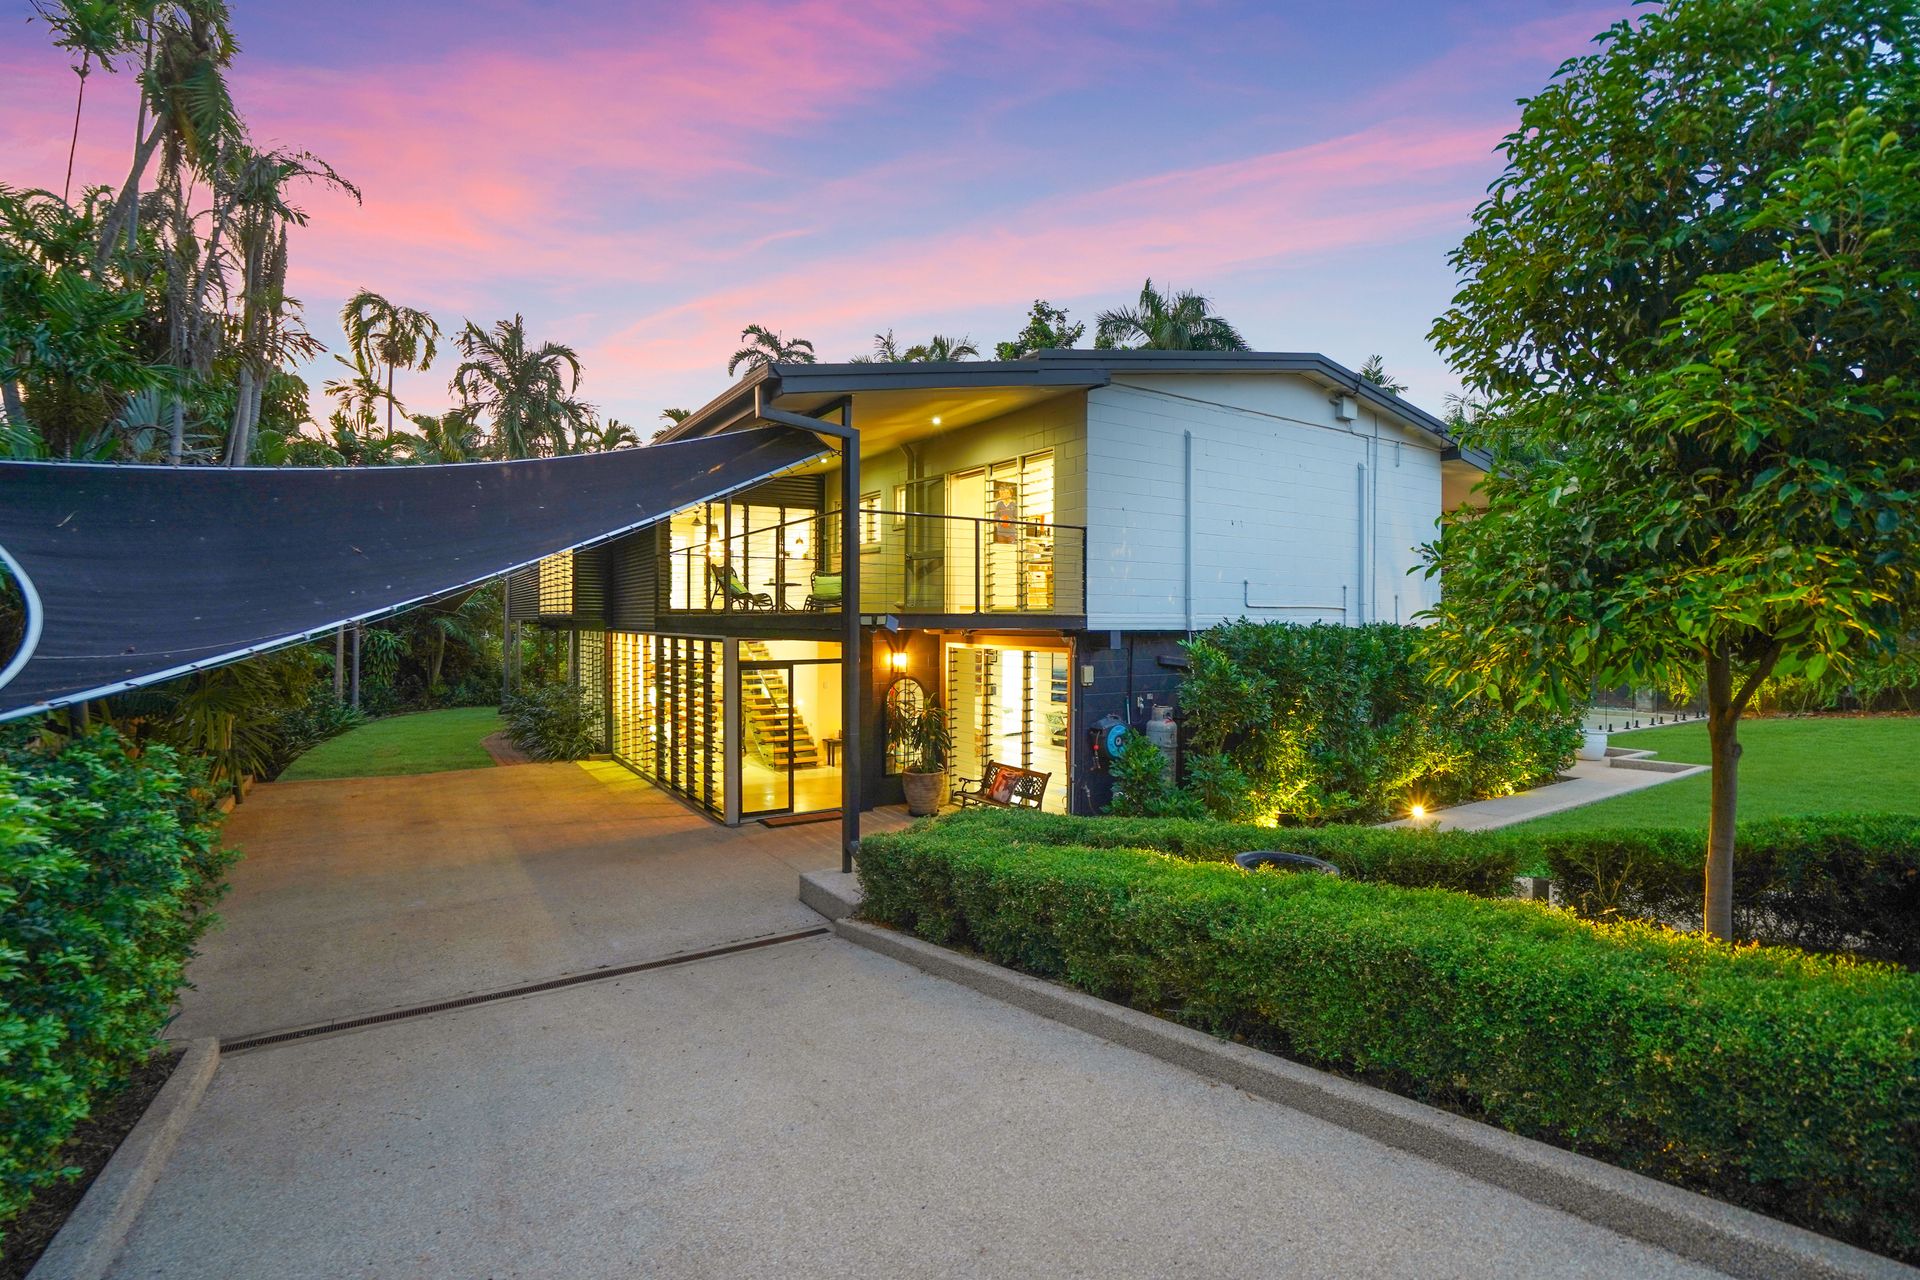
Upon entering this remarkable home, a grand formal entryway greets you, offering a glimpse of the sophisticated interior that awaits. The open timber staircase, framed by glass, leads you to the remarkable open-plan space on the upper level.
Bathed in natural light and surrounded by lush greenery through the generous louvre windows, each area exudes warmth and hospitality. The expansive balcony, a true resort-style retreat, overlooks the alluring lagoon pool, perfect for sophisticated entertaining.
At the heart of this magnificent living space lies a chic designer kitchen featuring sleek stone countertops, a gas stove, and a Smeg electric oven, complemented by a waterfall island breakfast bar.
Enhanced by built-in cabinetry, in-wall digital viewing and gaming data cabling, as well as a convenient study nook with a blackboard, this living area is as functional as it is luxurious.
The four bedrooms on this level are equally impressive, providing a peaceful sanctuary. The master suite, with its dual walk-in robes, boasts designer lighting, USB ports, bedside reading lights, and a gracefully appointed ensuite with dual vanity featuring Villeroy & Boch tapware.
Each of the three additional bedrooms offers a built-in wardrobe, vanity, hard-wired data ports, new fans, and access to either the main balcony or a private balcony on the opposite side of the home.
The ground level offers additional flexible spaces for work, relaxation, and sleep, complete with a kitchenette and a tropical-style bathroom. This area seamlessly connects to a covered outdoor entertaining area overlooking the pool. The yard and verge are equipped with full reticulation, while mood lighting and a charming chicken coop add to the property's allure.
Other noteworthy features include a spacious flexi rumpus room, currently serving as a gym/reading room, a laundry with ample built-in cabinetry and luggage storage, split-system air conditioning throughout, sensor stair lights, and shaded parking for three vehicles. Plus additional yard space for a large boat or caravan.
The property is fenced and gated for privacy, encompassed by lush, rainforest-style landscaping, creating a secluded and tranquil oasis. While it may feel like a world away from the hustle and bustle, shops, schools, and amenities are just moments away.
Properties of this calibre are in high demand and are among the best homes Darwin has to offer.
To arrange a private viewing or make an offer on this exceptional property, please contact Andrew Harding at 0408 108 698 or Evie Radonich at 0439 497 199.