AUCTION On-Site: Wednesday 18th October at 6pm
Property Specifics:
Year Built: 2016
Council Rates: Approx. $1,700 per year
Area Under Title: 275 square metres
Rental Estimate: Approx.$1,500 per week
Body Corporate: Elite Body Corporate
Body Corporate Levies: Approx. $1,375 per quarter
Pet friendly: Two pets per property is allowed, any additional must require approval from body corporate
Vendor's Conveyancer: Ward Keller
Preferred Settlement Period: 45 days from the contract date
Preferred Deposit: 10%
Easements as per title: Sewerage Easement to Power and Water Corporation
Zoning: LMR (Low-Medium Density Residential)
Status: Vacant possession
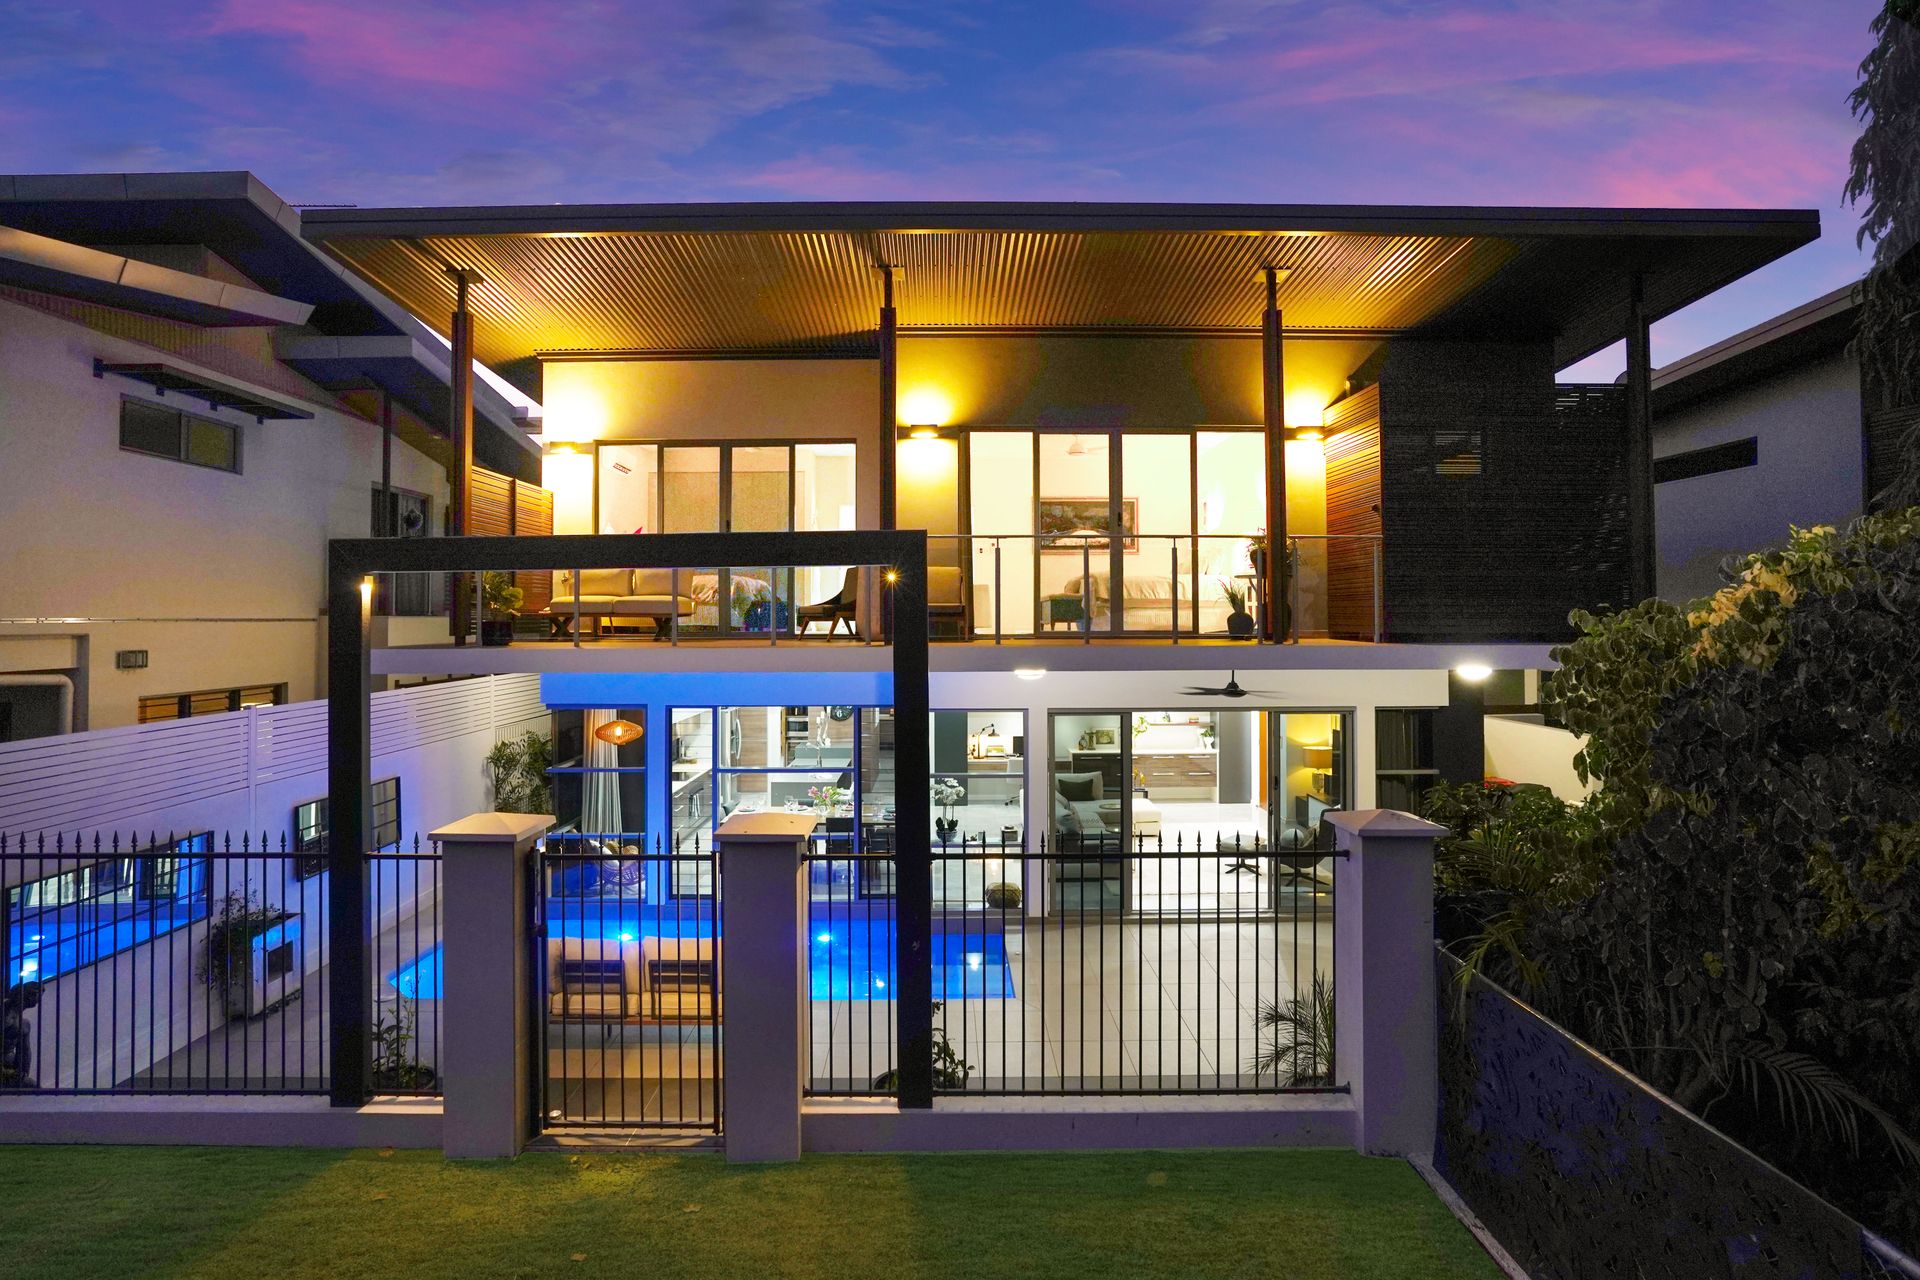
Luxuriously appointed and sumptuous in its design, this magnificent four-bedroom townhouse delivers effortless executive living within ever-desirable Fannie Bay, moments from the beach and East Point Reserve. Opening out directly to George Park, the property further appeals with a stunning designer kitchen, two separate living spaces, three gorgeous bathrooms and a sparkling inground pool overlooking the park.
Luxury Features:
- Fabulous townhouse architecturally designed and constructed by Savvas P Savvas
- Carefully considered floorplan expands over two spacious levels, feeling utterly exquisite throughout
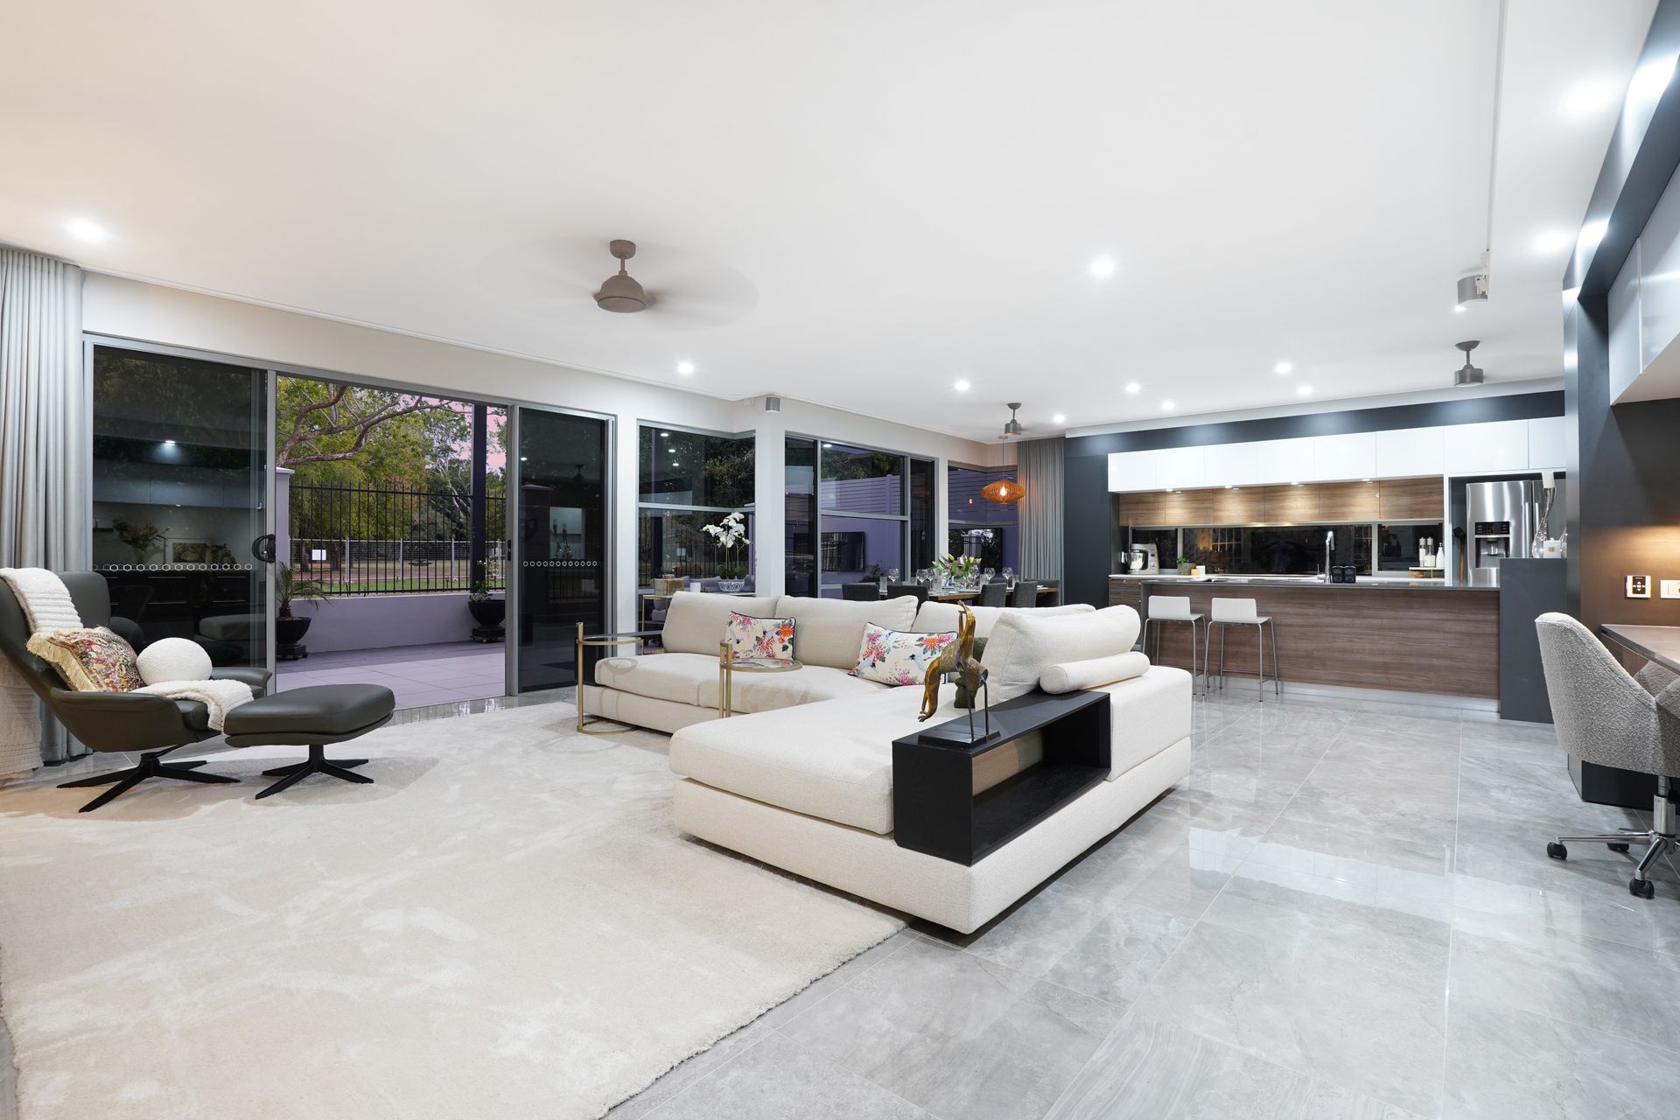
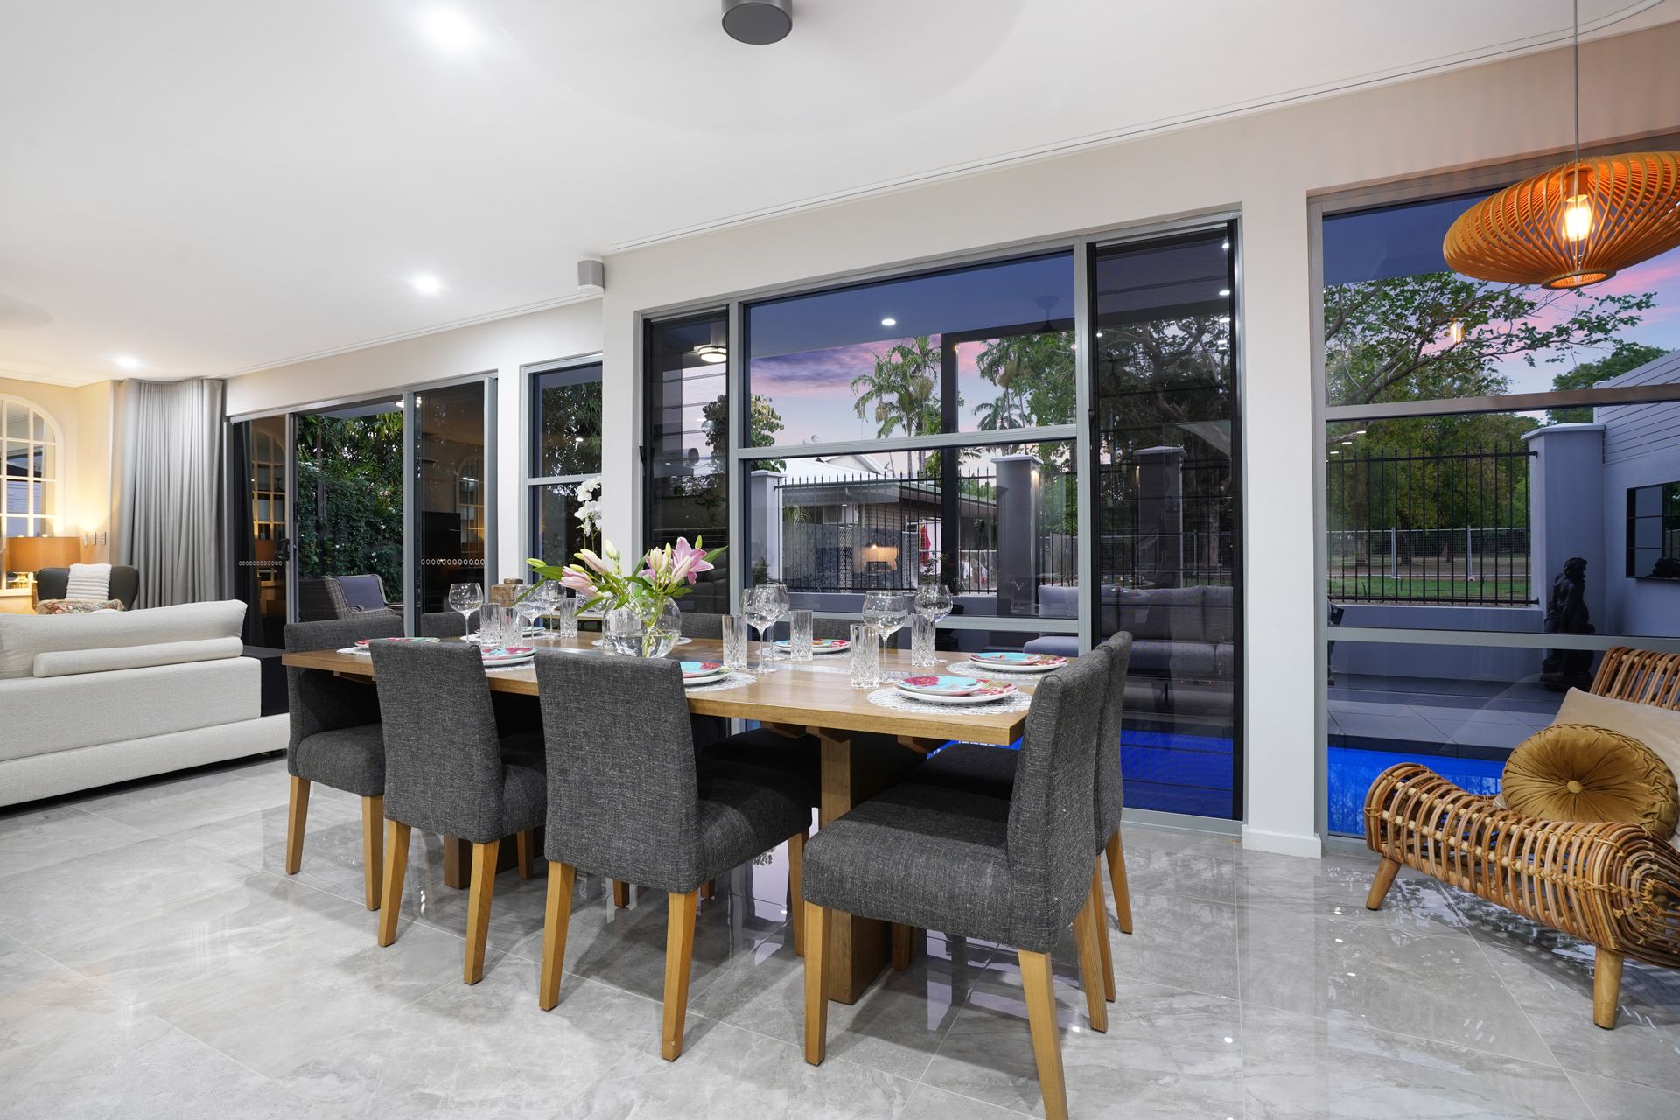
- Open-plan living flows through lower level, to extend seamlessly to outdoor entertaining
- Verdant park outlook further elevates alfresco, complete with sparkling inground pool
- Opulent kitchen flaunts sleek stone work surfaces, premium appliances and butler's pantry
- Upper level centres around second living space, accessed via feature internal stairway
- Master boasts designer walk-in robe, beautiful ensuite and access to balcony with park outlook
- Three further bedrooms with built-in robes, balcony access also from second bedroom
- Main bathroom features luxurious freestanding bathtub, walk-in shower and separate toilet
- Third full bathroom on lower level, plus double lockup garage featuring custom storage
Offering a lush park outlook within a prestige setting, this marvellous townhouse will tick all the boxes for buyers seeking designer looks and high-end appeal within a spacious yet effortless floorplan.
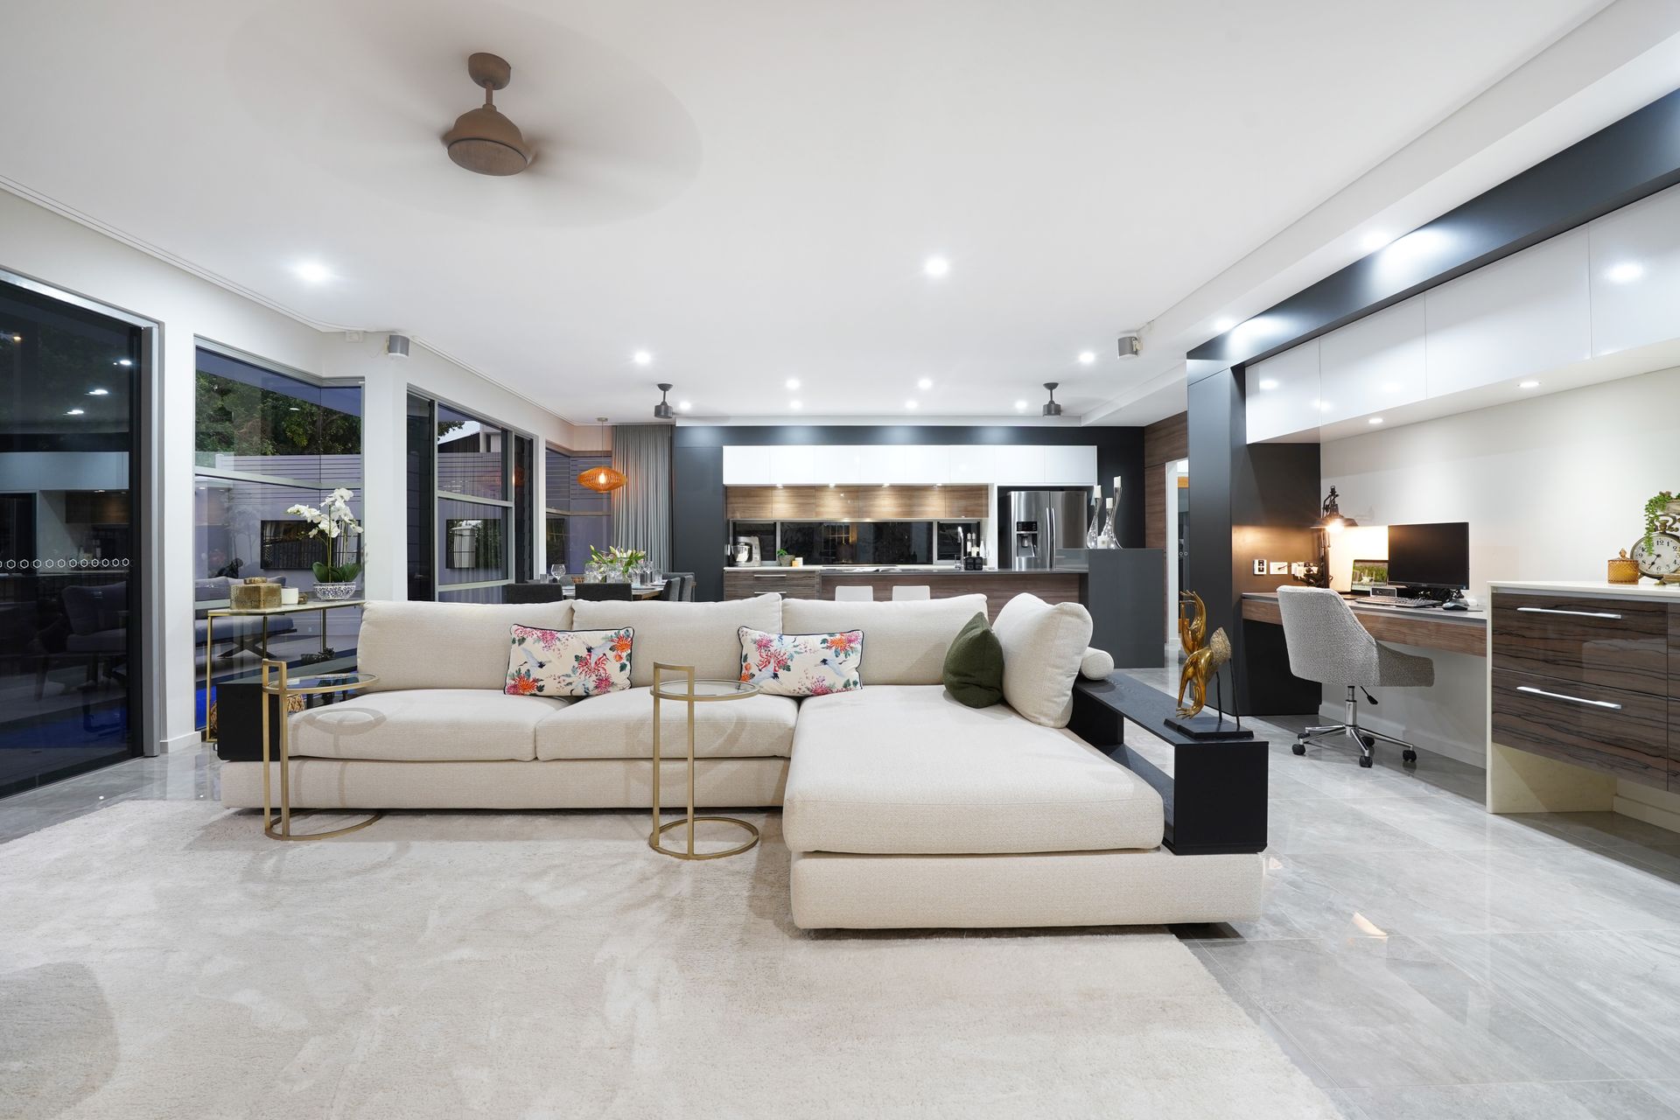
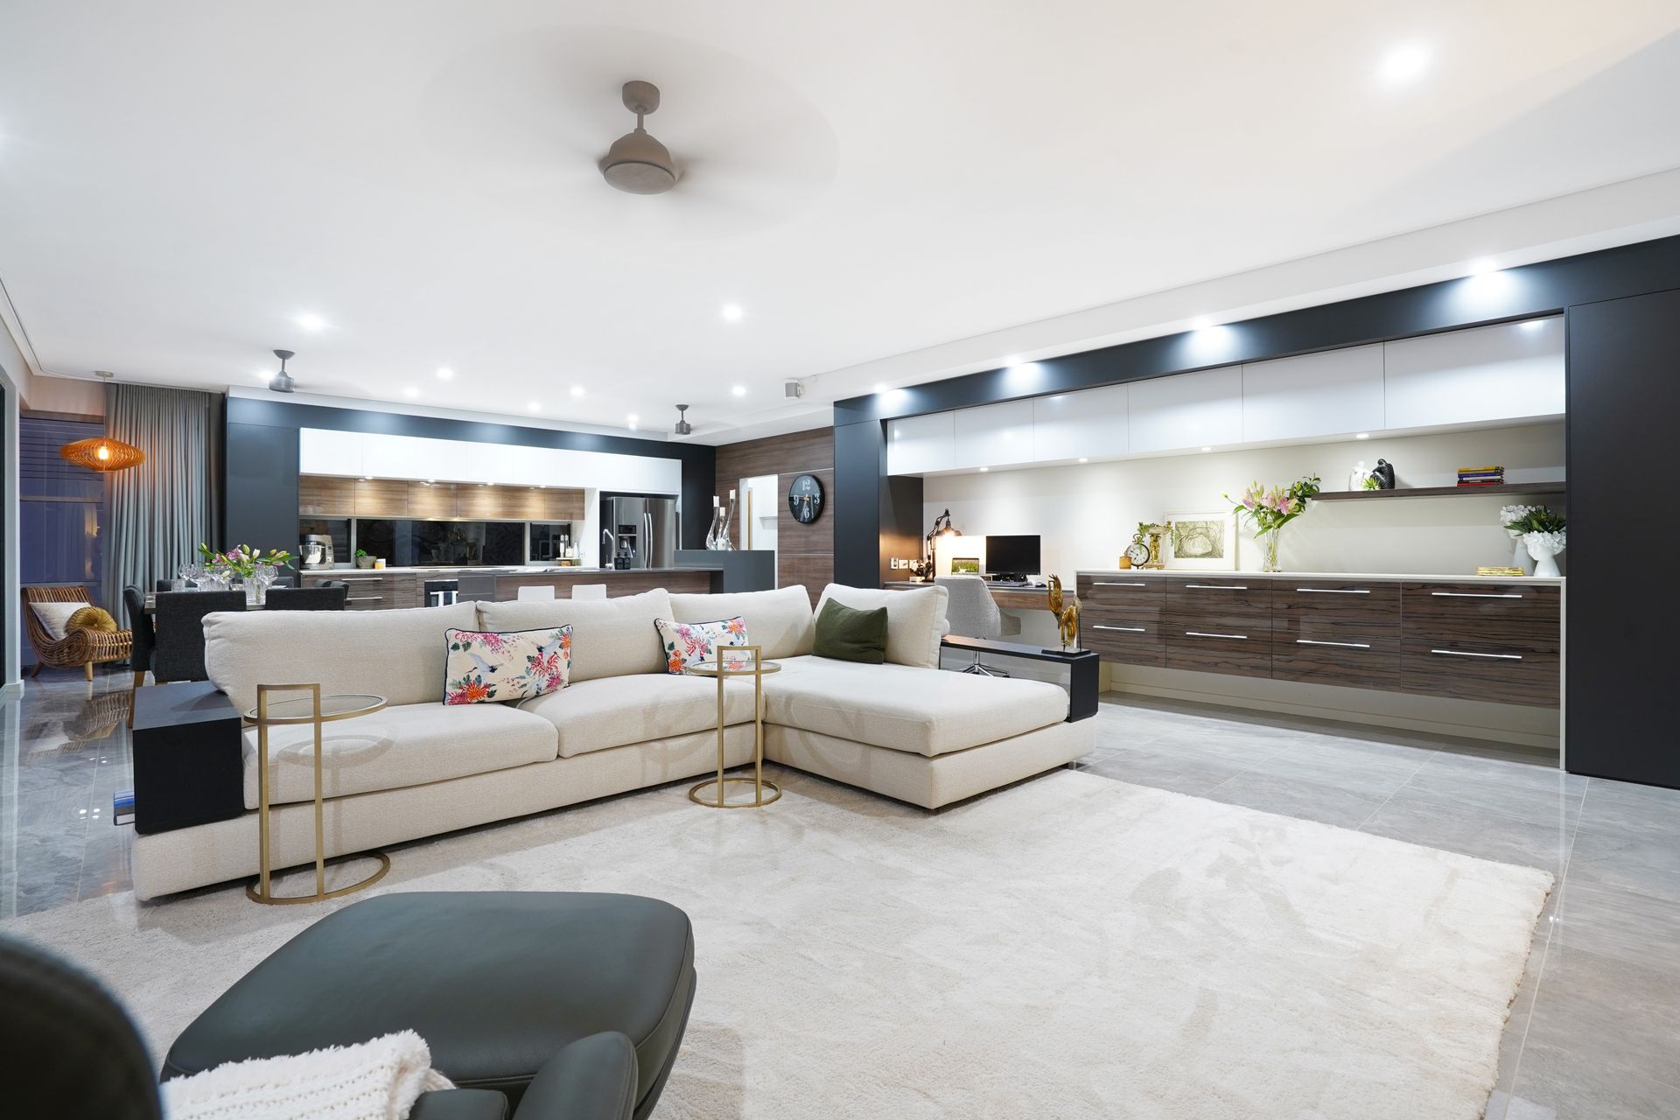
Walking into the home, gorgeous open-plan living sets the tone perfectly, flaunting glossy grey tiling, custom cabinetry and a wall of windows looking out over the pool. Featuring individually controlled electronic blinds, this space is further complemented by Sonos speakers, a new top-of-the-range Air Master fan, and two custom-designed mirrors framing the TV unit.
From here, let yourself be drawn out onto the beautiful courtyard, where you can easily imagine entertaining friends or chilling out over long lazy weekends. Here, custom-made black mirrors frame the fully tiled pool deck, while auto-reticulated gardens add to the verdant park views. Keeping maintenance to a minimum, the pool features an automatic water refilling system, while direct gate access to the park is a wonderful bonus for dog owners.
Back inside, the kitchen is ready to impress you further. Centred around a large waterfall island, the kitchen offers at-home chefs access to premium appliances, including an induction cooktop with six cooking zones and an above-stove sensor, which with a wave of the hand lights up the space with four downlights. The butler's pantry is another great addition, featuring a dishwasher and built-in wine fridge and microwave, while custom easy-glide, heavy-duty drawers add ease of use to the two pantries in the main part of the kitchen.
Moving upstairs, further stylish living space centres four generous bedrooms. Offering enough space to accommodate a super king-size bed, the master also features a huge walk-in robe with custom cabinetry and a built-in vanity, plus a lavish ensuite with twin shower, dual vanity and enclosed WC. The master, along with the second king bedroom, open out to a private balcony overlooking the park.
Completing this level are two additional robed bedrooms and an utterly delightful main bathroom, plus a clothes shute which feeds directly to the laundry. While downstairs, there is another third bathroom, which offers handy external access for post-pool use.
Parking is provided in the double lockup garage, which features a new roller door with new system tracking, as well as custom shelving and new wall storage, complete with a handy cupboard designed to store fishing rods without being taken apart.
As you'd expect, this is a residence that needs to be viewed in person to appreciate its full appeal. Organise your inspection today to make that happen.
To arrange a private inspection or make an offer on this property, please contact Andrew Harding 0408 108 698 or Evie Radonich 0439 497 199 at any time.