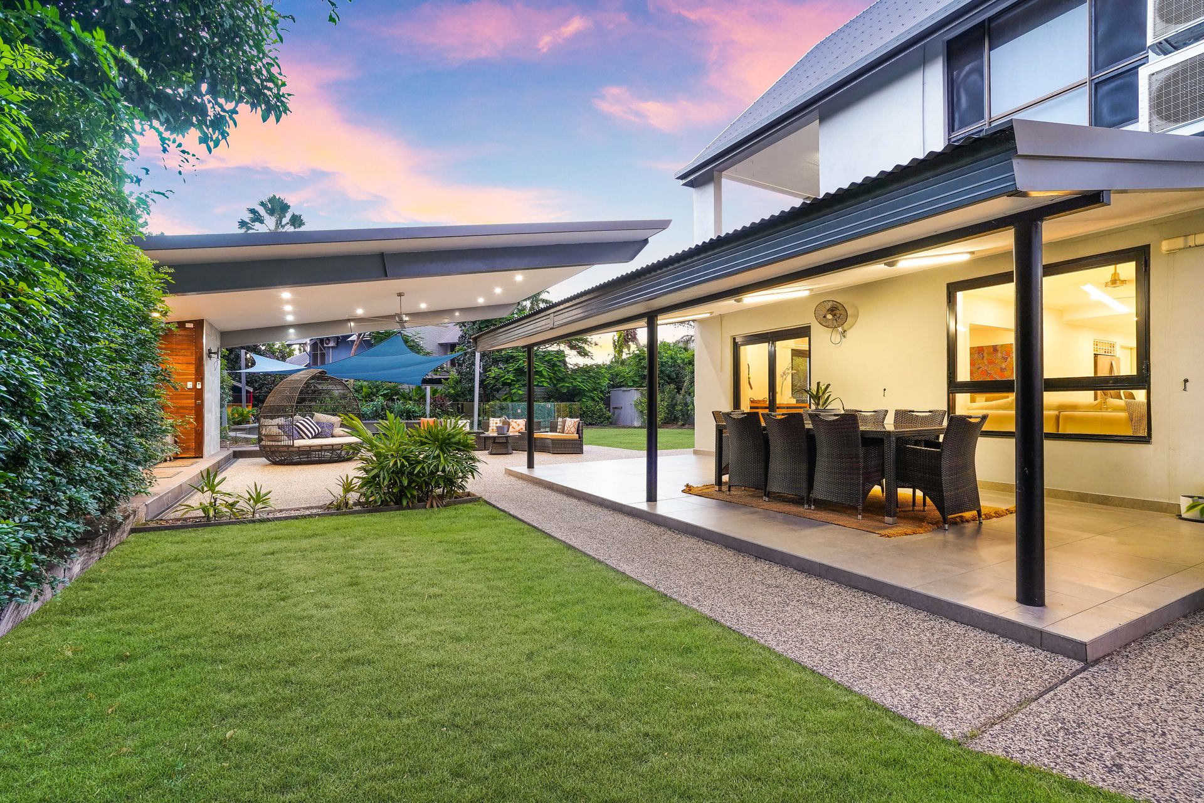
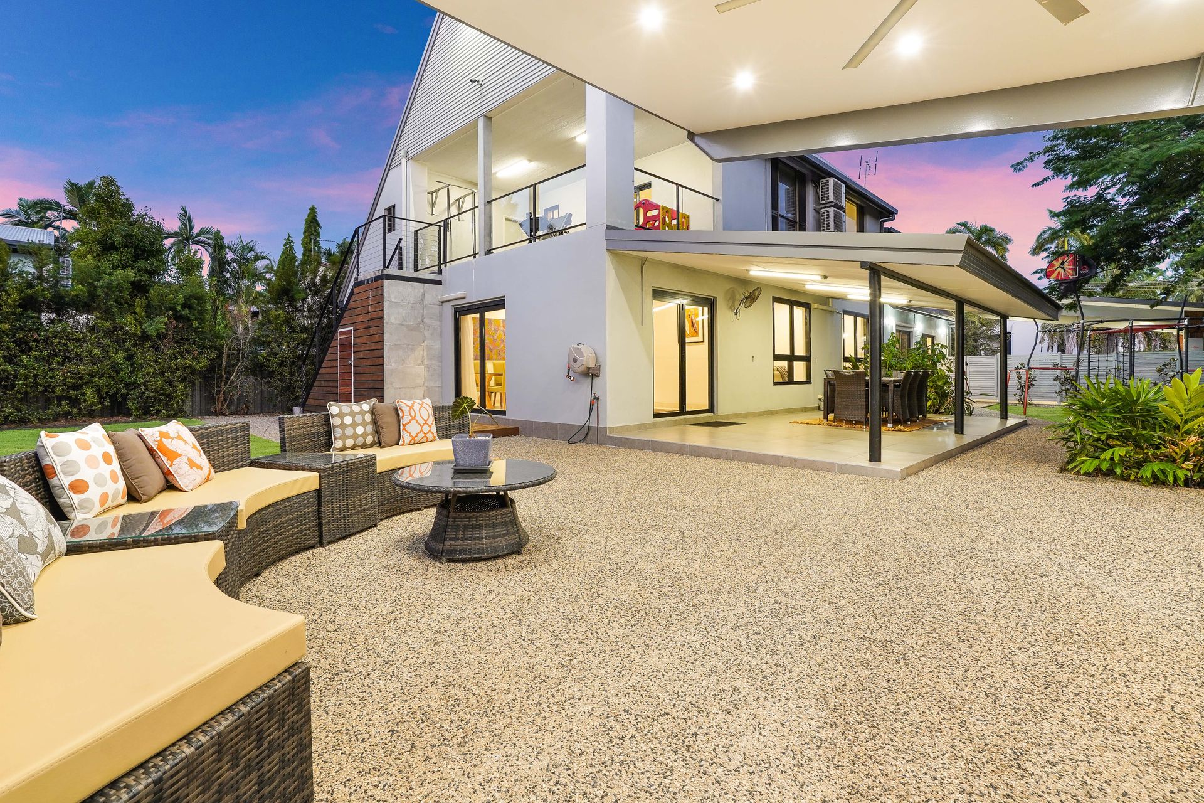
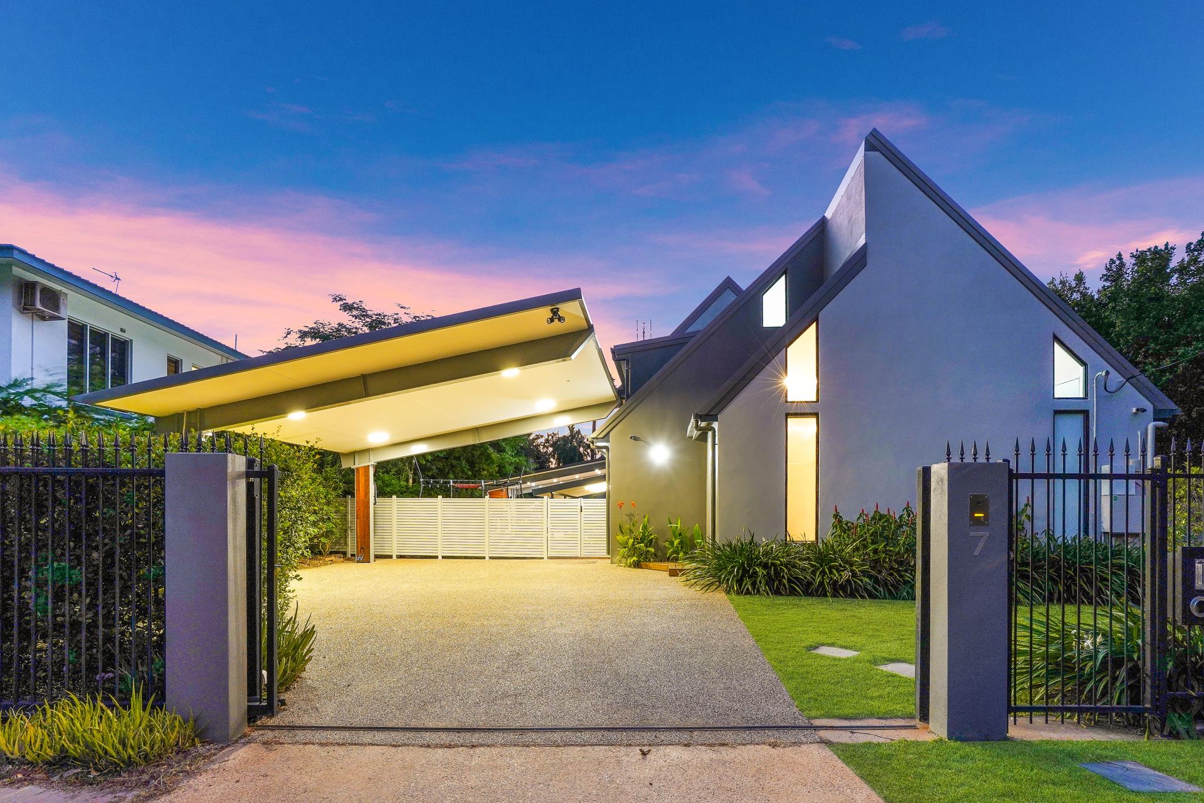
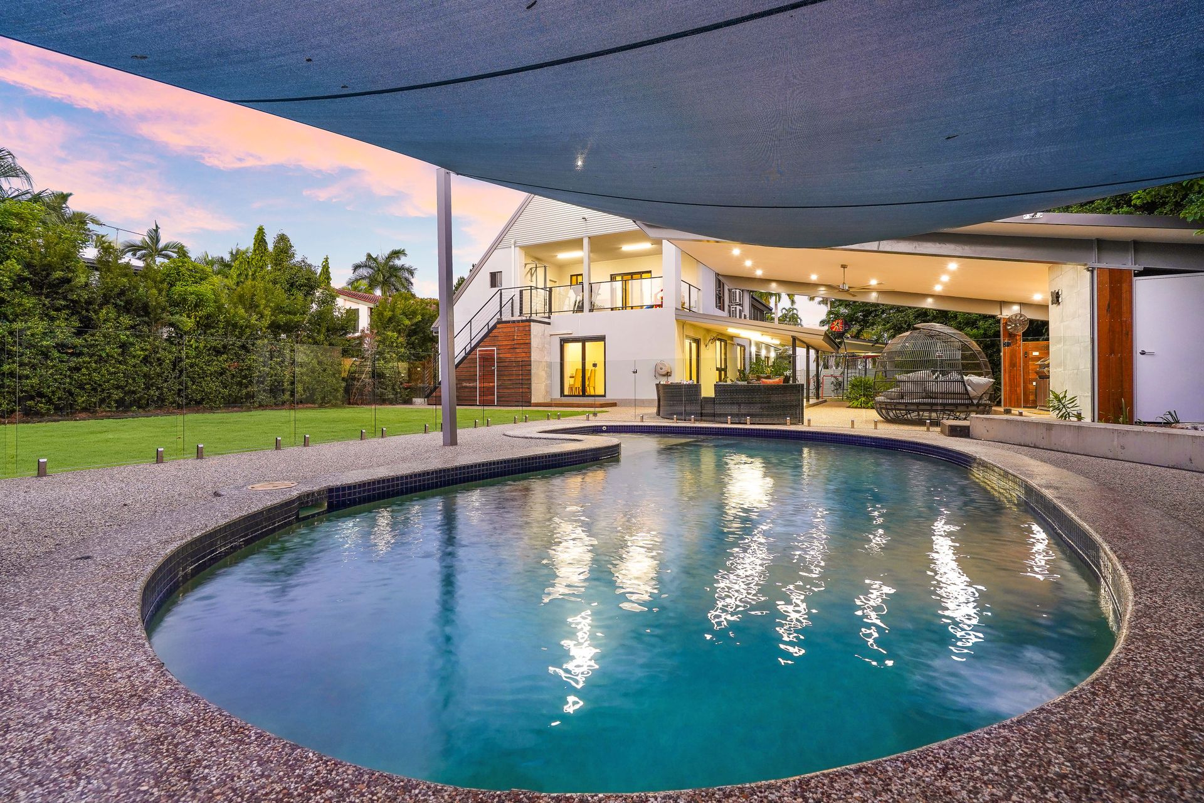
No expense has been spared on a complete designer renovation of this five-star home. Multiple living areas join five generous bedrooms across two large levels, and luxury resort-style alfresco living beside the saltwater in-ground pool is an absolute dream. You also won't believe this prime parkside location that's a short stroll to Fannie Bay walking tracks and spectacular sunset lookouts. The home is also conveniently set walking distance to Fannie Bay shops, restaurants and cafes.
- Separate living, family and dining rooms to large lower level
- Huge open-plan modern attic-style upstairs family/rumpus area
- Kitchen with stone waterfall benches and SMEG appliances
- Luxury parent's retreat with walk-in robe, ensuite and balcony
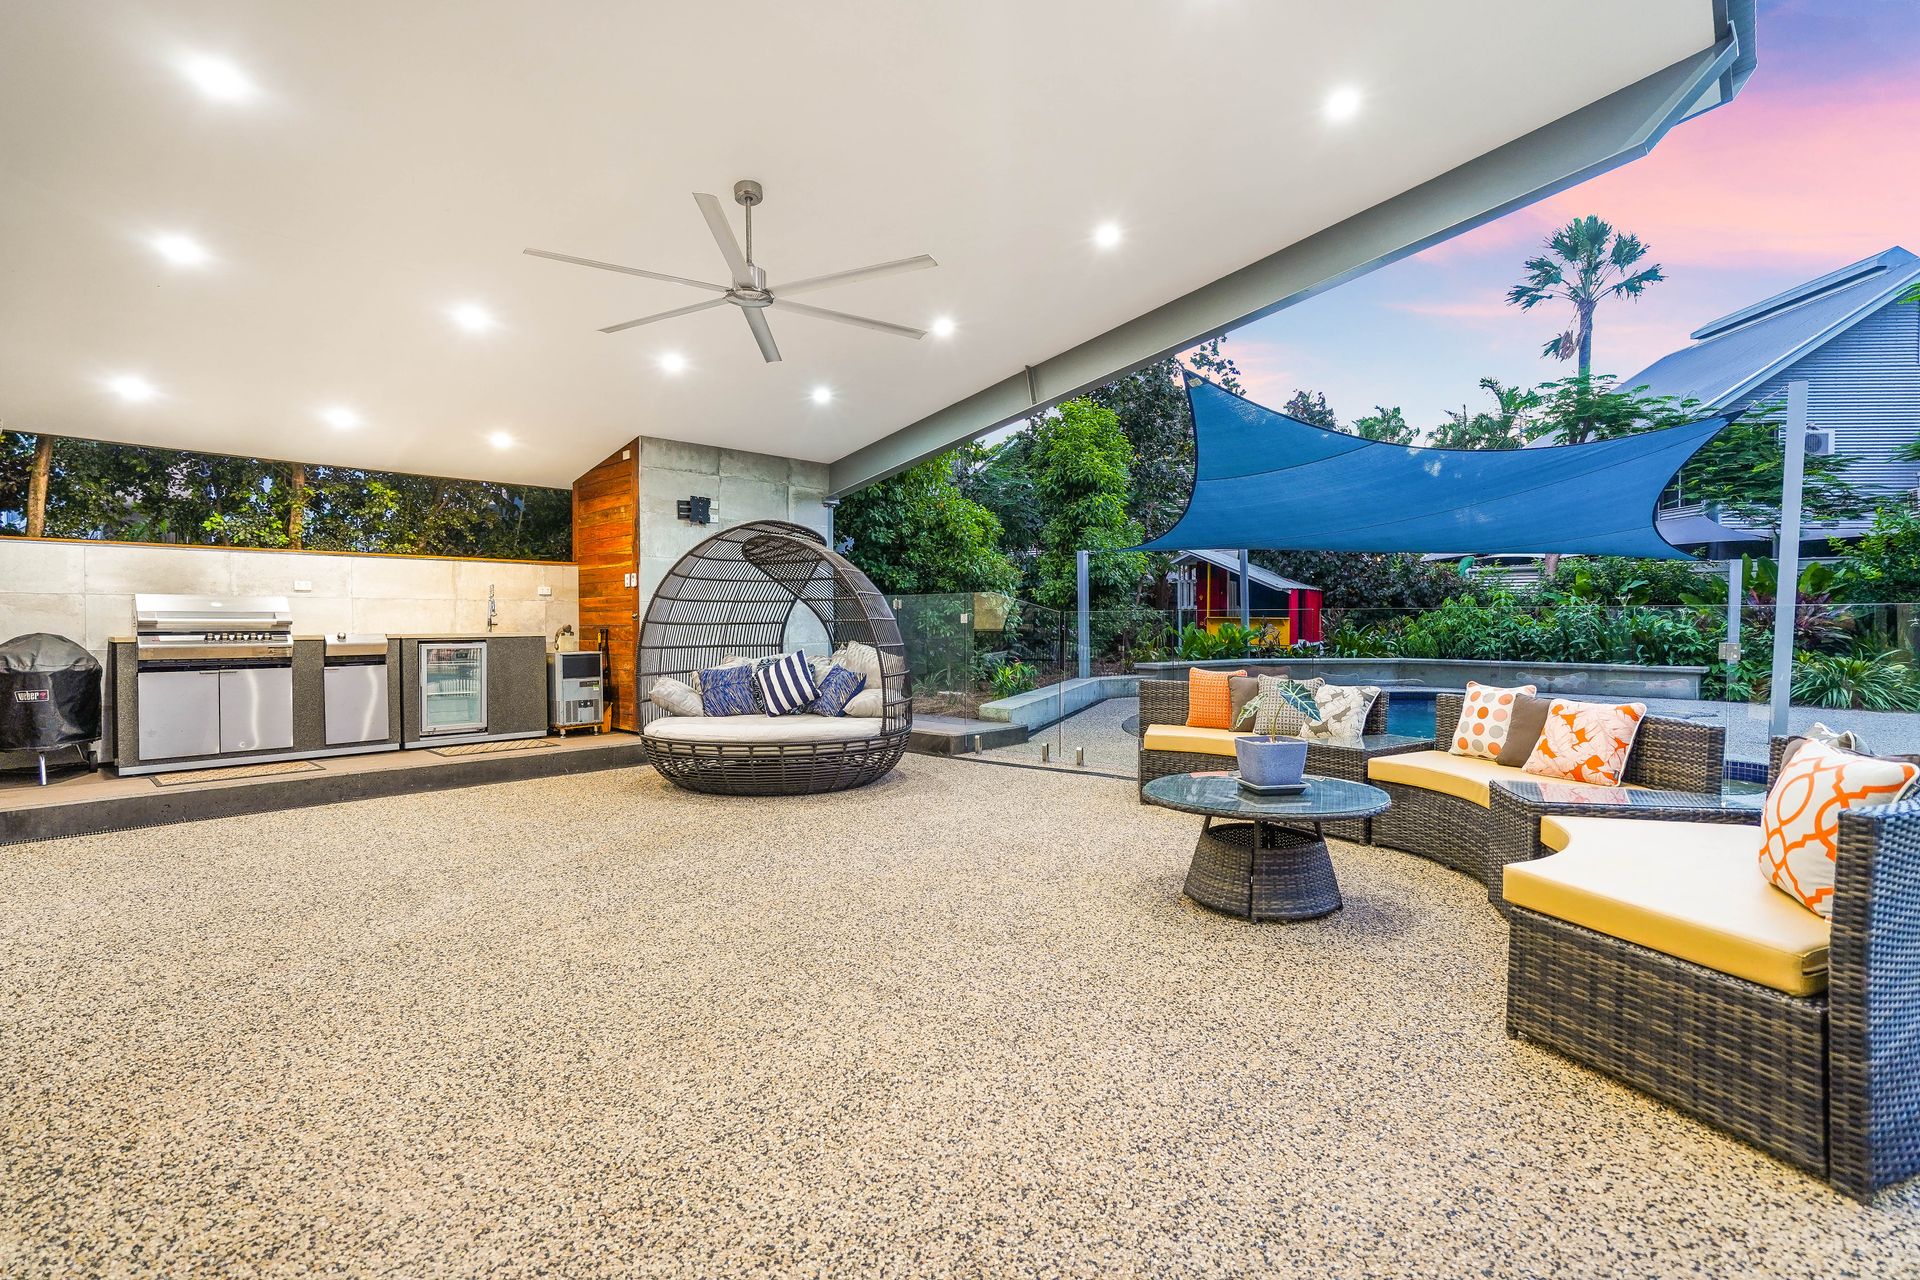
- Patio with alfresco kitchen, outdoor shower and guest toilet
- Saltwater pool with shade sail and frameless glass fencing
- Kid's playground equipment and cubby house to large backyard
- New landscaping to backyard with reticulated lawn and garden
- 8kw solar three-phase power with 20kva three-phase generator
- Remote front gate access to ample, secure off-street parking
This absolutely immaculate home offers spacious family living without compromising on five-star designer quality throughout.
Enter into the dedicated reception foyer that connects into the ground-floor living room or formal lounge at the front of the home.
Continue through the separate family room and into the stunning eat-in gourmet kitchen that will delight with a massive island breakfast bar complete with thick waterfall-edge stone benchtop.
Premium SMEG appliances including an oven, dishwasher and microwave also feature in the large kitchen, and the adjoining dining room opens to the verandah through wide bi-fold doors.
Entertaining is a dream on the huge covered alfresco pavilion that occupies pride of place beside the sparkling in-ground pool. It also features a fully equipped alfresco kitchen/BBQ, an outdoor shower and guest powder room.
Back inside, three generous downstairs bedrooms share the spotless main bathroom that features a twin vanity and separate bath and shower.
A striking open staircase in the front living room connects up to an impressive attic-style rumpus or additional living area that will impress with polished concrete flooring and abundant natural light.
The master and second bedrooms are located off the upstairs family room and are configured with a large walk-in robe, a luxury couple's ensuite with bath, and a balcony that suits use a private two-room parent's retreat.
A storeroom off the upstairs balcony, a well-equipped internal laundry, and a garden shed provide good practicality, and the large backyard has been recently landscaped to high standards.
This stunning home will delight from every angle.
Vacant possession
Settlement: 7th January 2022
Area under title: 1190 square metres approximately
Sewerage Easement to Power and Water Authority
Darwin City Council: $4700 per annum approximately
Planning Scheme Zone: LMR (Low-Medium Density Residential)