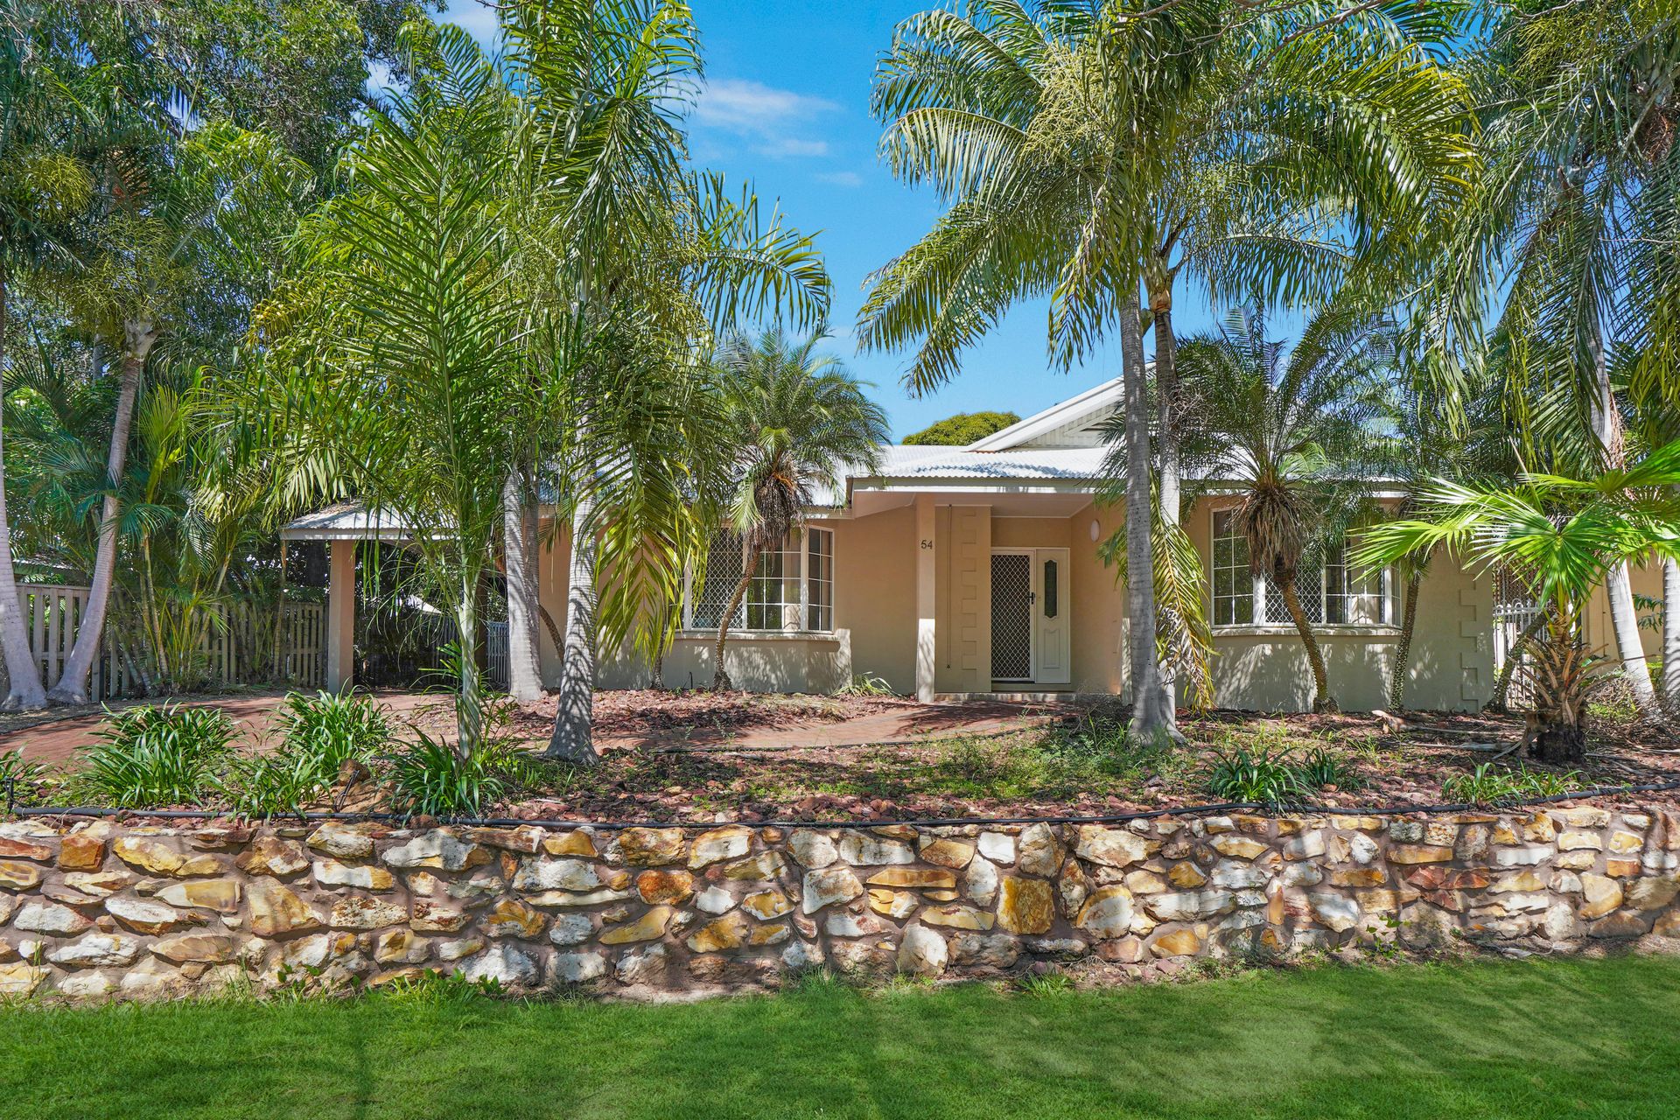
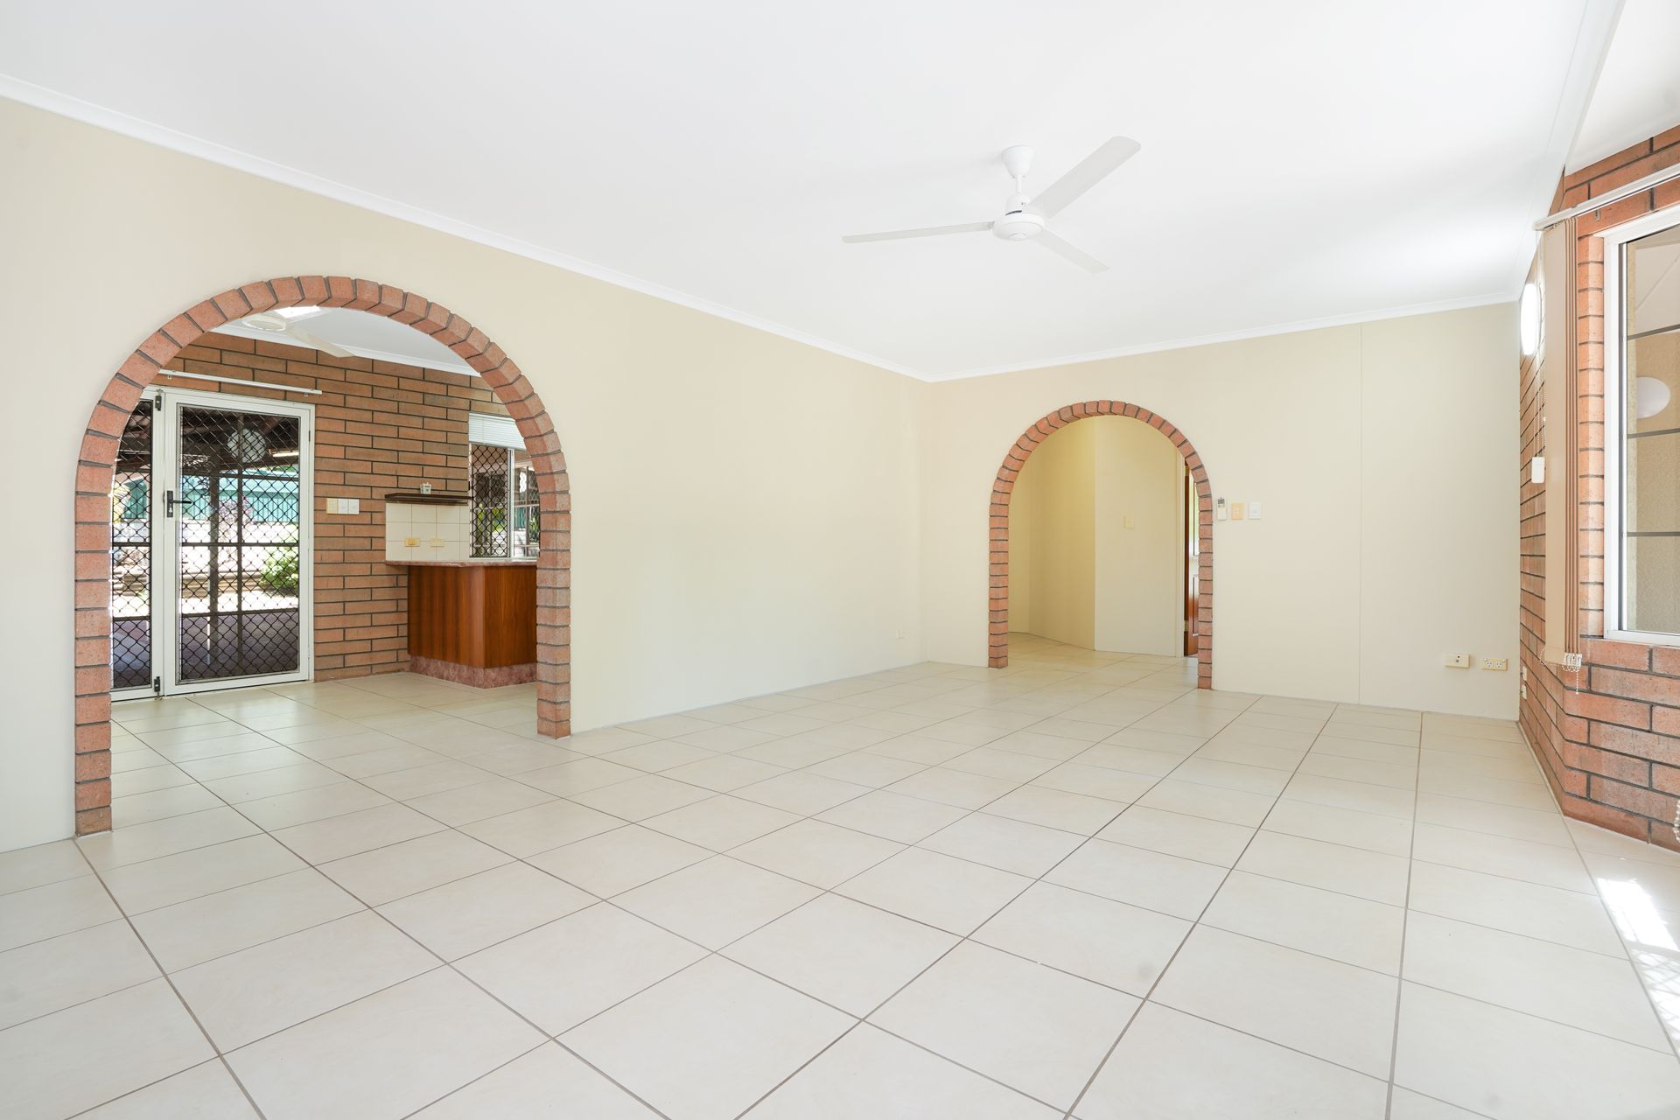
This large four-bedroom home offers enormous potential for you to add significant value with a few easy modern touches. Three separate living areas are set around the quality central kitchen, and there's plenty of low-maintenance alfresco entertaining space on the covered rear verandah and paved terrace. You'll also love this prime setting opposite Palmerston Golf Course and parklands, and walking distance to all major amenities in neighbouring Palmerston CBD.
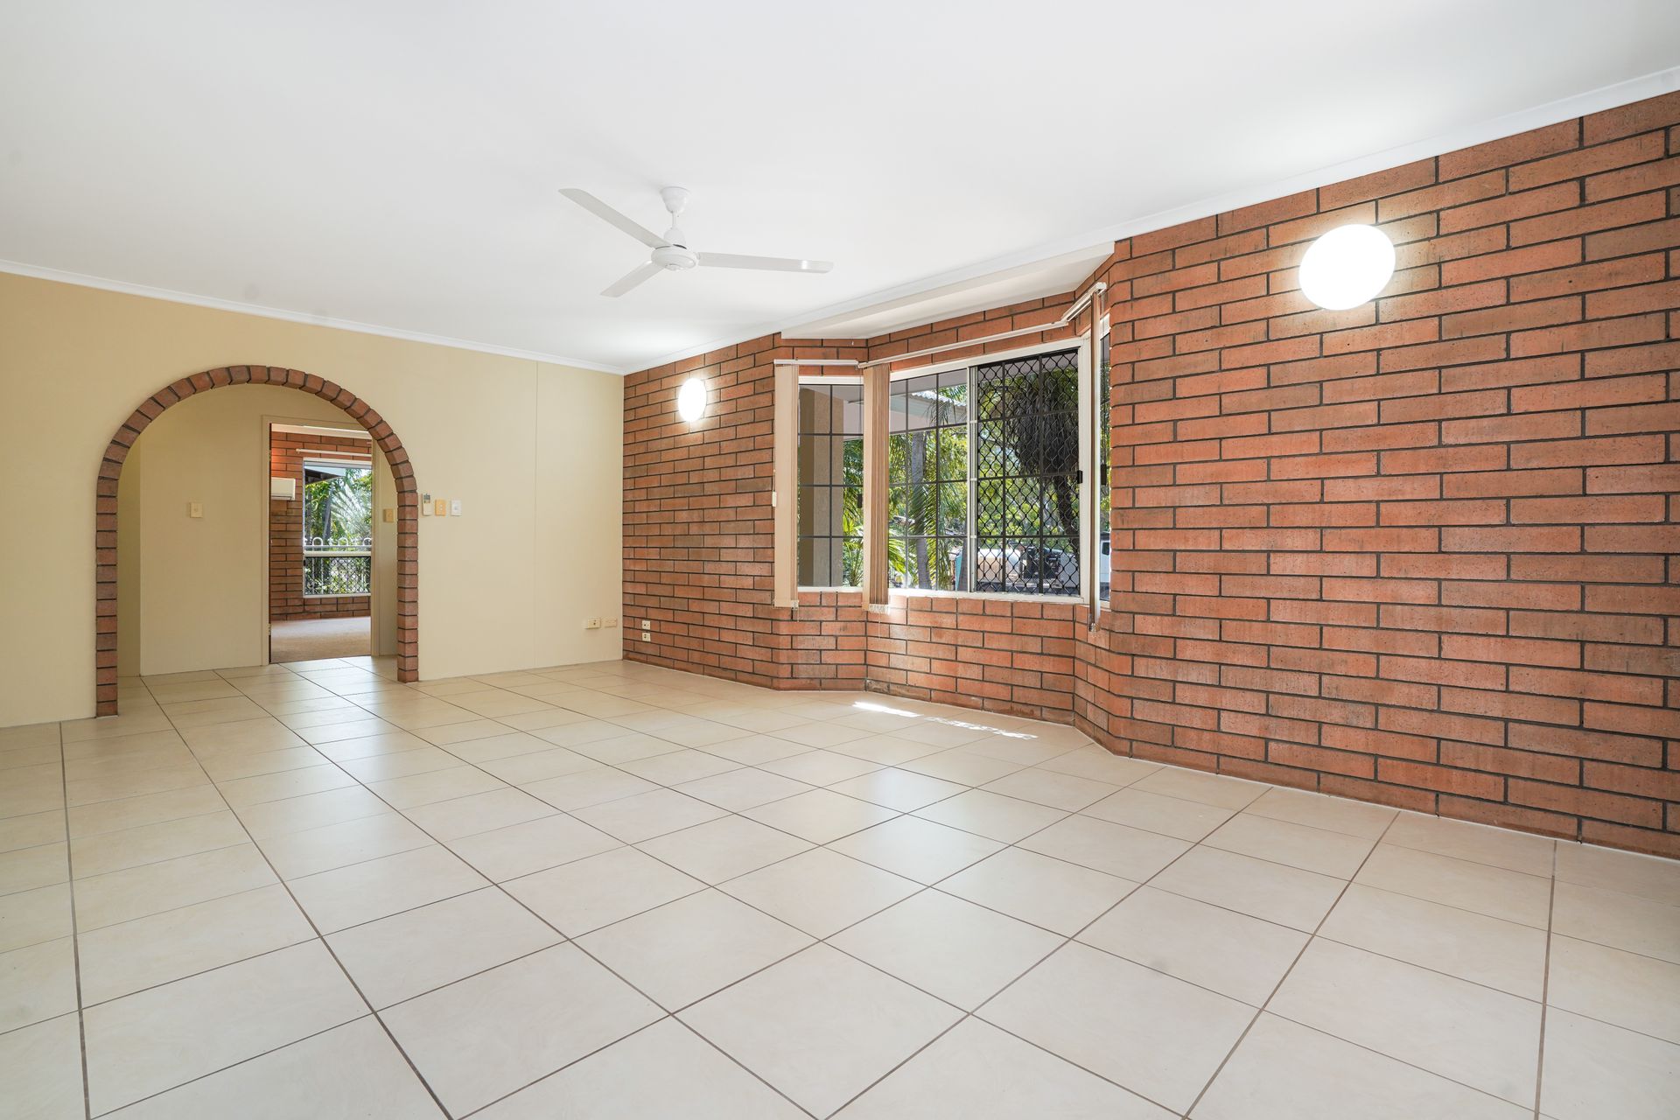
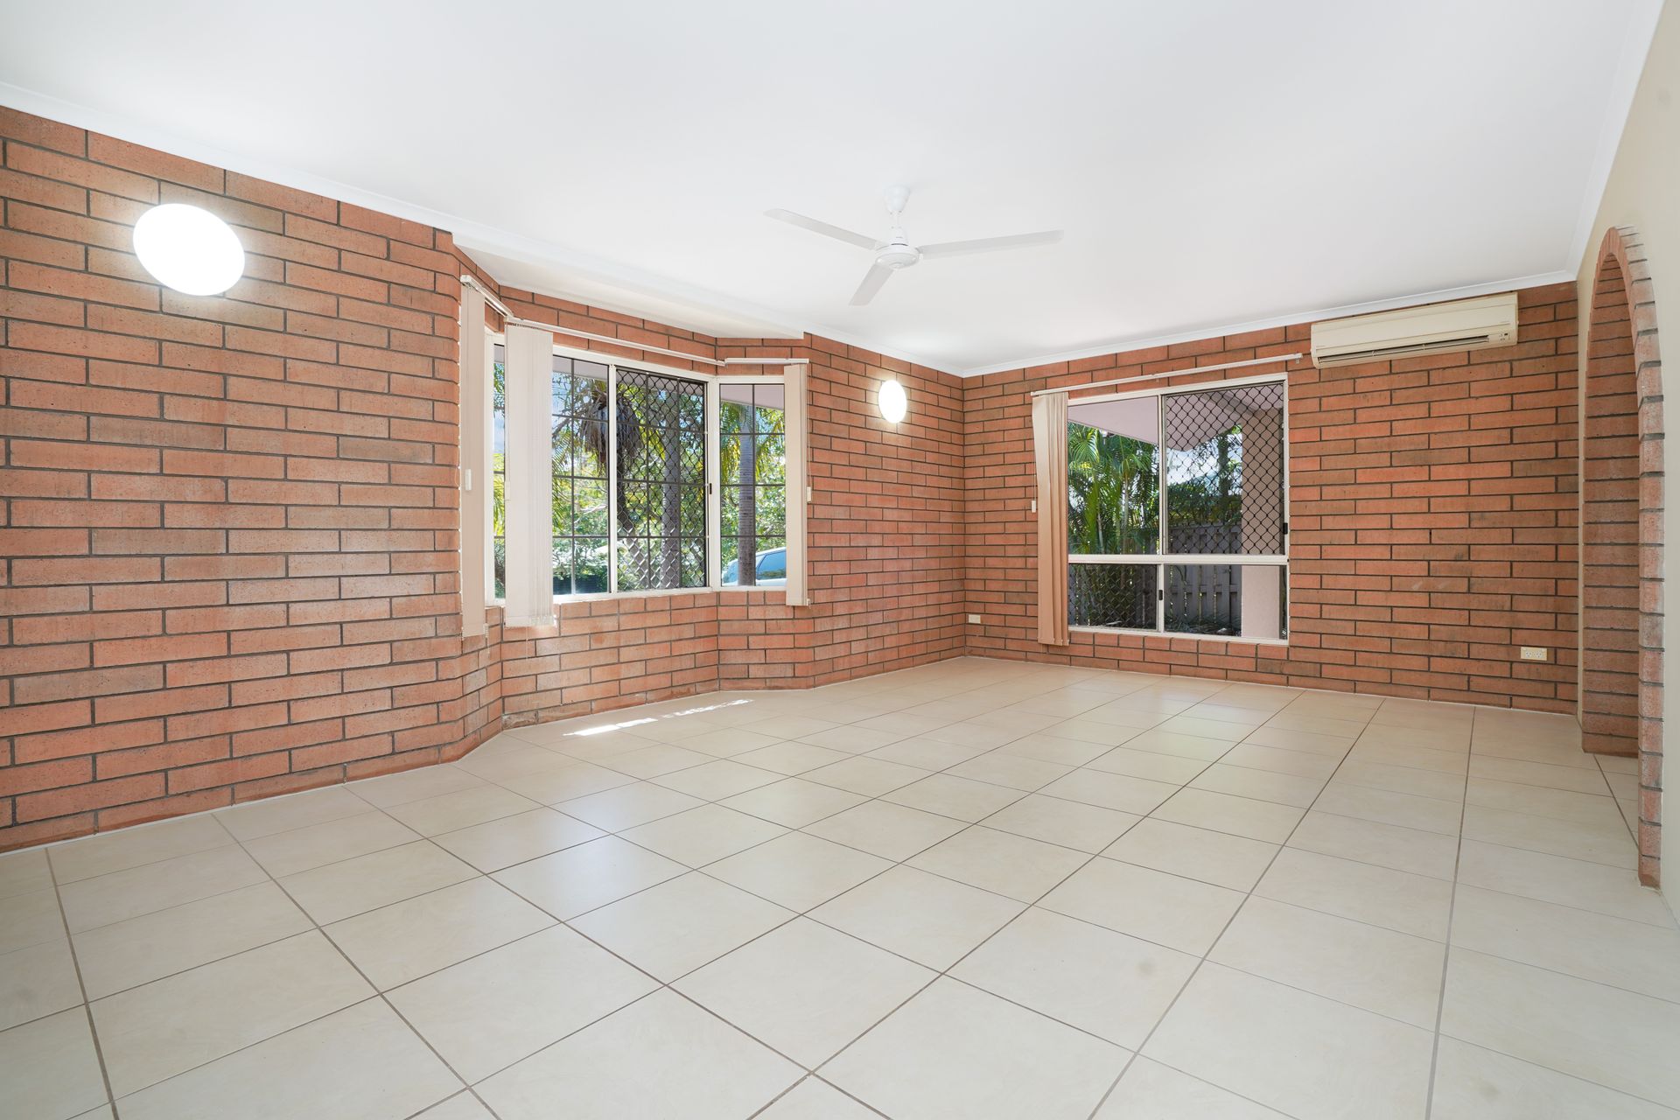
- Large formal lounge/living area with bright bay window
- Separate dining and family rooms open to rear verandah
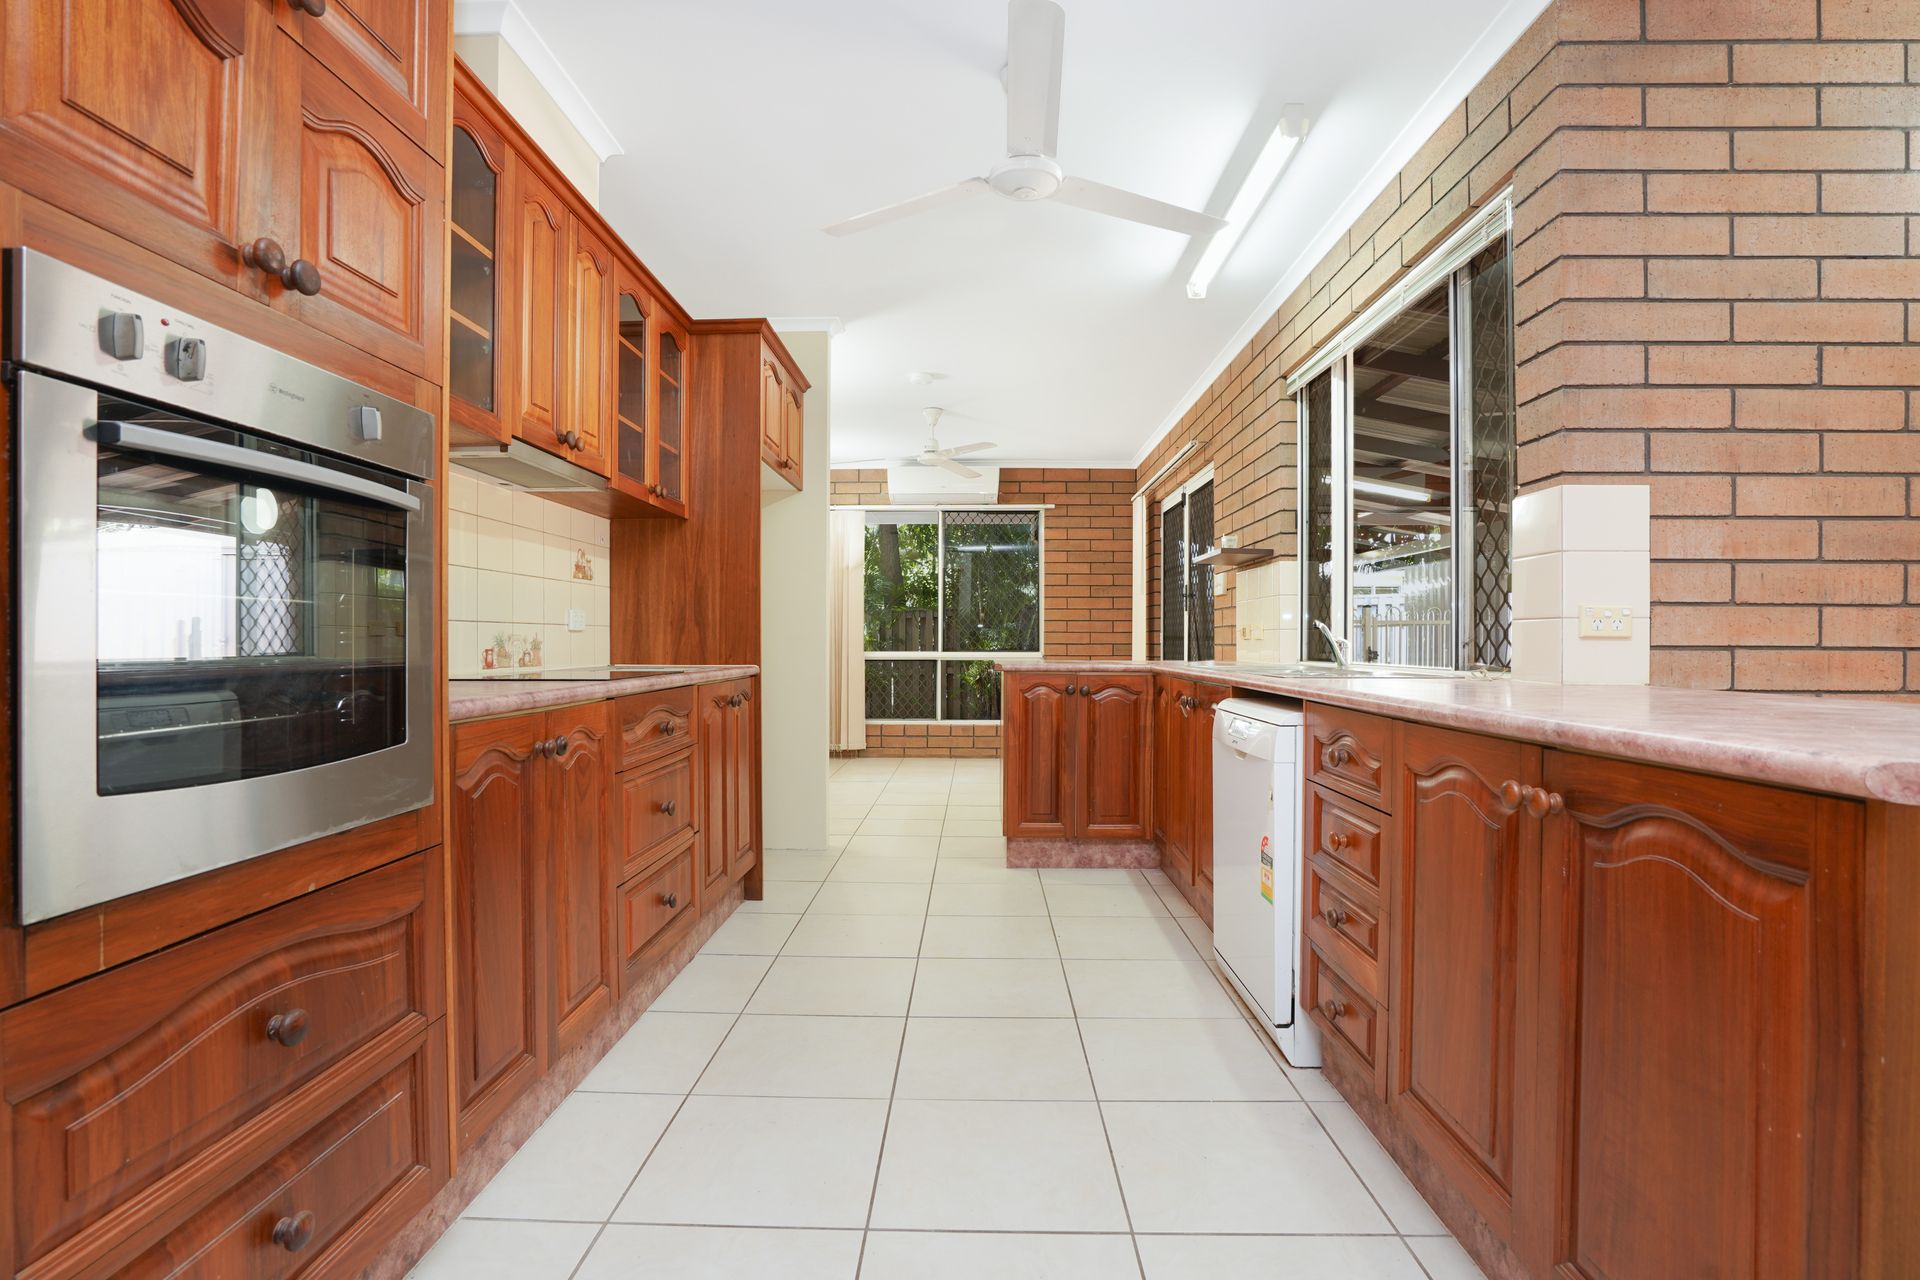
- Central kitchen with quality timber cabinetry and dishwasher
- Master bedroom with built-in robe, walk-in robe and ensuite
- Three additional beds; built-in robes to second and third beds
- Main bathroom with shower over bath and separate toilet
- Internal laundry with built-in storage and outdoor access
- Modern floors tiles to living areas; carpet to bedrooms
- Low-maintenance paved backyard with garden shed
- Covered parking for two cars in tandem carport at side
Exposed brick feature walls throughout will be the centrepiece of your modern interior design, and there's plenty of space for your growing family to thrive with generous proportions throughout.
Enter into the reception foyer where you'll find the large master bedroom privately located at the front of the home on your right. It overlooks the tropical front gardens through an elegant bay window, and features an ensuite, walk-in robe and an additional built-in robe.
There is also a bay window to the large formal lounge/living area that is also located at the front of the home and flows through to the separate dining room.
Double doors open onto the corner rear verandah, and the dining area connects to the central kitchen that features quality timber cabinetry.
The family room also opens onto the rear verandah, and the second, third and fourth bedrooms join the main bathroom and separate laundry off the family room.
You can get rid of your lawn mower thanks to the paved backyard, and a garden shed provides extra storage space.
Act fast to secure this large, high-potential family home.
Vacant possession
Year Built: 1995 approximately
Area under Title: 601 square metres approximately
Sewerage Easement to Power and Water Authority
Palmerston City Council Rates: $1737 per annum approximately