Feel the great outdoors all around you in this quality family home that backs directly onto the green rolling fairways of Palmerston Golf Course, located in a quiet cul-de-sac walking distance to Driver Primary School and moments to Palmerston Shopping Centre.
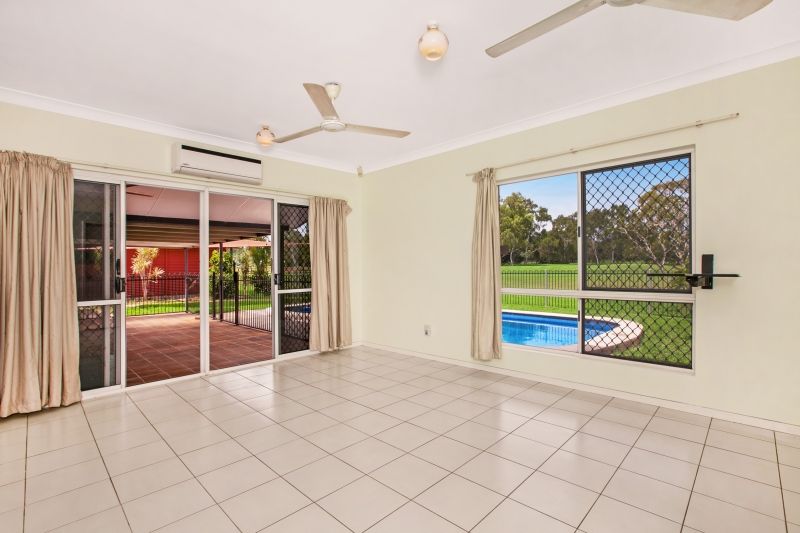
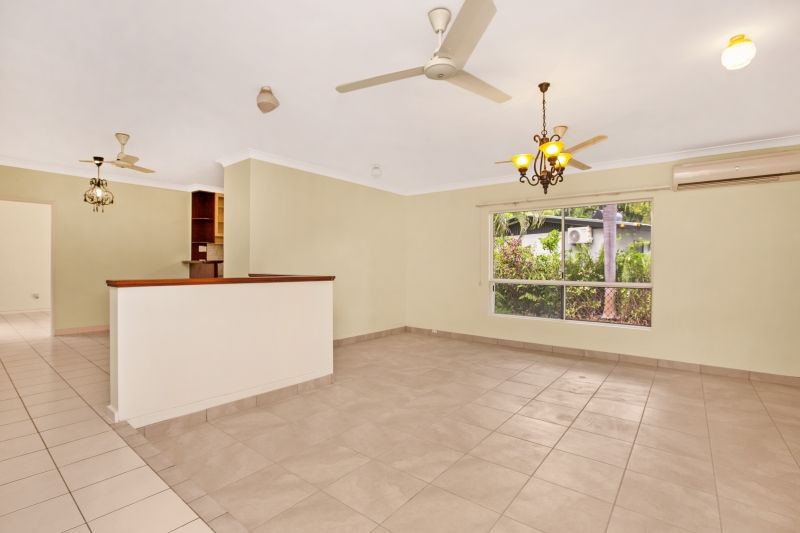
Large sunken living room with private garden outlook captures abundant natural light
Separate dining area adjoins kitchen with stainless steel appliances and gas cooking
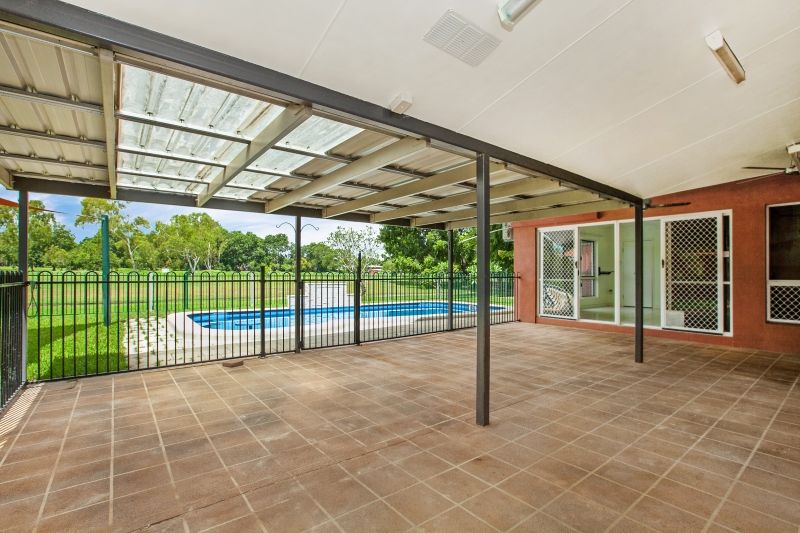
Enormous fenced and covered rear entertainer's patio ideal for children's play area
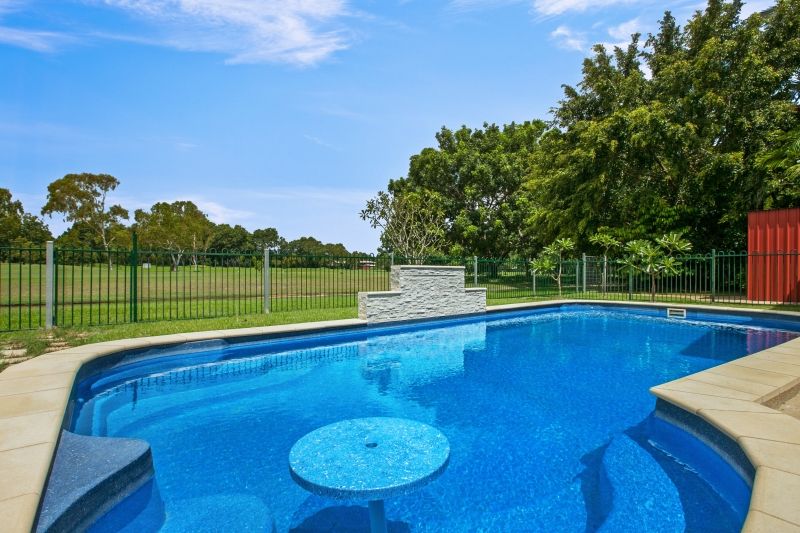
In-ground pool with water feature, plus large rear lawn directly adjoin the golf course
Well-presented main bathroom features floor-to-ceiling tiles and shower over bath
Generous master bedroom with built-in robe, air conditioning and modern ensuite
Huge second bedroom or rumpus room with double walk-in robes opens to patio
Bedrooms three and four also good sized with air conditioning and built-in robes
Private home office off carport with external entrance and air conditioning
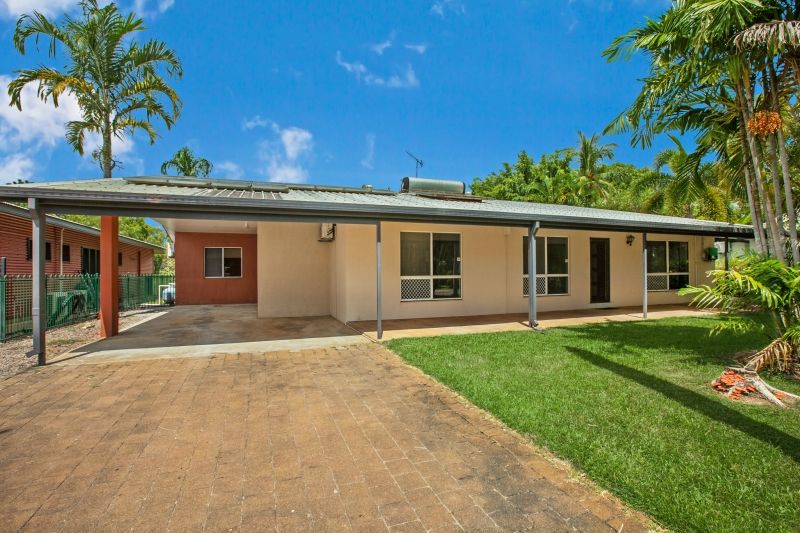
Internal laundry with built-in storage and third toilet, plus triple carport at front
There are no rear neighbours, just wide open views of rolling fairways from the large backyard of this quality family home that offers the peace and quiet of a semi-rural estate in a convenient suburban location.
Enter via the long, covered front verandah into the open entry hall that steps down into the stylish sunken living room that captures a bright, private garden outlook.
The separate dining area is off the entry hall and adjoins the wrap-around kitchen with breakfast bar, gas cooking and stainless steel appliances including dishwasher.
An enormous fully fenced and covered rear patio is ideal for entertaining or as a safe and sound children's play area.
Further on, the large in-ground pool with water feature and large, level lawn both showcase direct views across the rolling fairways to native bushland with gate access to the golf course.
The generous master bedroom features a built-in robe, air conditioning and modern ensuite, and bedrooms three and four both with built-in robes and air conditioning surround the main bathroom with floor-to-ceiling tiles, and shower over bath.
The enormous second bedroom or rumpus room is located off the dining area and features double walk-in robes, golf course views, and opens onto the rear patio.
An additional home office also opens on to the rear patio and features air conditioning and a private external entrance from the carport to suit a home business with visiting clients.
There is split-system air conditioning and low-maintenance floor tiles throughout, and the internal laundry with built-in storage and third toilet offers patio access.
The large carport at front accommodates three vehicles, with extra off-street parking on the wide paved driveway.
Direct golf course access is a rare find and the peaceful setting is sure to impress. Don't miss out and organise an inspection today.
Area Under Title: 804 square metres
Easements: None found
Council rates per annum: $1590 (approximately)
Planning Scheme Zone: SD (Single Dwelling)
Year Built: 1990