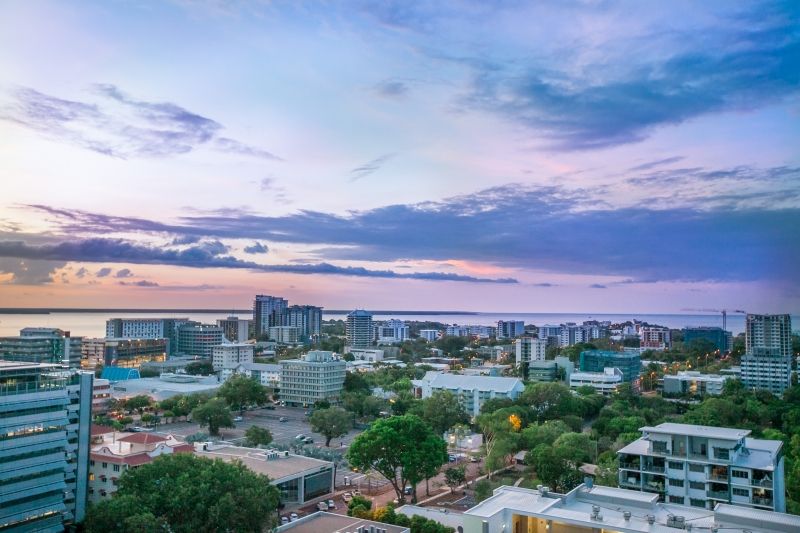
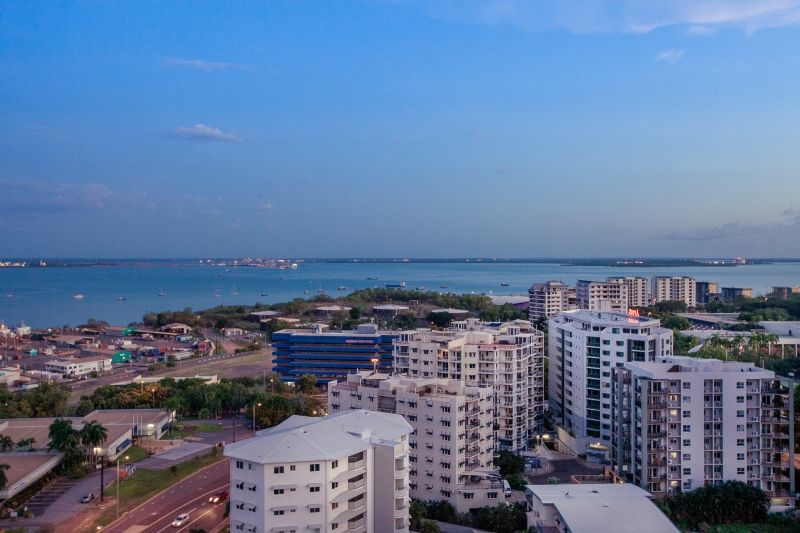
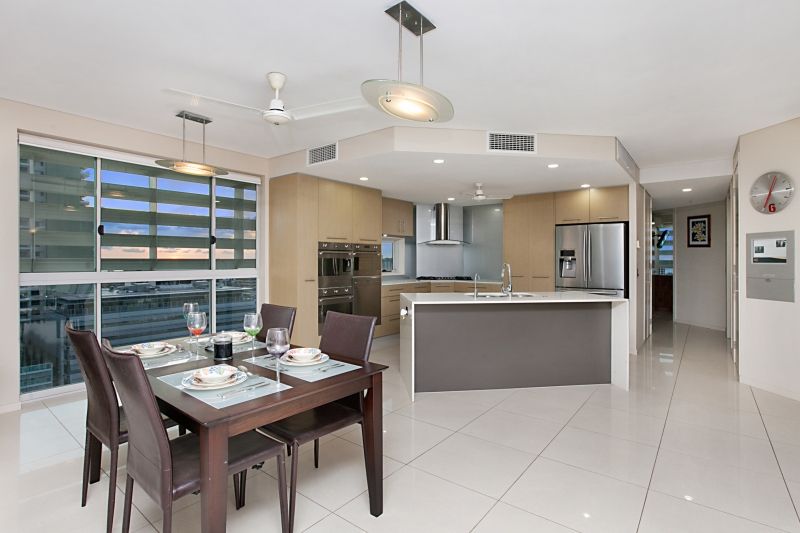
This spacious luxury apartment presents executive city living at its absolute finest with stunning 270-degree ocean and city views and premium designer appointments throughout, all ideally located in a prestigious residential complex steps to all Darwin CBD has to offer.
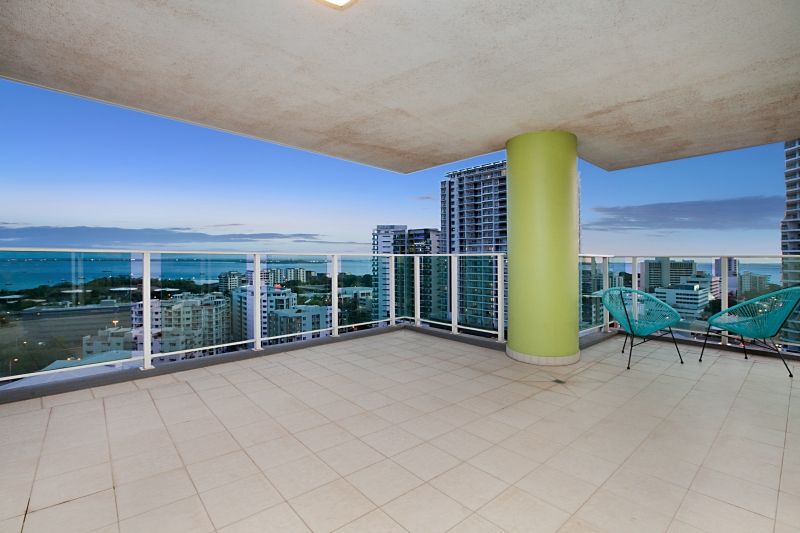
• Spacious open-plan living/dining room opens to wrap-around entertainer's balcony
• Balcony showcases breathtaking 270-degree ocean and city views from the 18th floor
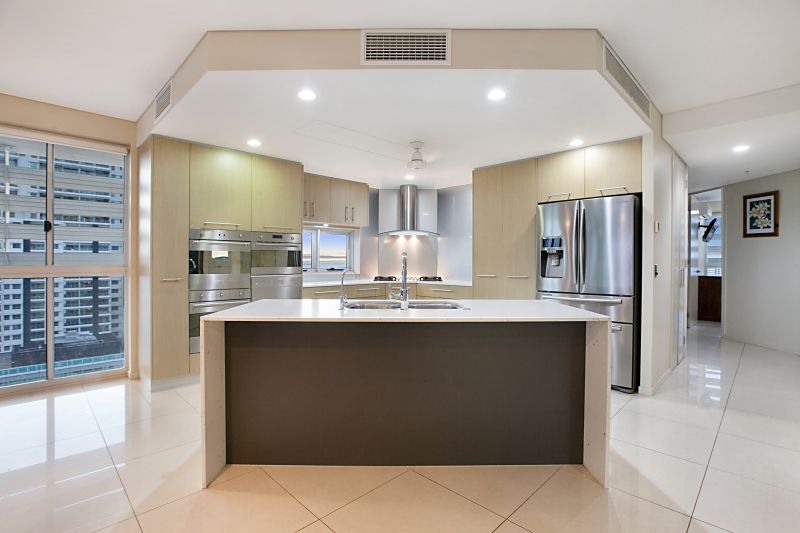
• Premium designer kitchen features stone bench tops and Miele appliances
• Large modern main bathroom with over-sized frameless glass shower
• Huge master bedroom with harbour views and wall-to-wall storage
• Striking open ensuite also to master with freestanding bath and double shower
• Good-sized second and third bedrooms; plus additional private study
• Well-equipped internal laundry with built-in storage and stone bench tops
• Ducted air conditioning throughout; video intercom access to apartment
• Two pools, gym, conference room and barbeque areas in pet-friendly complex
Enjoy incredible golden sunsets from your large balcony and the twinkle of city lights below as you entertain friends, family and clients with real wow factor'.
Enter into the reception foyer and through to the spacious open-plan living/dining room that captures impressive 18th-floor harbour and city views through large windows.
The living/dining room opens onto the wrap-around balcony with uninterrupted 270-degree views for stellar entertaining, and the premium designer kitchen features island breakfast bar, stone bench tops, gas cooking and high-end Miele appliances.
Wake to stunning harbour views in the huge master bedroom that's a standout feature of the home with a striking open ensuite with feature freestanding bath, frameless glass double shower, double vanity, and wall-to-wall built-in storage.
The stylish main bathroom features elegant floor-to-ceiling tiles and an over-sized frameless glass shower, and is adjacent to the good-sized second and third bedrooms.
An additional private home office off the reception foyer offers a quiet workspace, and the well-equipped internal laundry adds convenience with extensive built-in storage and stone bench tops.
There is ducted air conditioning throughout and video intercom access to the luxury apartment.
Parking is for two cars in the prestigious residential complex with two pools, gym, conference room and barbeque area. Pets are also welcome.
This five-star apartment is a must see. Organise an inspection today while it lasts.
Area Under Title: 249 Square Meters
Council Rates: $1,320 Per Annum (approximately)
Body Corporate Managed by David Booth Real Estate $2136 Per Quarter (Approximately)
Zoning: CB (Central Business)
Year Built: 2008