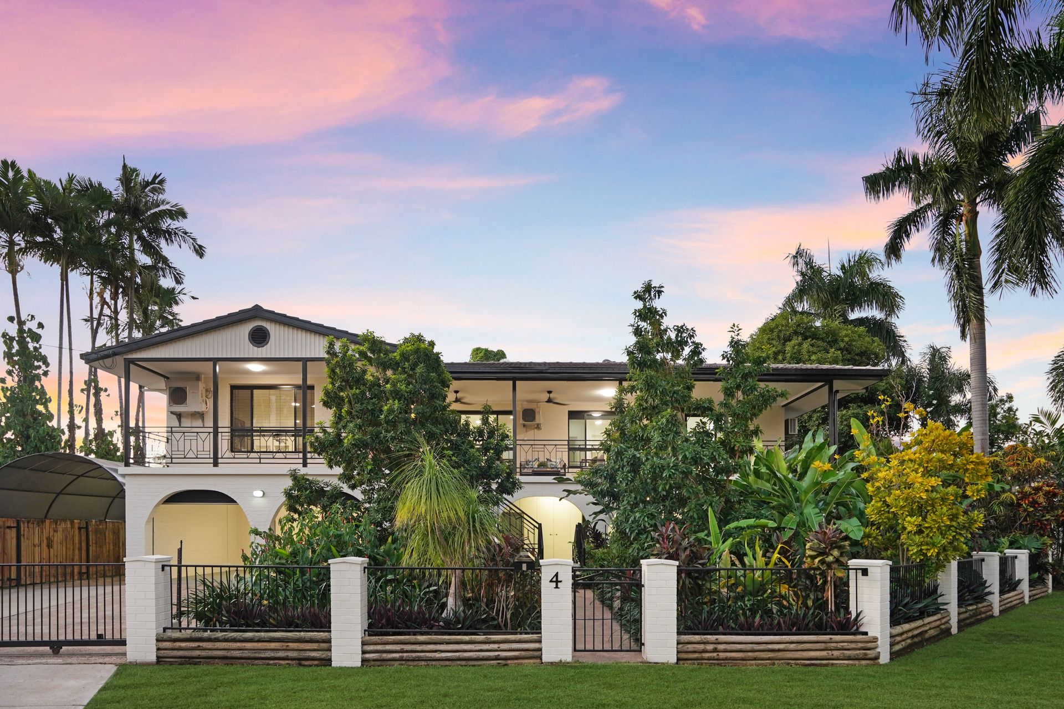
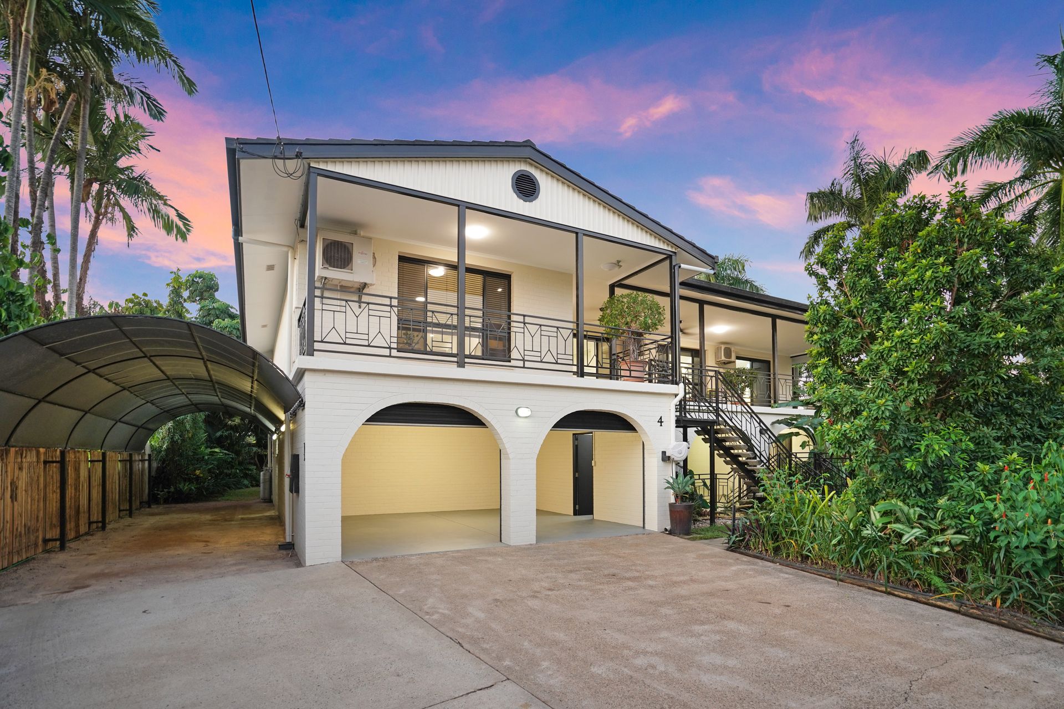
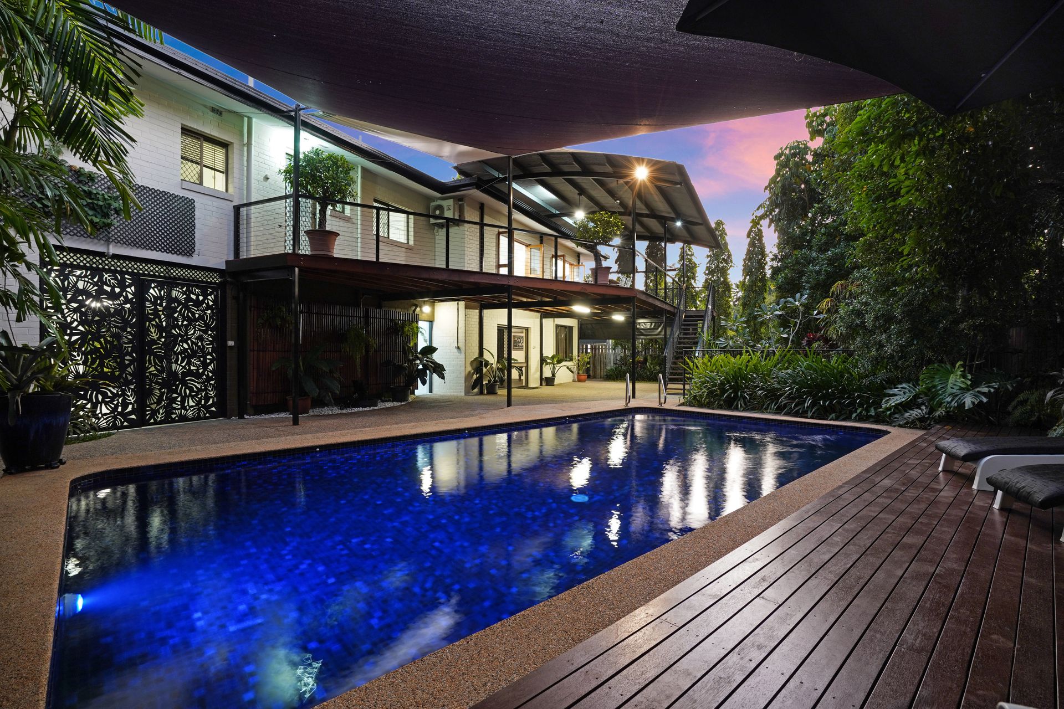
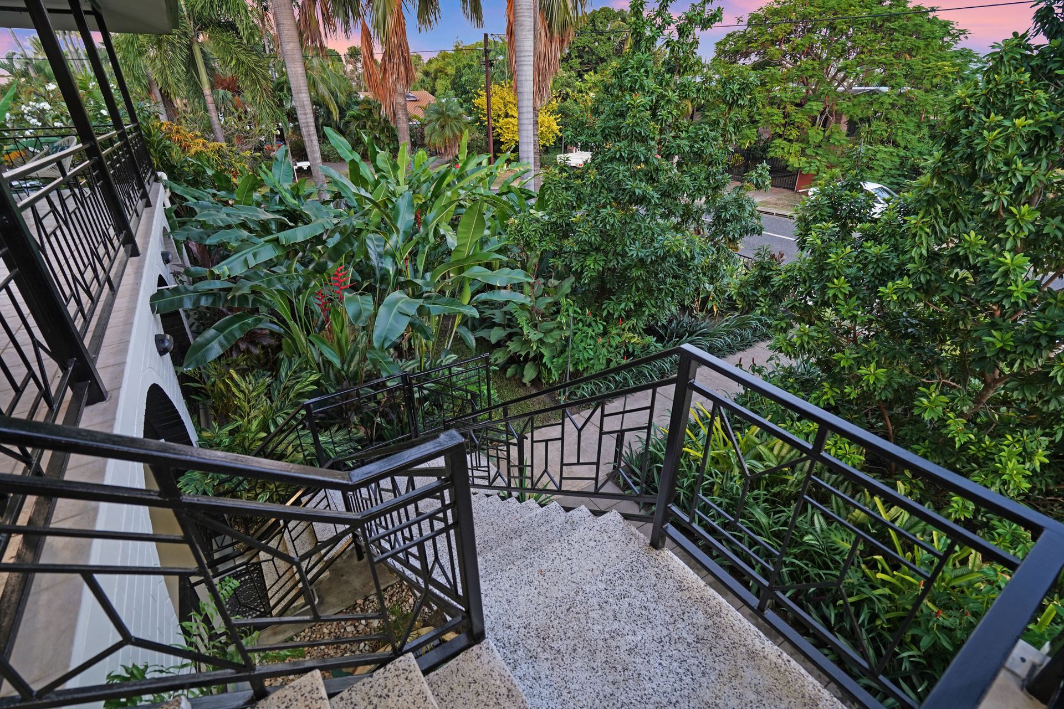
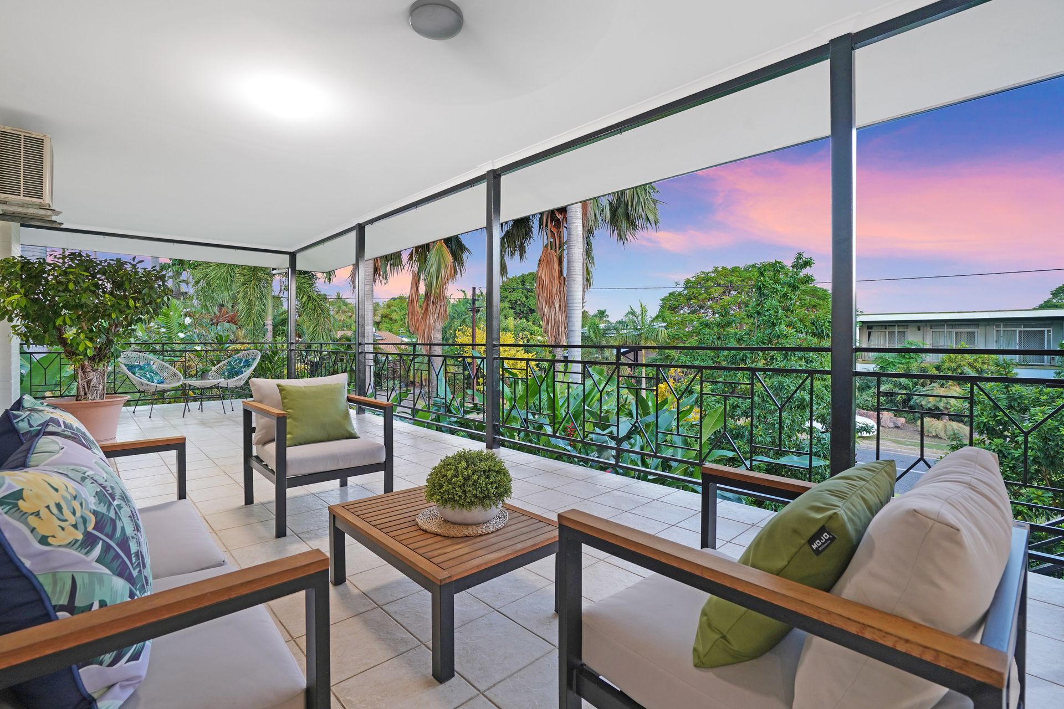
This palatial home will delight even the most discerning buyer with no detail overlooked. It features solid concrete and double brick construction and is master designed to stay cool in the tropical climate. Spacious upstairs living plus an impressive downstairs home theatre and games room will impress, and you'll love the sparkling resort-style swimming pool and lush tropical gardens that star on this generous corner block. The home is nestled in a peaceful pocket of Coconut Grove with no through traffic and is just moments to the ocean.
- Spacious open-plan upstairs living/dining area flows onto front verandah
- Downstairs home theatre with games room, bar and kitchenette
- Fabulous gourmet kitchen with servery onto the large rear verandah
- Newly refurbished luxury main bathroom with hidden laundry chute
- King-sized master bedroom with balcony access and tasteful ensuite
- Built-in robes and student shelving to second and third bedrooms
- Private downstairs fourth bedroom plus a separate tiled home office
- Separate downstairs toilet/shower/laundry with plenty of storage space
- Undercover clothesline area to beat the wet season rains
- Stunning resort-style pool surrounded by lush tropical gardens
- Split-system air conditioning units in all rooms ensure your comfort
- Double lock-up garage plus secure, gated off-street parking
Enter the inviting reception foyer that will immediately impress with polished Italian tiles. Continue into the spacious lounge and dining area where large doors create a lovely flow onto the tiled front verandah.
The fabulous adjoining kitchen will delight the enthusiastic entertainer with a stunning bay window and servery that opens onto the spacious rear verandah. The high-end kitchen also features new spotted gum floating flooring, a striking splash back, and premium appliances including a large gas cooktop and wok burner with an electric oven, exhaust fan and dishwasher.
Elegant French doors in the kitchen sitting area invite tropical breezes to flow into the home, and three upstairs bedrooms all feature abundant natural light.
The king-sized master bedroom features beautiful spotted gum flooring and opens onto the first-floor balcony that captures fresh tropical breezes. It also boasts wall-to-wall built-in robes with mirrored doors, and a tastefully tiled ensuite with a glass shower, toilet, and a floating basin with plenty of storage.
There are also mirrored built-in robes and student shelving to the second and third bedrooms, plus floating spotted gum flooring to the second bedroom, and low-maintenance tiles to the third bedroom.
A newly refurbished bathroom, with shower, large separate bath, floating hand basin, large wall mirror, matching side cupboards, and a hidden laundry chute to the laundry directly below completes the upper level.
The lower level is an entertainer's paradise with a large 9m x 8m double-brick dual air-conditioned entertainment room. It is carpeted and features theatre-style blackout curtains. The movie buff will also love the 100-inch cinema screen, projector, Sony amp, Whatmogh speakers and subwoofer.
The entertainment room is also fitted out with a fantastic bar and kitchen area, including an upright fridge/freezer and 46-bottle Bellini wine fridge. A pool table with custom cover, plus a mounted dart board also ideal for regular games nights.
A separate tiled office joins the private fourth bedroom also on the lower level. The generous fourth bedroom is tiled and air conditioned and features wall-to-wall, floor-to-ceiling mirrored built-in robes and a student desk area with cupboards and drawers. A newly refurbished separate toilet, shower room, laundry and plenty of storage space completes the lower level.
Walk onto the breezeway and you will be wowed by the resort-style concrete pool that features beautiful deep blue tiling, plus decking amongst the tropical garden.
There is more alfresco under-house entertaining space, and storage abounds with six large lockable cupboards, plus an internal garden shed with strong shelving.
A large undercover drying area is to the side of the home, and the backyard features a veggie patch, banana plantation and chicken house complete with two friendly laying hens and a small lawned area out the back. Beautiful tropical gardens throughout the property ensure constant birdsong, and lizards and varying other wildlife will enjoy this large corner block with you.
A double lock-up garage with roller doors is in addition to an off-street under-cover parking area that is hidden by a large swinging gate and is large enough to accommodate a caravan or boat and trailer. There is even more room for another three cars to be parked behind the electric roller gate on the concrete driveway
Items being sold with the house include:
- Upright Fisher & Paykel fridge freezer 480L
- Bellini wine fridge
- On-wall screen (100-inch IP Morgan) and projector
- Sony AMP and Whatmogh speakers
- TV set-top box
- Pool table, pool table cover and accessories
- Dartboard, custom pin cushion board mount and accessories
- Theatre curtains
- Pool cleaning equipment and accessories
- Fully automated irrigation system
- Three-tiered water feature and fish
- Large Atlantis pot and base water feature and fish
- Westinghouse oven
- Dishwasher
This house is a hidden gem that will be highly sought after once it hits the market. Be first in line to see it and organise your inspection today.
Council Rates: Approx. $1,600 per year
Area Under Title: 911 square metres
Year Built: 1977
Zoning: LR (Low Density Residential)
Status: Vacant Possession
Vendors Conveyancer: Lawlab Conveyancing
Building Report: available online
Pest Report: available online
Settlement period: 30 days or negotiable
Deposit: 10% or variation on request
Easements as per title: none found