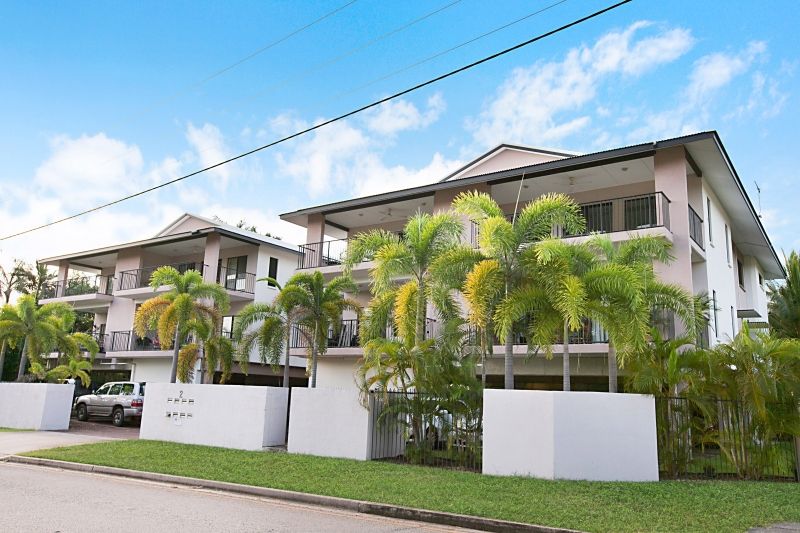
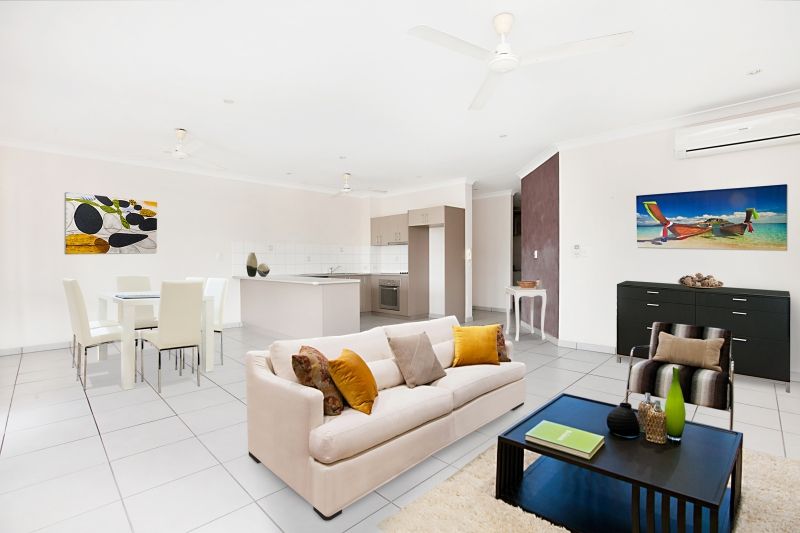
This top-floor apartment presents spacious modern living in the trendy inner-city enclave of Coconut Grove, located walking distance to Nightcliff foreshore and shopping centre, moments to Nightcliff Primary School and Rapid Creek Village, and just 10 minutes to Darwin CBD.
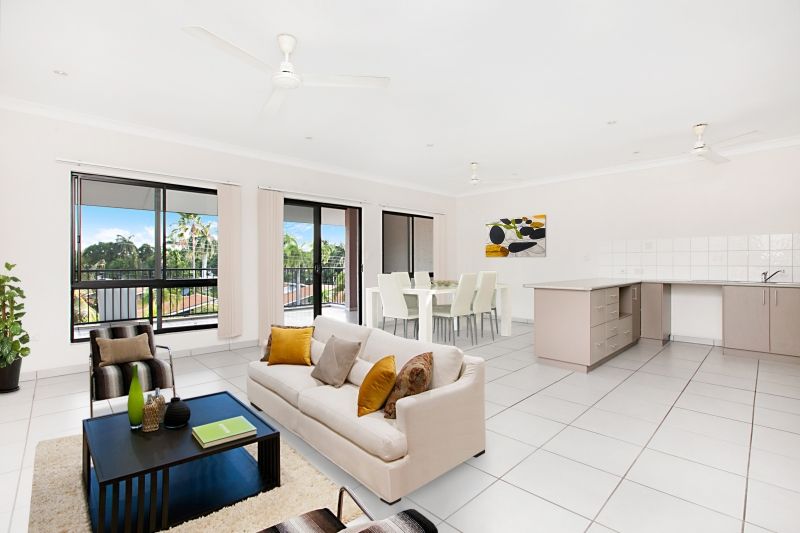
• Spacious open-plan living/dining room opens to large entertainer's balcony
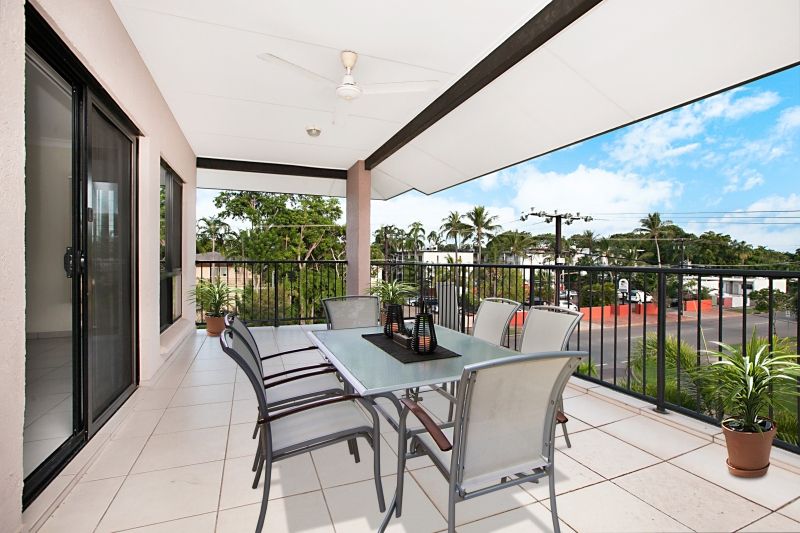
• Balcony presents leafy top-floor views and ample space for outdoor furniture
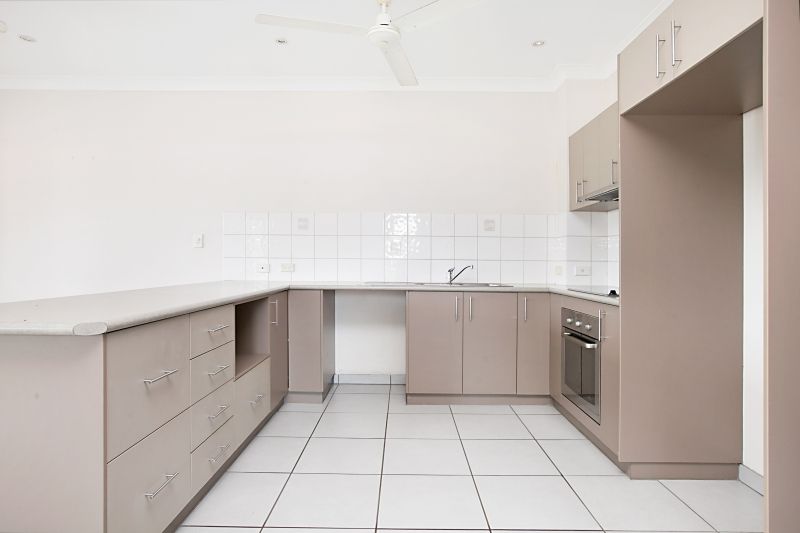
• Immaculate wrap-around kitchen with breakfast bar and stainless steel appliances
• Modern main bathroom with floor-to-ceiling tiles and shower over bath
• Generous master bedroom with air conditioning, walk-in robe and ensuite
• Two additional bedrooms both feature air conditioning and built-in robes
• Well-equipped European-style internal laundry, plus built-in linen press
• Split-system air conditioning throughout; tiles to living/dining; carpet to bedrooms
• Undercover parking for two cars, plus storeroom
• Desirable well-maintained complex walking distance to Nightcliff foreshore
Rise early and take your morning run along the stunning Nightcliff foreshore, or simply enjoy lovely tropical breezes from your large, top-floor entertainer's balcony in this immaculate modern apartment.
Enter into the foyer and turn right into the spacious open-plan living/dining room that opens onto a large entertainer's balcony.
The wide balcony presents leafy top-floor views and provides plenty of space for an outdoor furniture setting and barbeque.
The immaculate wrap-around kitchen adjoins the living/dining room and features breakfast bar, stainless steel oven, ceramic cooktop and space for a dishwasher.
A hallway off the living/dining room leads past the second and third bedrooms, both with air conditioning and built-in robes, and to the modern main bathroom that presents floor-to-ceiling tiles and shower over bath.
The private master bedroom is located at the end of the hall and features a large walk-in robe, air conditioning and ensuite with glass walk-in shower.
A well-equipped European-style internal laundry joins a built-in linen press, with split-system air conditioning throughout, low-maintenance floor tiles to the living/dining area and carpet to the bedrooms.
Undercover parking for two vehicles and an additional storeroom complete the package.
Apartments of this size, quality and sought-after location are few and far between. Don't let this one slip through your fingers!
Area Under Title: 181 square metres
Planning Scheme Zone: MR (Medium Density)
Council Rates: $1,540 per annum (approximately)
Body Corporate Levies: Altitude Management NT $1176 per quarter (approximately)
Year Built: 2005 (approximately)