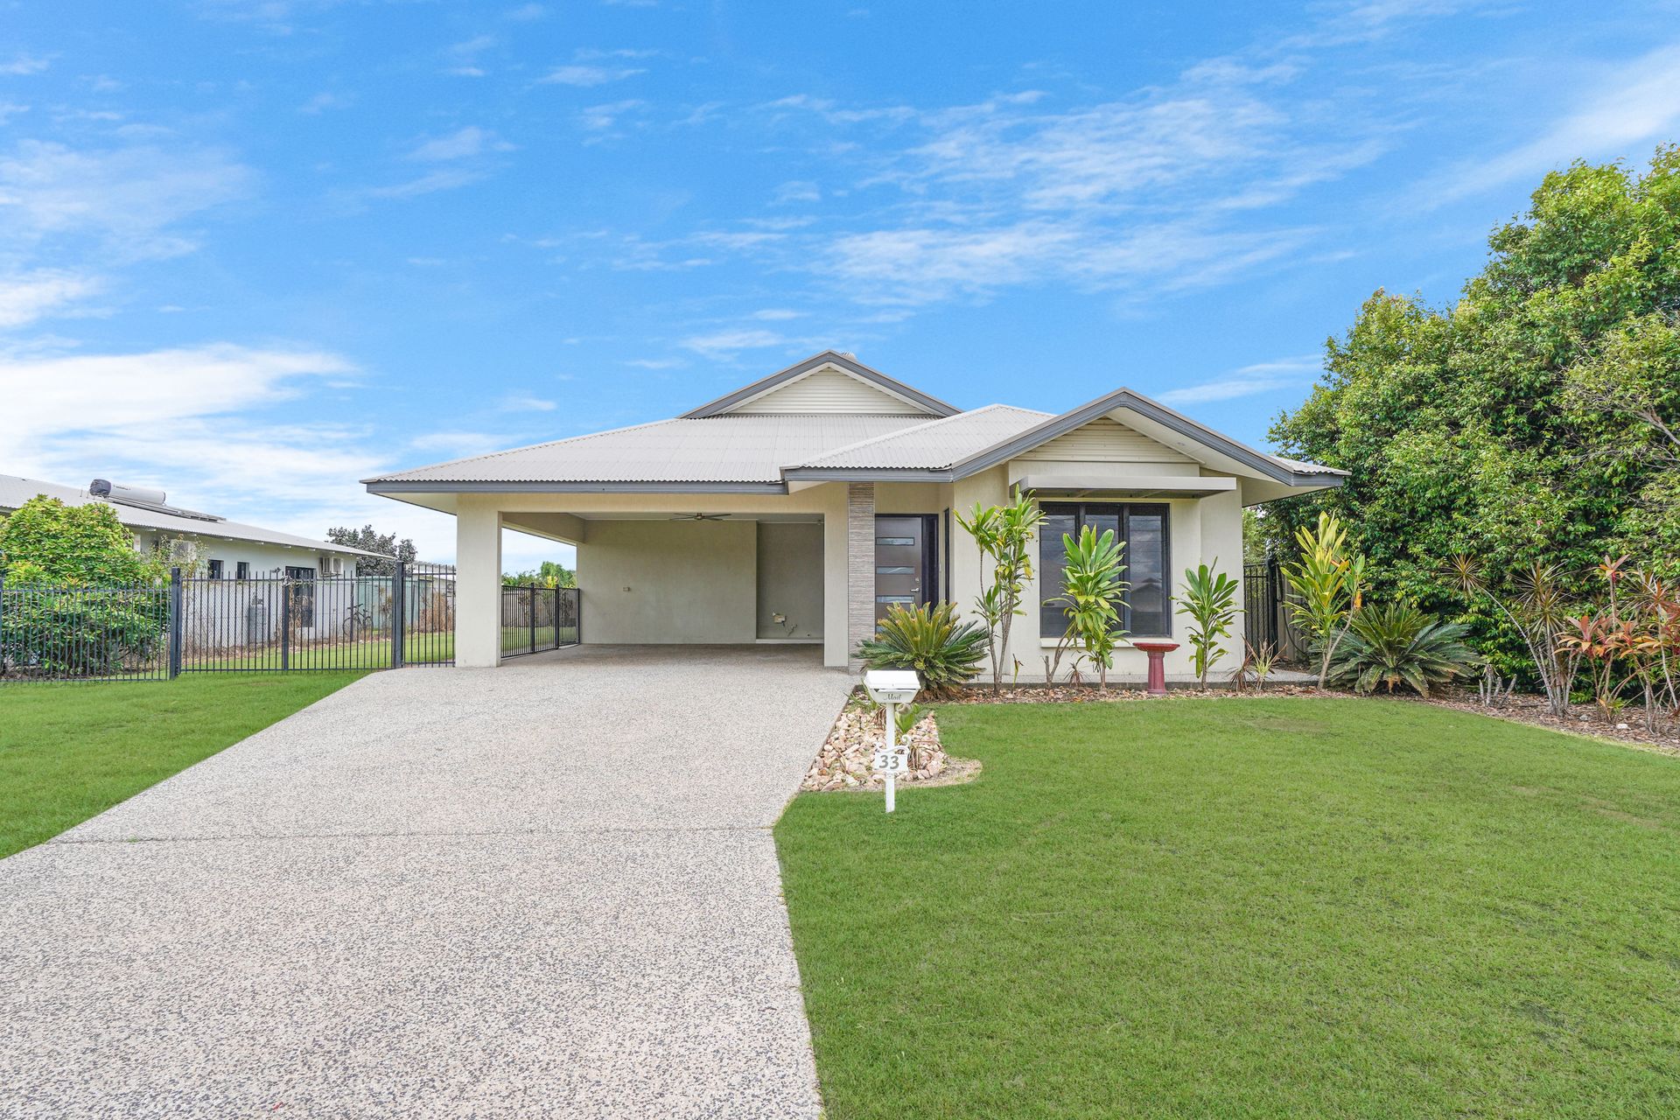
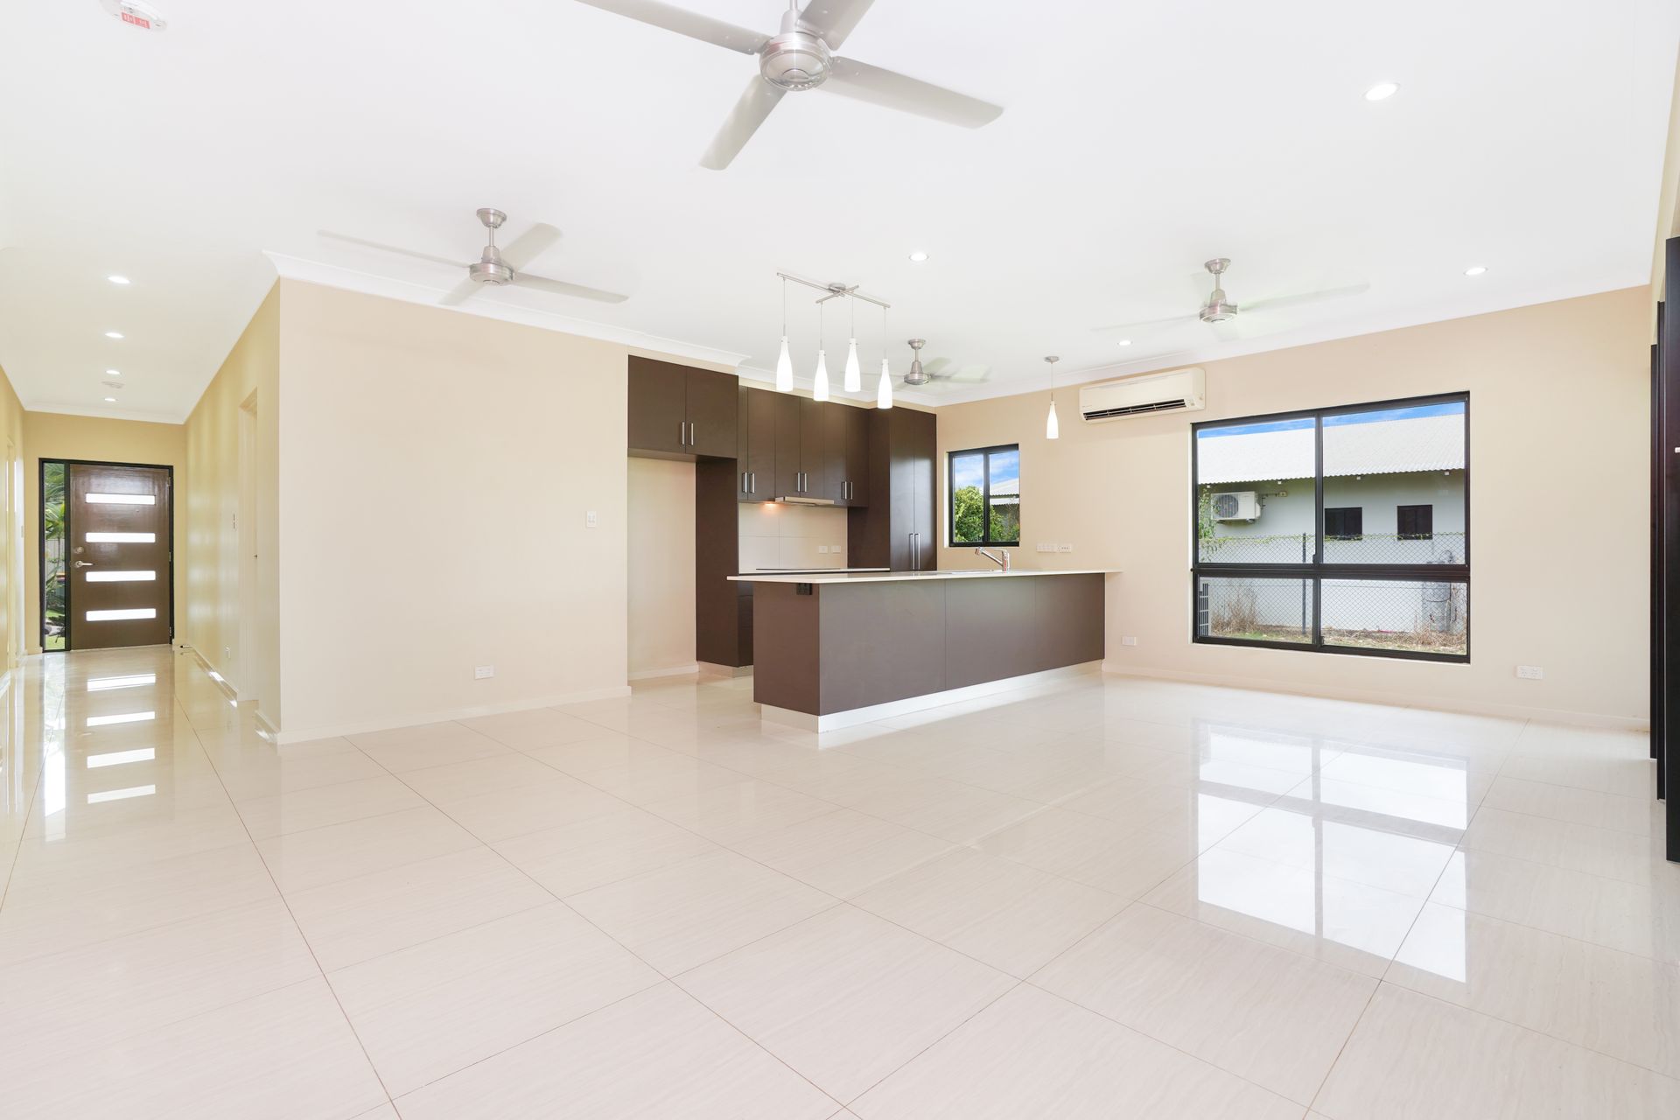
Set well back from the street on a large block is this superbly presented three-bedroom modern home. It offers all the best in low-maintenance contemporary living with neutral open-plan interiors, easy alfresco entertaining and quality appointments throughout. The home is set in a peaceful, family-friendly neighbourhood with schools, parks and local shops all located nearby, and major shopping centres and amenities just seven minutes away in Palmerston town centre.
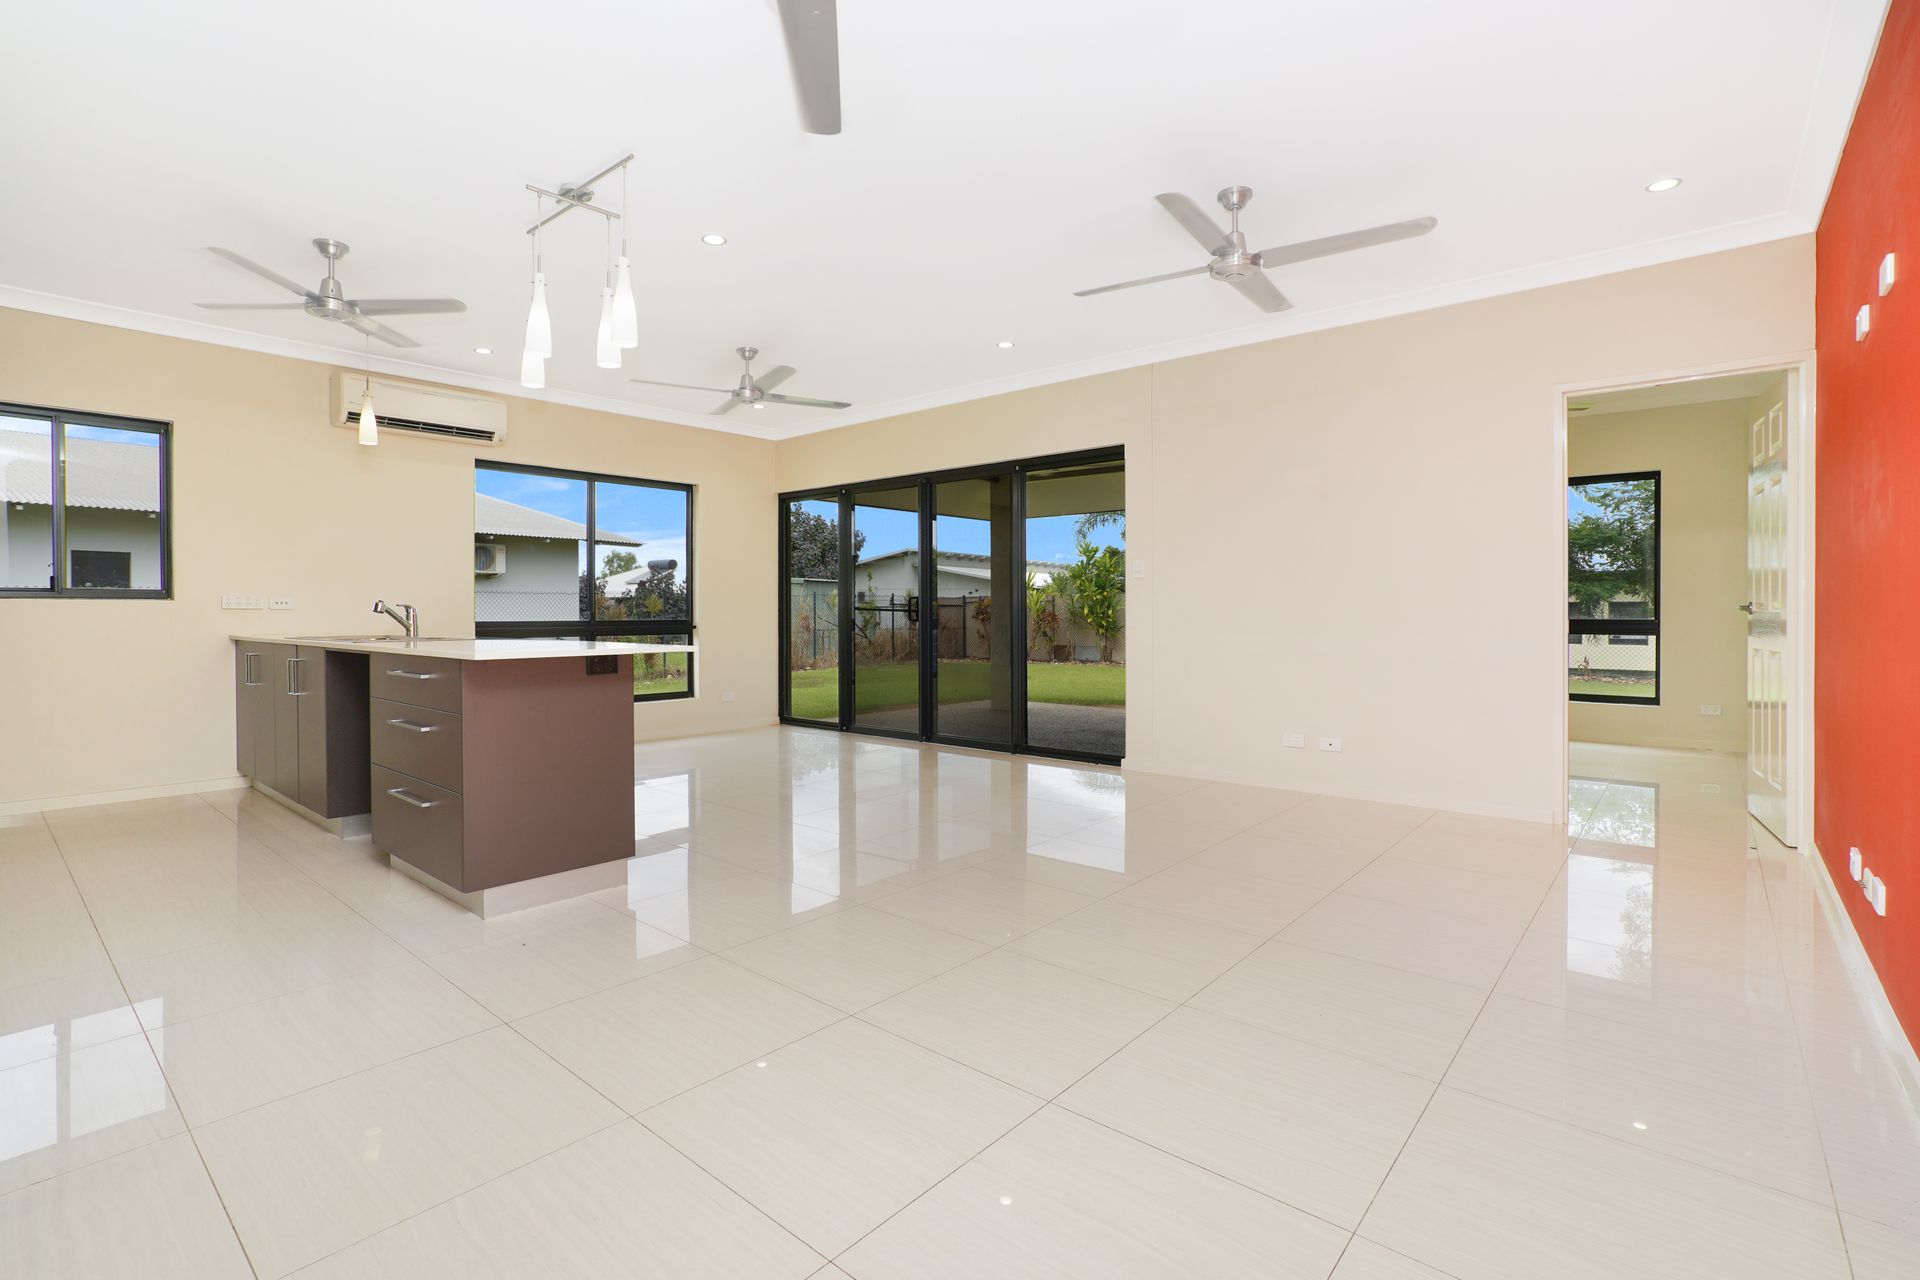
Spacious open-plan living/dining area flows onto covered patio
Corner patio overlooks the manicured lawn in large backyard
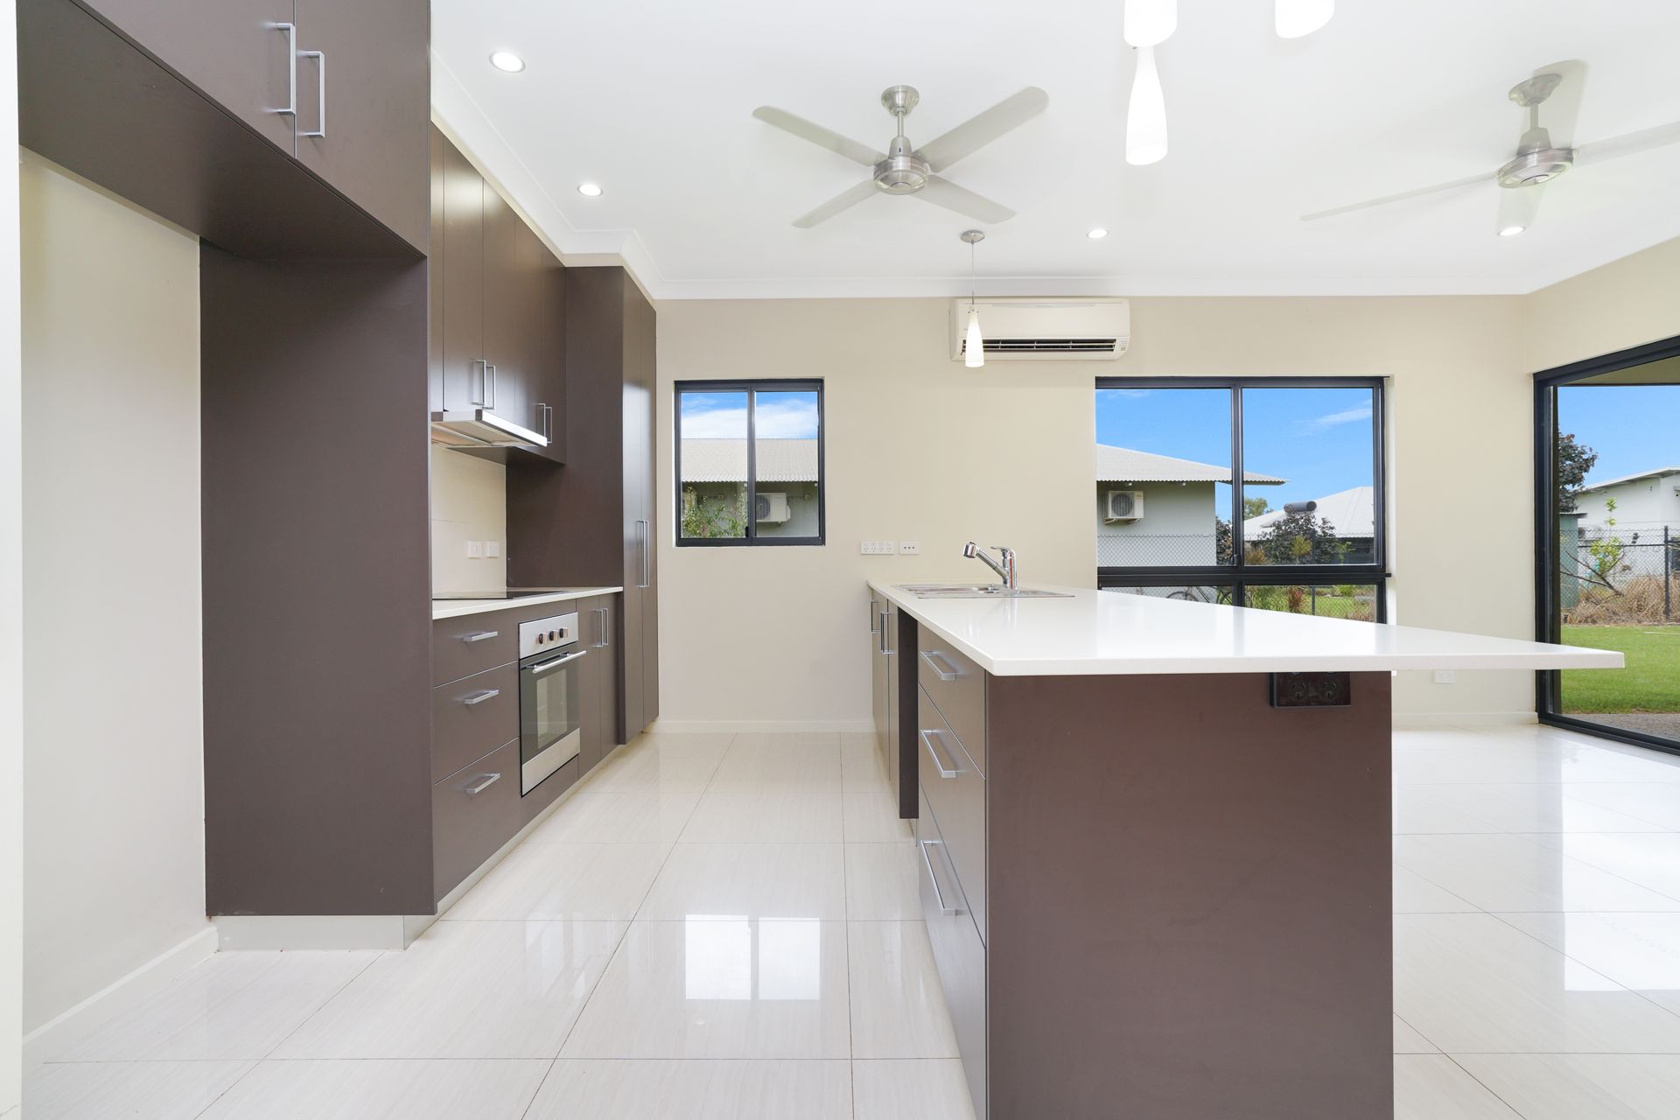
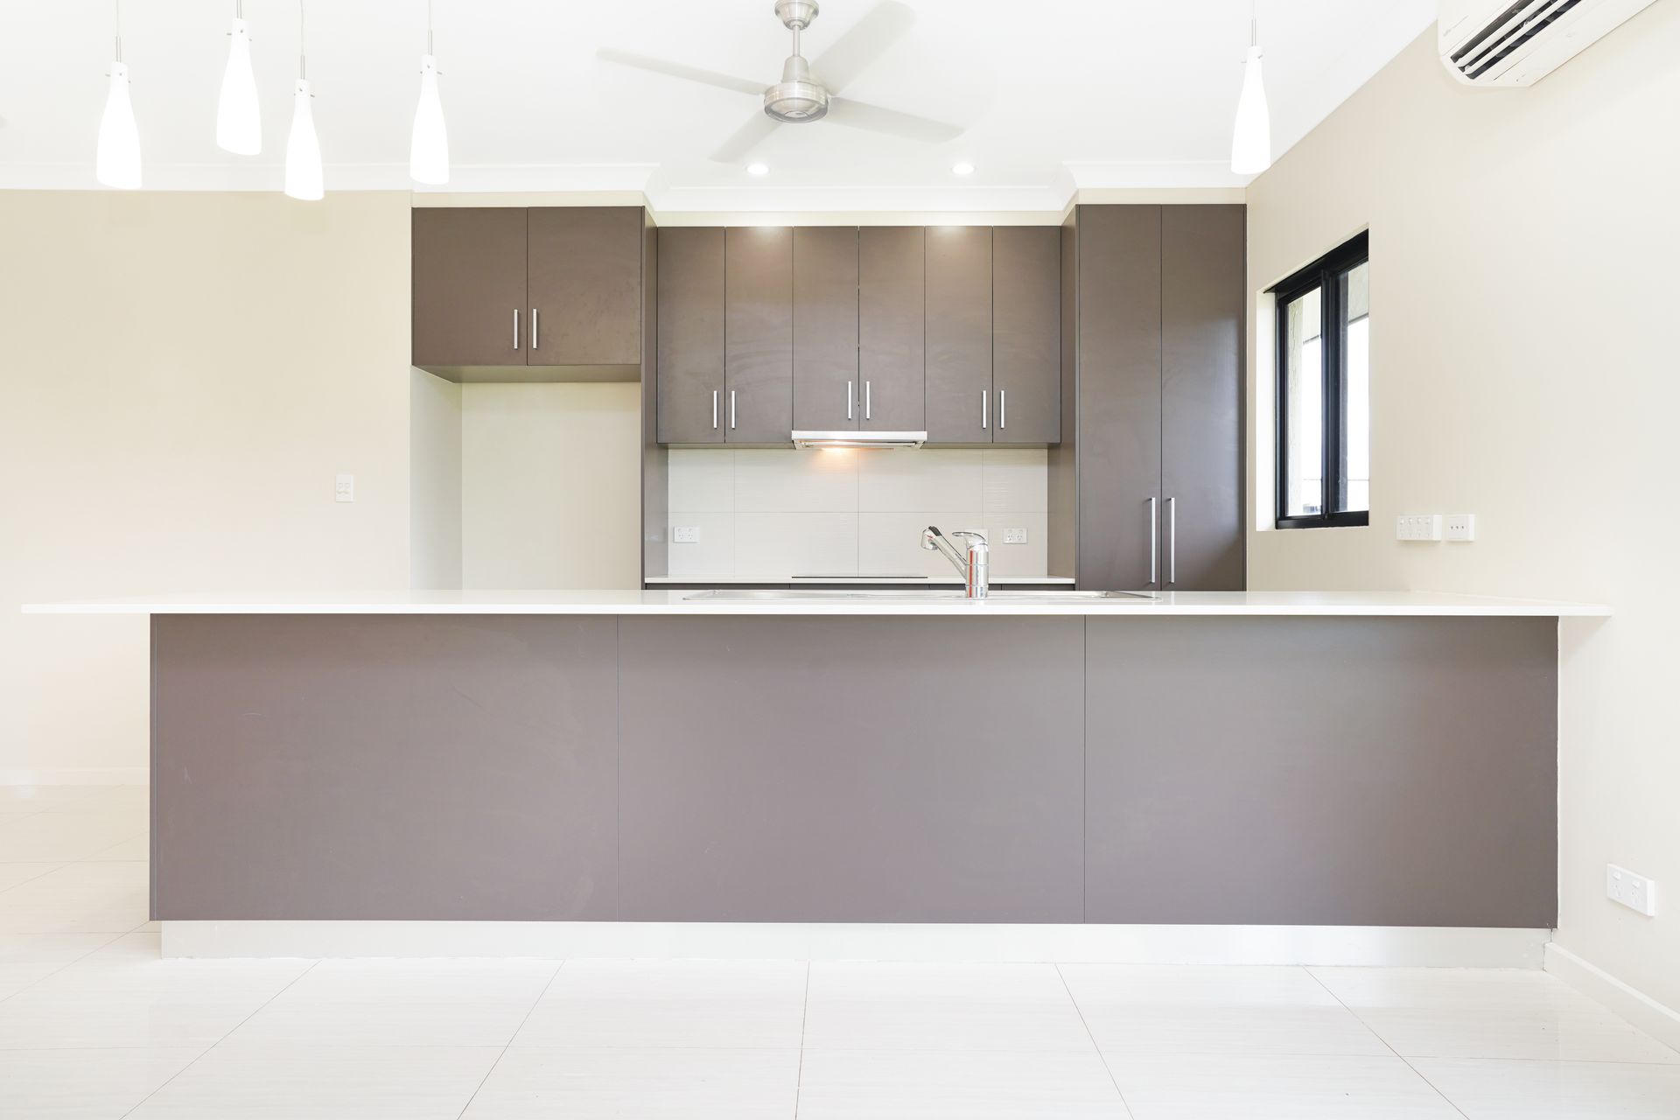
Quality chef's kitchen with huge breakfast bar and modern cabinetry
Immaculate family-sized main bathroom with bath, shower and separate toilet
Generous master bedroom with corner walk-in robe and private ensuite
Built-in robes and plentiful natural light to good-sized second and third bedrooms
Well-equipped internal laundry with built-in storage and outdoor access
Split-system air conditioning units to living/dining area and all bedrooms
Stylish neutral floor tiles throughout; built-in linen cupboard off hallway
Integrated double carport plus gated side access to extra off-street parking
There's absolutely no work to do in this stunning ground-floor home that is meticulously presented inside and out to suit the first-home buyer, young family, downsizer or savvy investor.
Enter via the covered front porch and into a wide hallway with the generous master bedroom privately located on your right at the front of the home. It overlooks the manicured front lawn and features a corner walk-in robe and an immaculate modern ensuite with corner shower.
The entry hall continues past a built-in linen cupboard and into the main open-plan living/dining space that invites abundant natural light and flows onto the covered alfresco patio through wide glass sliding doors at rear.
You'll love the high-end adjoining kitchen that features stone bench tops, quality stainless steel appliances, and overhead cabinetry plus a full-length double pantry.
The second and third bedrooms both with built-in robes are located off the main living/dining space, and the family-sized main bathroom is absolutely spotless.
There's also plenty of space in the large backyard for active family living, or even put in a deck and pool (STCA).
Internal laundry facilities, a double integrated carport, and wide side gate access into the backyard for your boat, trailer or caravan completes this impressive package.
Vacant Possession
Year built: 2012 approximately
No Easements noted on Title
Area under title: 707 square metres
Palmerston City Council: Approximately $1,227 per annum