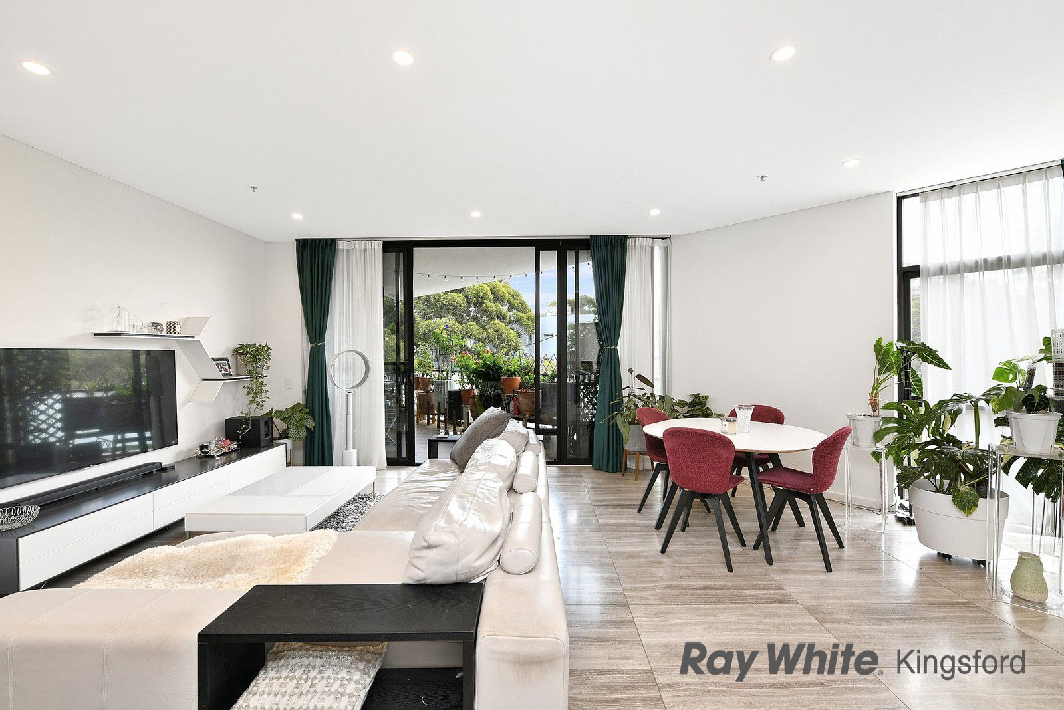
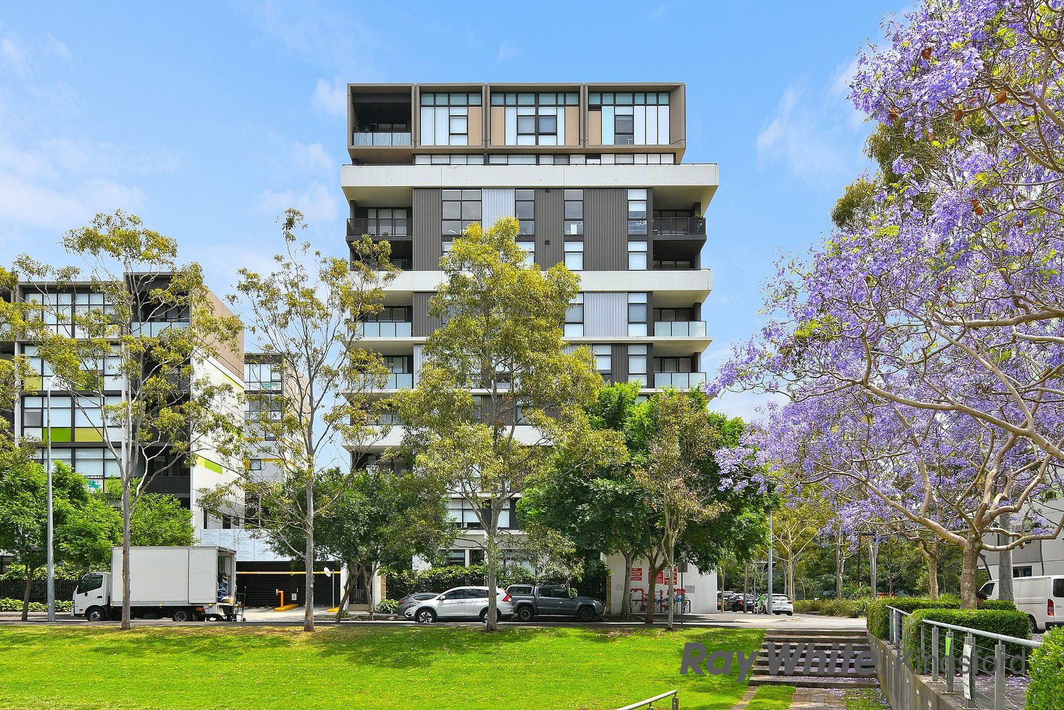
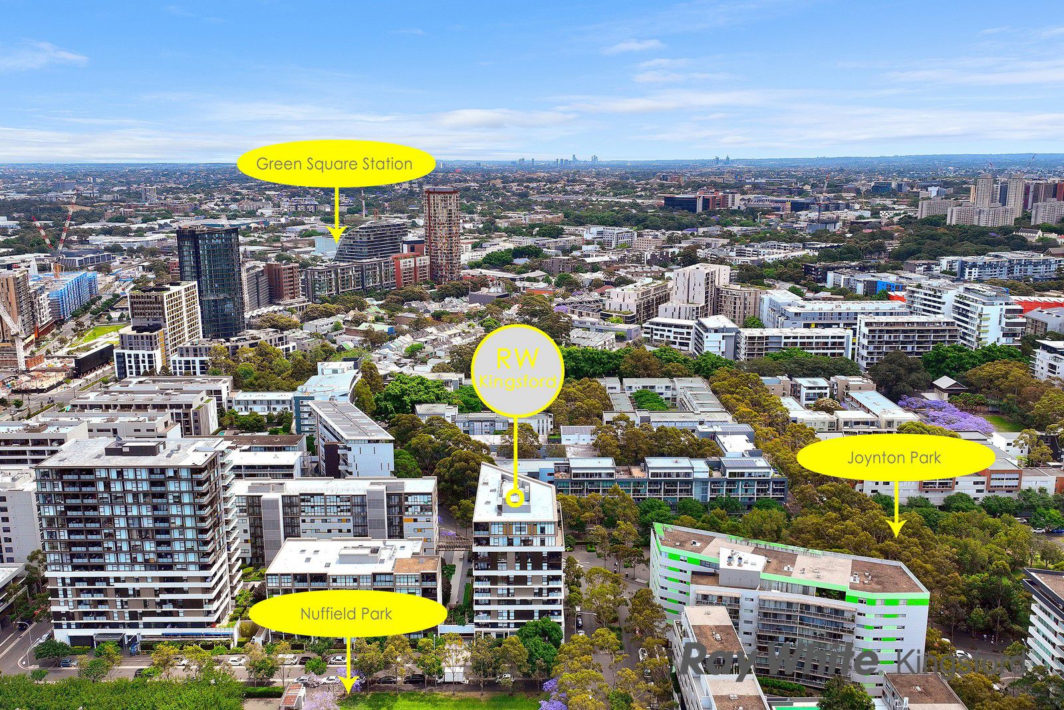
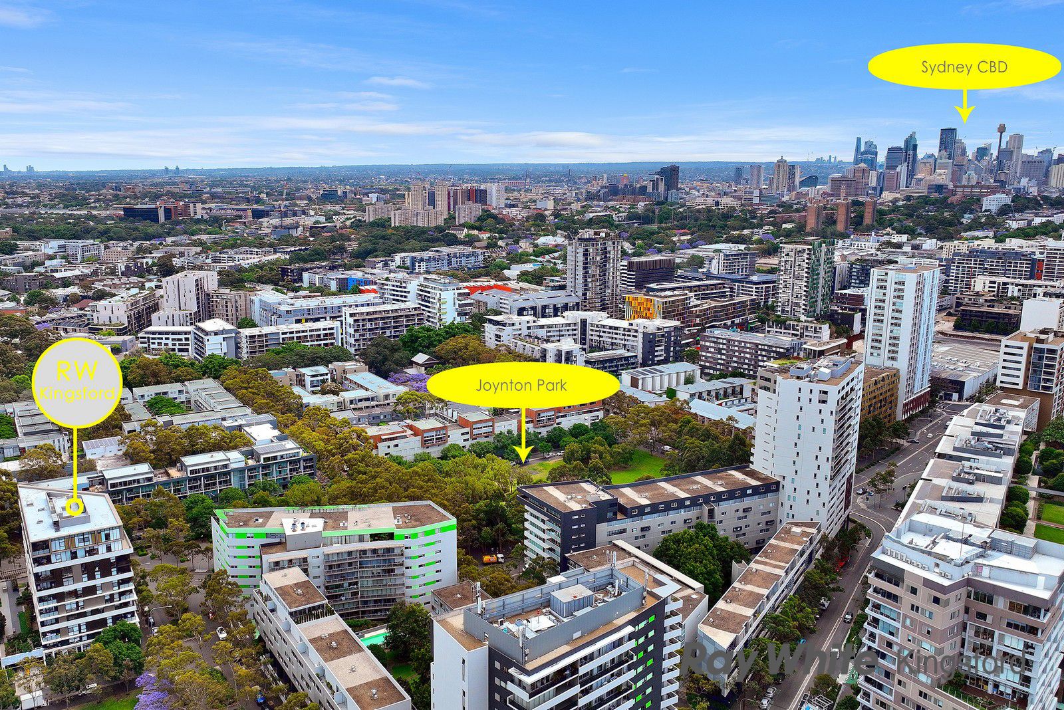
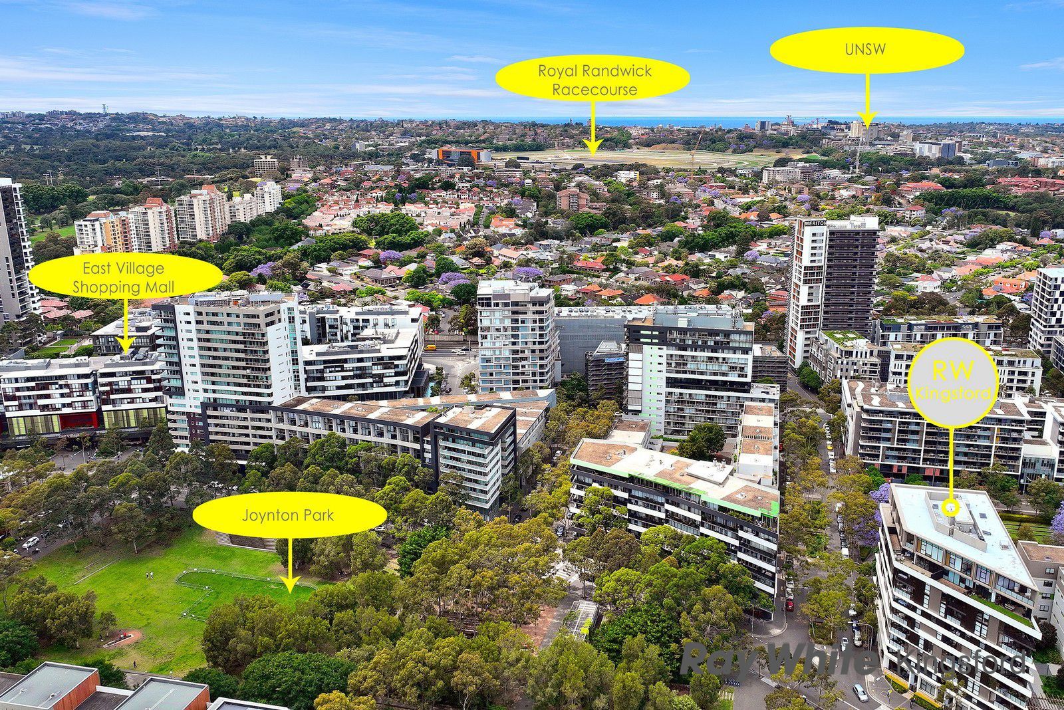
Discover refined elegance in Victoria Park's esteemed Platinum complex, where this premier three-bedroom apartment showcases urban luxury at its best. Nestled with an optimal northern exposure, this single-level home encapsulates the essence of a sophisticated lifestyle.
As you step into this polished haven, revel in the uninterrupted views of Joynton Park and let the natural light cascade through the vast floor-to-ceiling windows that adorn each bedroom. The apartment is a sanctuary of warmth and comfort with underfloor heating throughout the living spaces, bathrooms, and a state-of-the-art multi-zoned ducted air-conditioning system to curate your environment to perfection.
This spacious residence thoughtfully accommodates two luxurious bathrooms, one featuring a full-sized bathtub for soaking away the day and the other an ensuite with a lavish shower, both enhanced by towel heater racks for a touch of opulence and warmth. The spacious living area is an ode to contemporary design, boasting underfloor heating to elevate your comfort. The living space flows seamlessly into a sleek, modern Caesarstone kitchen, equipped with high-end stainless steel Miele appliances, a bar fridge, and LED lighting-crafted for culinary exploration and social gatherings alike.
Elegance meets function in the designer bathrooms, where luxury finishes, heated floors, and the convenience of towel heater racks in both add layers of indulgence. The master suite is a realm of luxury unto itself, with a large walk-in wardrobe for your exclusive collection, built-in wardrobes for additional storage solutions, and a study nook that creates an ideal workspace for productivity and inspiration.
This exceptional residence is complemented by a laundry area spacious enough to handle practical needs without compromising the home's sleek aesthetic. Convenience is further amplified by a generously-sized storage cage located directly behind two dedicated side-by-side car spaces, offering easy access and efficient storage options.
Key Features at a Glance:
• Expansive balcony with tranquil views of Joynton Park
• North-facing aspect ensuring day-round natural illumination
• Bedrooms with floor-to-ceiling windows for maximum light
• Two elegant bathrooms, one with a bathtub, ensuite with shower, and heated towel racks
• Heated flooring in living areas, kitchen, and bathrooms for ultimate comfort
• High-caliber Miele appliances with accompanying bar fridge
• Study nook for a perfect home office setup
• Exclusive use of facilities including pool, spa, sauna, and expansive gym
• Payce's signature development quality
• High-security building with meticulous upkeep
• An oversized storage cage behind two convenient car spaces
• Multi-zoned ducted air-conditioning system for bespoke climate control
Outgoings:
Strata: $1,750 pq approx
Council: $295 pq approx
Water: $180 pq approx
Seize this rare opportunity to call this luxurious Platinum apartment your home. Schedule your inspection today and indulge in the premium lifestyle that awaits.