Here's a fantastic opportunity to secure a great-value home in a tranquil location.
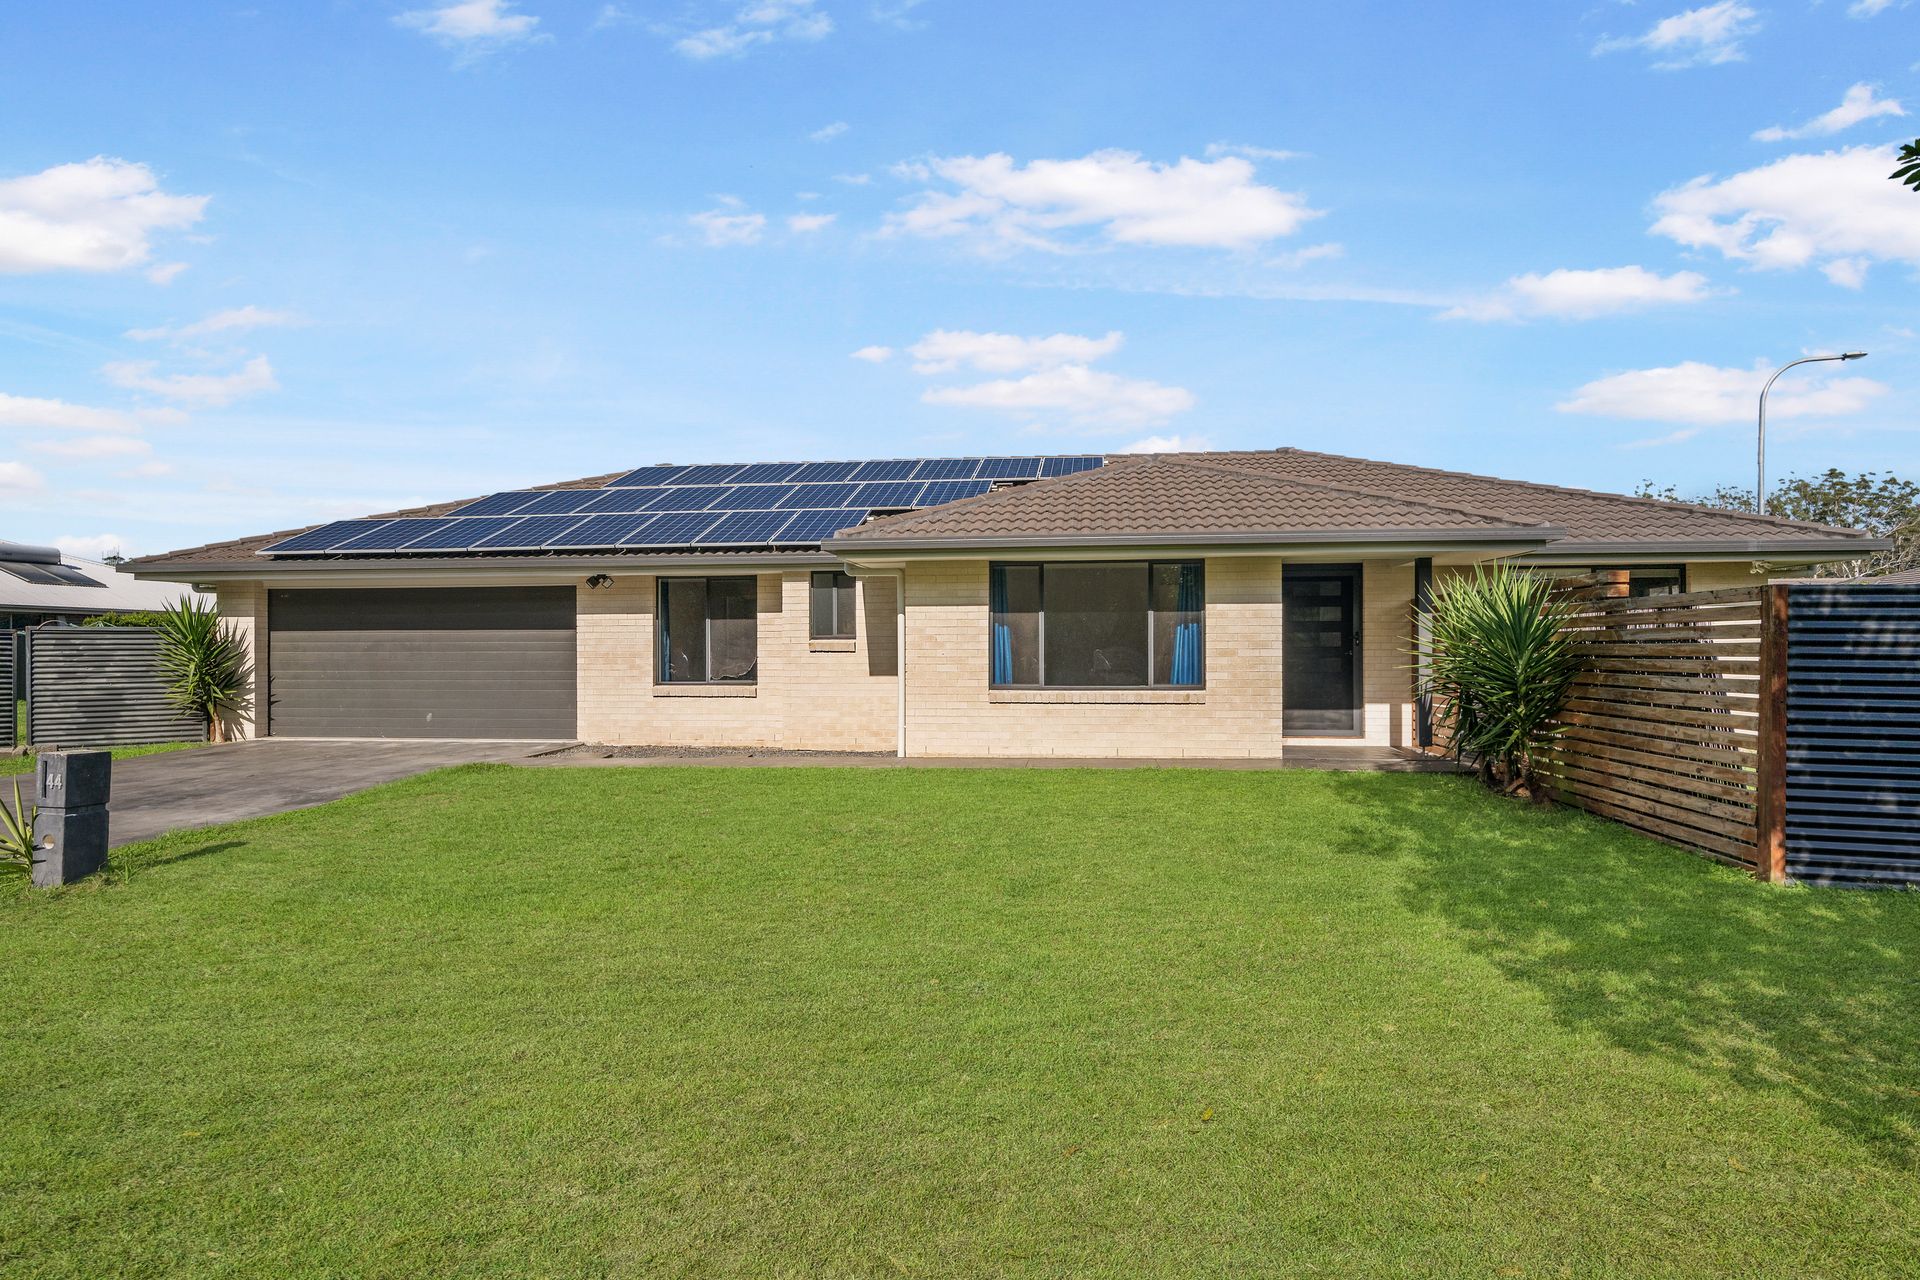
Positioned directly opposite reserve on a fully fenced 638sqm corner block, this modern residence is ideal for families or buyers seeking space and privacy without compromising on convenience.
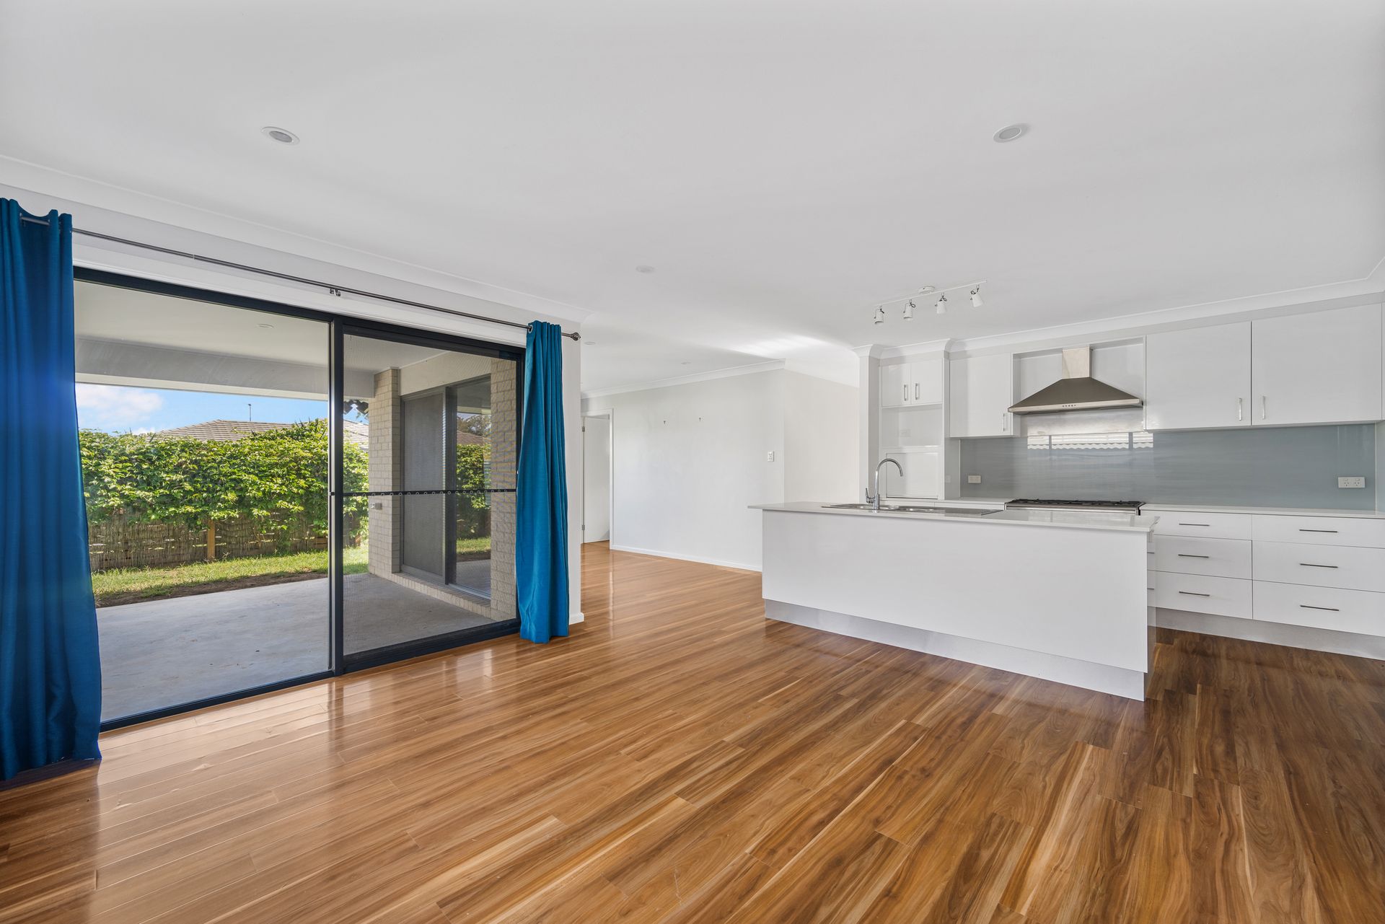
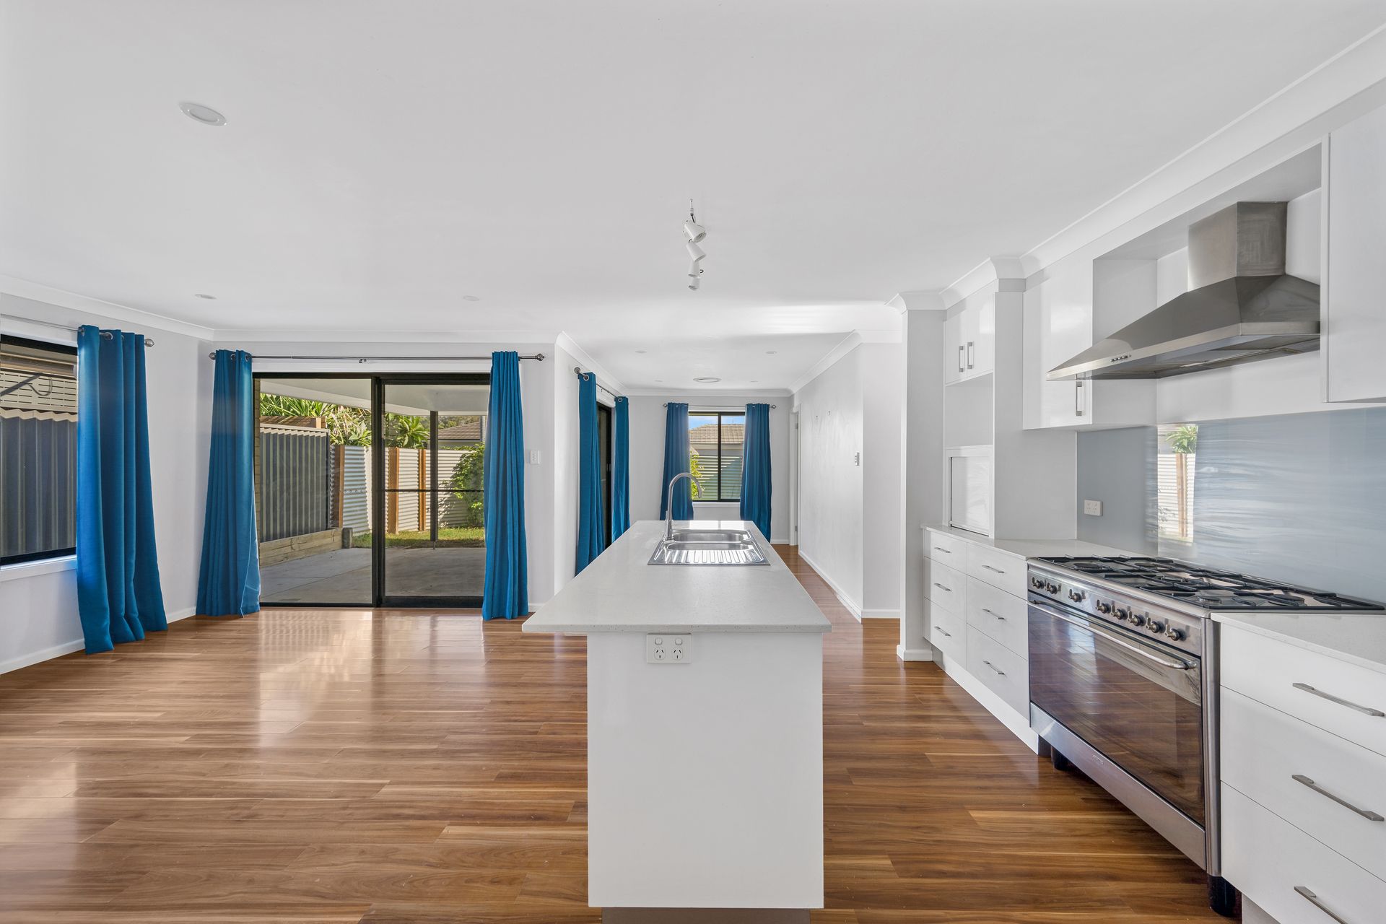
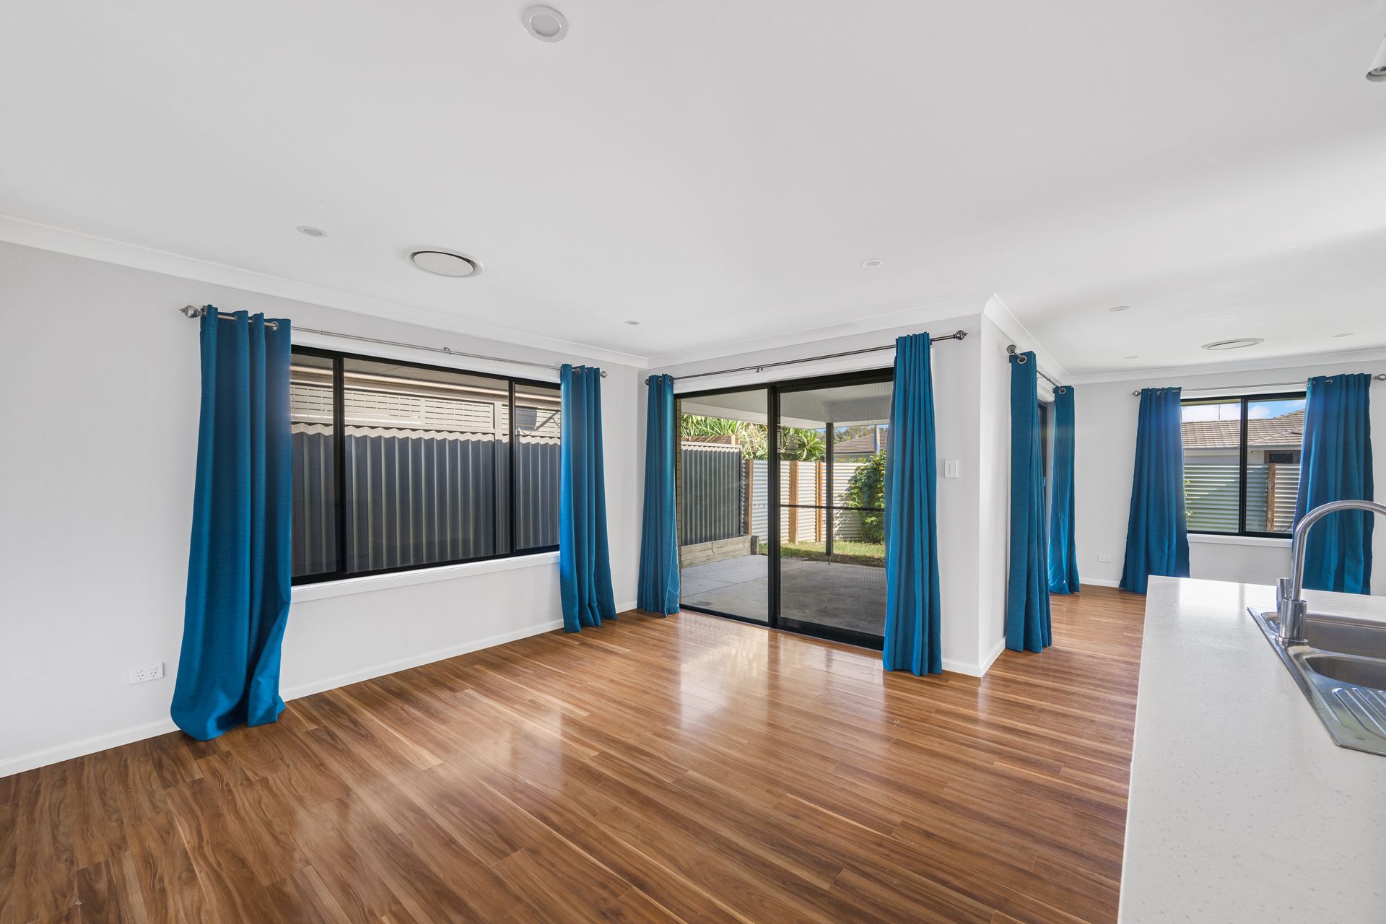
Indoors is light and bright, offering a spacious floor plan that includes a living room, contemporary kitchen and dining area flowing onto a private alfresco. The main bedroom, complete with ensuite and walk-in robe, sits at the front of the home, capturing a tree-lined outlook and morning sun.
A further three bedrooms, all with built-in robes, share a family bathroom with bathtub, shower, and separate WC.
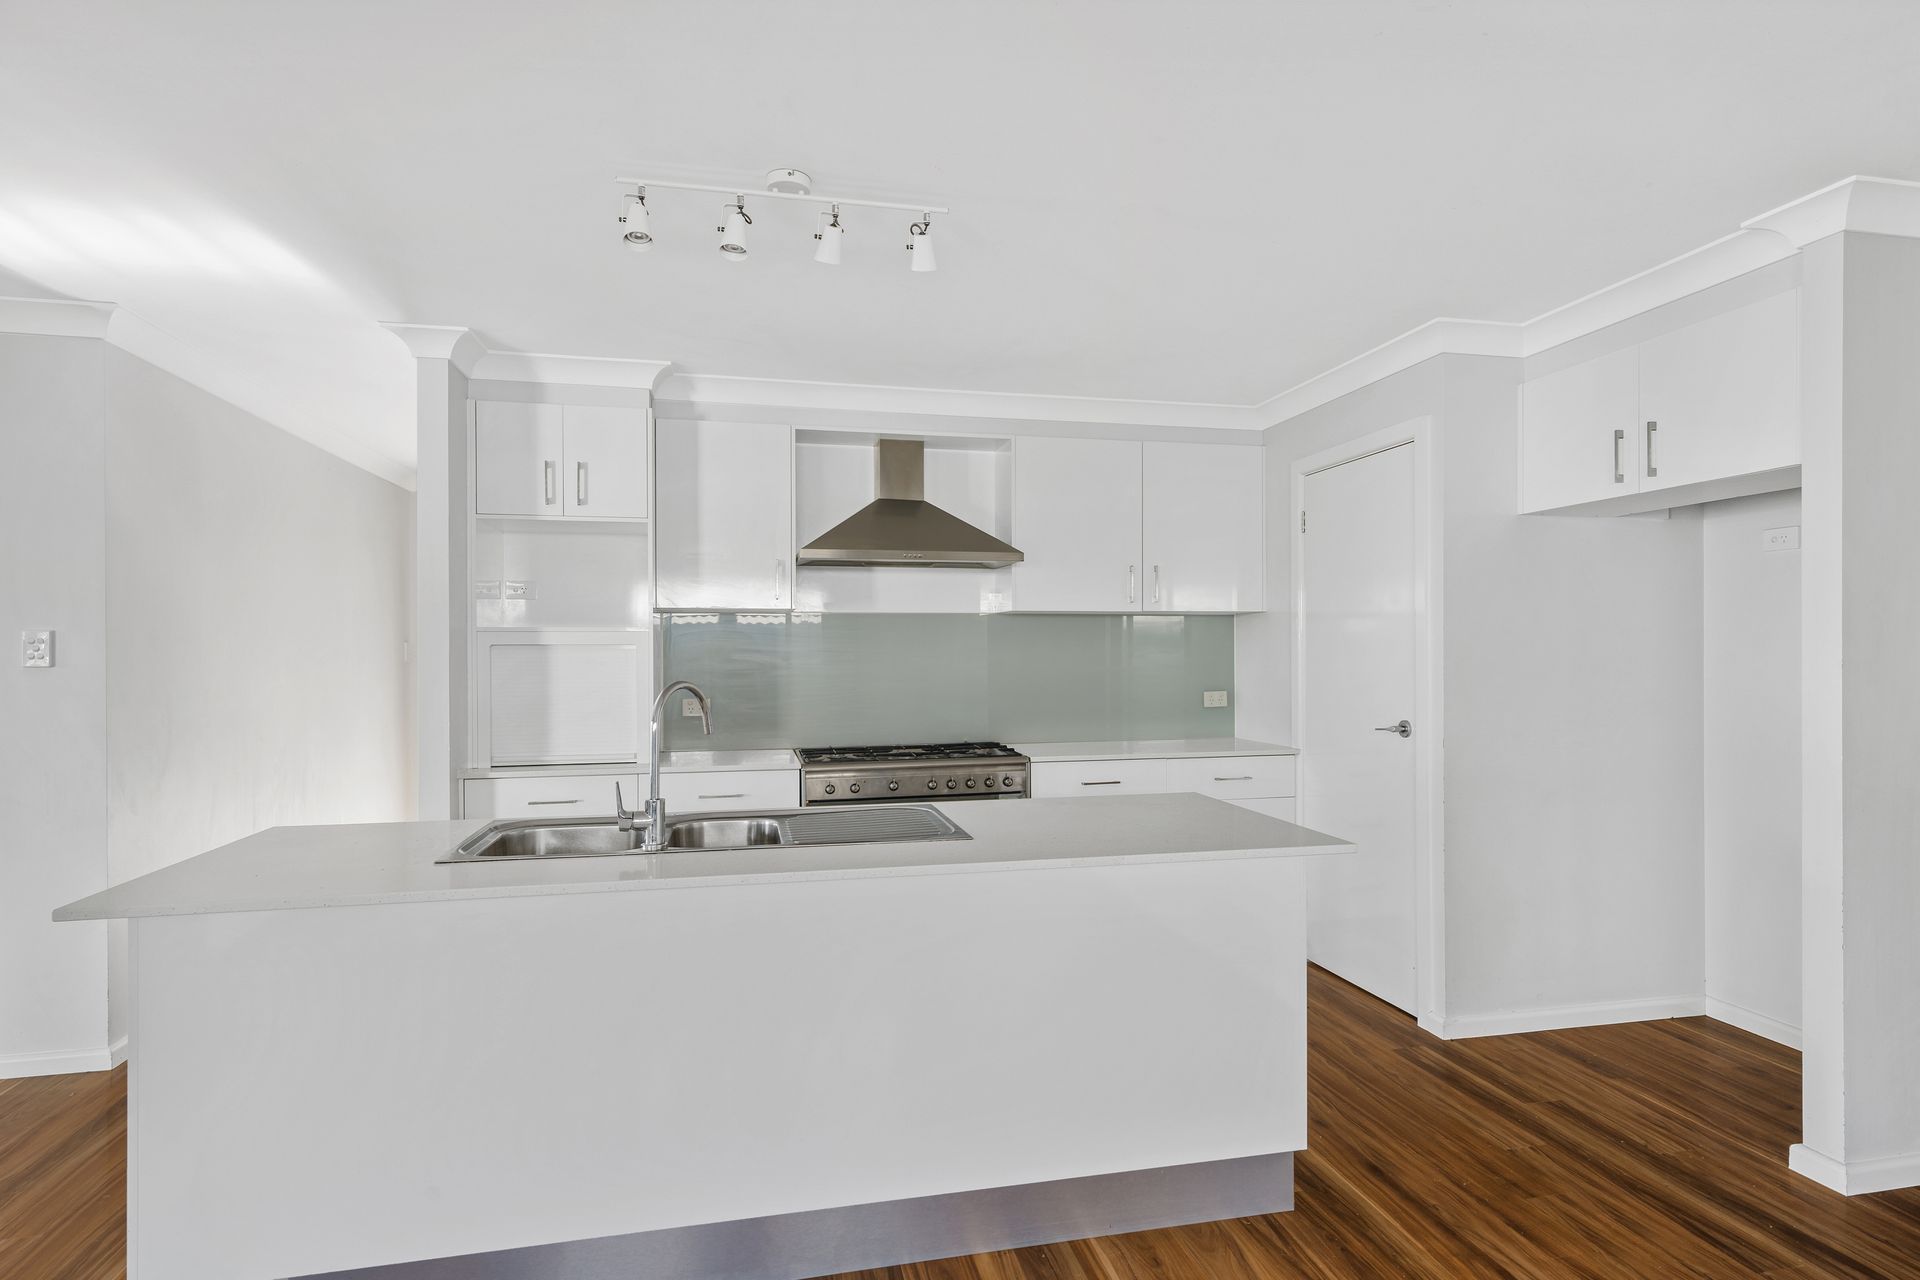
Notable extras include warm timber floors, ducted reverse-cycle air conditioning, a freestanding five-burner gas cooktop with electric oven, dishwasher, Caesarstone benchtops, walk-in pantry, plentiful storage, and an extensive solar panel system. The double garage provides internal access for everyday ease.
The yard is a standout, offering two distinct outdoor zones on either side of the home, one ideal for children to play, the other perfect for a veggie garden or even a future pool (STCA). Level and sunny, there's plenty of room to enjoy and make it your own.
School bags will barely make it inside before the kids are racing to the park just 250m down the street, complete with sports field, basketball court, bike track, and playground.
And when it's time to head into town, Wauchope's cafés, shops, schools, and everyday essentials are just minutes away.
No waiting, simply move in and start living. Don't hesitate, this one won't last long.
Rates - $3250pa
• Family-sized home on large corner block
• Reserve opposite & children's play just 250m away
• Paved walkways throughout the neighbourhood
• Contemporary kitchen with quality appliances
• Stone island bench, walk-in pantry, gas cooktop
• Private alfresco and securely fenced sunny yard
• Main suite overlooks reserve & captures morning sun
• Three additional bedrooms with built-in robes
• Timber floors, ducted reverse-cycle AC, solar panels
• Picturesque setting minutes from Wauchope CBD