The Space Your Family Has Been Searching For
Some homes give you more bedrooms. Others give you more land. At 11 Booligal Road, you get the space to bring every part of family life together.
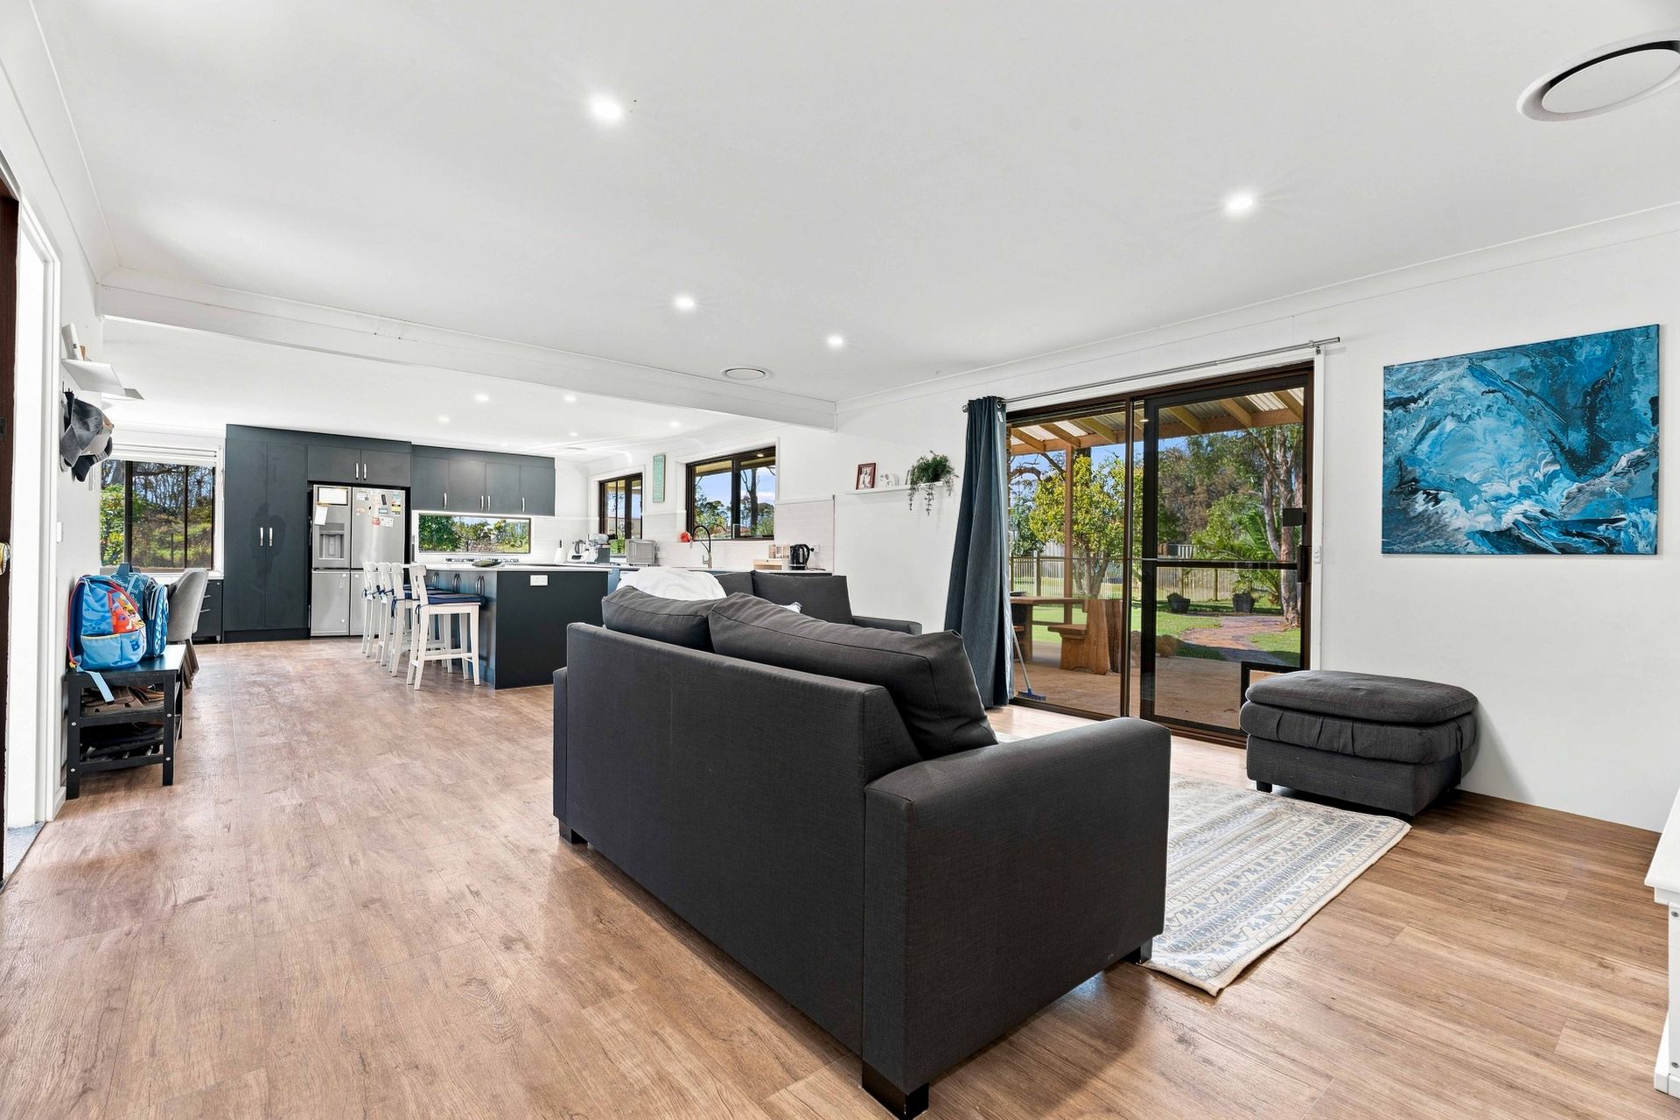
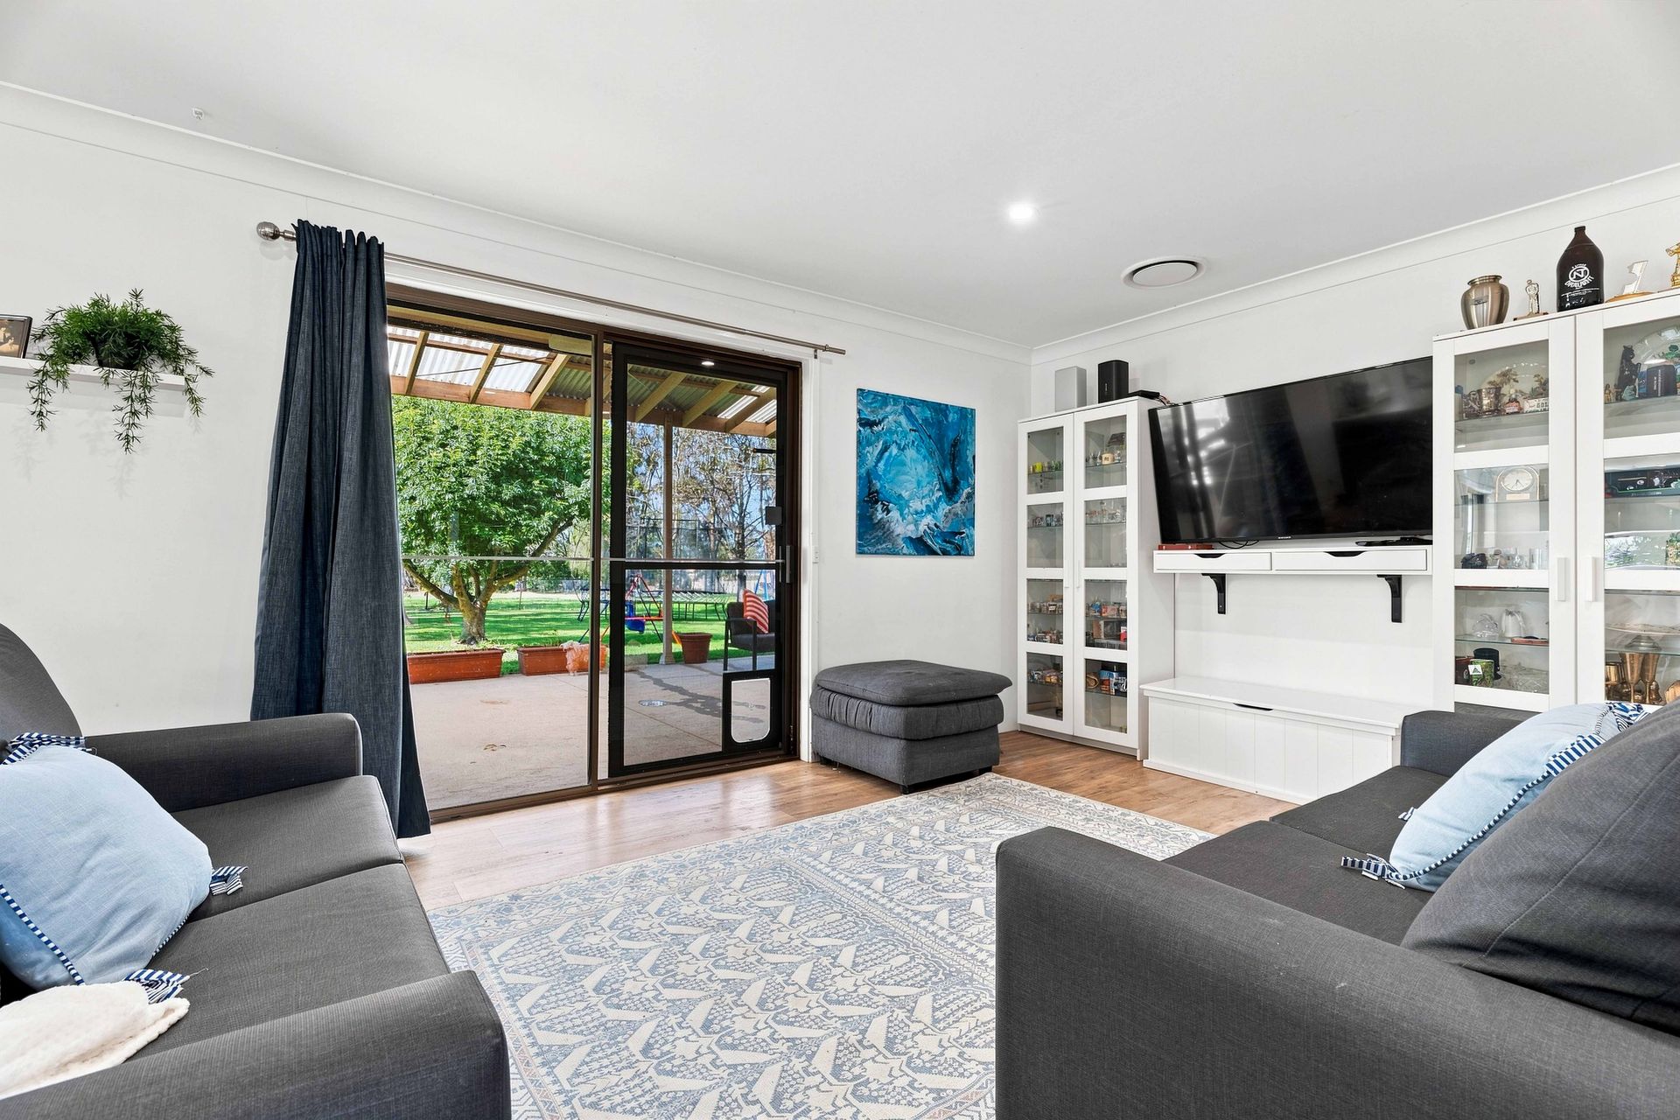
Set across approximately 2.47 acres, this substantial six-bedroom home has been designed for families who need room to live without constantly living on top of one another. Three separate living areas mean there is somewhere to gather, somewhere to retreat and somewhere for the children to make their own.
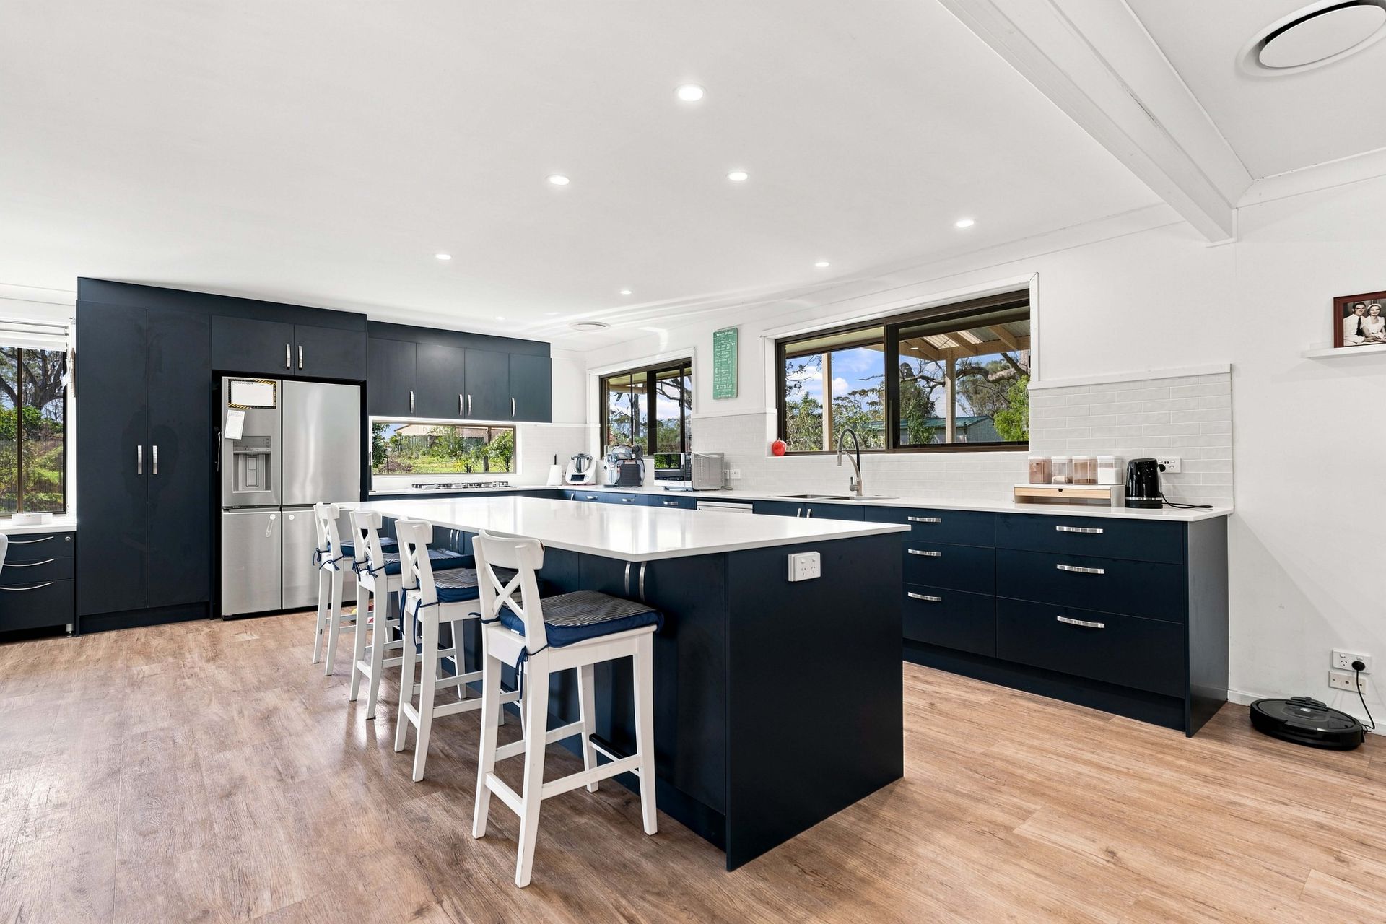
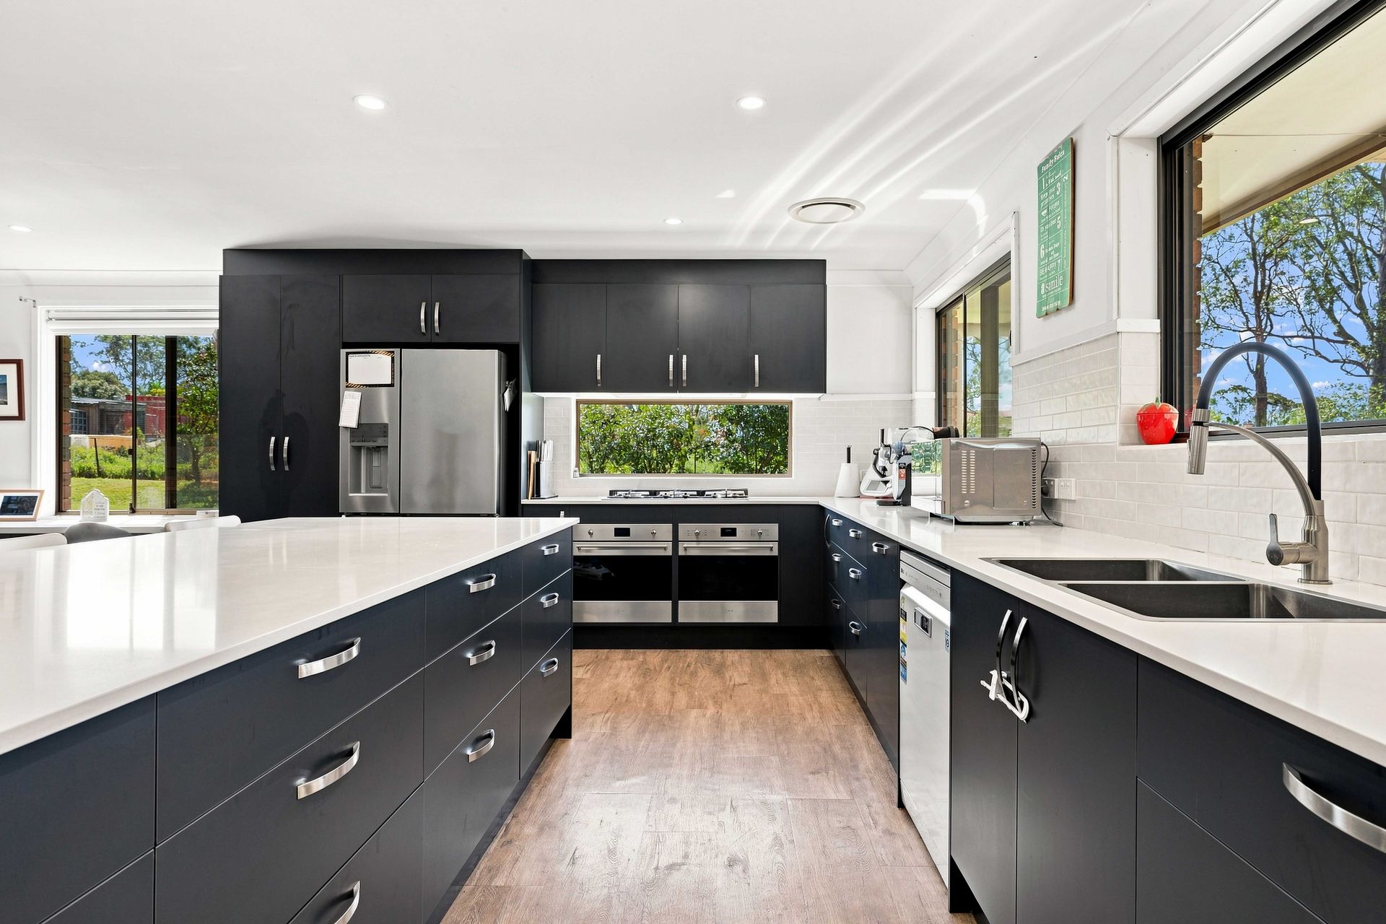
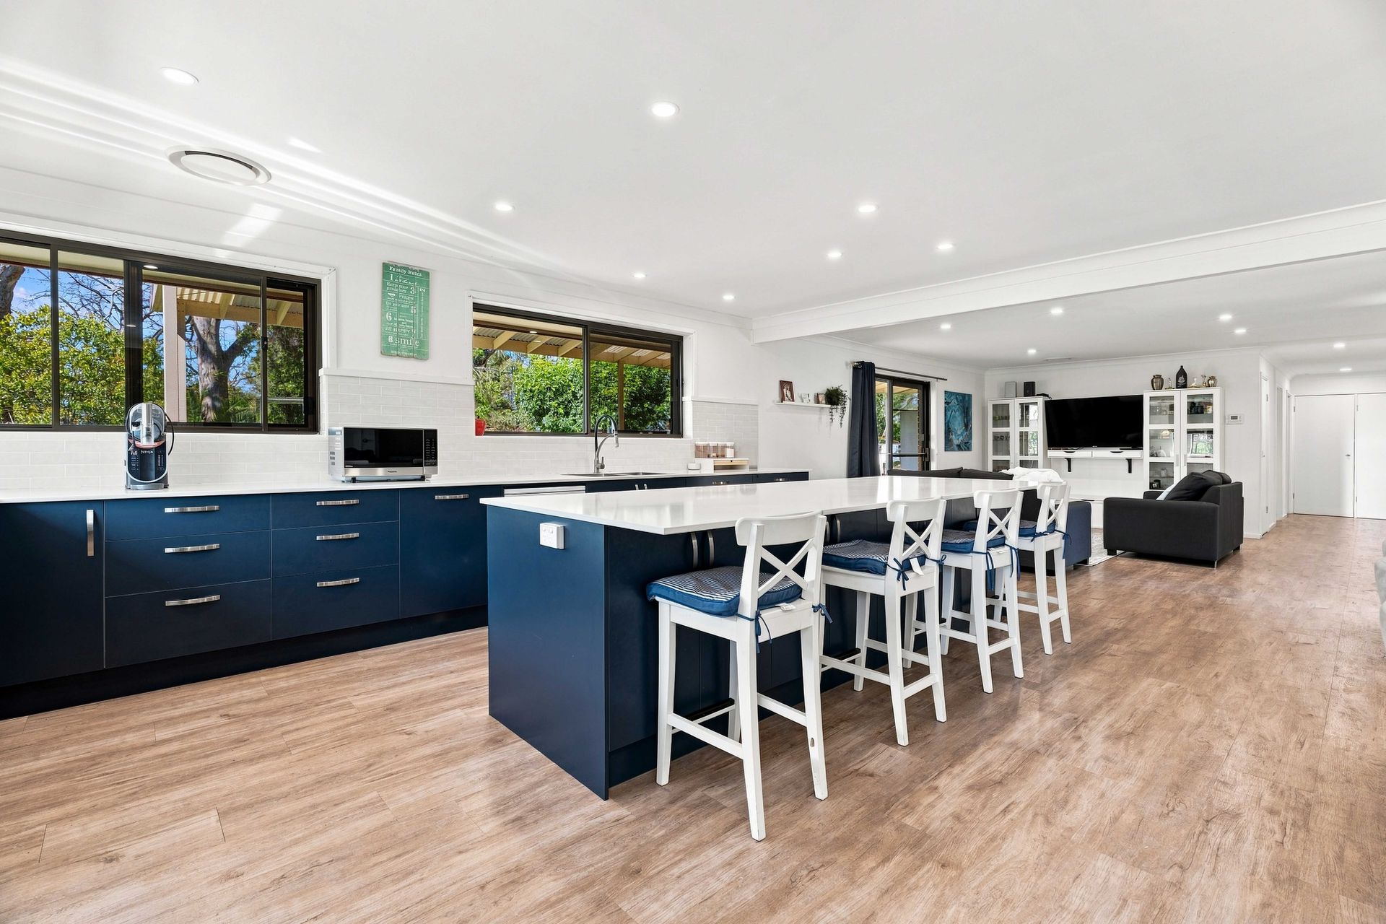
At the centre of the home is the beautifully renovated kitchen. Generous bench space, extensive storage and a large island make it a natural meeting point, while its connection to the open-plan dining and family area allows everyday life to flow easily. From here, the home extends to the covered outdoor entertaining area and the space beyond.
A separate lounge with a wood fireplace offers a quieter place to unwind, while the third living area can become a children's retreat, media room or flexible breakaway space. There is also a dedicated office for anyone working from home without sacrificing one of the six bedrooms.
The master bedroom includes its own ensuite, while the renovated main bathroom features a freestanding bath, separate shower and contemporary finishes. Ducted air conditioning and ceiling fans provide year-round comfort throughout the home.
Then there is the shed.
Measuring approximately 12m x 12m, with high-clearance roller-door access, it provides serious space for the caravan, boat, workshop, machinery or vehicle collection. A double garage with internal access and an additional double carport add even more practicality.
With room for a large or blended family, space for multiple generations and the infrastructure to support the lifestyle that comes with acreage, this is a property that can adapt as your needs change.
Property features include:
• Approximately 2.47 acres
• Six bedrooms plus a dedicated office
• Three separate living areas
• Renovated kitchen with extensive storage and large island
• Open-plan kitchen, dining and family area
• Separate lounge with wood fireplace
• Children's retreat or media room
• Master bedroom with ensuite
• Renovated main bathroom with freestanding bath
• Ducted air conditioning and ceiling fans
• Covered outdoor entertaining area
• Approximately 12m x 12m shed with high-clearance access
• Double garage with internal access
• Additional double carport
• Firepit area
• Space for caravans, boats, machinery and multiple vehicles
Inspections are available by appointment only.
For further information or to arrange your private inspection, contact Daniel Smith on 0434 544 964.