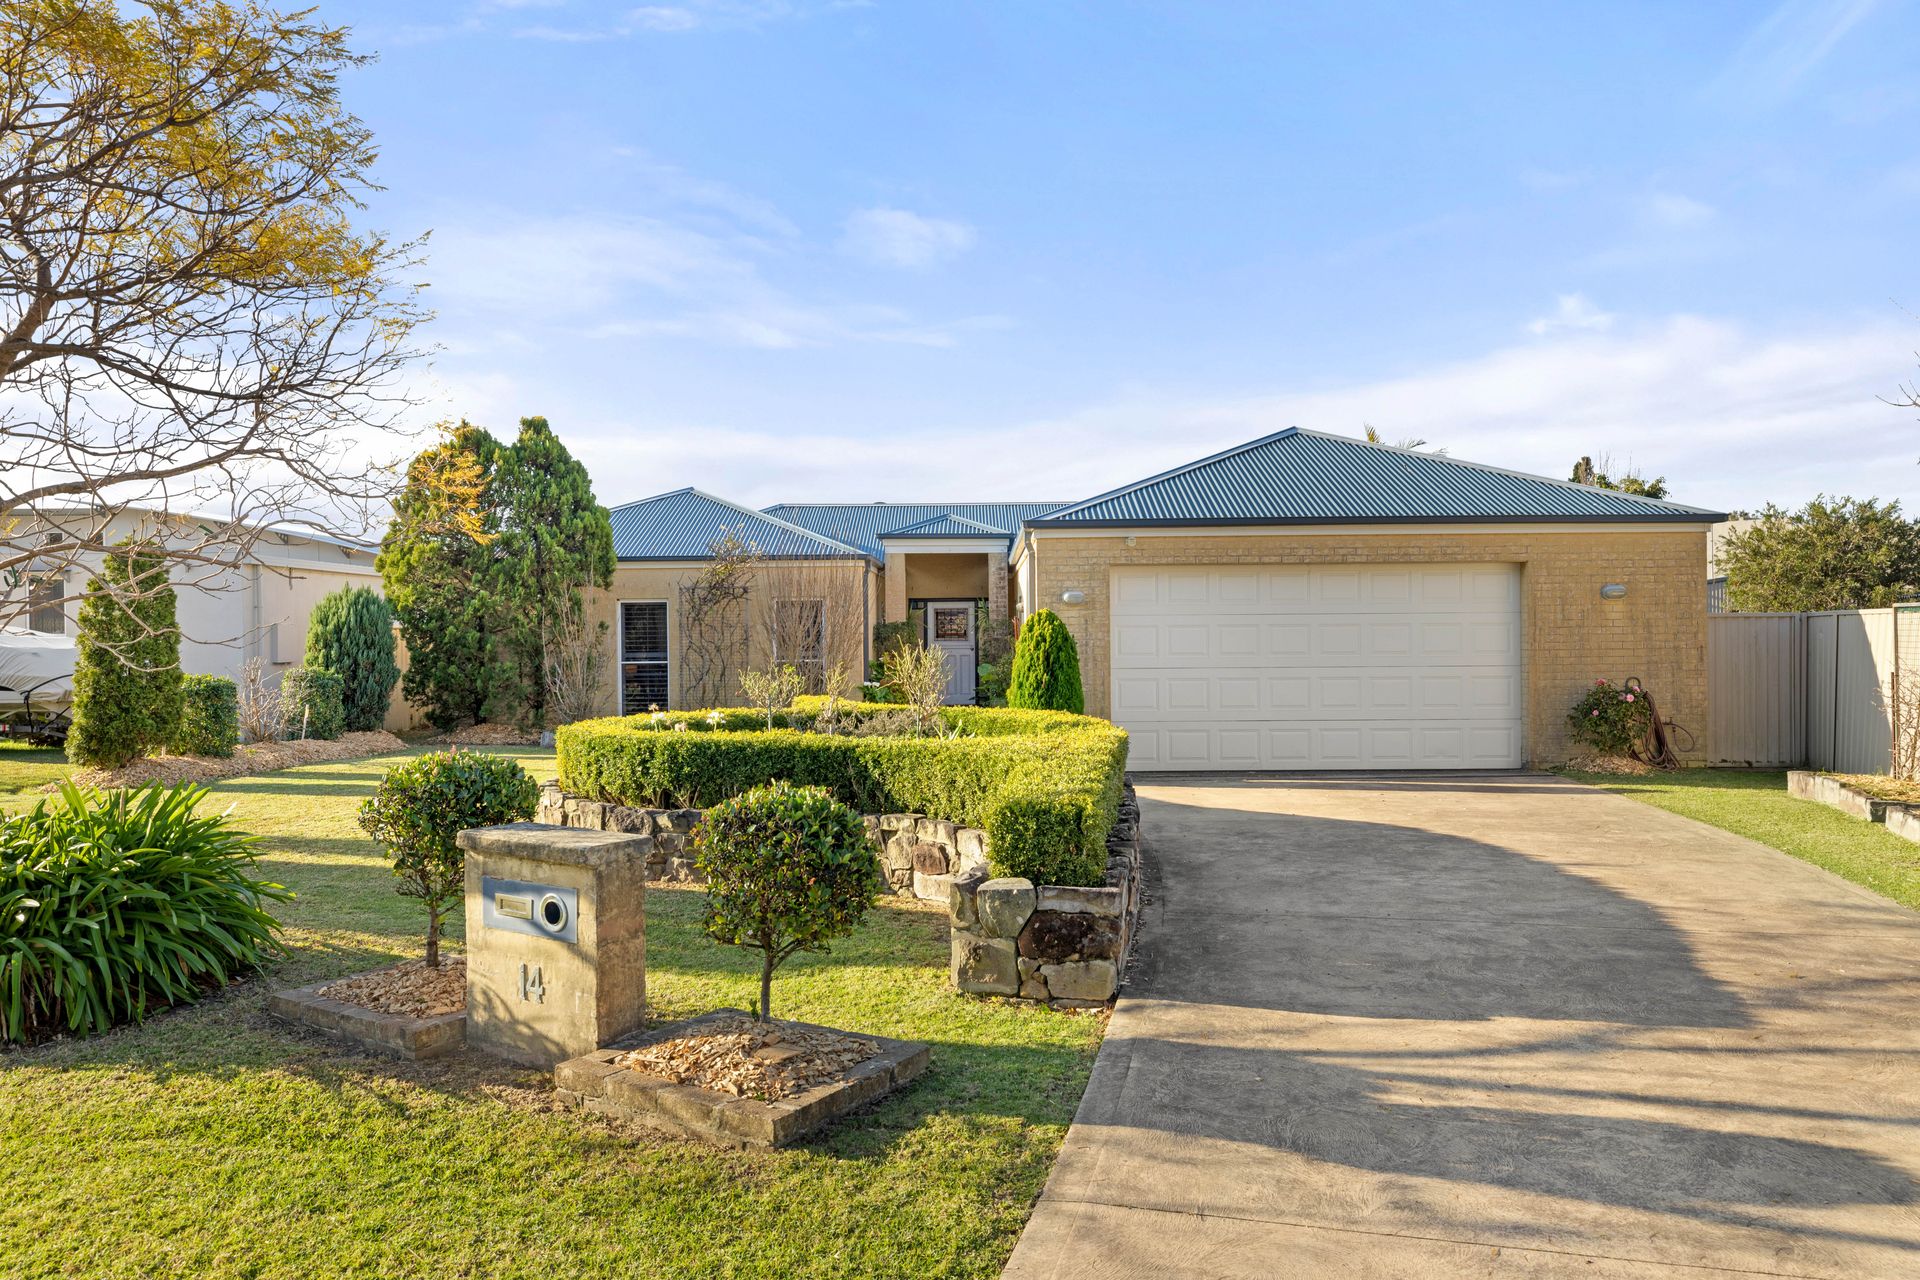
Welcome home to 14 The Garden Walk, Worrigee.
We're honoured to be representing this one-of-a-kind oasis of tranquillity located on one of the best streets in Worrigee.
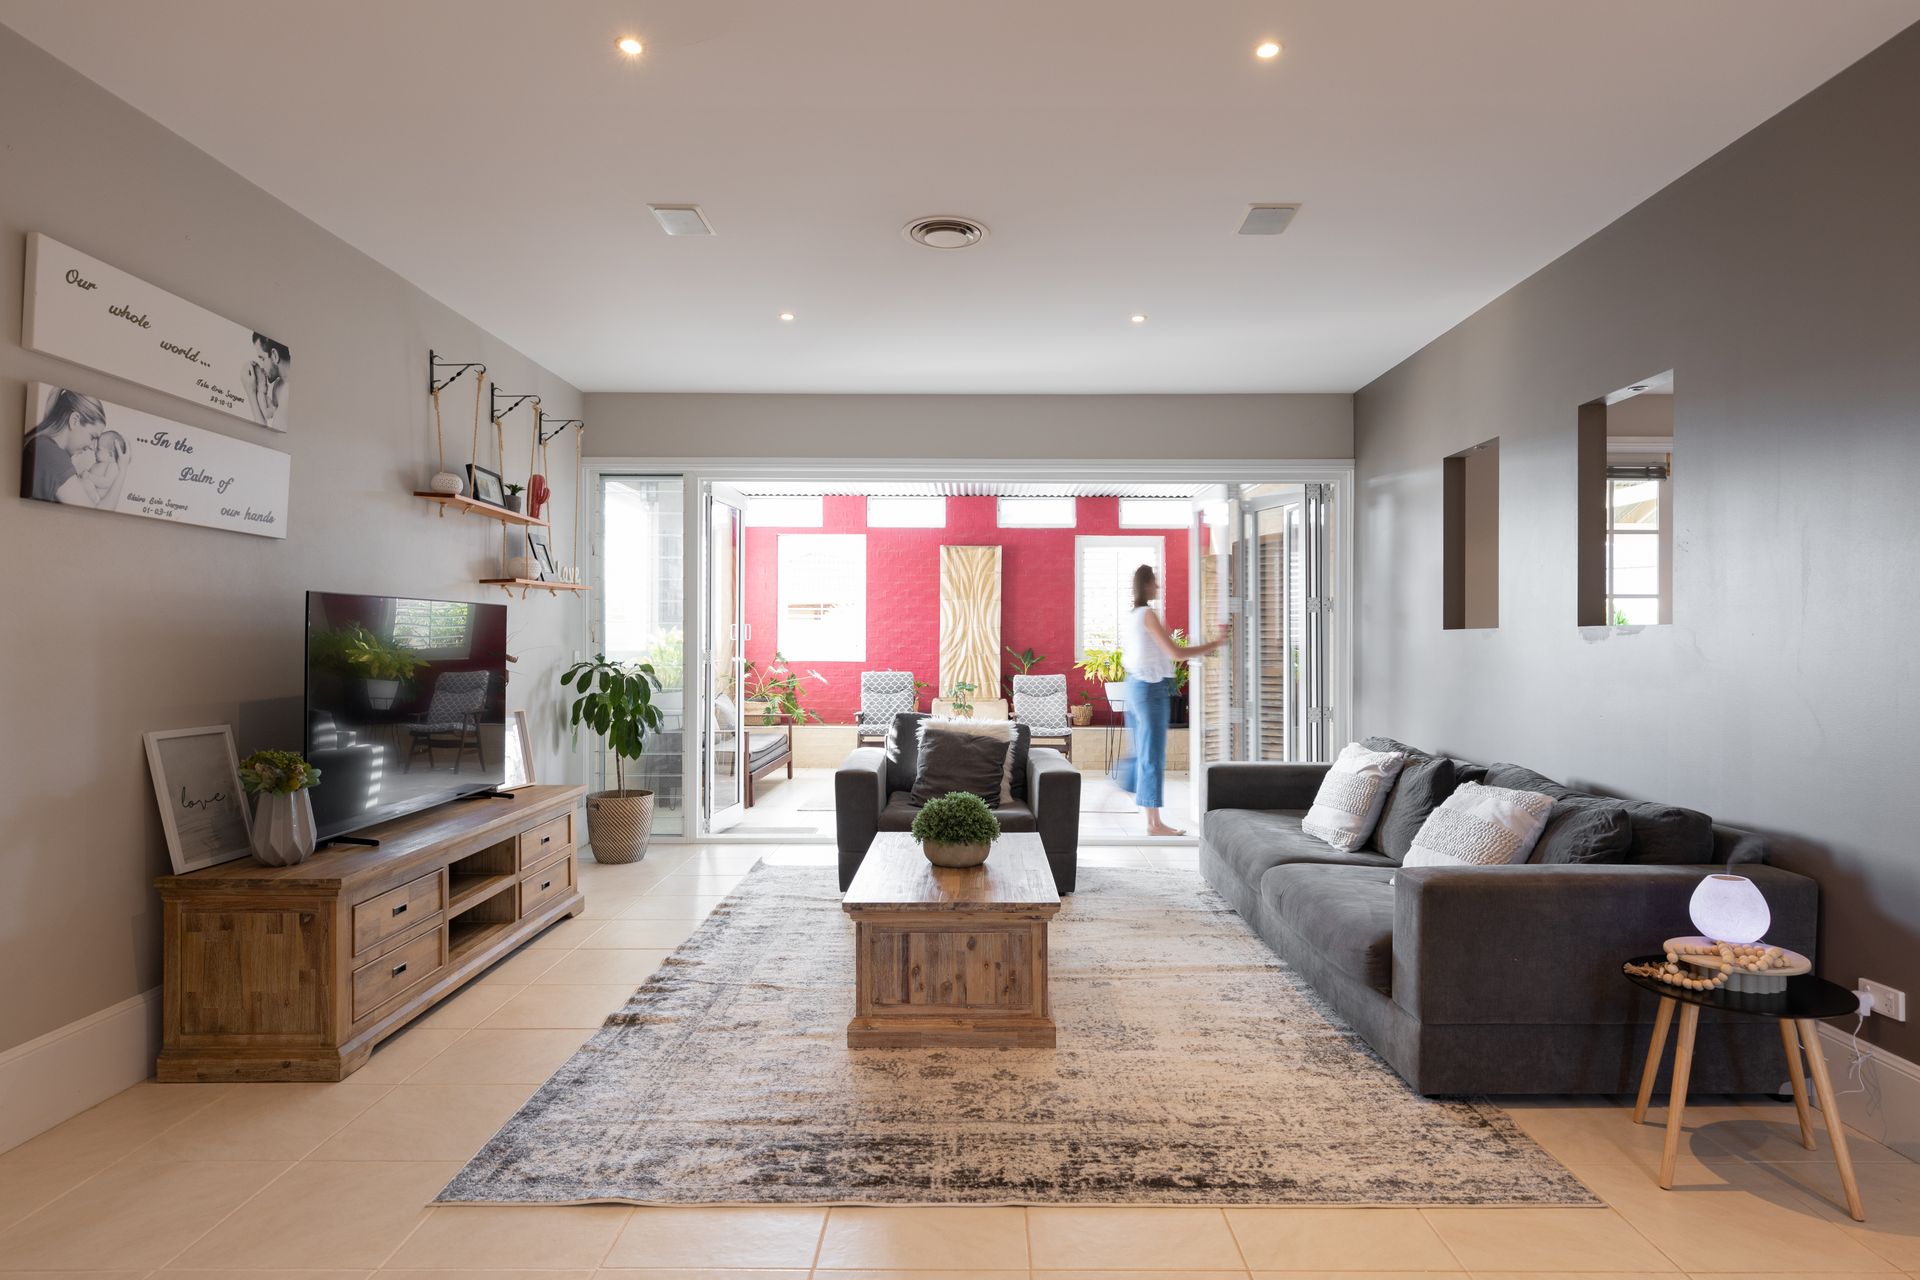
This bespoke family home has been expertly designed to exude the serene essence of the Mediterranean lifestyle. On arrival you will be welcomed into the home's main living area that establishes itself as the true heart of the home. Featuring floor-to-ceiling bi-fold doors that separate the lounge from the partially enclosed courtyard, it provides a seamless indoor/outdoor connection, and basks the home in warm northern sunlight all year round.
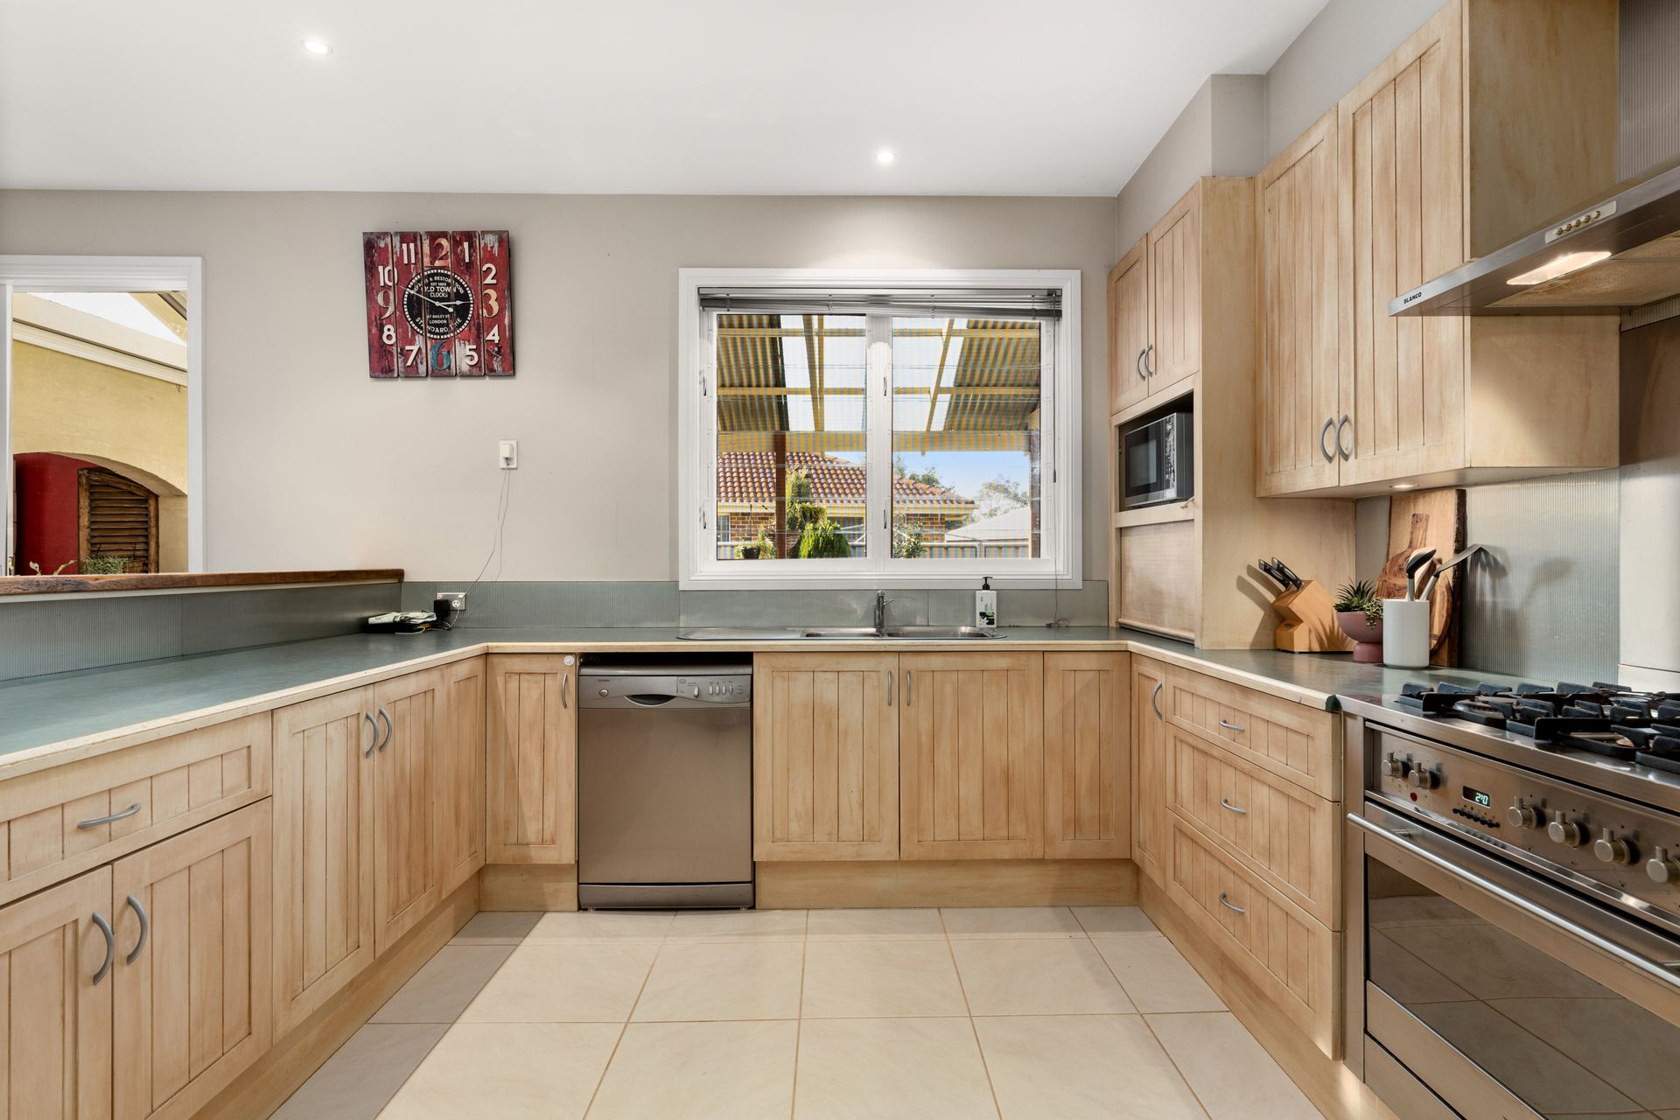
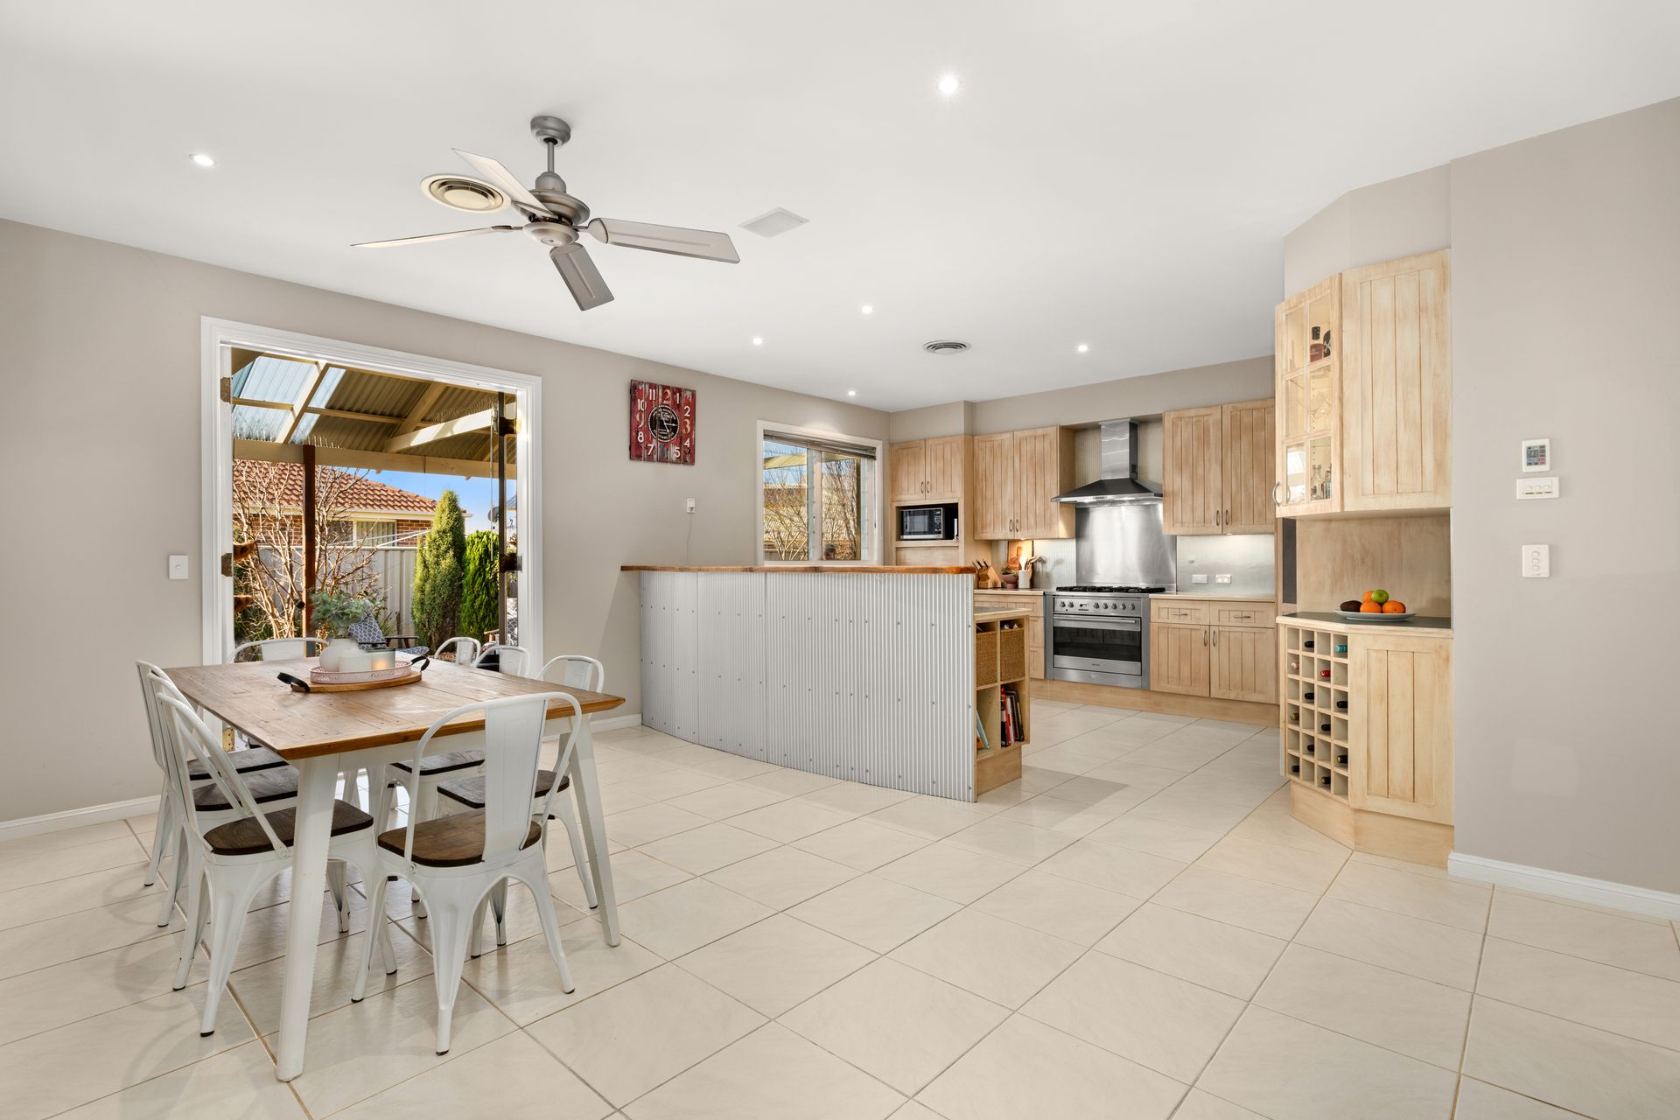
You will love the oversized chef's kitchen with its 900mm gas cooktop and walk-in pantry, the sound proof home theatre room, and the integrated sound system that winds its way throughout the house.
Offering 4 generously sized bedrooms, 3 with built-in robes, and multiple indoor and outdoor living areas, there is room a-plenty for growing families and entertainers. Extra-high ceilings elevate the home's overall sense of space, and elegant accents such as double french doors, and Mediterranean archways and shutters, provide an ambiance of grandeur.
Located on the family friendly Garden Walk, just minutes to the local Worrigee Shopping Centre, Medical Centre and Worrigee Sports Club, you'll feel as though you are worlds away whilst having all the conveniences one needs right on your doorstep.
- Four generously sized bedrooms, 3 with built-in robes.
- Oversized main bedroom with ensuite and walk-in robe.
- Family bathroom with corner bath and separate toilet.
- Open plan kitchen, living and dining area.
- Oversized u-shaped chefs kitchen with 900mm gas cooktop and electric oven, dishwasher and walk-in pantry.
- Ducted air conditioning throughout.
- Separate soundproof home theatre room.
- Integrated sound system throughout the home.
- Partially enclosed Mediterranean alfresco area with bi-fold doors.
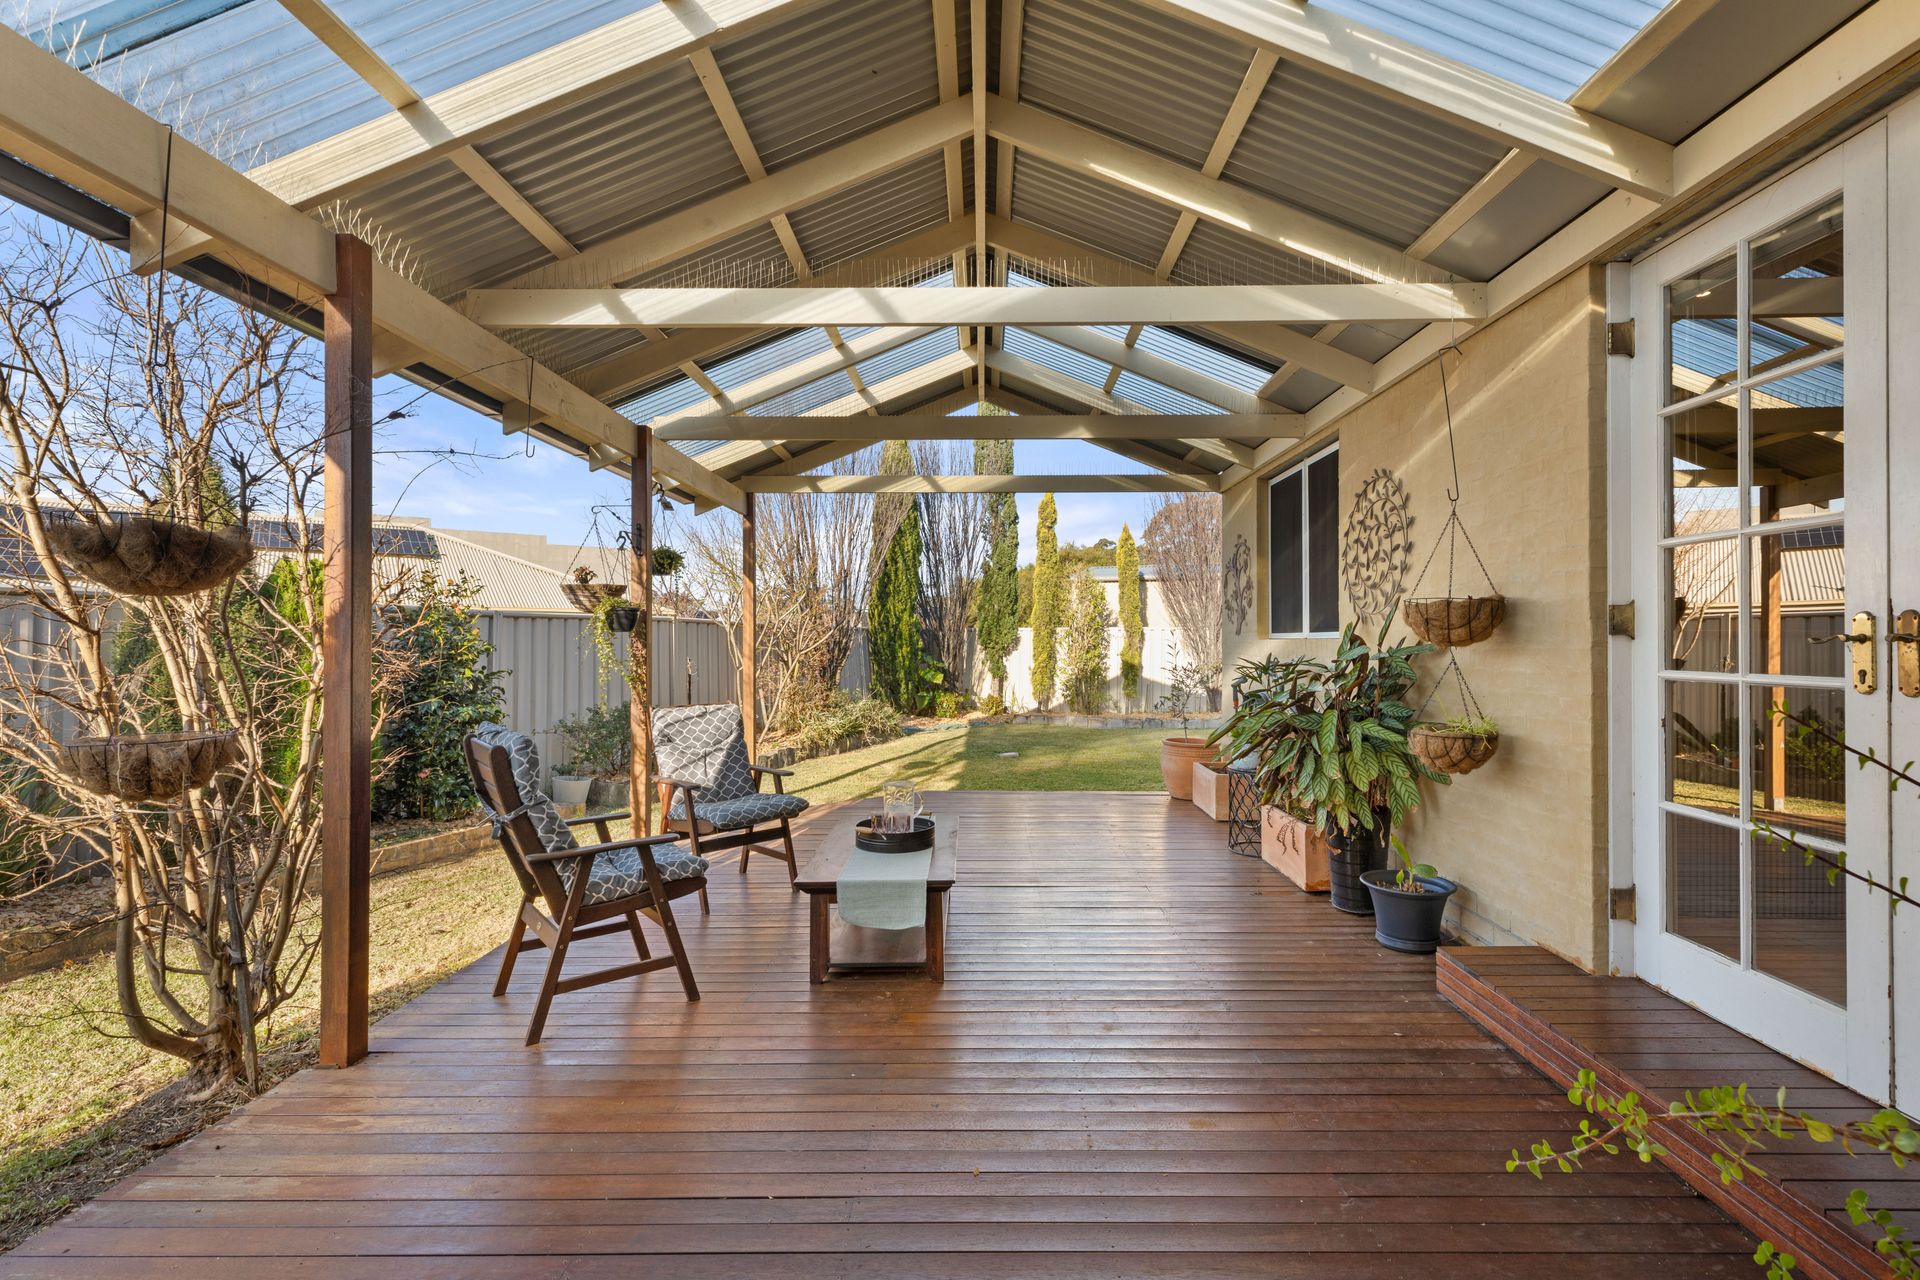
- Additional covered outdoor entertaining area.
- Low maintenance fully fenced yard.
- Expertly landscaped cottage garden with ornamental pear trees, roses and box hedges to the front of the home.
- Extra high ceilings throughout.
- Family sized laundry with internal access to the double lock-up garage.
- 1km to the Worrigee Sports Club and The Growers. 2km to the Worrigee Shopping Centre, Worrigee Medical Centre and Worrigee Nature Reserve.
- 18 km to Culburra beach and 23 km to Jervis Bay.
For more information or to arrange your private inspection contact Glenn Brandon or Crystal Brandon today.