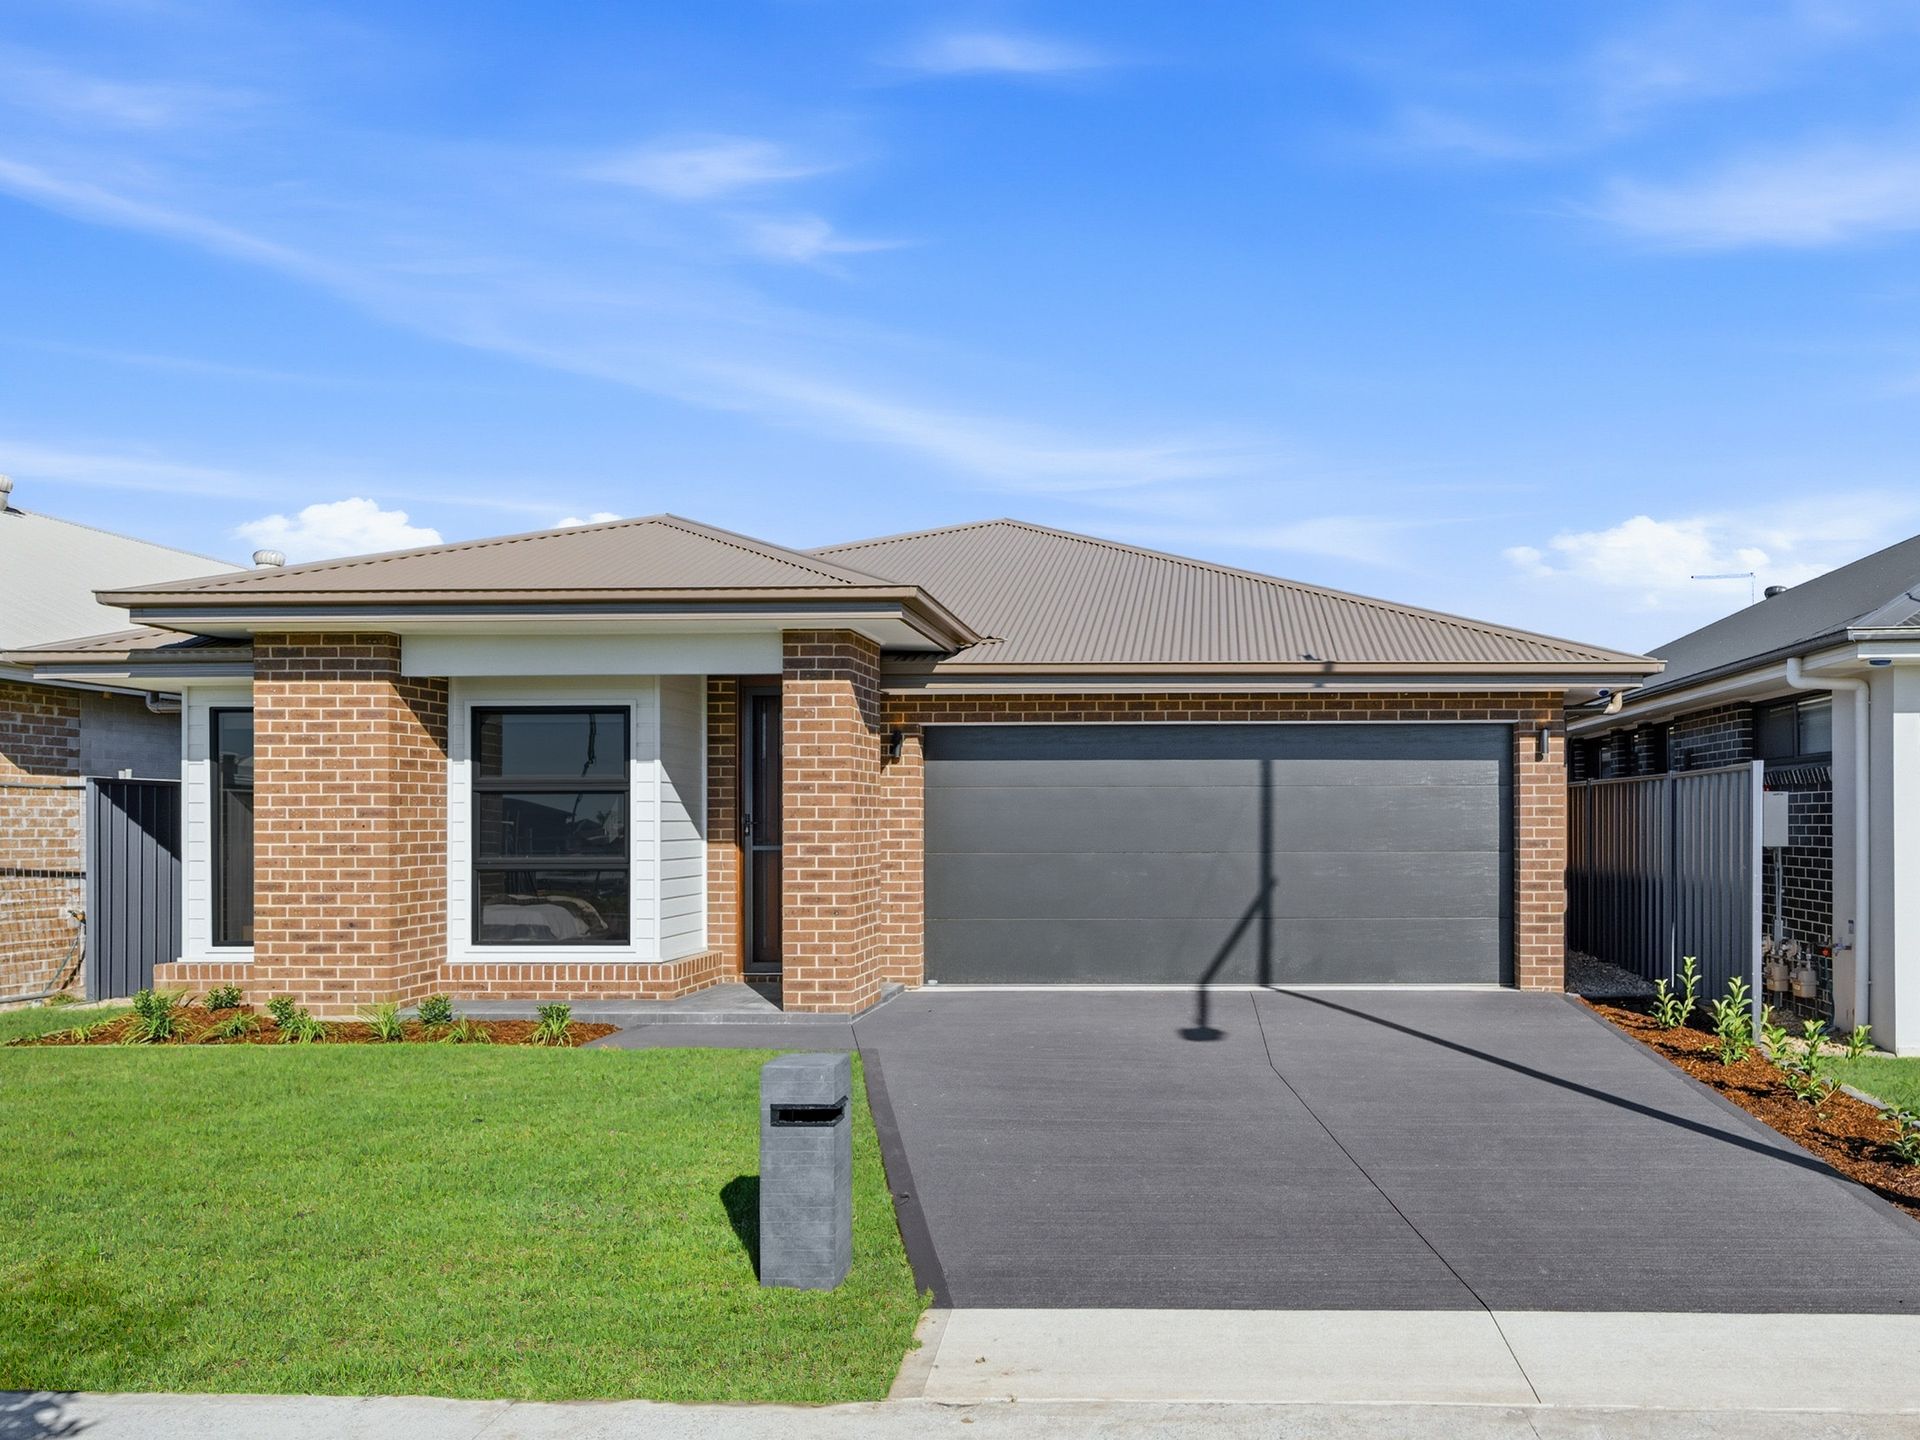
Positioned in the growing and highly sought-after suburb of Wilton, 23 Clough Street presents an exceptional opportunity to secure a beautifully finished brand new home designed with modern family living in mind. Combining quality finishes, spacious interiors, and stylish design elements throughout, this stunning residence offers comfort, functionality, and effortless entertaining on a generous block.
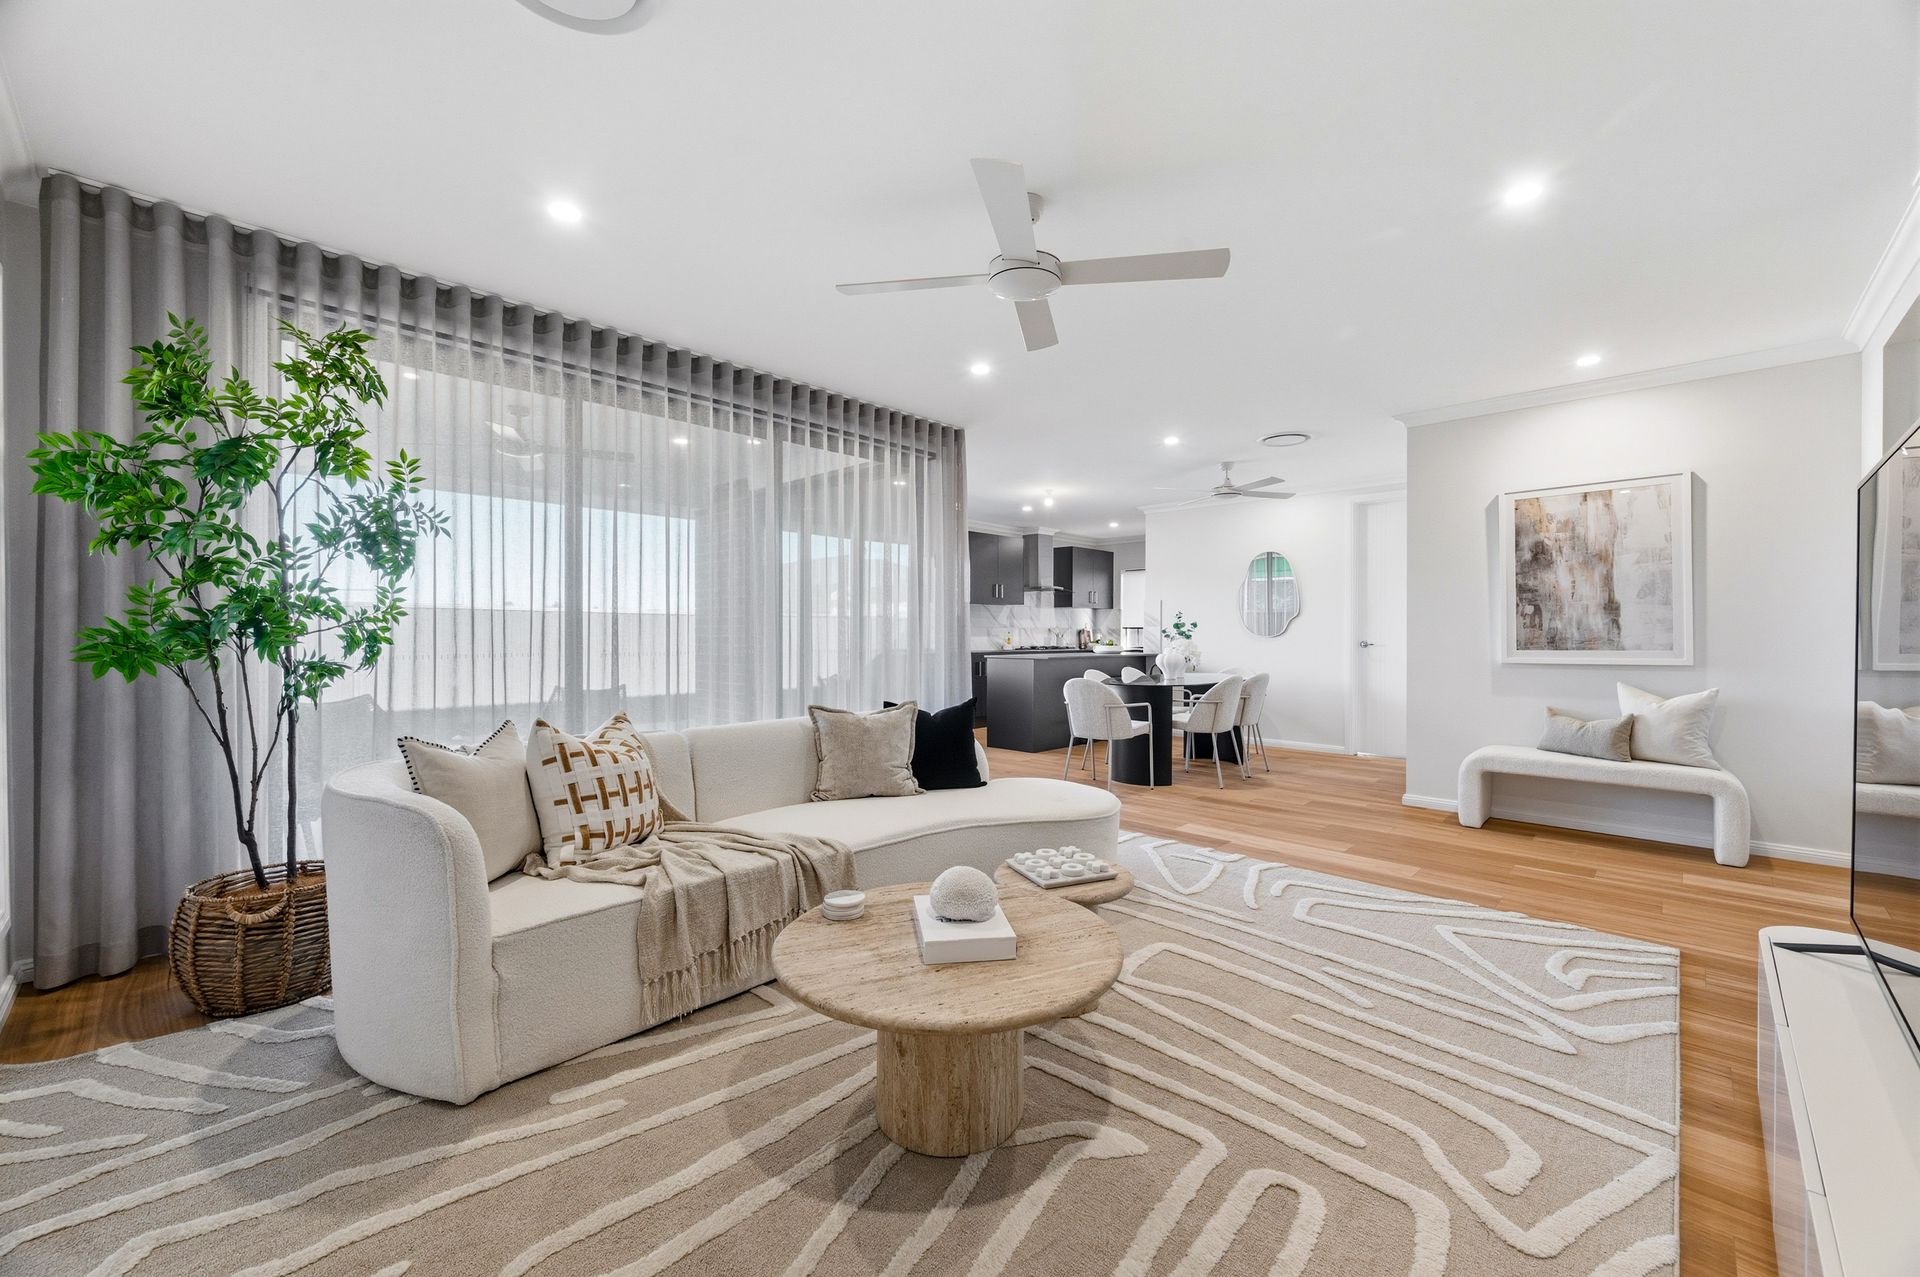
From the moment you step inside, you'll appreciate the thoughtful layout and contemporary finishes that make this home truly stand out. Featuring two separate living spaces, there is plenty of room for the whole family to relax, entertain, and enjoy everyday living in comfort.
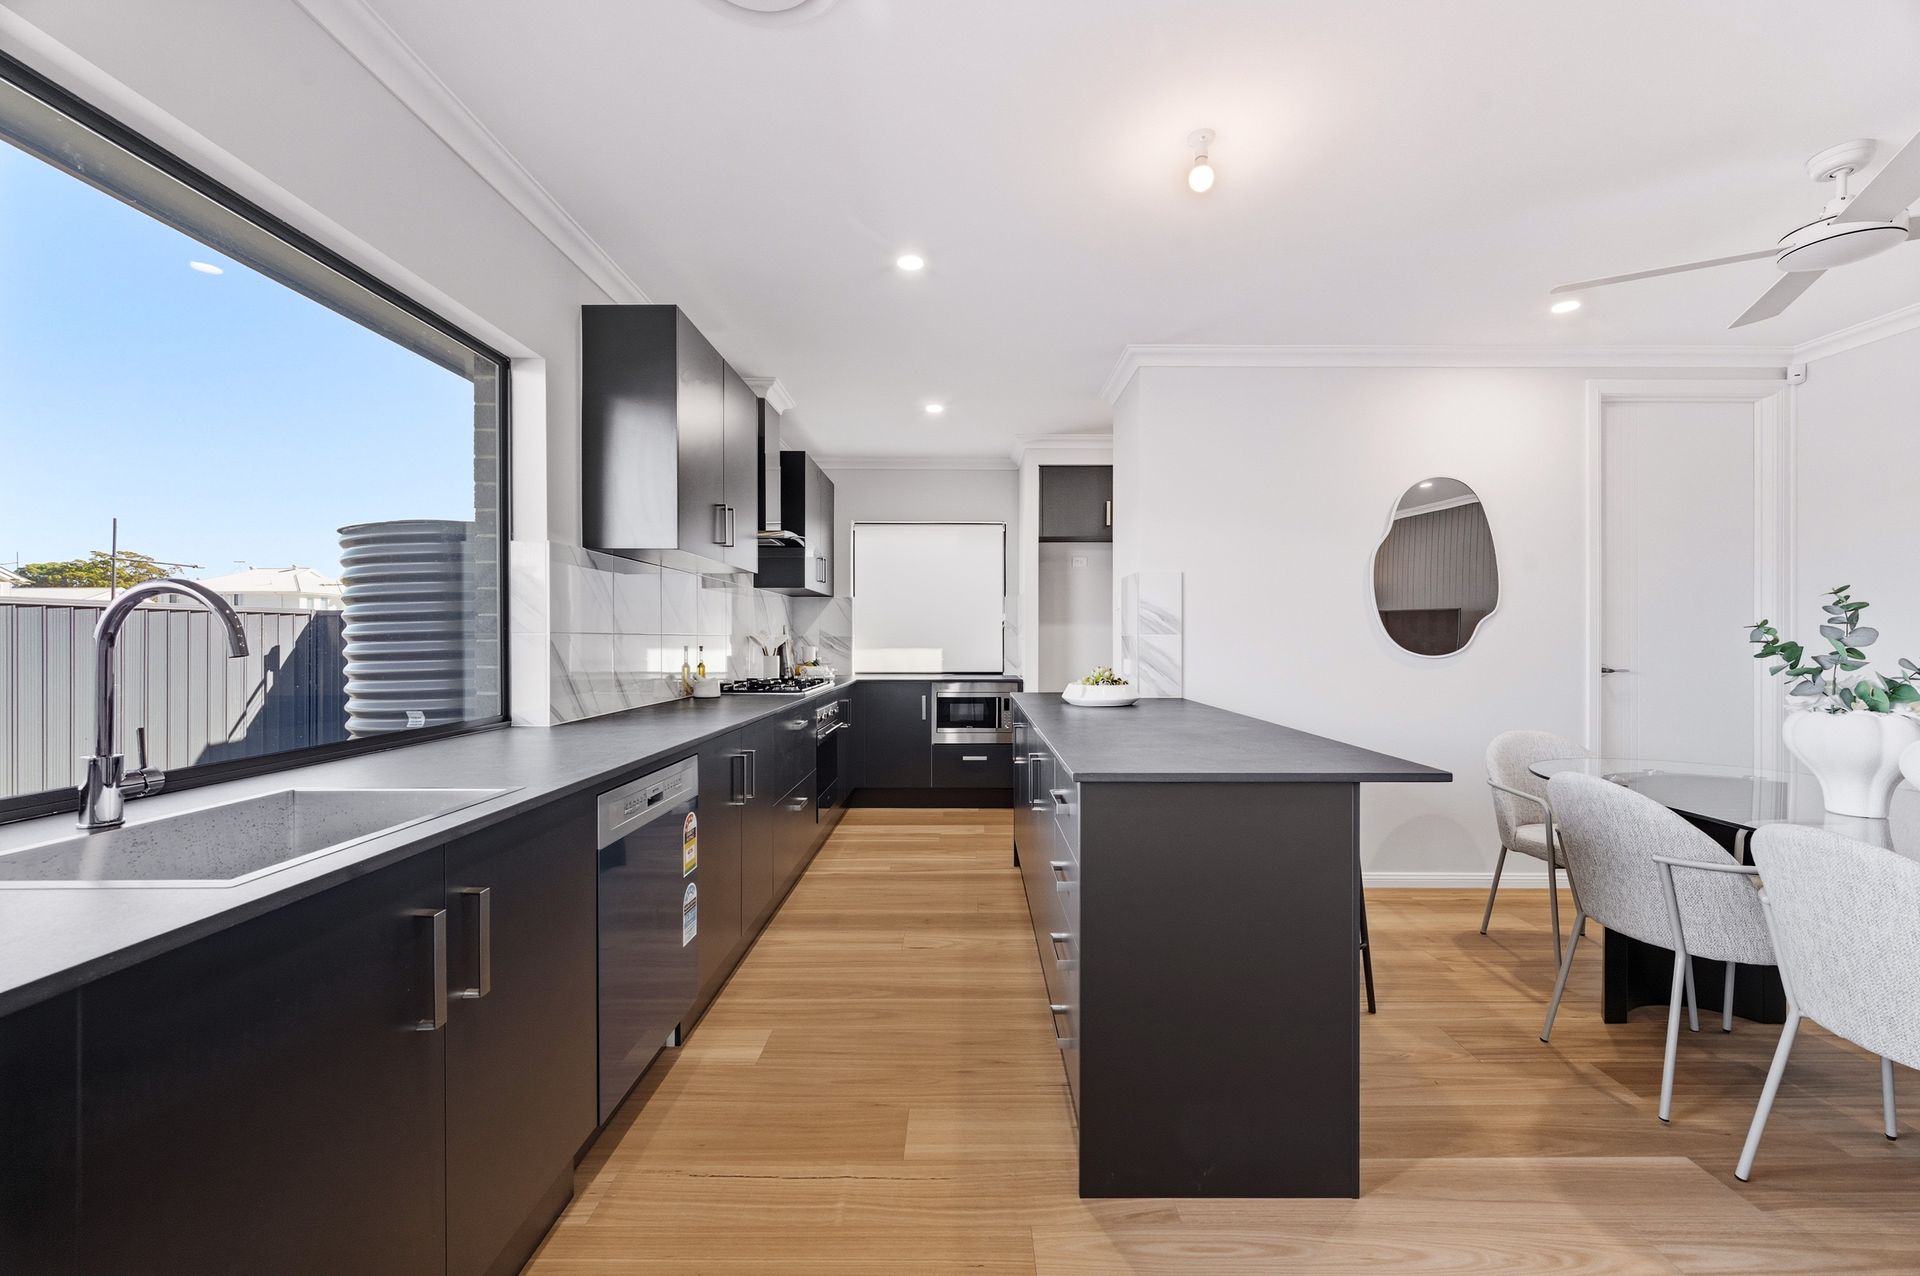
At the heart of the home is the designer kitchen, complete with stone benchtops, a marble splashback, gas cooktop, and a wrap-around layout flowing seamlessly into a spacious walk-in pantry. A large window positioned behind the sink allows natural light to flood the space, creating a bright and welcoming atmosphere.
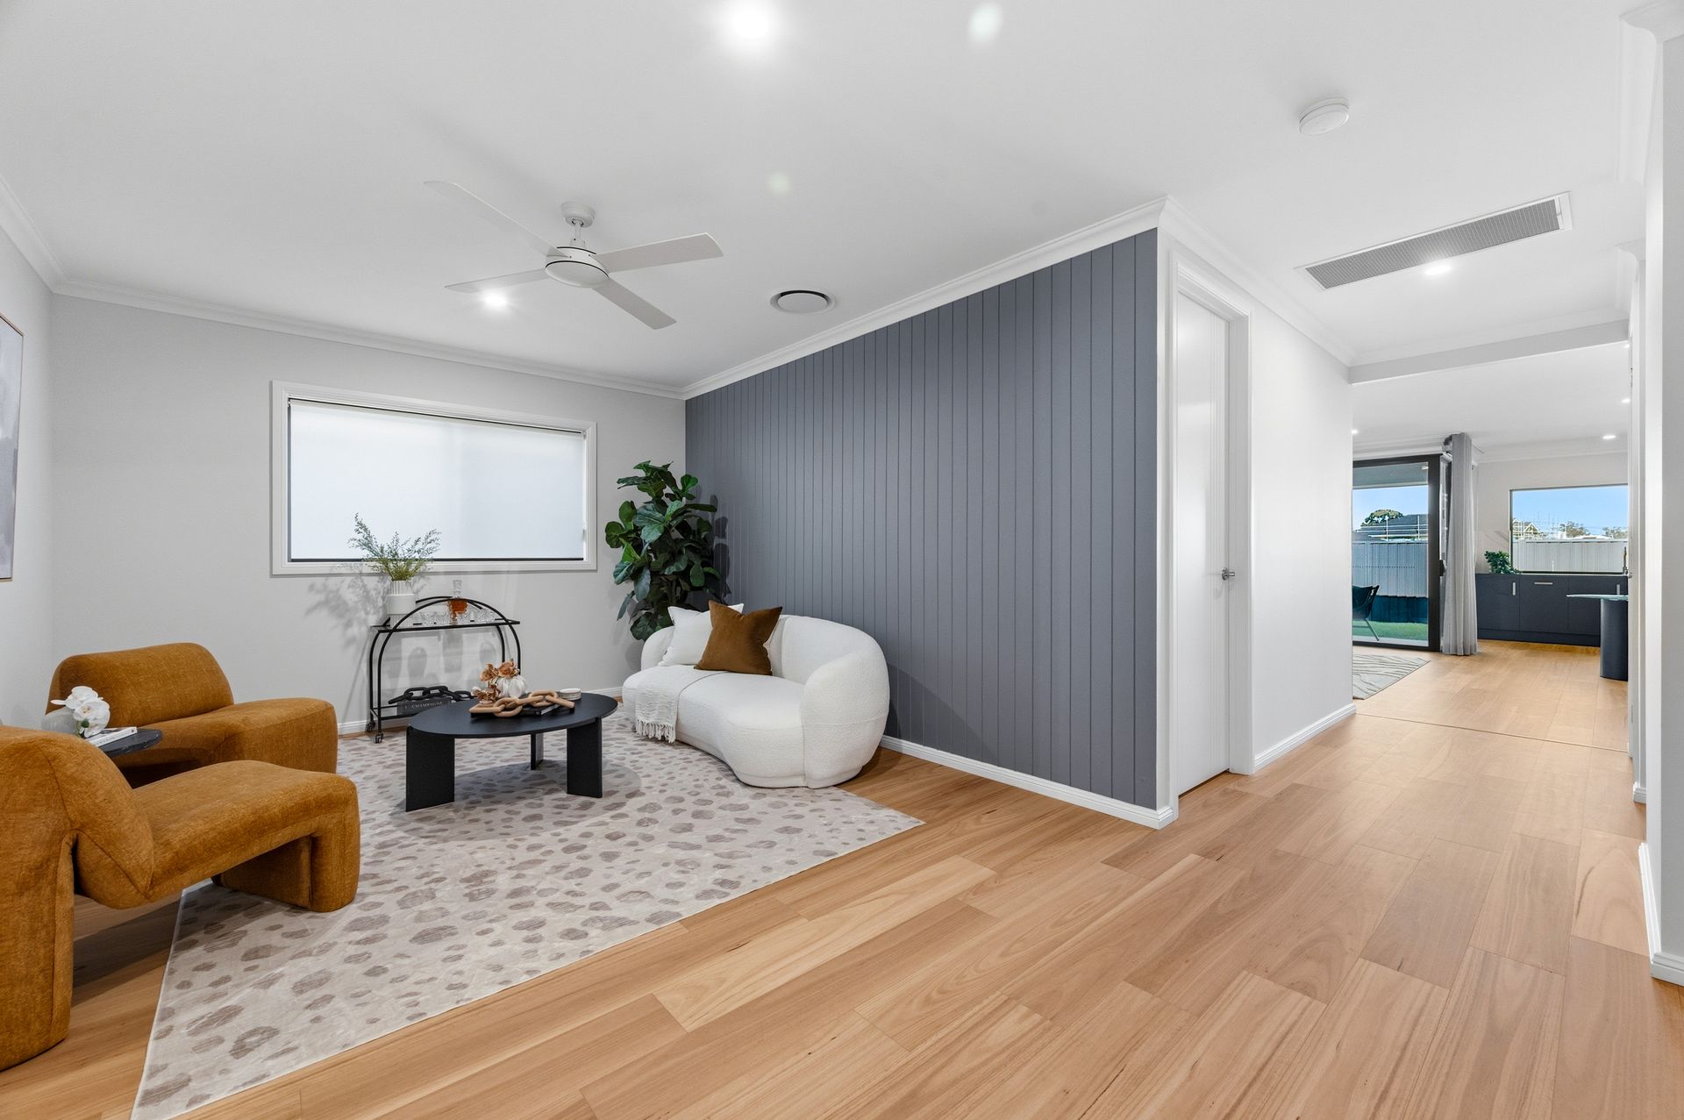
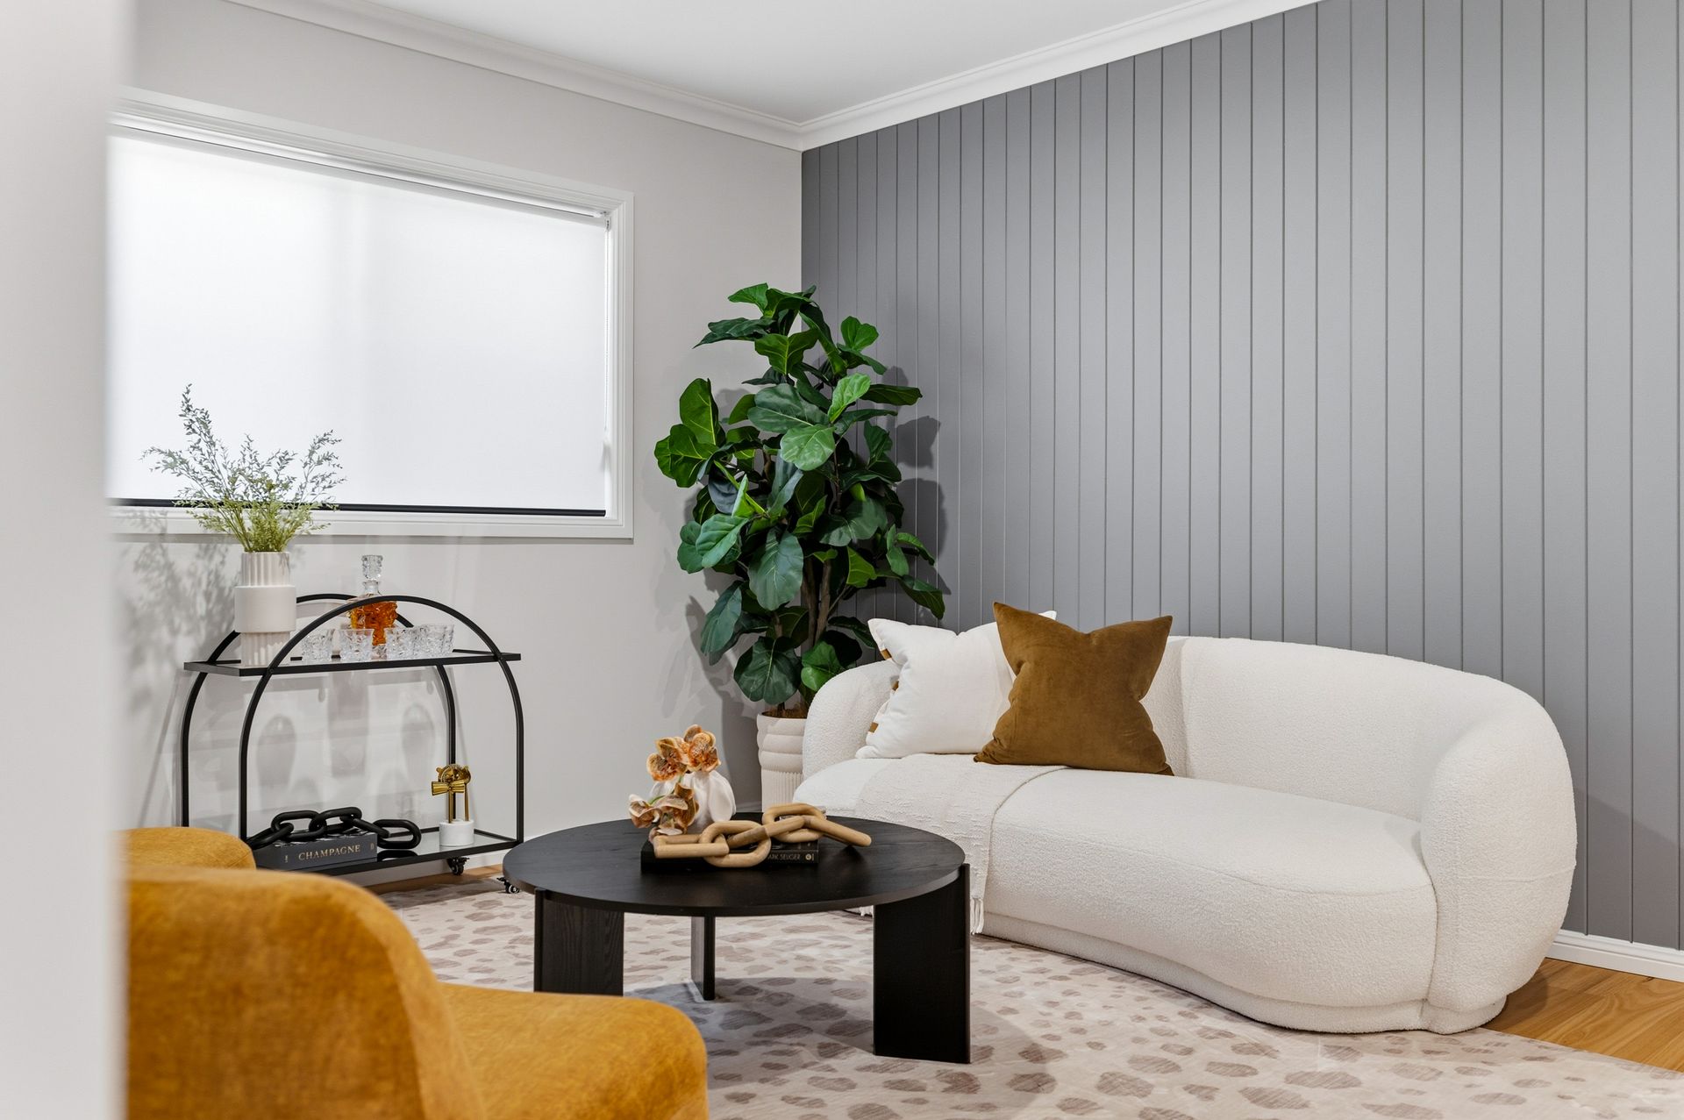
Accommodation includes four generously sized bedrooms, all fitted with built-in wardrobes, while the master suite boasts a walk-in wardrobe and private ensuite. Stylish wooden panel feature walls add warmth and character to both the living space and master bedroom, complementing the home's modern aesthetic.
Additional features such as timber flooring, ducted air conditioning, ceiling fans to the living and dining areas, roller blinds, and sheer curtains further enhance the home's comfort and style.
Stepping outside, you'll find a spacious backyard with a covered patio area and ceiling fan, perfect for entertaining family and friends all year round while still offering plenty of space for children and pets to enjoy.
The bathrooms have been finished to an exceptional standard, featuring floating vanities and a luxurious double shower head, delivering a sleek and modern feel throughout.
Located close to local schools, parks, shops, and major transport links, this home offers the perfect balance of peaceful suburban living and everyday convenience.
Key Features:
• Brand new build
• Four spacious bedrooms with built-in wardrobes
• Master bedroom with walk-in wardrobe and ensuite
• Two modern bathrooms
• Double car garage
• Two separate living areas
• Designer kitchen with marble splashback and stone benchtops
• Wrap-around kitchen layout with large walk-in pantry
• Gas cooktop
• Timber flooring throughout
• Wooden panel feature walls
• Ducted air conditioning
• Ceiling fans to living and dining areas
• Roller blinds and sheer curtains
• Floating bathroom vanities
• Double shower head
• Covered patio entertaining area with ceiling fan
Location (Via Google Maps):
• Approx. 2.4km to Wilton Plaza
• Approx. 1.5km to Bingara Gorge Golf Course
• Approx. 2.5km to Wilton Public School
• Approx. 17.5km to Picton High School
• Approx. 31.1km to Campbelltown Hospital