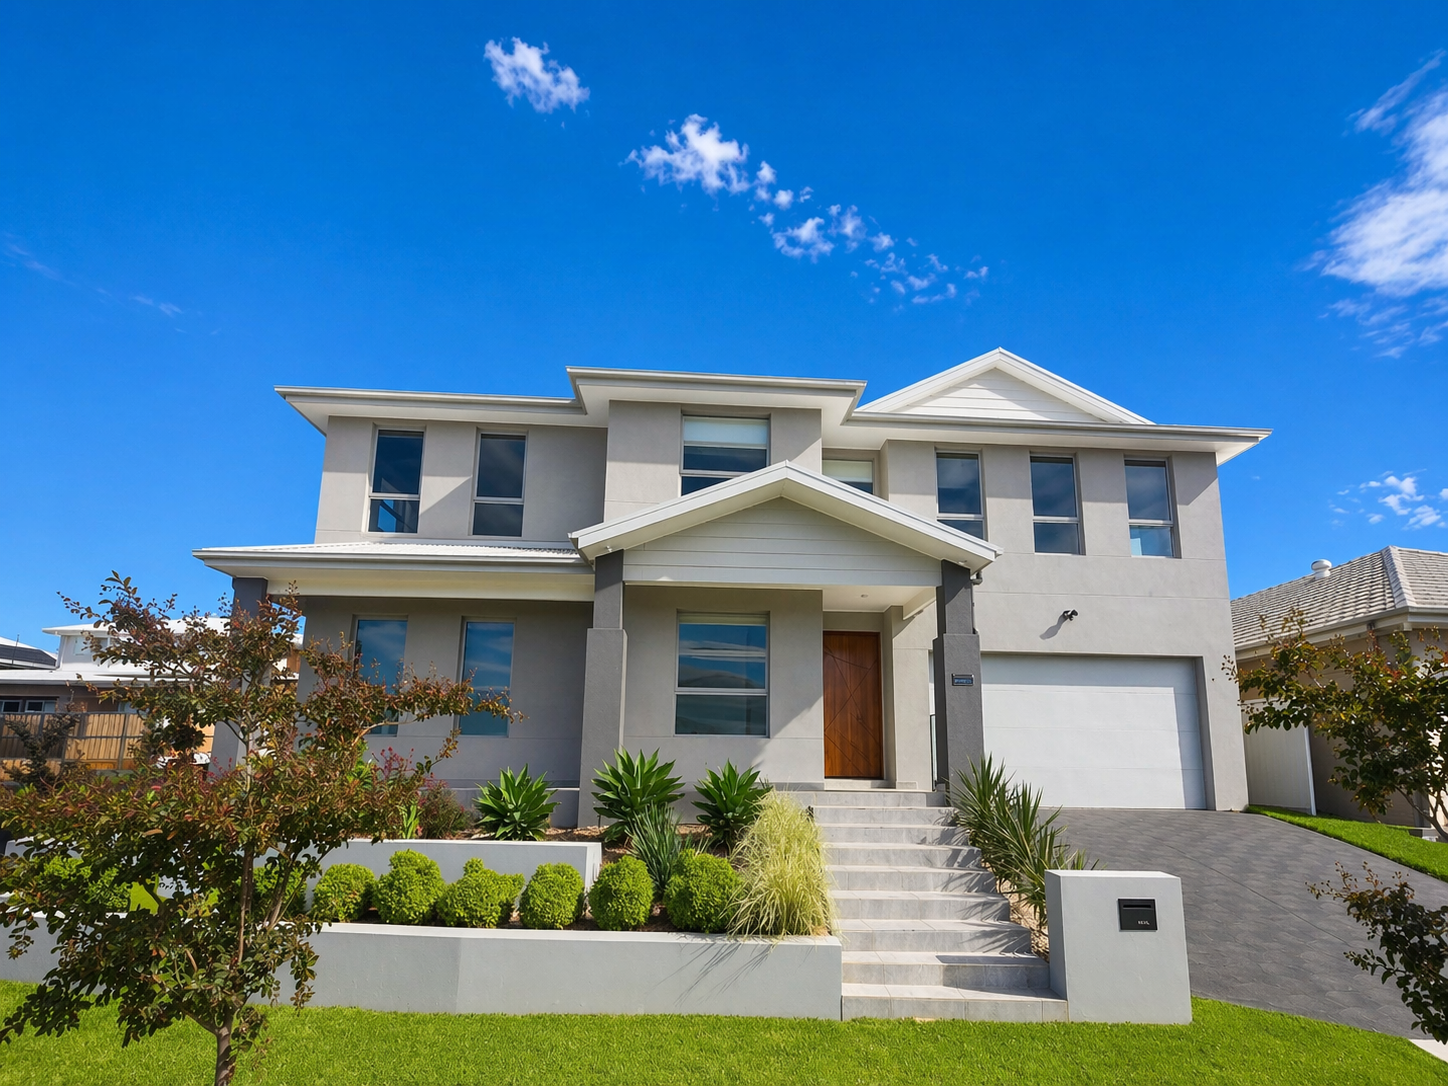
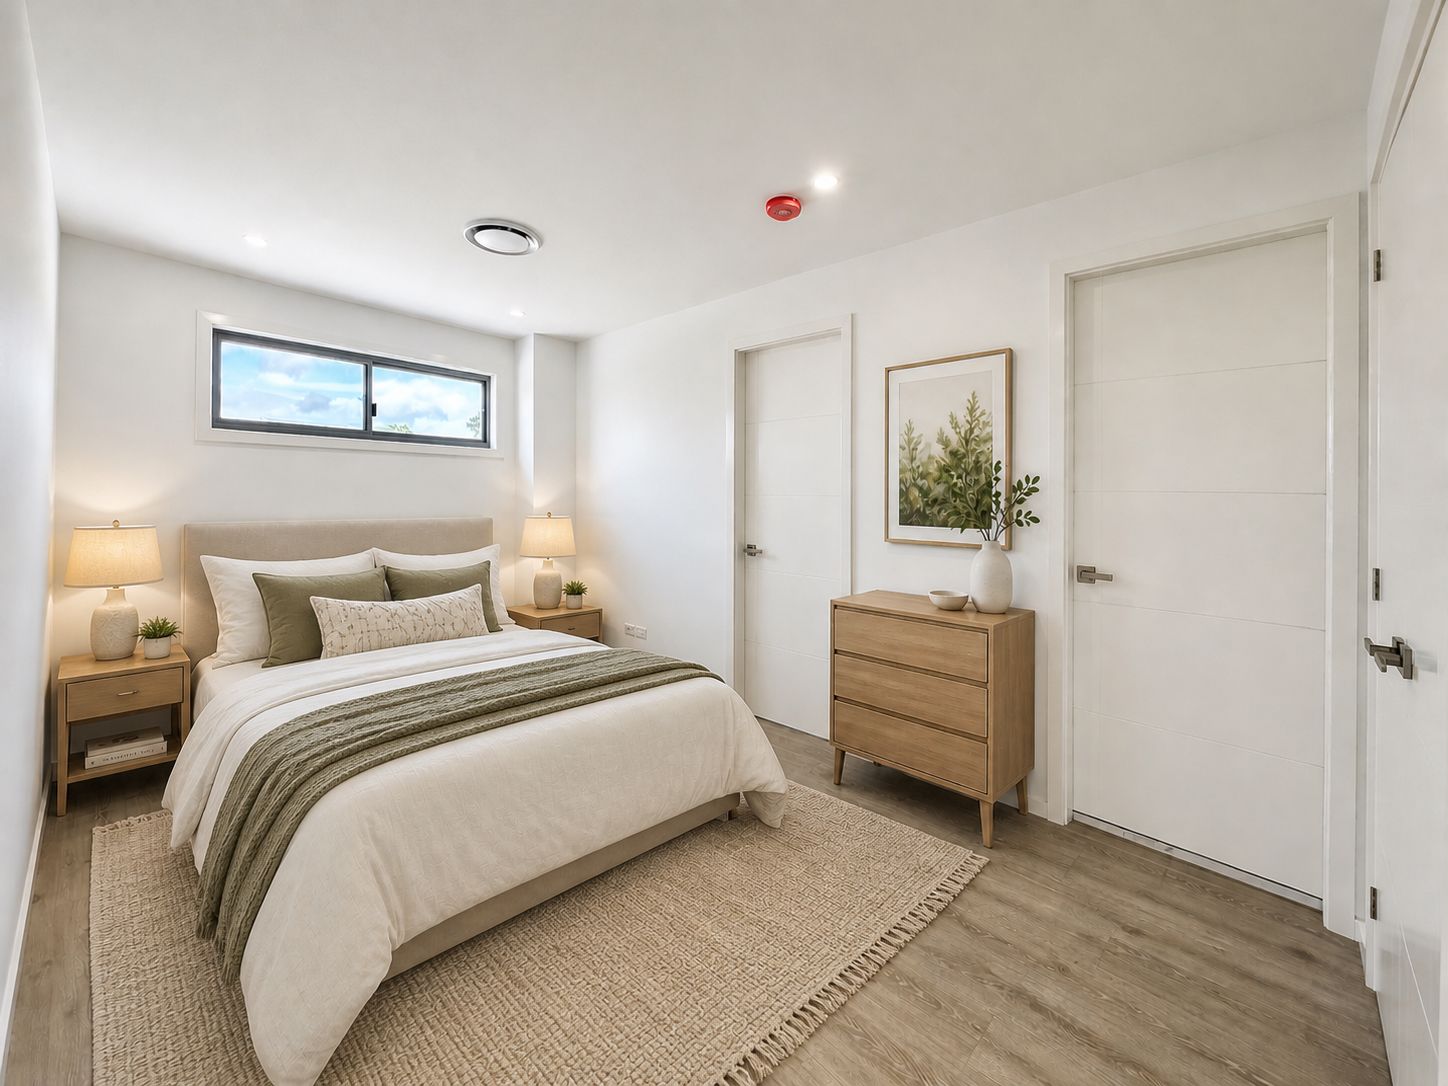
Tucked away in the highly sought-after and family-friendly suburb of Wilton, this exquisite five-bedroom residence redefines modern living. Bathed in natural light from every angle, this home offers a thoughtfully designed open floor plan that seamlessly blends sophistication with functionality. Every detail has been meticulously crafted to provide the highest level of comfort and luxury, ensuring it meets the most discerning standards. Whether you're entertaining in style or enjoying quiet family moments, this home promises an unparalleled living experience. Don't miss the opportunity to secure this stunning property, schedule your inspection today!
Features Include:
• Formal Living Space: A sophisticated secondary living area located at the front of the property, perfect for intimate gatherings or quiet relaxation.
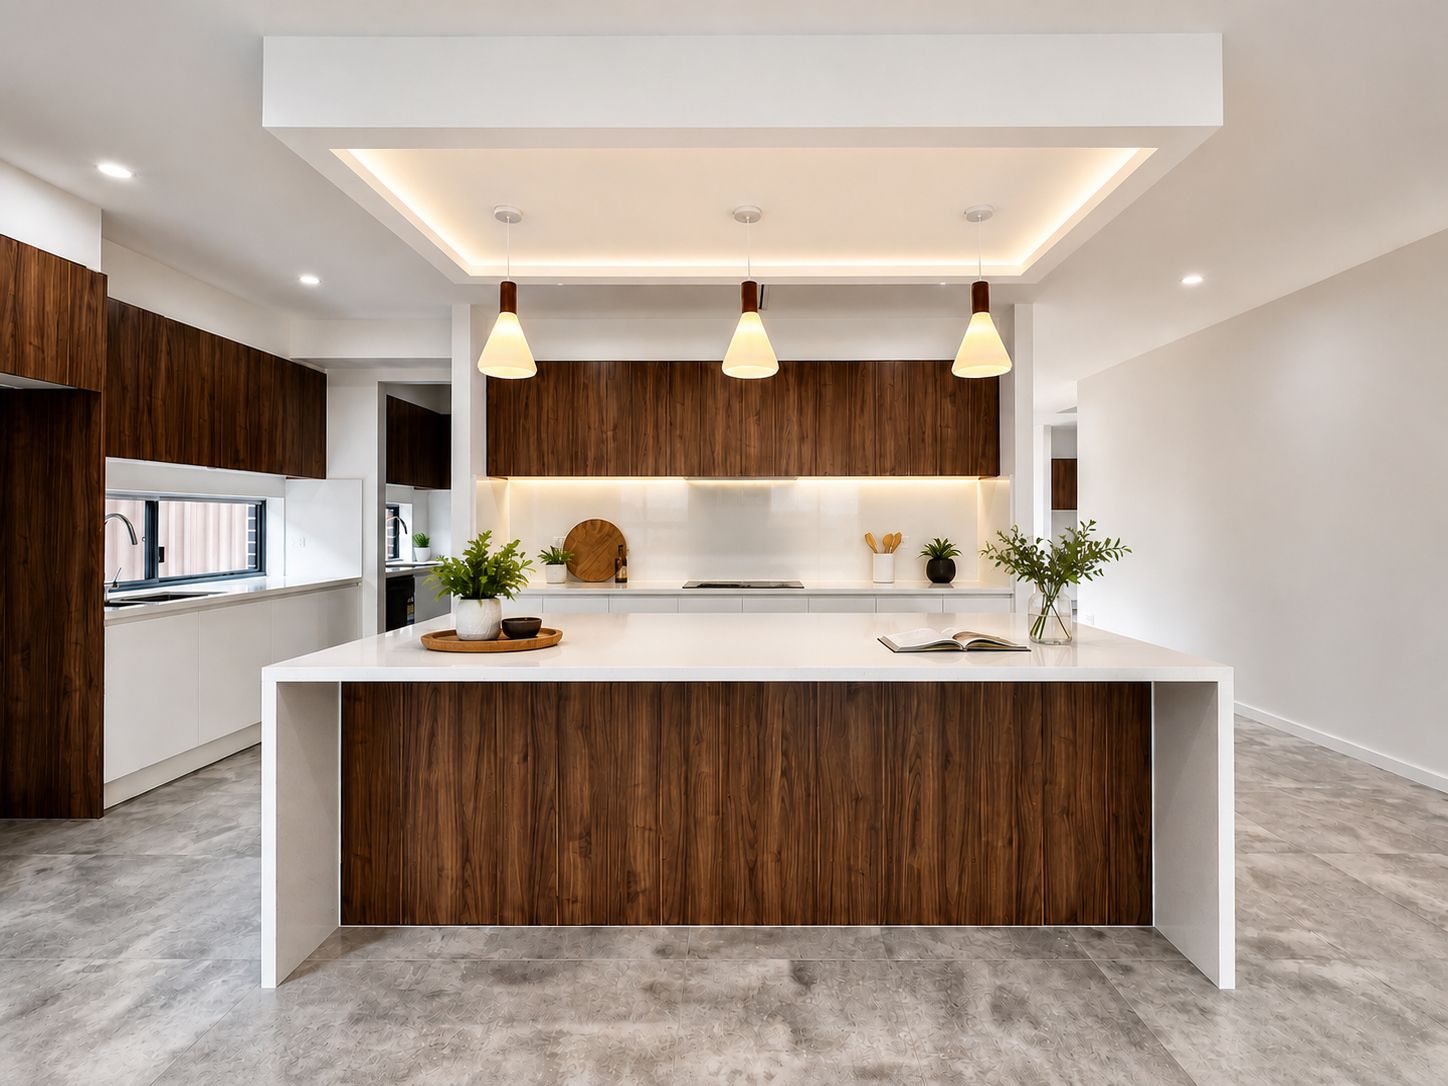
• Open-Concept Entertaining Area: A seamless fusion of living, dining, and kitchen spaces designed to foster both comfort and style, ideal for modern living and entertaining.
• Gourmet Kitchen: A chef's dream, featuring a state-of-the-art electric induction cooktop, dishwasher, plumbed fridge space and expansive countertops with custom soft-close cabinetry, designer pendant lighting, and an integrated microwave. The waterfall-edge stone benchtop and breakfast bar add elegance, while the fully equipped butler's pantry ensures effortless storage and meal preparation.
• Dedicated Laundry Room: A well-appointed laundry off the butler's pantry, offering an abundance of cabinetry and functional storage space.
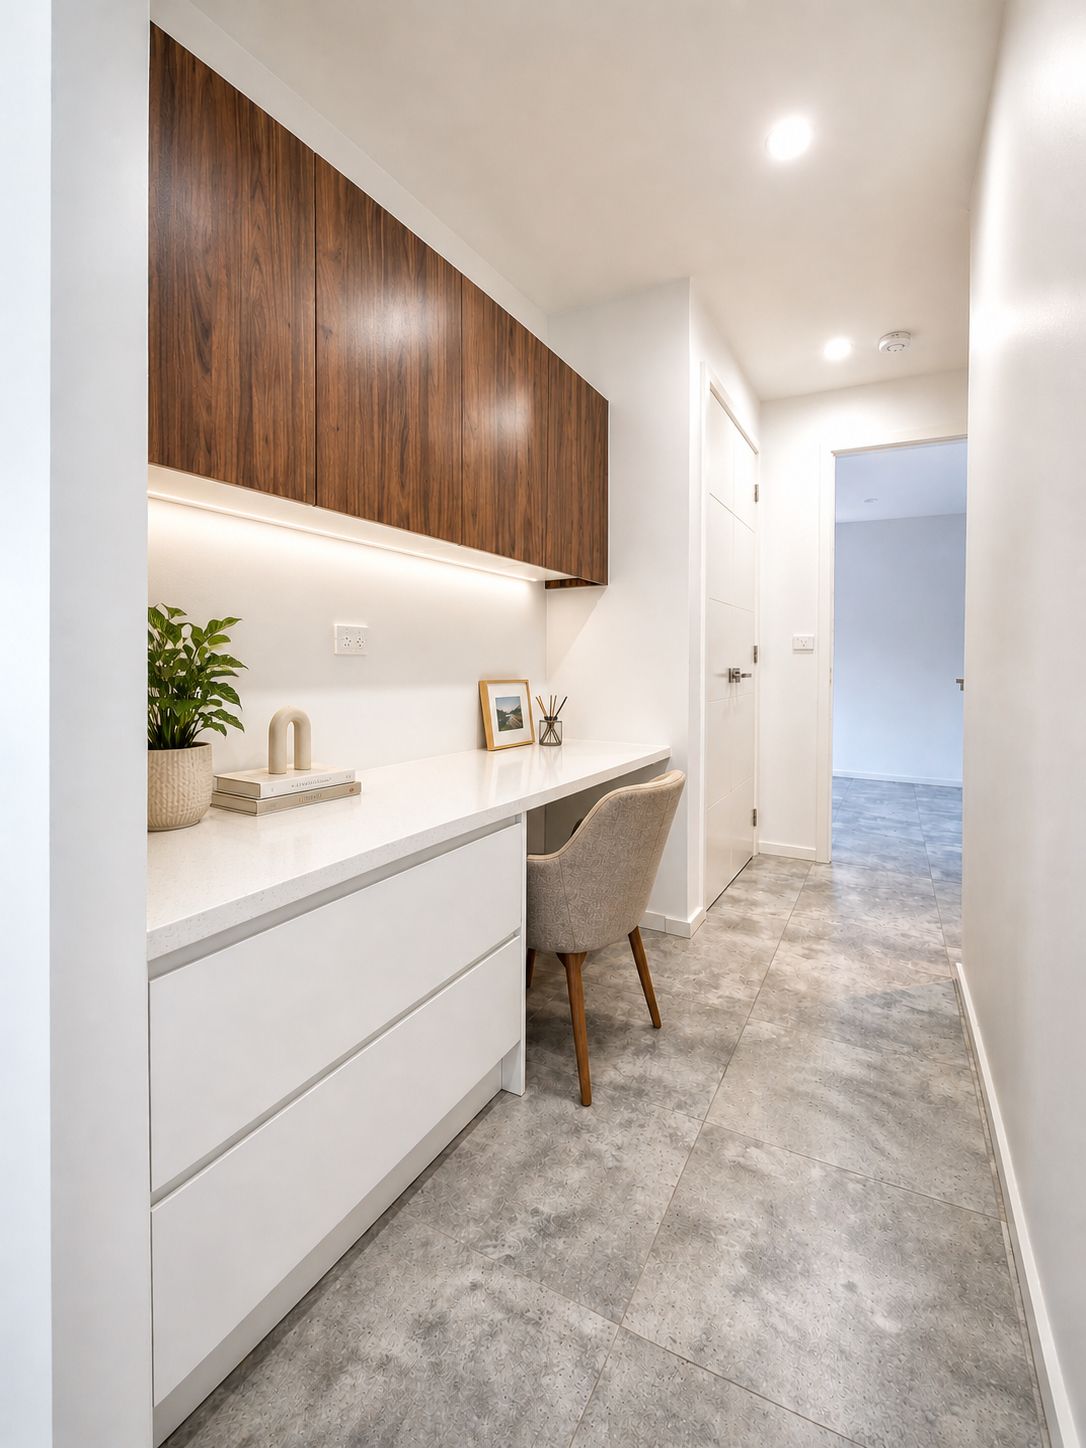
• Private Study Nook: A meticulously designed built-in study area, offering both functionality and privacy for working or learning from home.
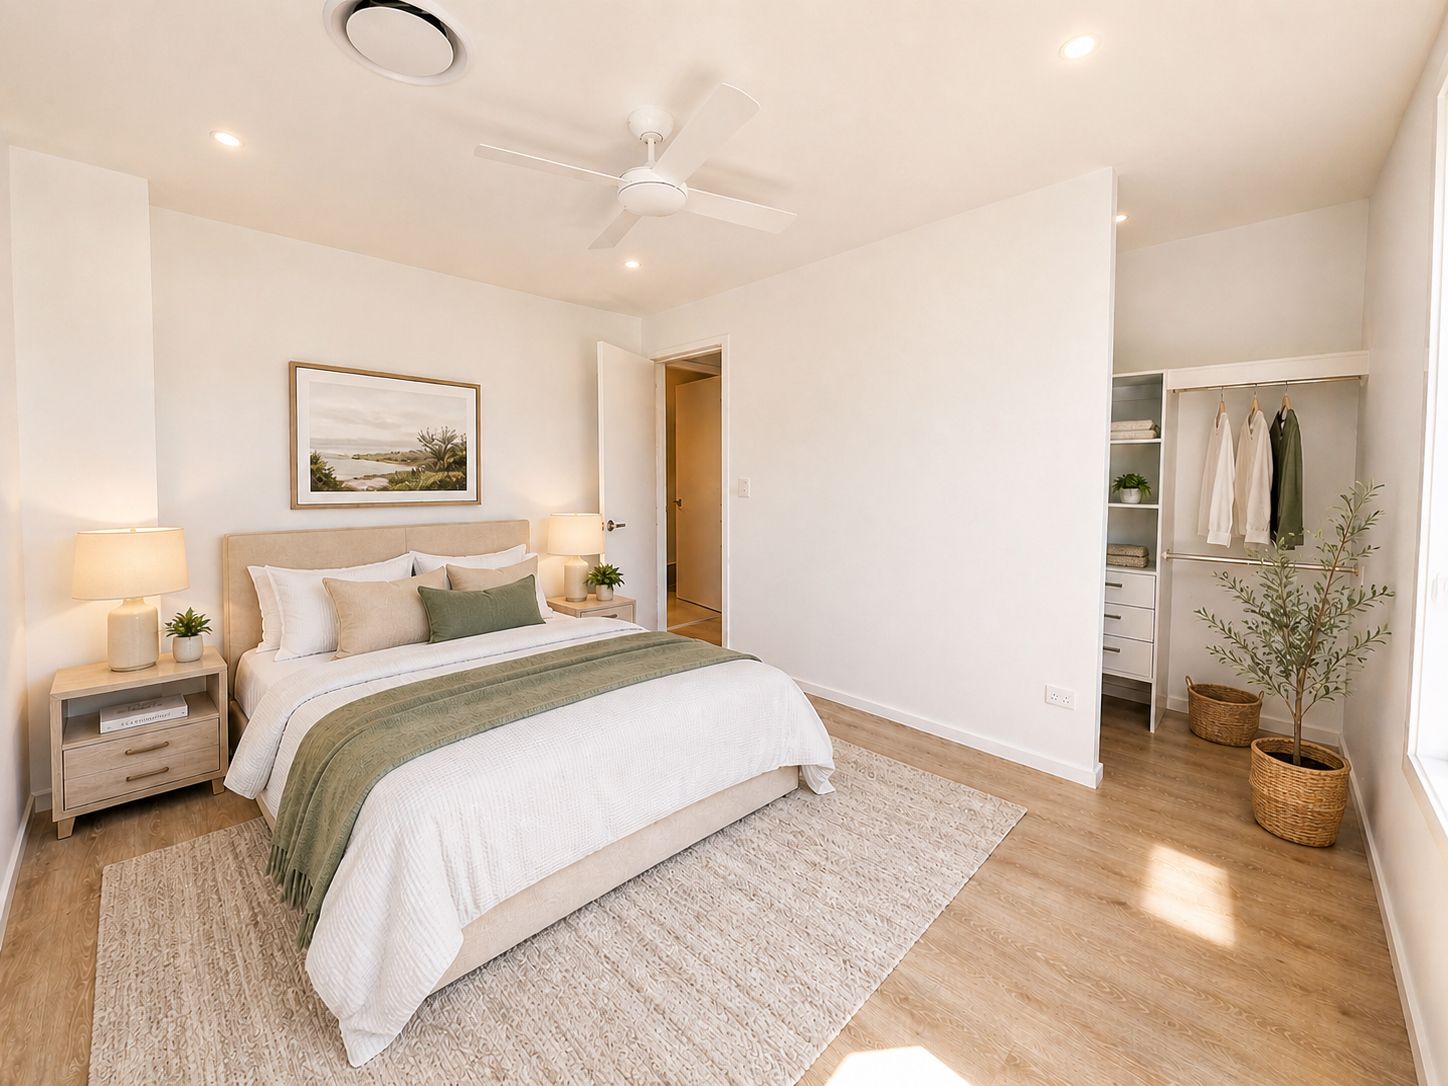
• Fifth Bedroom Suite: A luxurious guest suite or additional bedroom downstairs, featuring a spacious walk-in wardrobe for added convenience and elegance.
• Guest Bathroom: A beautifully designed downstairs bathroom, showcasing floor-to-ceiling tiles and a contemporary aesthetic for ultimate relaxation.
• Upstairs Living Sanctuary: A separate, elevated living area upstairs providing a perfect retreat or family entertainment space.
• Master Suite: A grand master bedroom featuring a spacious walk-in wardrobe, double built-in wardrobe, and a lavish ensuite, creating a private haven of relaxation and luxury.
• Ensuite Retreat: The ensuite features floor-to-ceiling tiles and sleek modern fixtures, offering a spa-like experience.
• Guest Bedroom Two: A spacious and serene bedroom with a double built-in wardrobe and its own luxurious ensuite, complete with floor-to-ceiling tiles and a freestanding bathtub for ultimate comfort.
• Bedroom Three and Four: Generously sized, both bedrooms come with ample built-in wardobes and are thoughtfully designed for privacy and relaxation. Bedroom Four includes a walk-in wardrobe.
• Main Bathroom (Upstairs): A contemporary, resort-style bathroom with floor-to-ceiling tiles, premium finishes, and a large vanity.
• Integrated Smart Technology: An advanced intercom doorbell system for added security and convenience, complemented by NBN availability for high-speed internet access.
• Abundant Storage: Extensive storage solutions throughout the home, including dedicated upper-level storage and under-stairs space.
• Luxury Lighting & Comfort: Elegant downlights throughout the home, enhancing both the ambiance and functionality, coupled with ducted air conditioning to ensure year-round comfort.
• Blinds throughout
• Security System: Fully integrated alarm system for peace of mind, safeguarding the home and family.
• Entertainer's Alfresco: A large, covered alfresco area perfect for year-round outdoor dining, entertaining, or simply unwinding in style.
• Side Access: Convenient side access for additional storage, or potential for outdoor projects.
• Premium Garage: A double lock-up garage with remote-controlled roller doors and internal access, offering both security and ease of access.
NOTE: Granny Flat attached with separate entrance (not included in lease)
Convenient Location:
Situated just 6 minutes from Cath's Kindy Preschool and Early Years Learning Centre, 3 minutes from Woolworths Wilton Plaza, and a short drive to Picton Road and Wilton Public School which is now taking enrolements, this home offers unrivaled convenience while maintaining a serene residential setting. 901 Wilton to Picton via Douglas Park bus service available.
- Located in Landcom's Panorama masterplanned estate
- New primary & high schools currently under construction, scheduled to open 2027
- Free Landcom bus services to Picton and Macarthur Station
- New Hume Highway entry/exit ramp expected to completed this year