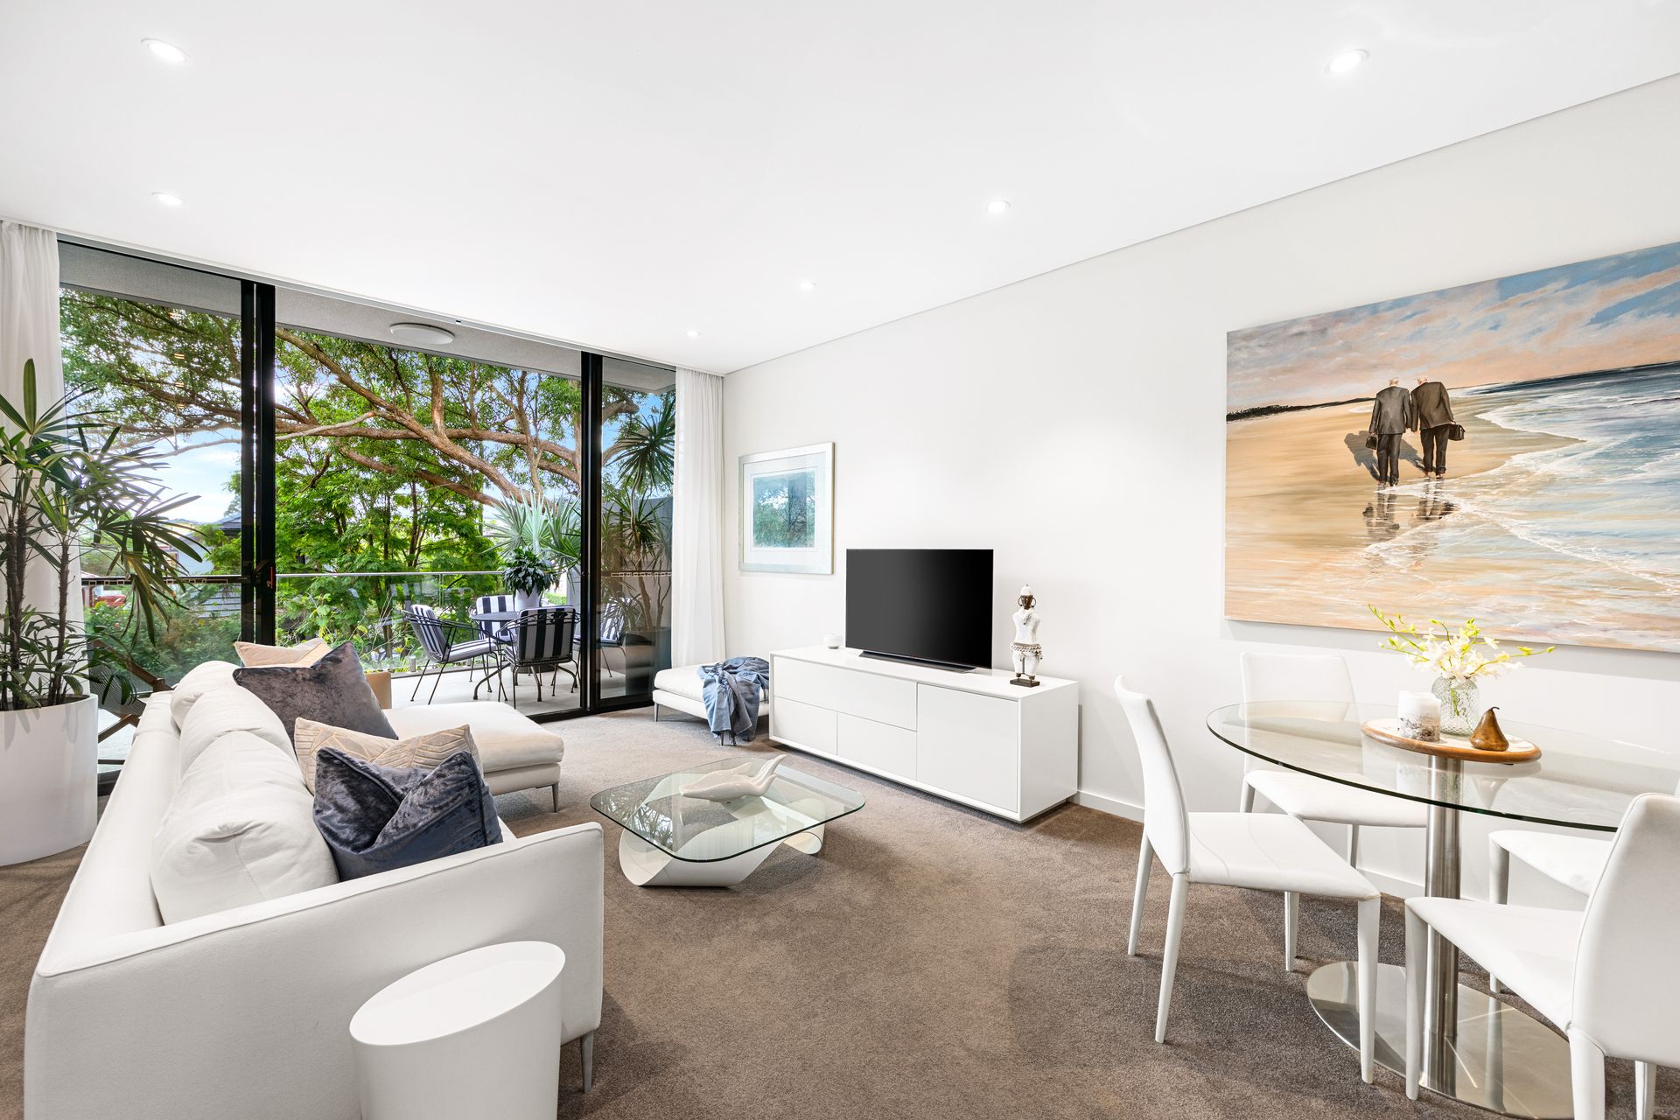
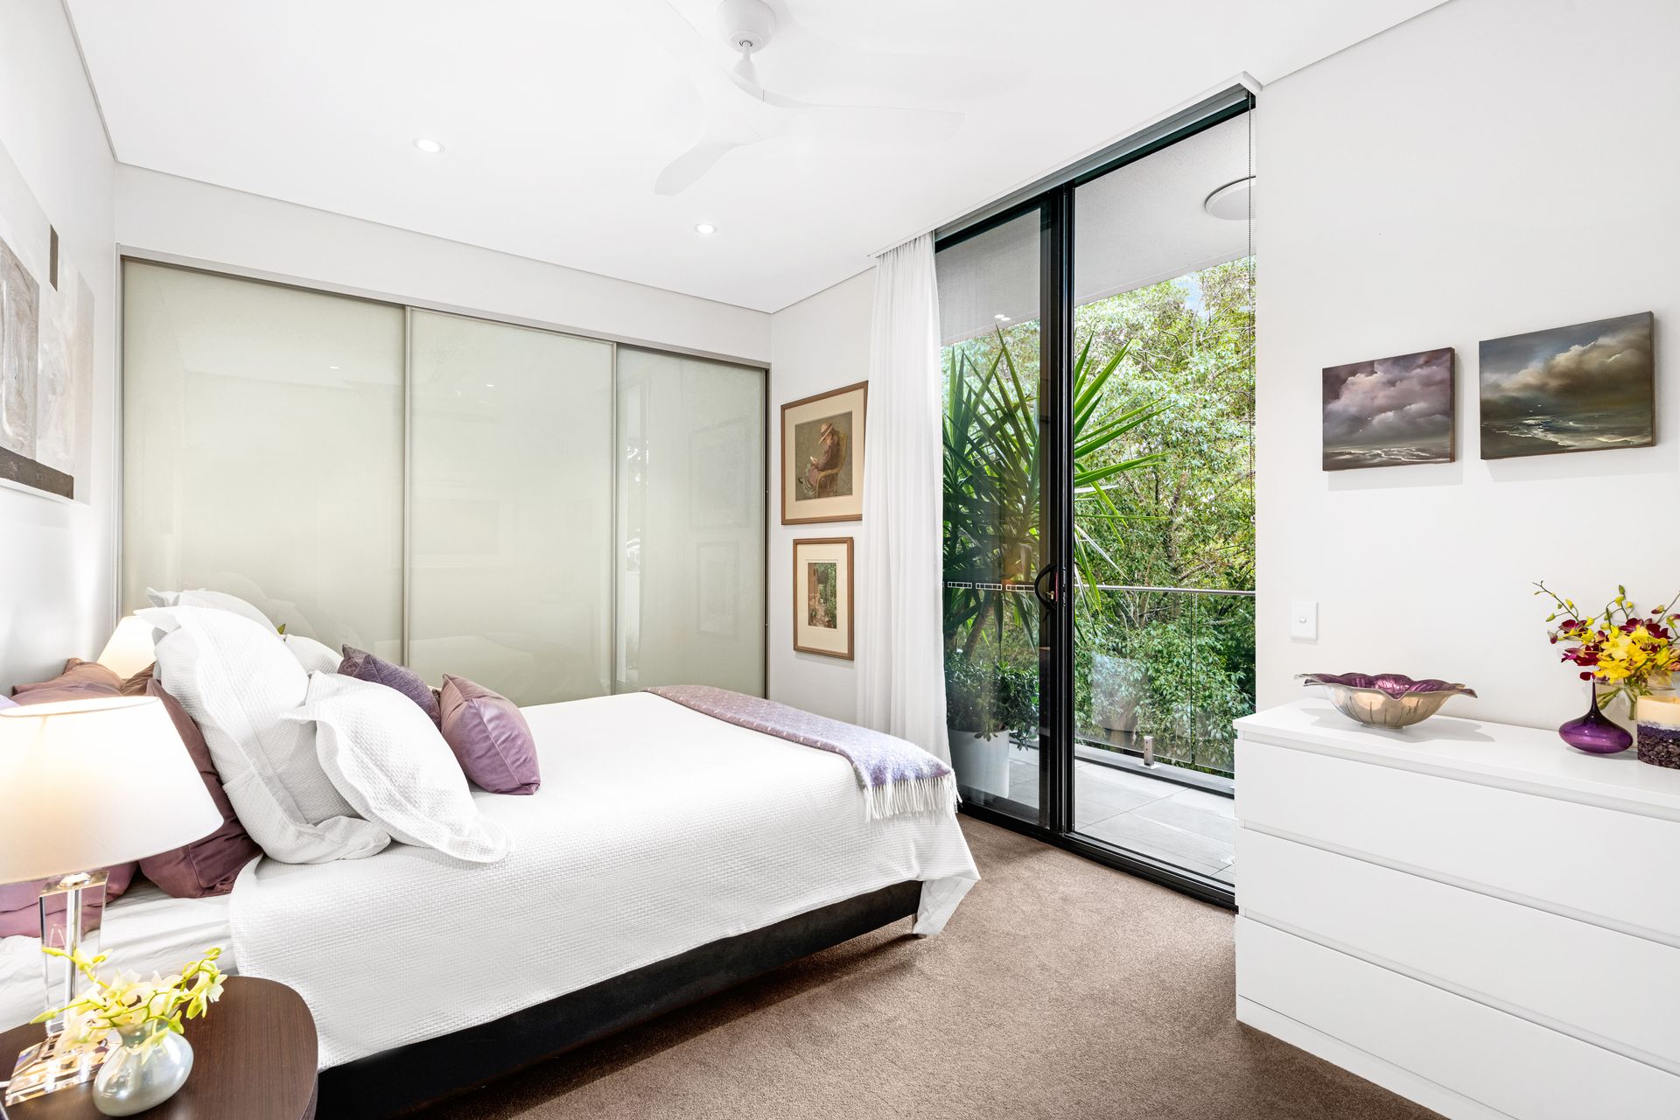
Positioned at the quiet cul-de-sac end of Penshurst Street in Willoughby's luxury 'Sienna' complex, this immaculate contemporary apartment delivers a blue-ribbon lifestyle of carefree comfort and effortless convenience. Facing picturesque, tree-lined views from high on the top floor, it provides an outstanding executive-class option for the downsizer, professional or young family, within minutes' strolling distance of shops and restaurants, sought-after catchment schooling and CBD transport links.
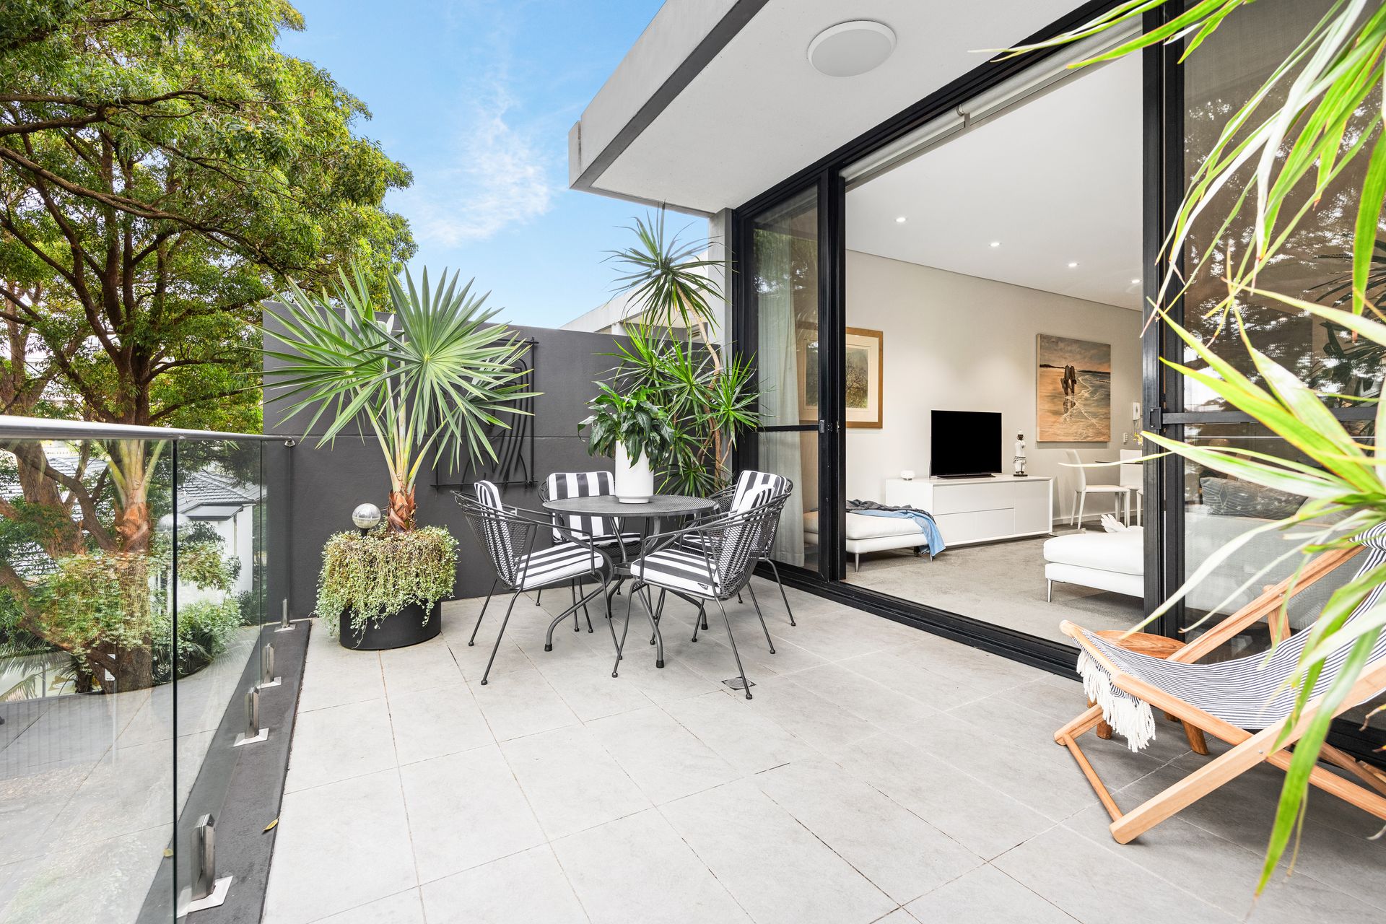
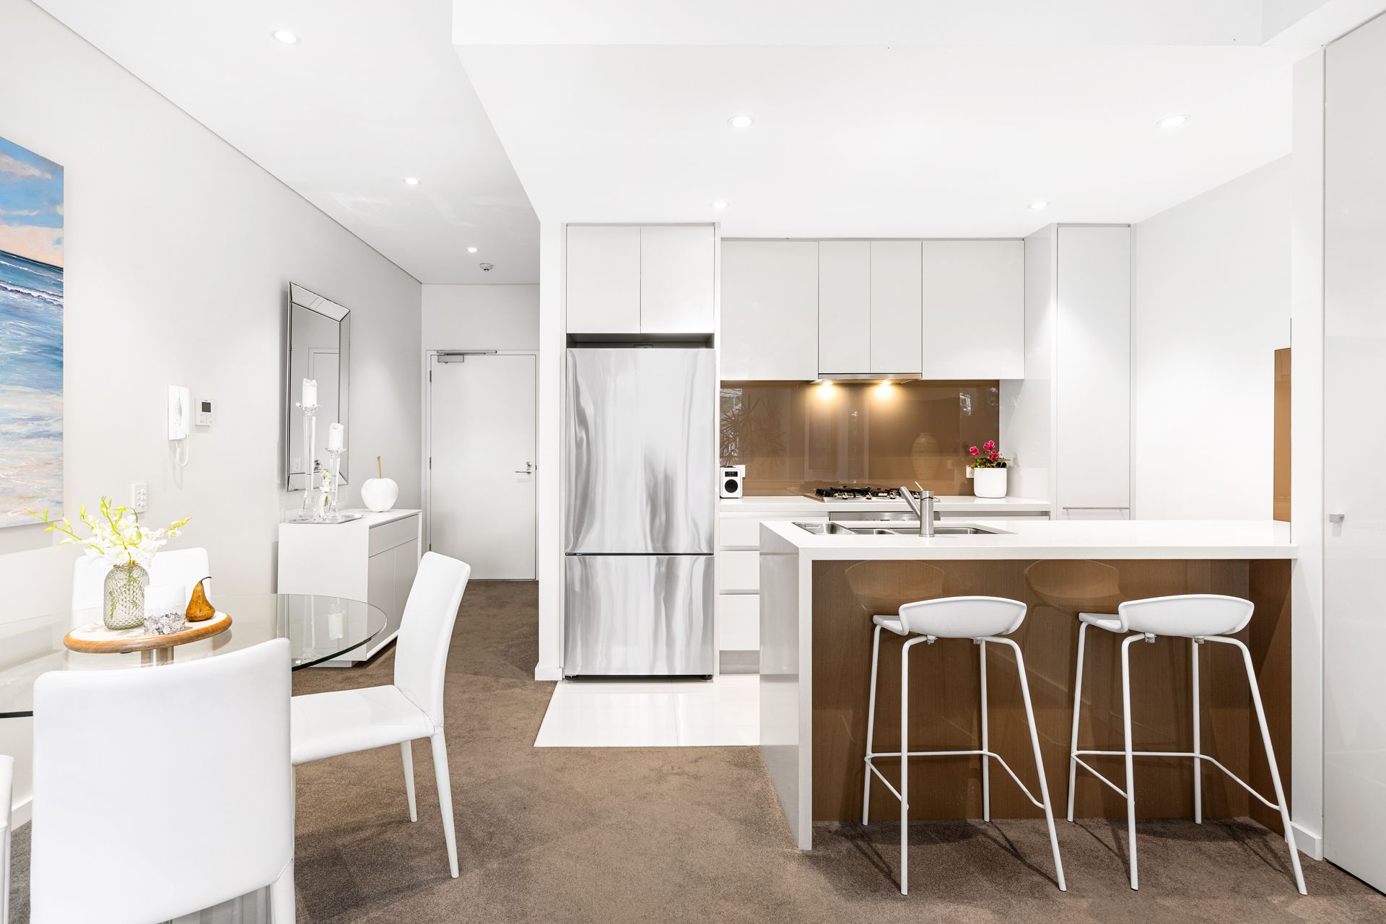
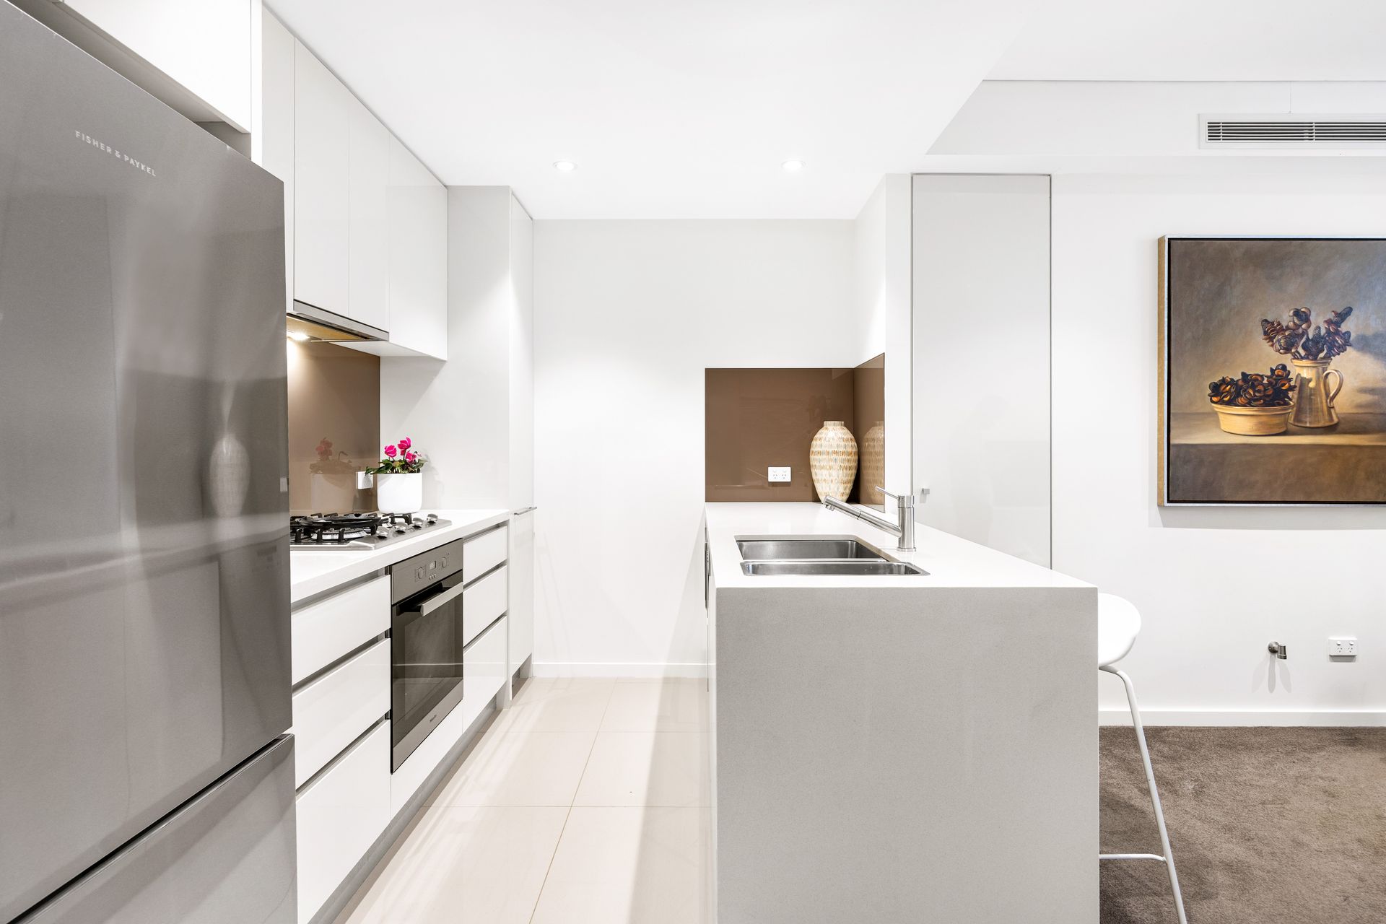
Combining fresh designer style with flawless functionality, this is a home that truly ticks all the boxes. Interiors are well-planned and wonderfully inviting throughout - flaunting high ceilings with shadowline cornices, a gourmet kitchen with Miele appliances including a dishwasher, exceptional storage solutions and streamlined ducted air-conditioning - while the undercover alfresco area spans the home's entire width and boasts a gas outlet for your BBQ, a perfect north aspect and superb privacy, with no adjoining balconies.
The building itself is an entertainer's dream, featuring a 400sqm rooftop terrace complete with pool and spa, communal BBQ areas and city views, a playground for the kids and secure visitor parking. This impressive property also provides lift access, intercom entry and a secure parking space on title, plus a 4sqm storage cage, leaving little to be desired by the astute home buyer and investor alike.
A highly prized opportunity in the heart of Willoughby, this exclusive residence is unparalleled for peaceful yet central enjoyment. Living here, you'll be only 550 metres from Willoughby Public School and 450 metres from Willoughby Girls High, approximately 350 metres from the express city bus stop and under 2km from Chatswood town centre, with the vibrant Willoughby Road strip and its myriad attractions and amenities just around the corner.
• Beautifully presented top/fifth floor 'Sienna' apartment
• Quality design with high ceilings, ducted air-conditioning
• Spacious entryway with storage cupboard and Euro laundry
• Wall-to-wall glass sliding doors framing the leafy backdrop
• Tiled balcony with power, clothesline and gas BBQ outlet
• Stone kitchen benchtops and breakfast bar, pull-out pantry
• Generously sized bathroom complete with shower over tub
• Robes and fans in beds - main with ensuite and balcony flow
• Secure parking and 4sqm storage cage, intercom, lift access
• Onsite playground and common rooftop with pool and spa
• Prime lifestyle under 200m to express Chatswood transport
• 350m to Willoughby Road buses - then three stops to city
• Stroll to cafes, shops and childcare, 800m to Hallstrom Park
• Medical and wellness services on the doorstep incl. 24/7 gym
• Approx. 1.9km to Westfield Chatswood, 2.4km to Metro rail
* All information contained herein is gathered from sources we consider to be reliable, however we cannot guarantee or give any warranty to the information provided. Looking for a home loan? Contact Loan Market's Matt Clayton, our preferred broker. He doesn't work for the banks, he works for you. Call him on 0414 877 333 or visit https://broker.loanmarket.com.au/lower-north-shore/
For more information or to arrange an inspection, contact John McManus 0425 231 131.