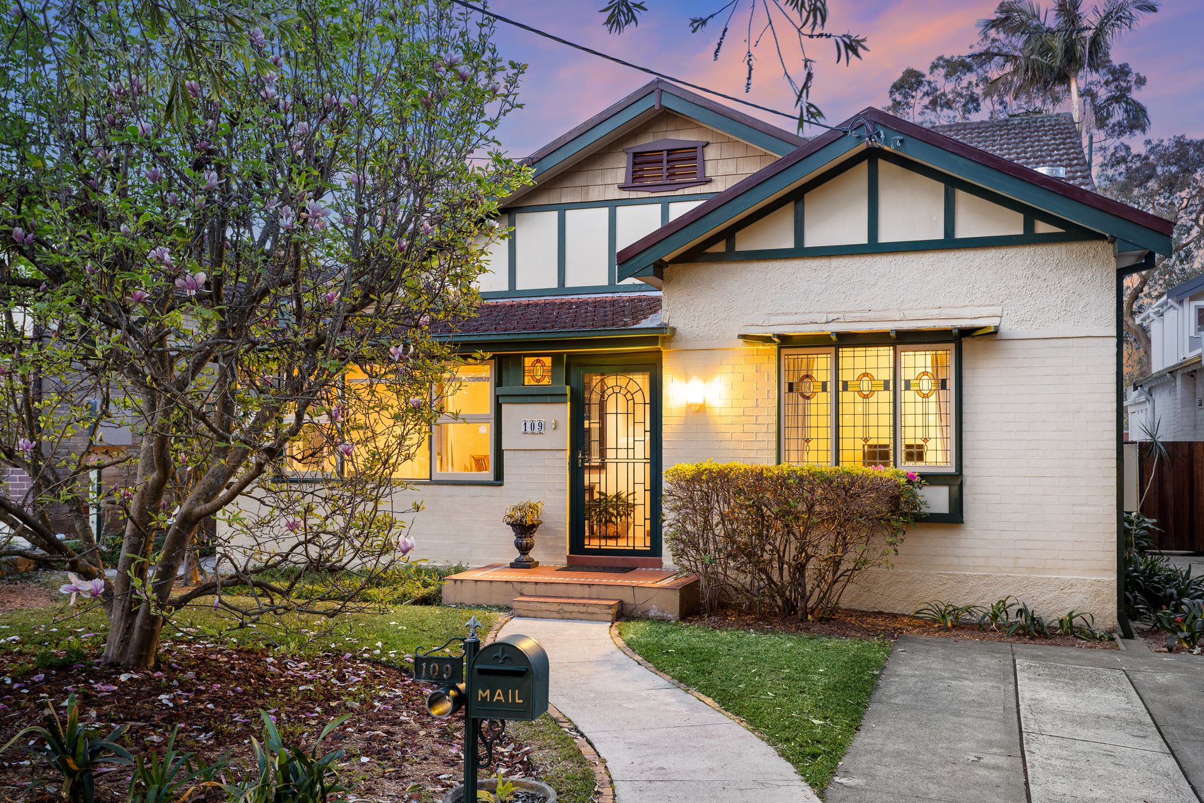
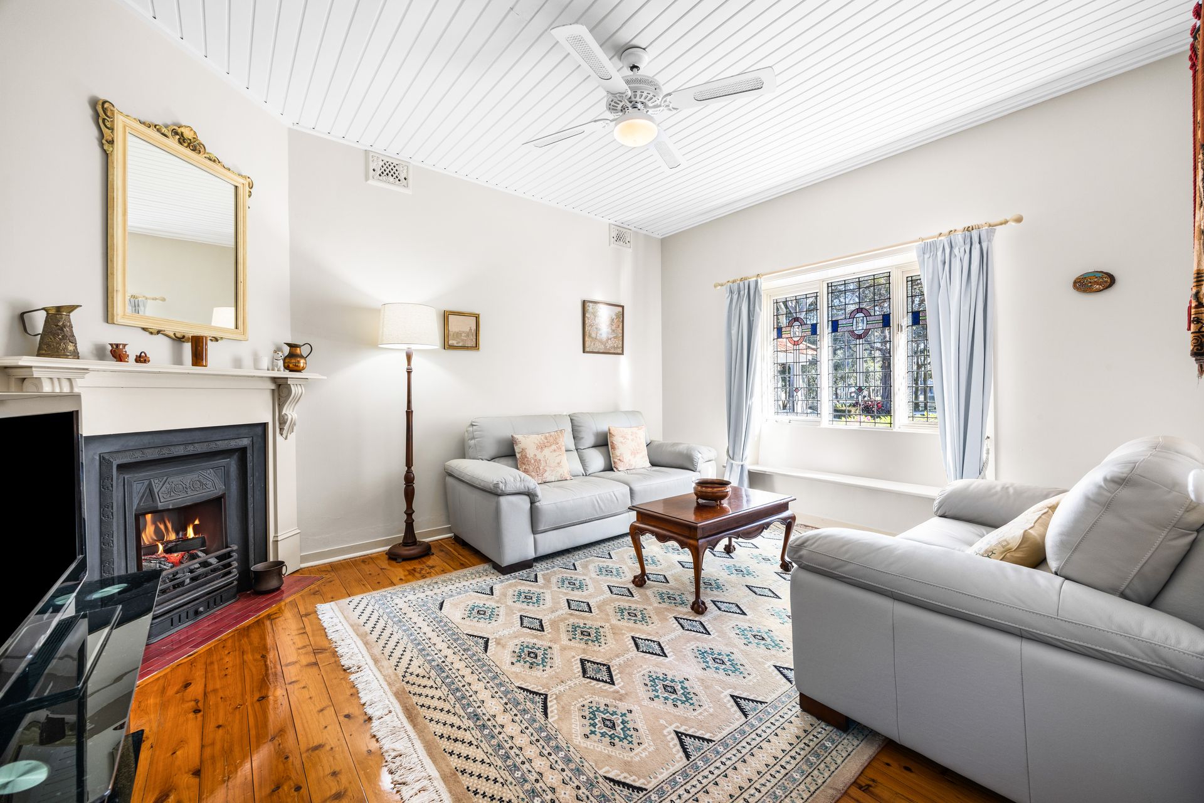
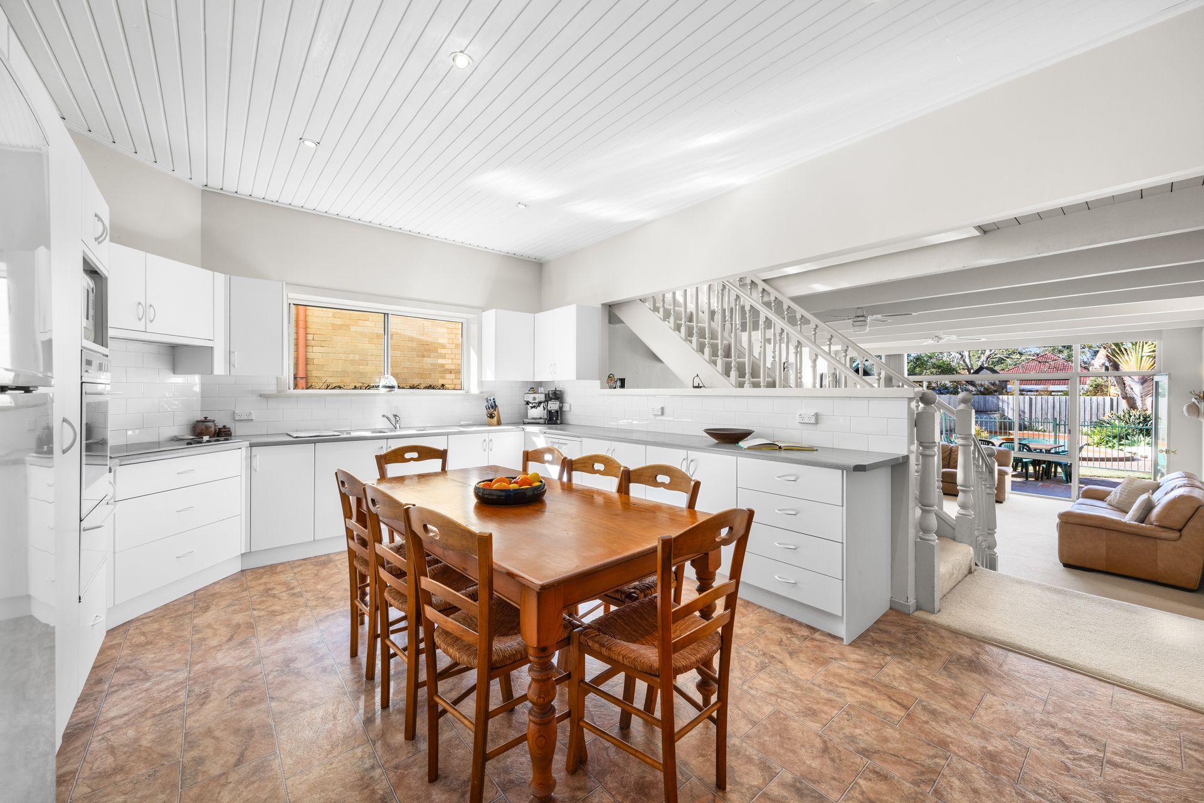
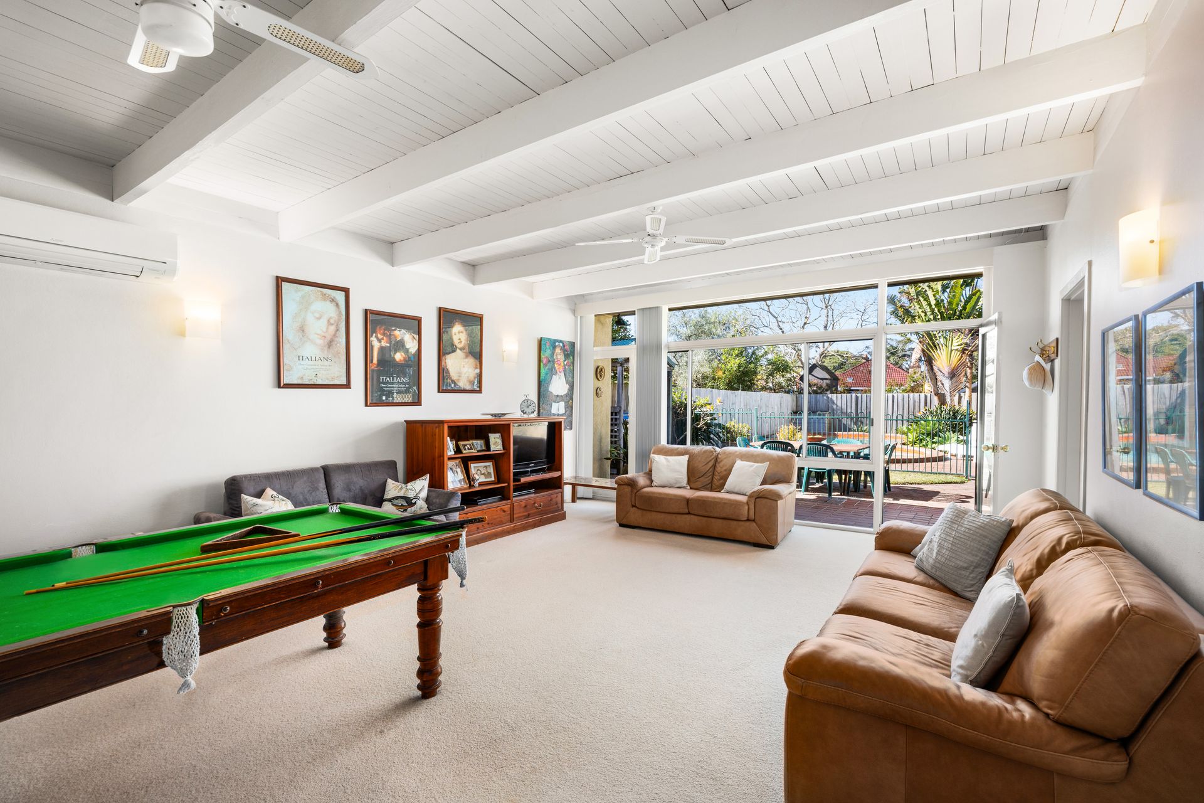
With its beautiful Federation era origins and charming curbside appeal, this superb dual level home has been sympathetically added to over the years and now offers exceptional space for the growing family. The home's versatile floor plan encompasses original rooms at the front of the house such as the sunroom and formal dining and living rooms. Further back, light filled interiors unfold to reveal a stainless steel kitchen with eat-in dining, over-sized multipurpose area and dedicated laundry while six generous bedrooms and three tiled bathrooms are well-appointed over the two levels. Upstairs there is a further living space, which could easily function as a study, rumpus or teenager's retreat.
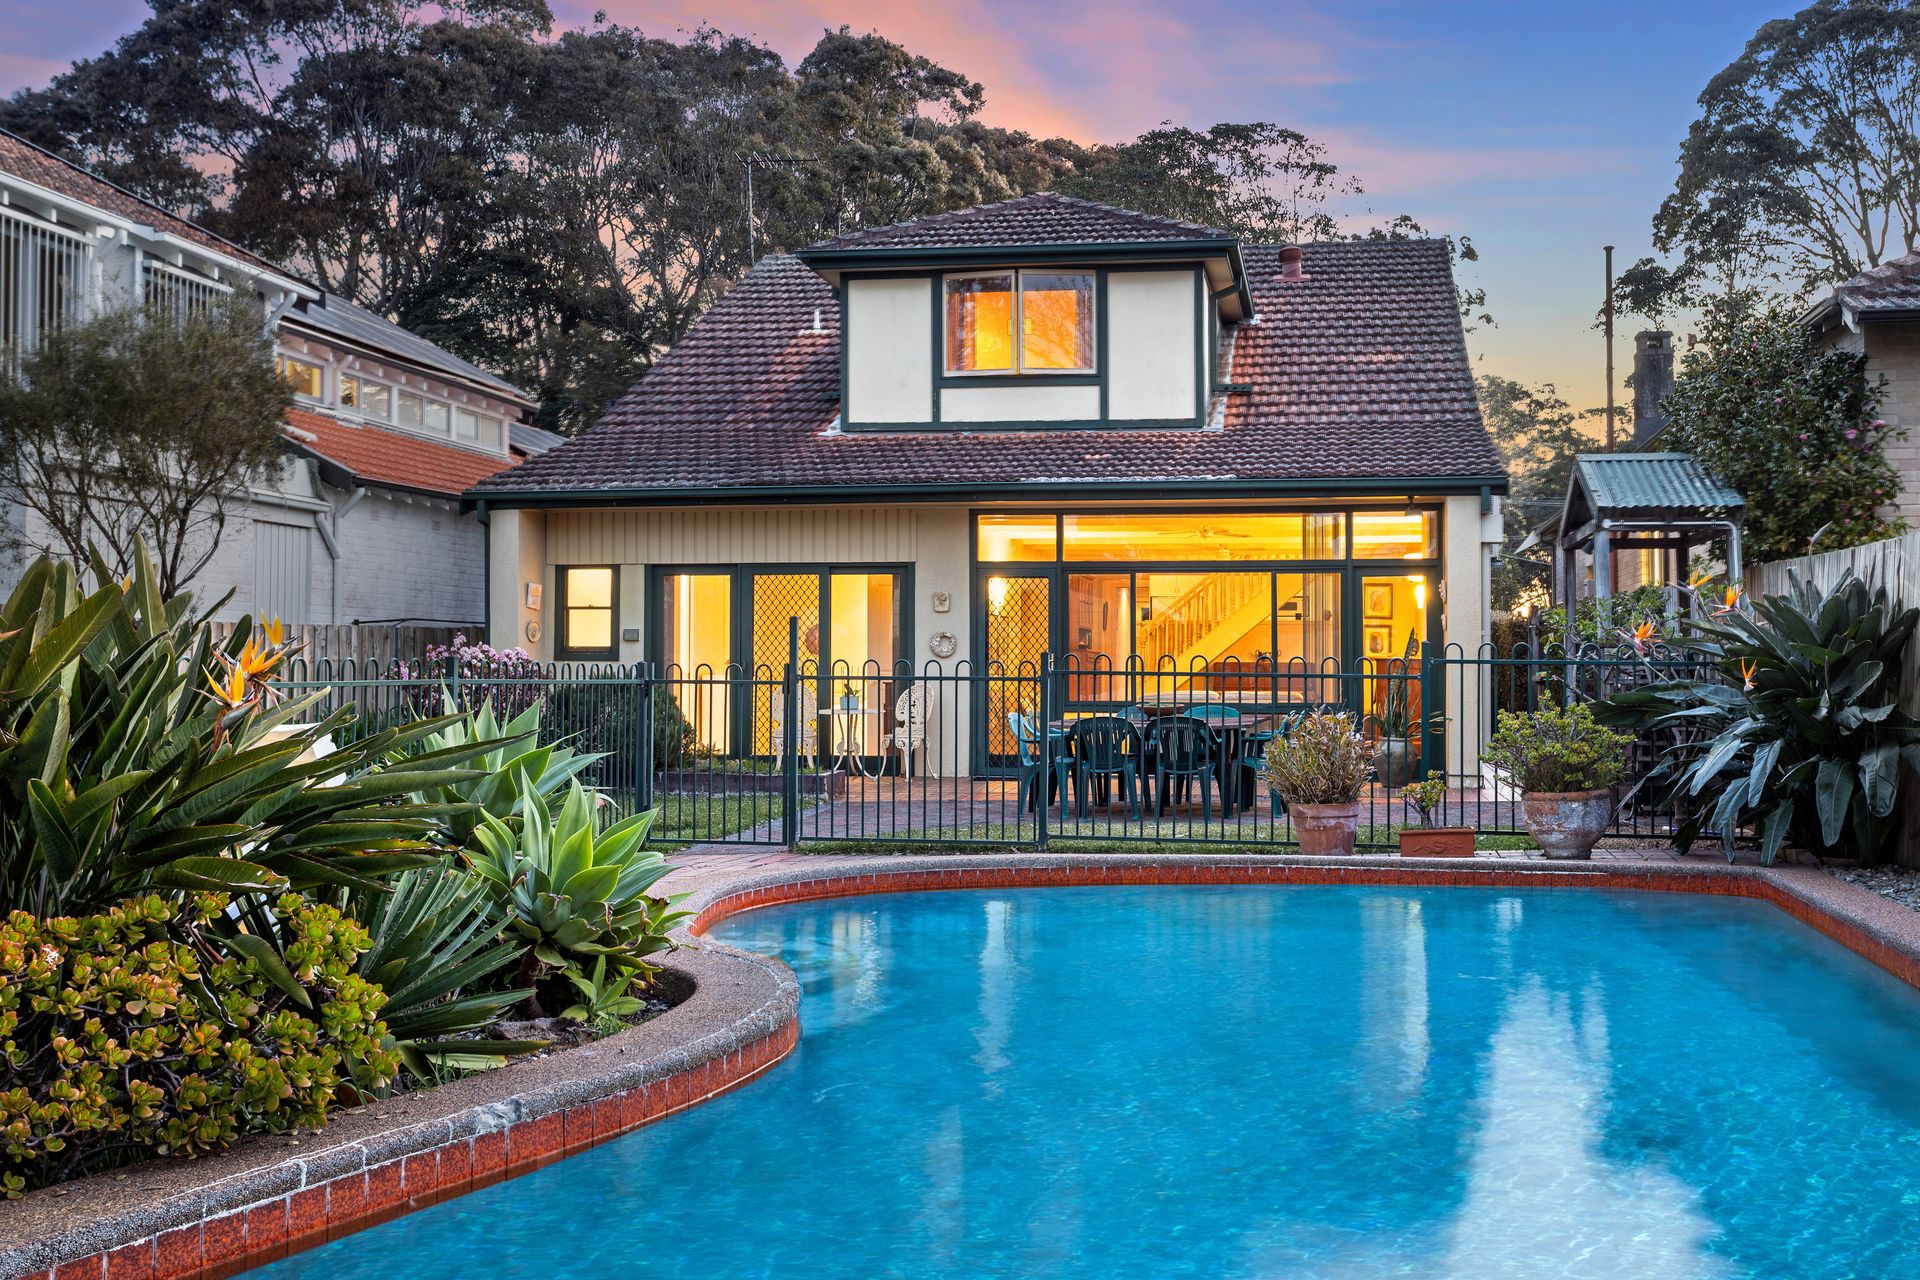
Soaking up the sun with its northeast facing aspect, the home's garden is a family-friendly delight, featuring an entertainer's patio, sparkling swimming pool, level lawn and barbecue area as well as a storage shed/poolhouse.
Classic 1920s period details run throughout the home, including exquisite stained-glass windows, terracotta tiling, high ceilings and decorative fireplaces. Modern comfort and conveniences are also accounted for, with ceiling fans, air conditioning and plenty of built-in storage space, and there's the exciting potential for further modernisation and enhancement (STCA).
The home's highly sought-after location within a conservation area lies opposite the popular green space of Willoughby Park with its leisure facilities and playground.
• Dual level living in charming Federation era surroundings
• Private driveway with off street parking for two or more cars
• More modern renovation and extension to rear of the house
• Spacious and flexible layout with choice of living/dining rooms
• Sunroom on entry with terracotta tiling and painted glass
• Eat-in kitchen with s/steel appliances and ample benchtop space
• Six bedrooms, one with shower ensuite and garden access
• Traditional coloured tiled bathrooms, soaking tub and showers
• Dedicated laundry/utility room with tiled floor, masses of storage
• Potential for study, rumpus or teenager's retreat upstairs
• Appealing mix of rich timber flooring, soft carpets and tiling
• Expansive, low maintenance garden with secure swimming pool
• Exciting scope for further modernising and making your own
• Zoned for Willoughby Girls and Chatswood High schools
• 190m to city bus stop, 700m to Harris Farm Markets
* All information contained herein is gathered from sources we consider to be reliable, however we cannot guarantee or give any warranty to the information provided. Looking for a home loan? Contact Loan Market's Matt Clayton, our preferred broker. He doesn't work for the banks, he works for you. Call him on 0414 877 333 or visit https://broker.loanmarket.com.au/lower-north-shore/
For more information or to arrange an inspection, contact John McManus 0425 231 131.