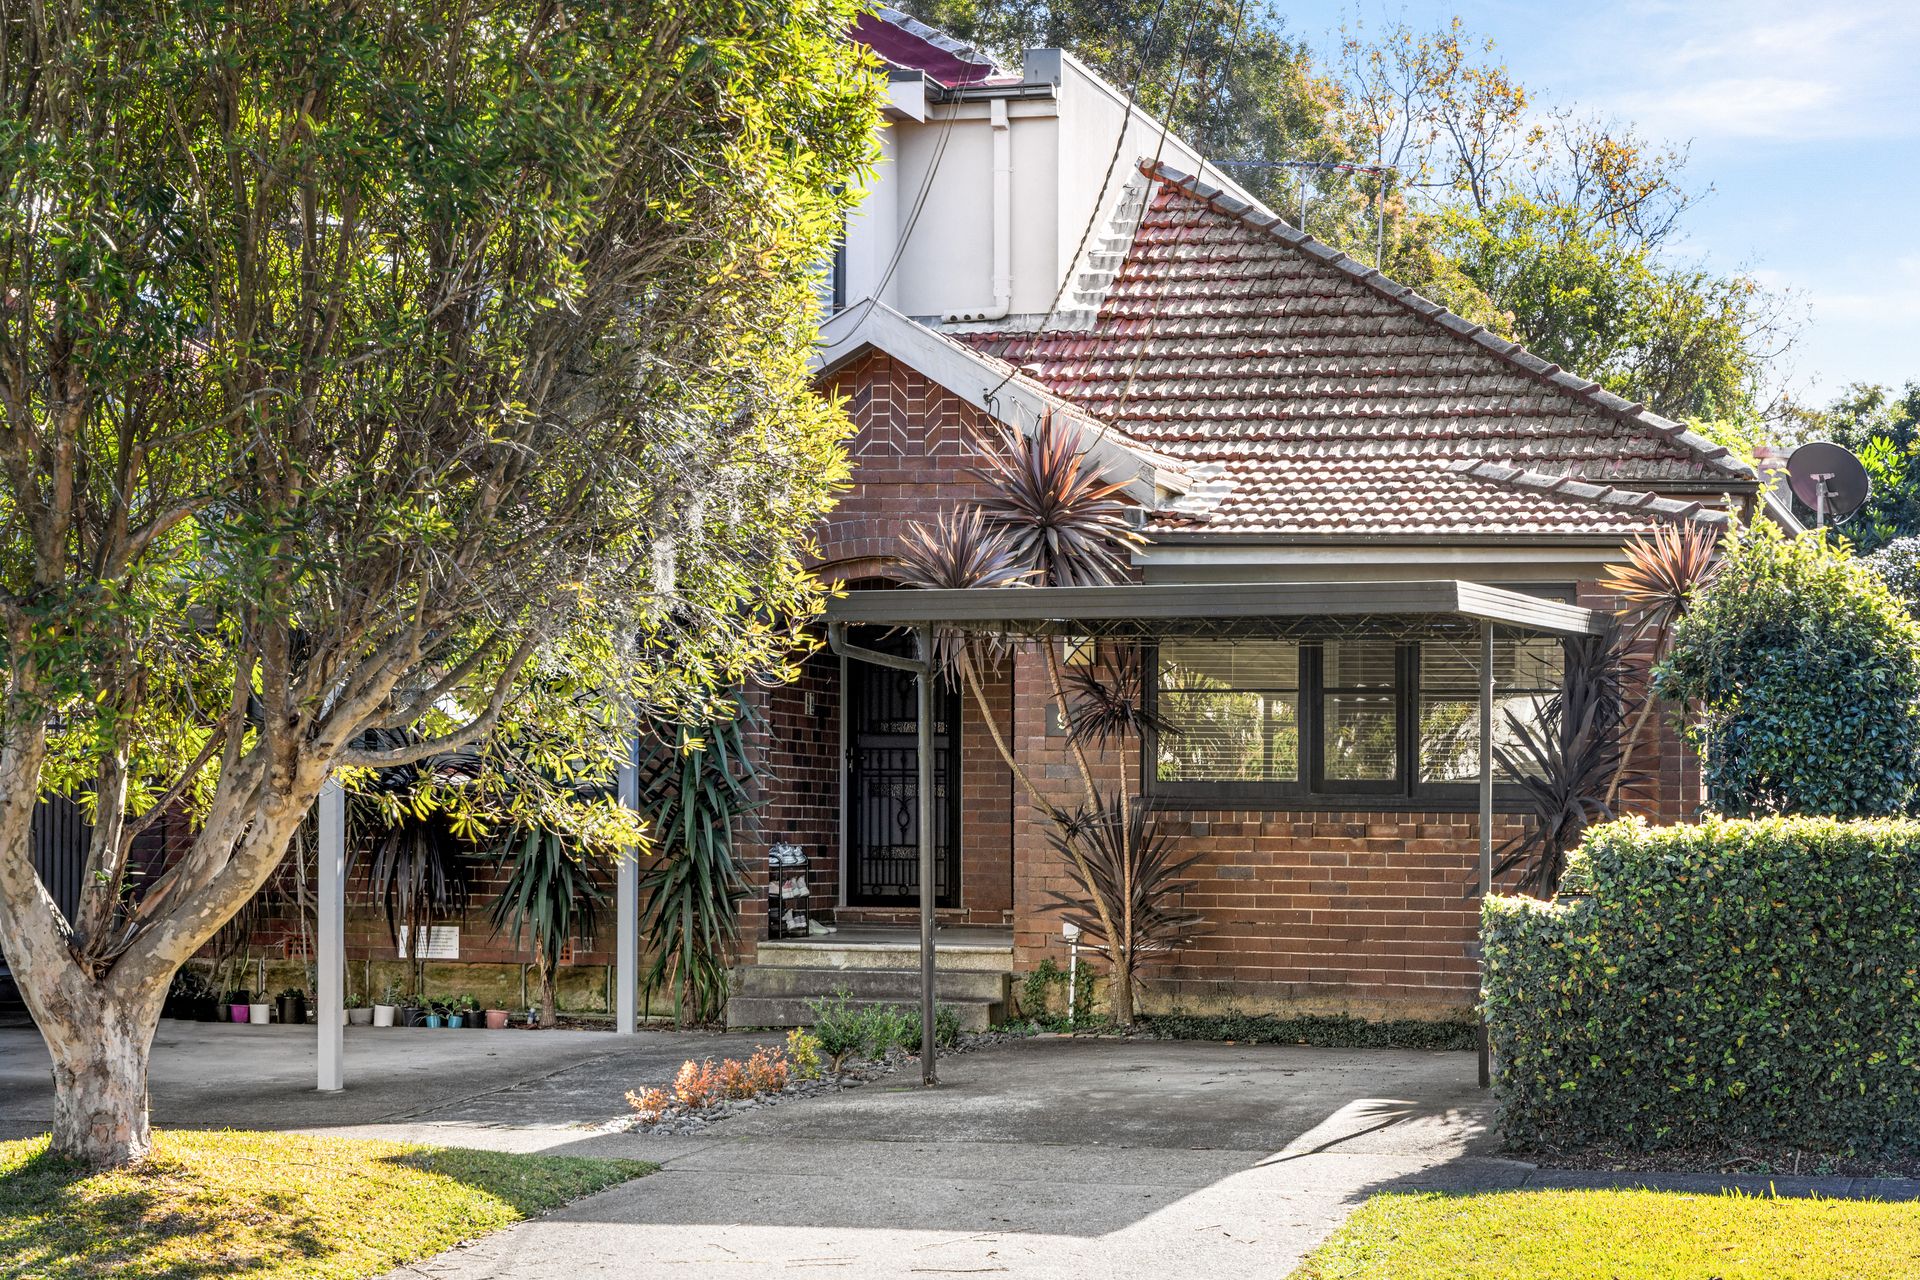
Taking its place in a peaceful and prestigious setting, with High Street shops and cafes, beautiful local parks and CBD transport all just a level stroll away, this sweet semi abounds with Willoughby lifestyle appeal.
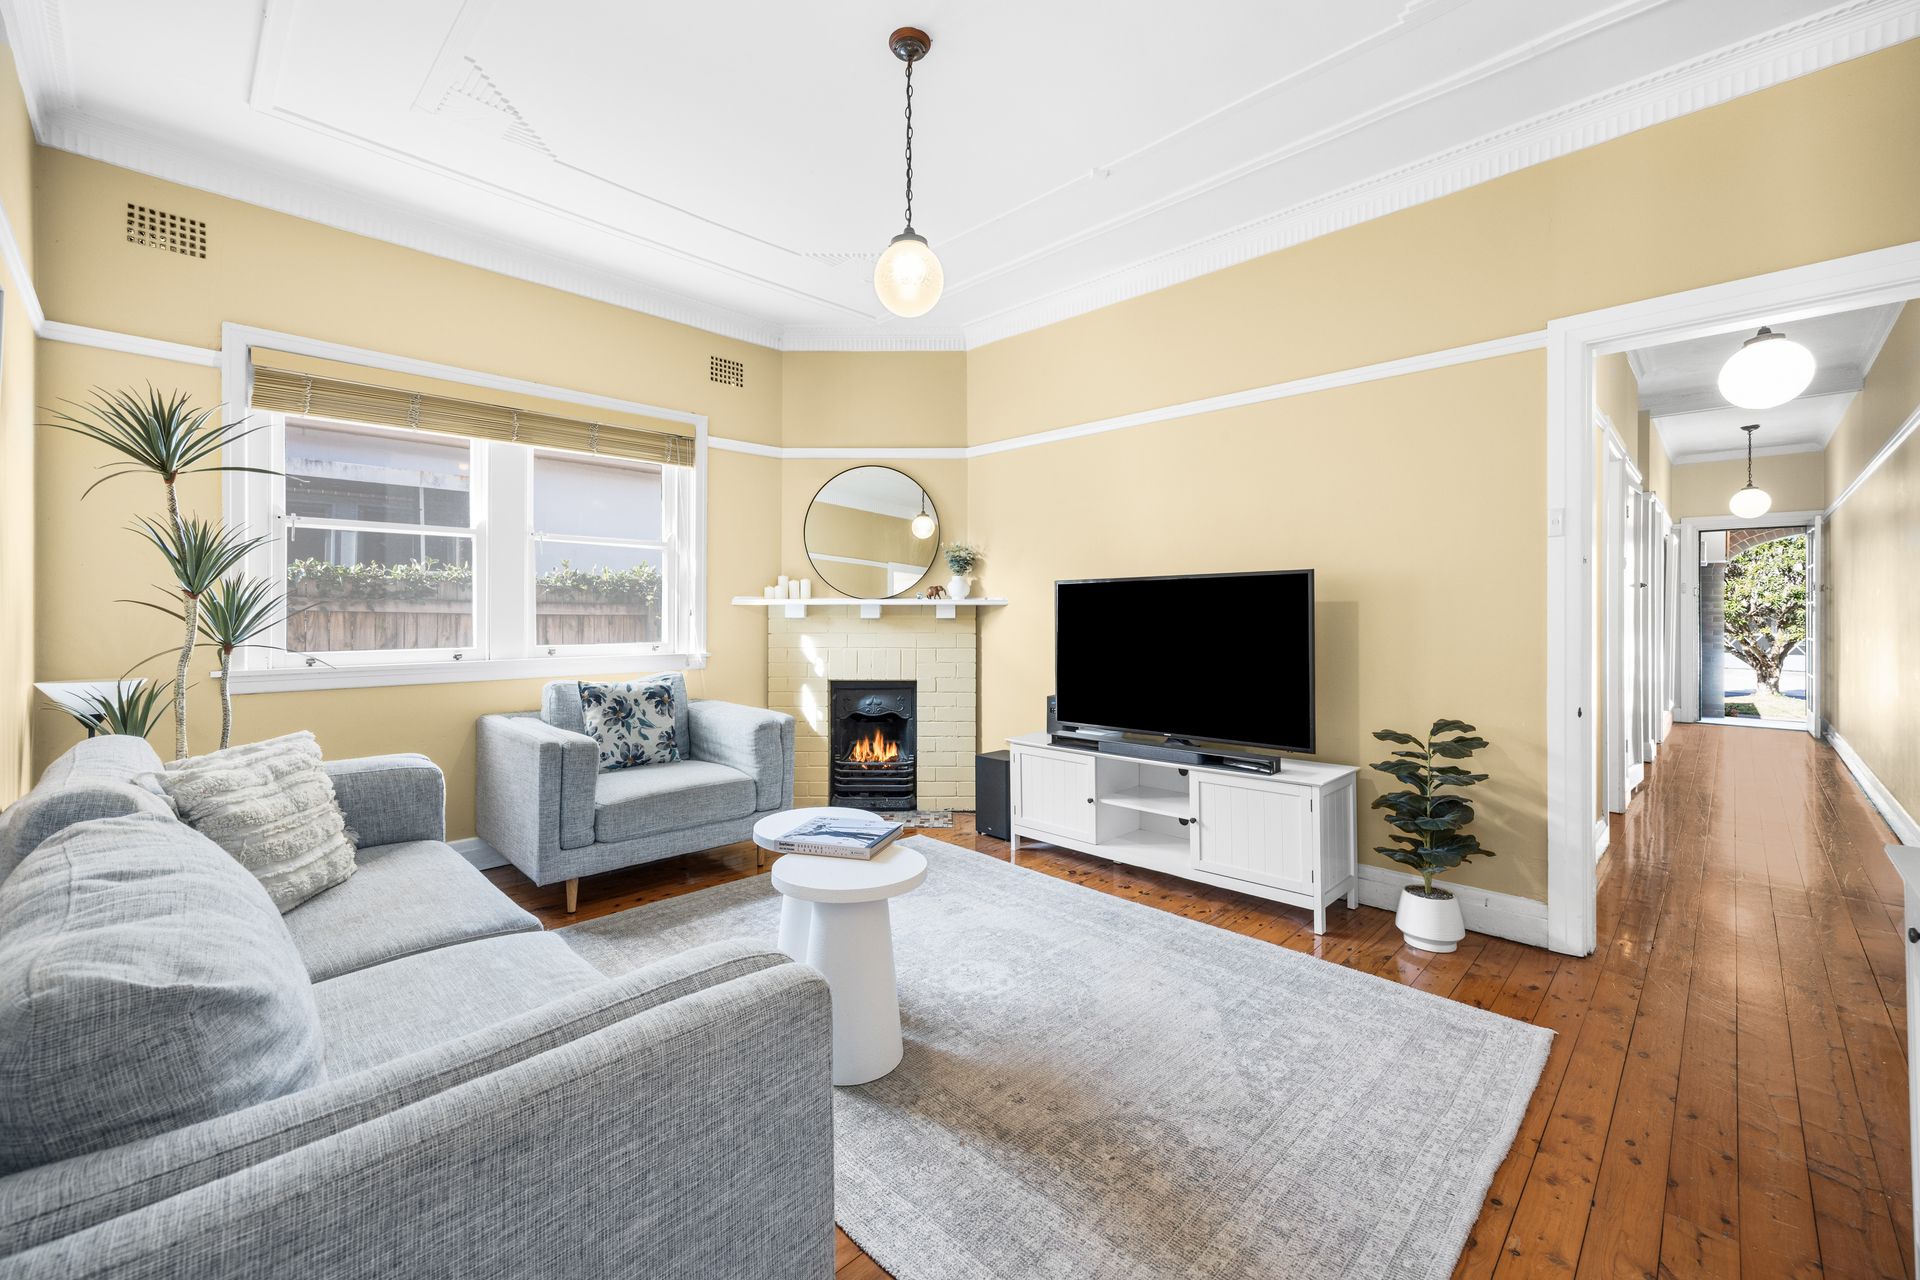
Perfect for a small family, family-to-be or downsizer, it provides all the charm you love with none of the upkeep - boasting high ceilings and picture rails, a decorative brick fireplace in the lounge, and low-maintenance timber floorboards throughout. The layout is flexible to suit your exact needs, complete with a spacious master bedroom offering its own sunroom or study.
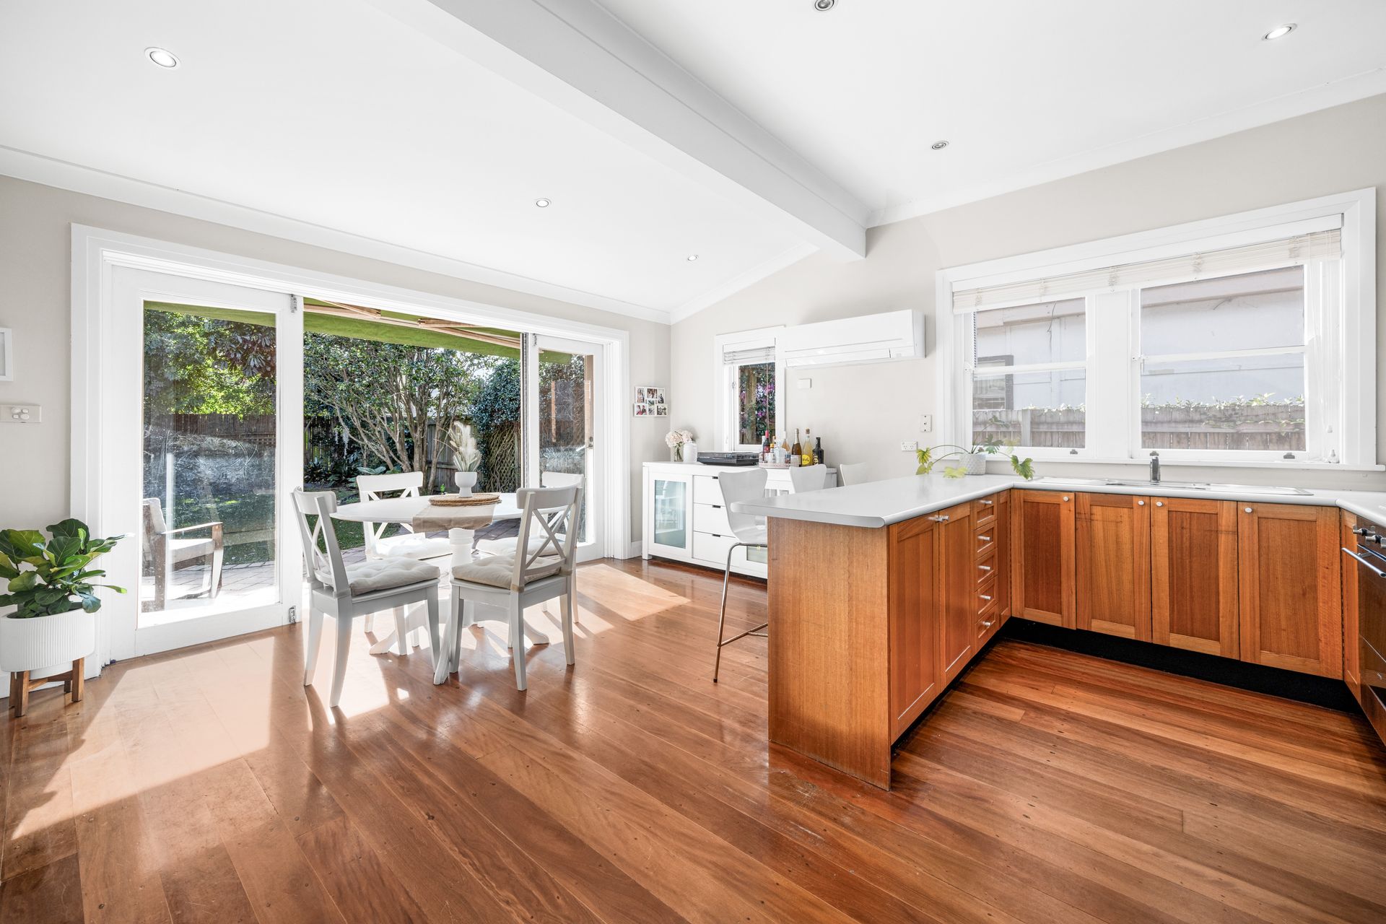
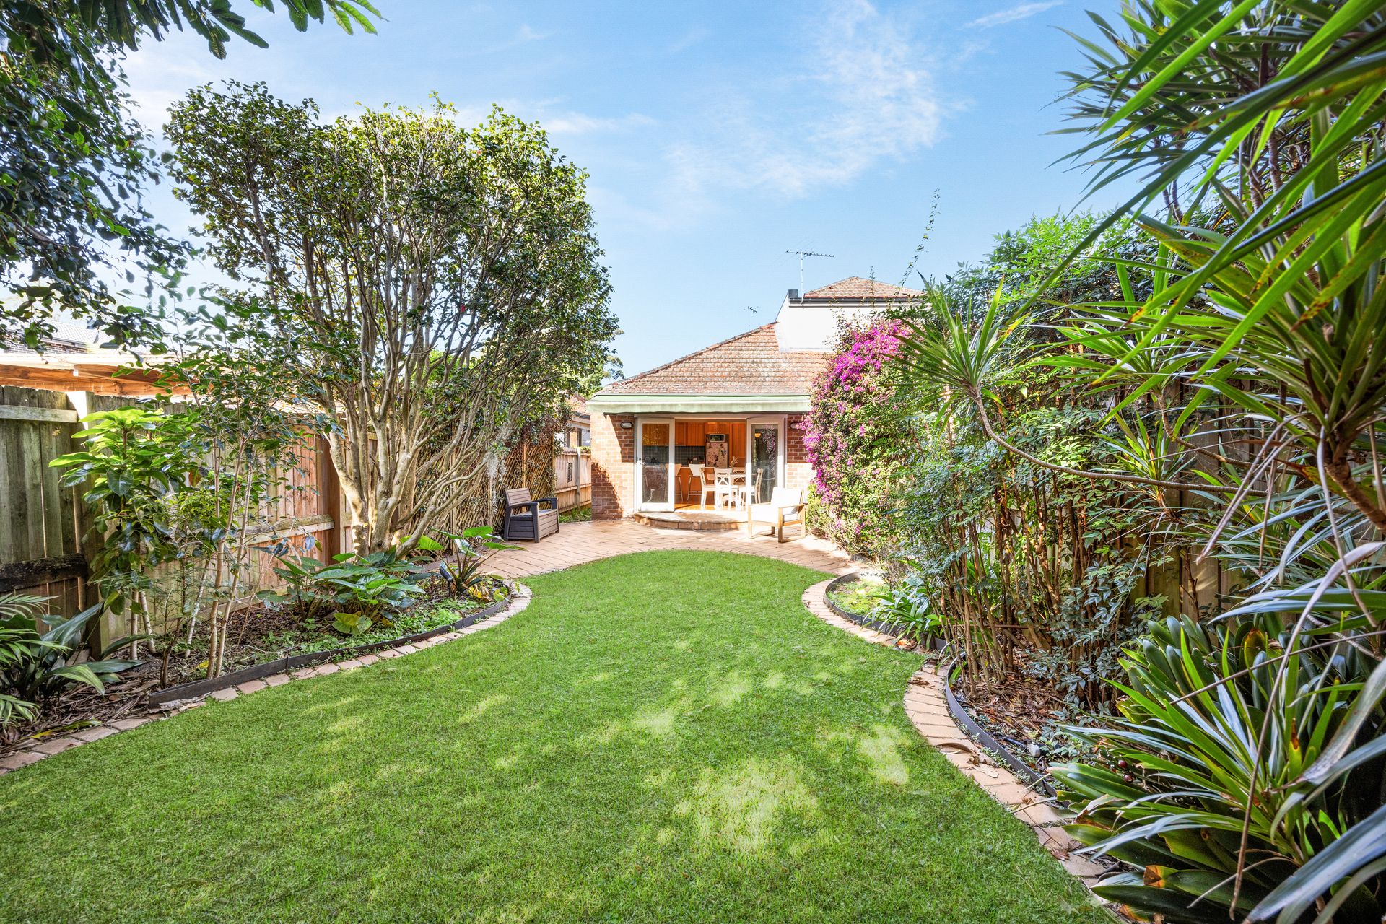
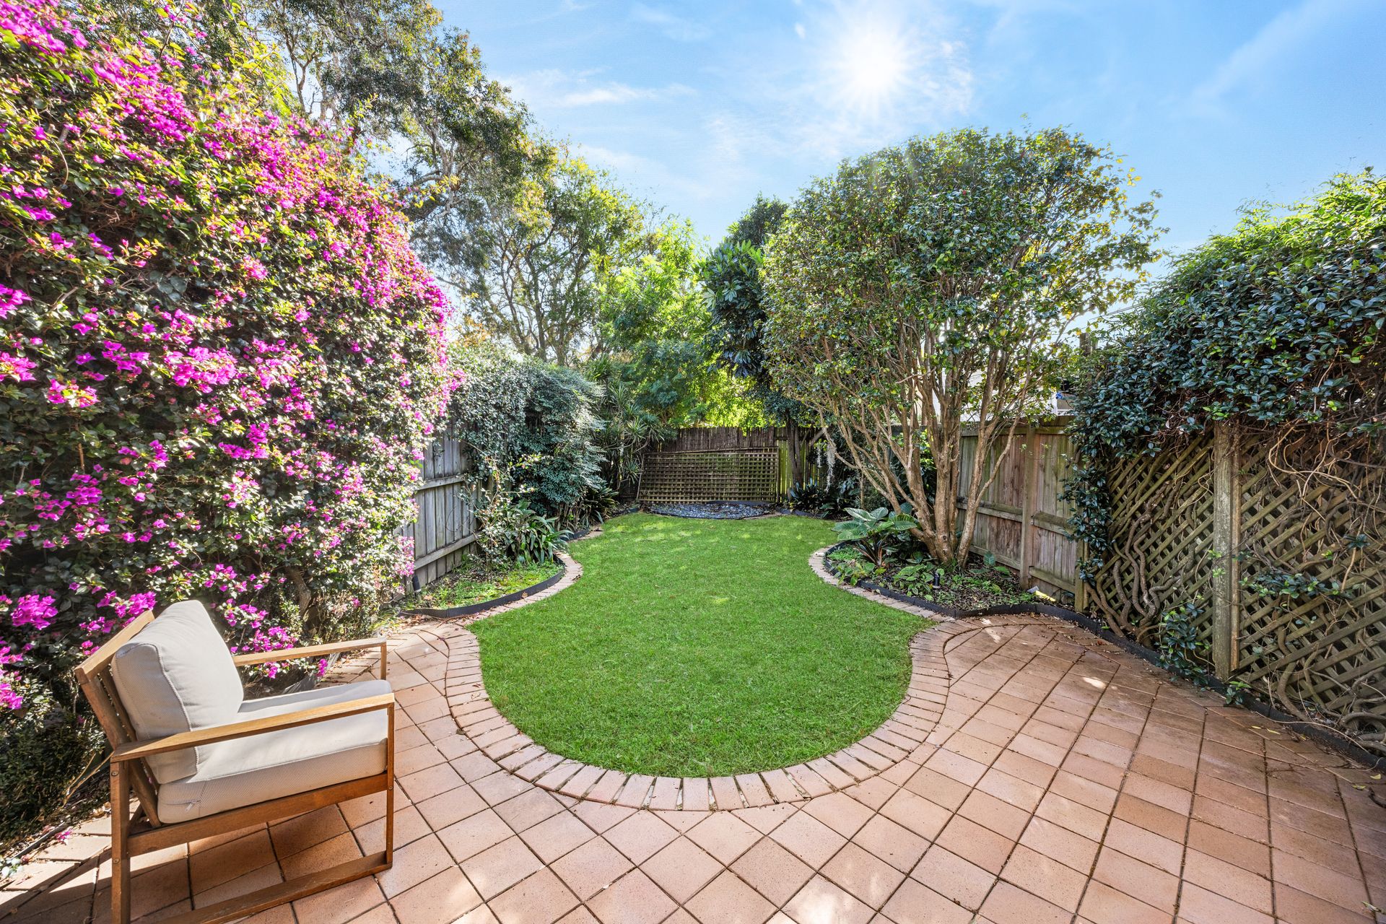
Designed for easy everyday living and entertaining, the combined kitchen/dining area captures natural light on a dual aspect, and flows serenely to the back patio and private, tree-lined yard. The property also features split-system air-conditioning, one large built-in wardrobe, internal laundry amenities and a carport.
While cosy vibes reign supreme, there's also fantastic potential here to add your own stamp of style and luxury - or even add a second storey (STCA), as the neighbours have done. Enjoy this lovely home now and explore your options at leisure, in a highly sought-after address that's sure to richly reward any improvements.
• Cute full brick semi brimming with traditional charm
• Superb scope for renovation or upper extension (STCA)
• Practical layout with bedrooms located off entrance hall
• Pleasant proportions, picture rails, timber floors throughout
• Comfortable lounge with fireplace and high ornate ceiling
• Light and bright laminate kitchen in neat original condition
• Stainless dishwasher, split-system air-conditioning unit
• Child-friendly backyard with paved patio and leafy surrounds
• Main bedroom featuring a large robe and sunroom/study
• Smaller second bedroom with access to attic storage
• Bathroom with tub/shower, internal laundry, single carport
• Prime lifestyle address minutes from all local conveniences
• Willoughby Girls and Chatswood High school catchment
• 500m to St Thomas Primary School, 400m to Willoughby Park
• Flat walk to Harris Farm and buses for Chatswood + CBD
* All information contained herein is gathered from sources we consider to be reliable, however we cannot guarantee or give any warranty to the information provided. Looking for a home loan? Contact Loan Market's Matt Clayton, our preferred broker. He doesn't work for the banks, he works for you. Call him on 0414 877 333 or visit https://broker.loanmarket.com.au/lower-north-shore/
For more information or to arrange an inspection, contact John McManus 0425 231 131.