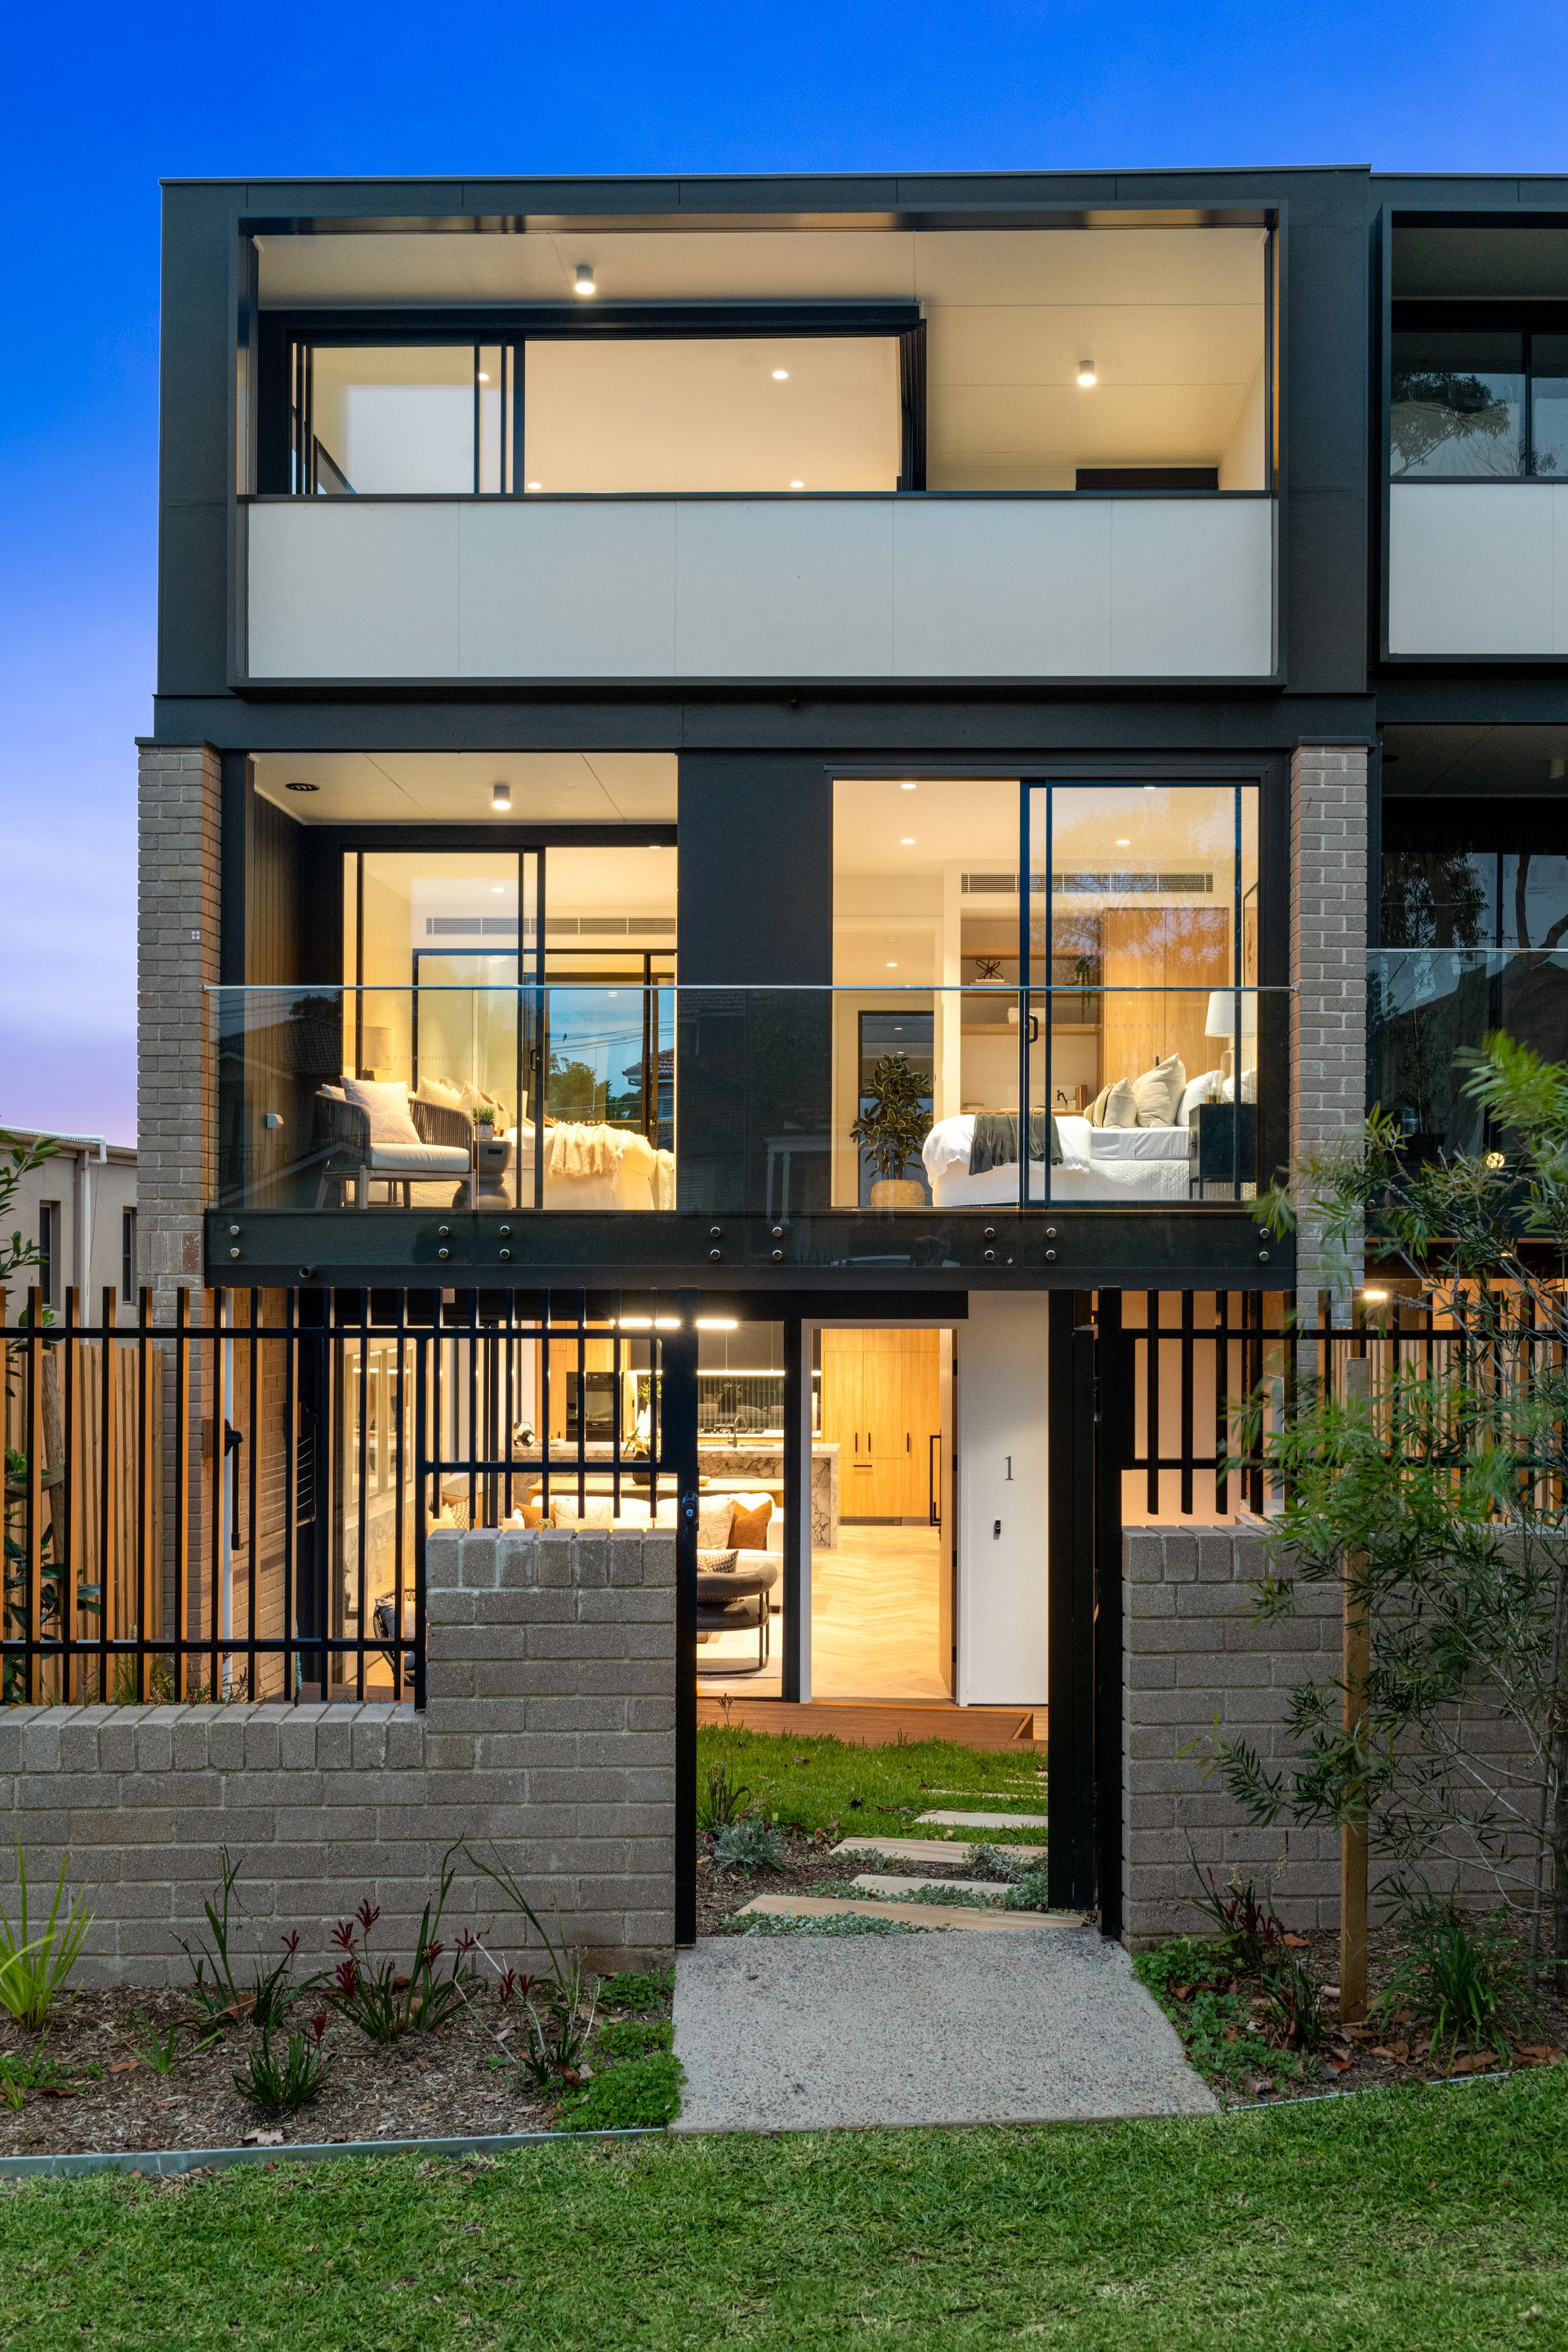
Brand new and ready to enjoy immediately, this striking north facing designer terrace promises both house-like proportions and minimal maintenance. Detached to the east and holding 316sqm on title, the light-filled interiors showcase both timeless sophistication and architectural flair as part of the acclaimed boutique development 'Greenwood Collection'.
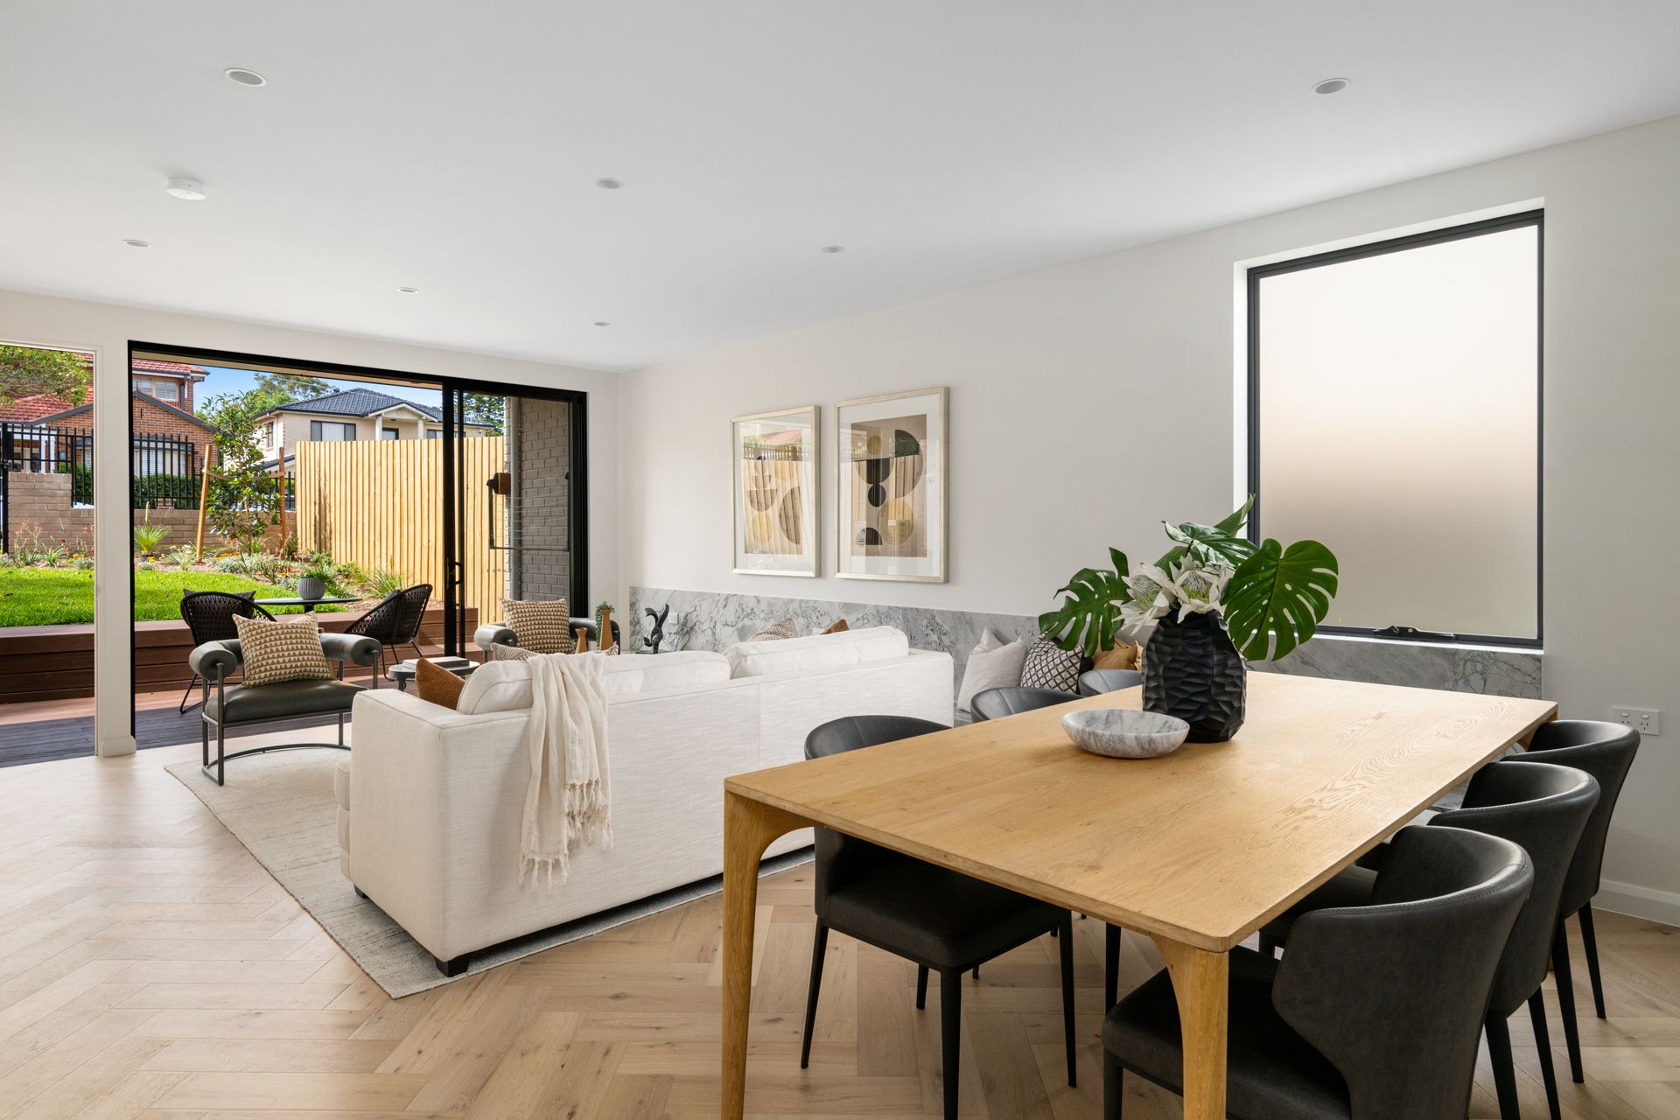
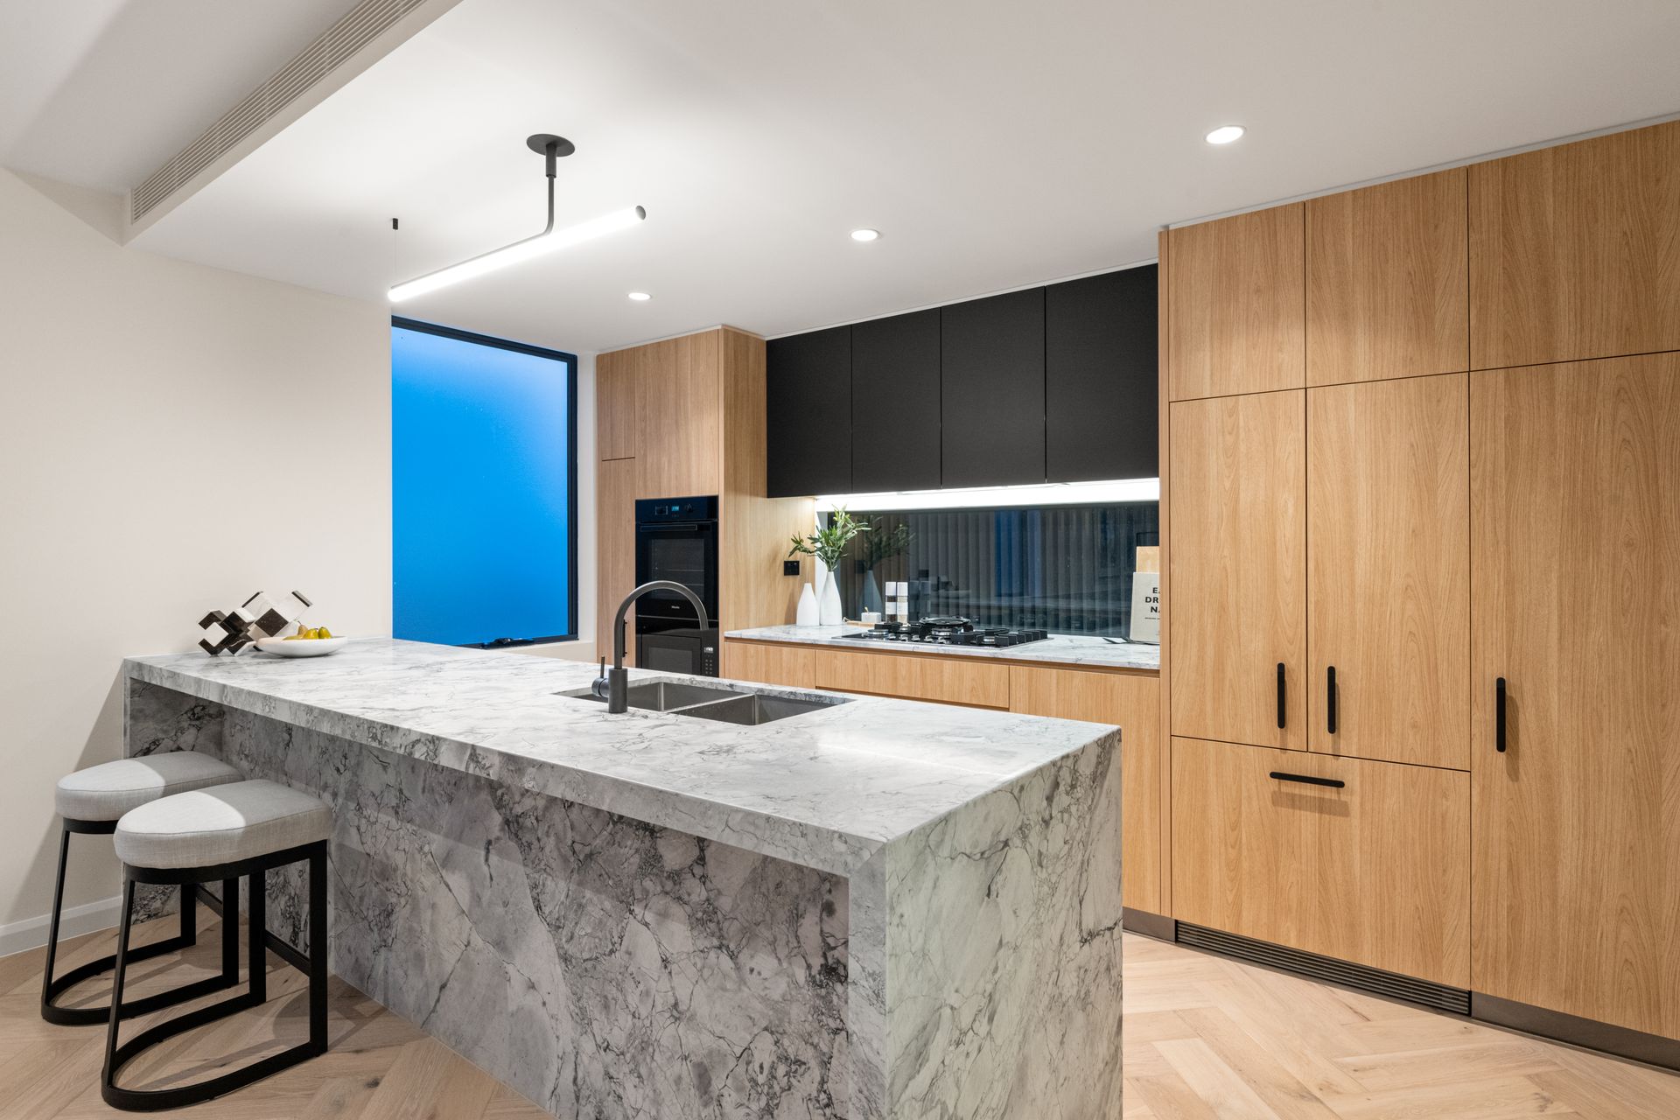
Future proofed with internal lift access to all floors, the everyday open-plan living area opens out to a secure north facing garden through a wall of stacker doors. Floored in oak laid in an elegant herringbone formation, the adjoining living, dining and kitchen all enjoy an effortless interplay. Punctuated by striking natural stone, bespoke joinery customises the living area with a versatile marble shelf and an entertainer's bar finished in the same materials palette as the aspirational kitchen. Anchored by marble encased island, the kitchen is seamlessly integrated with a French door refrigerator, Miele oven, Miele five burner gas cooktop and a Miele dishwasher.
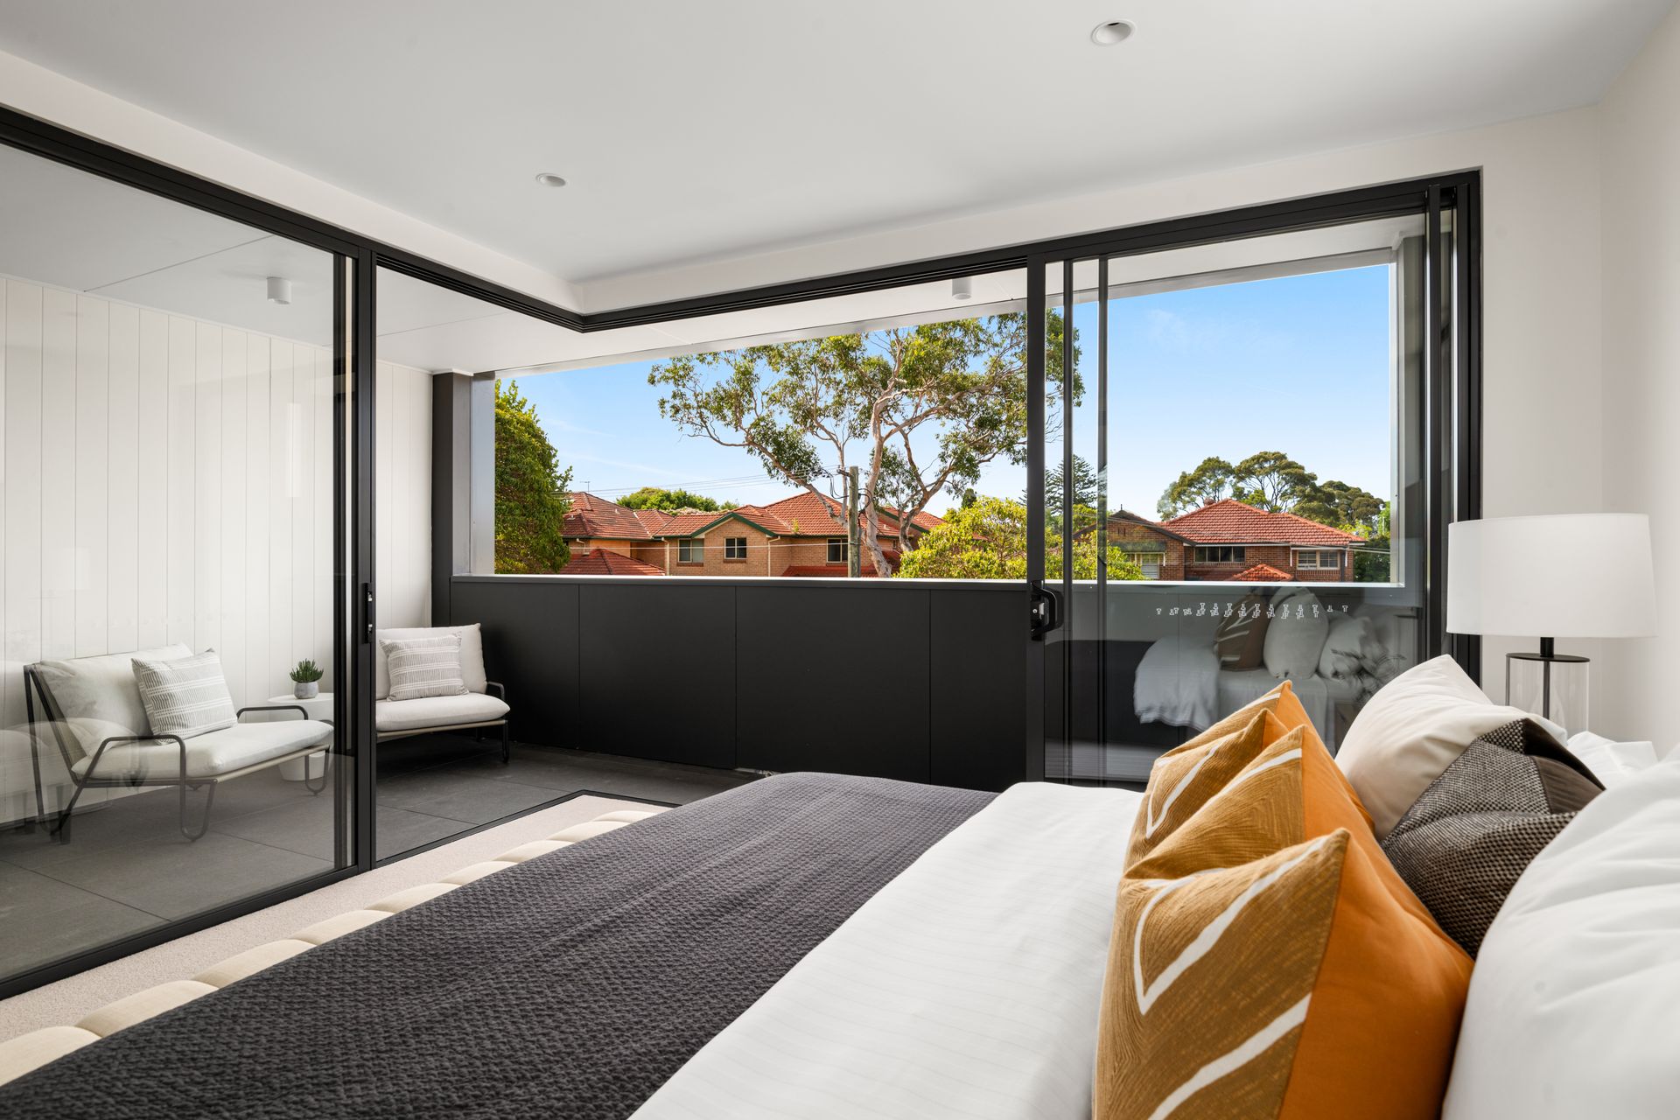
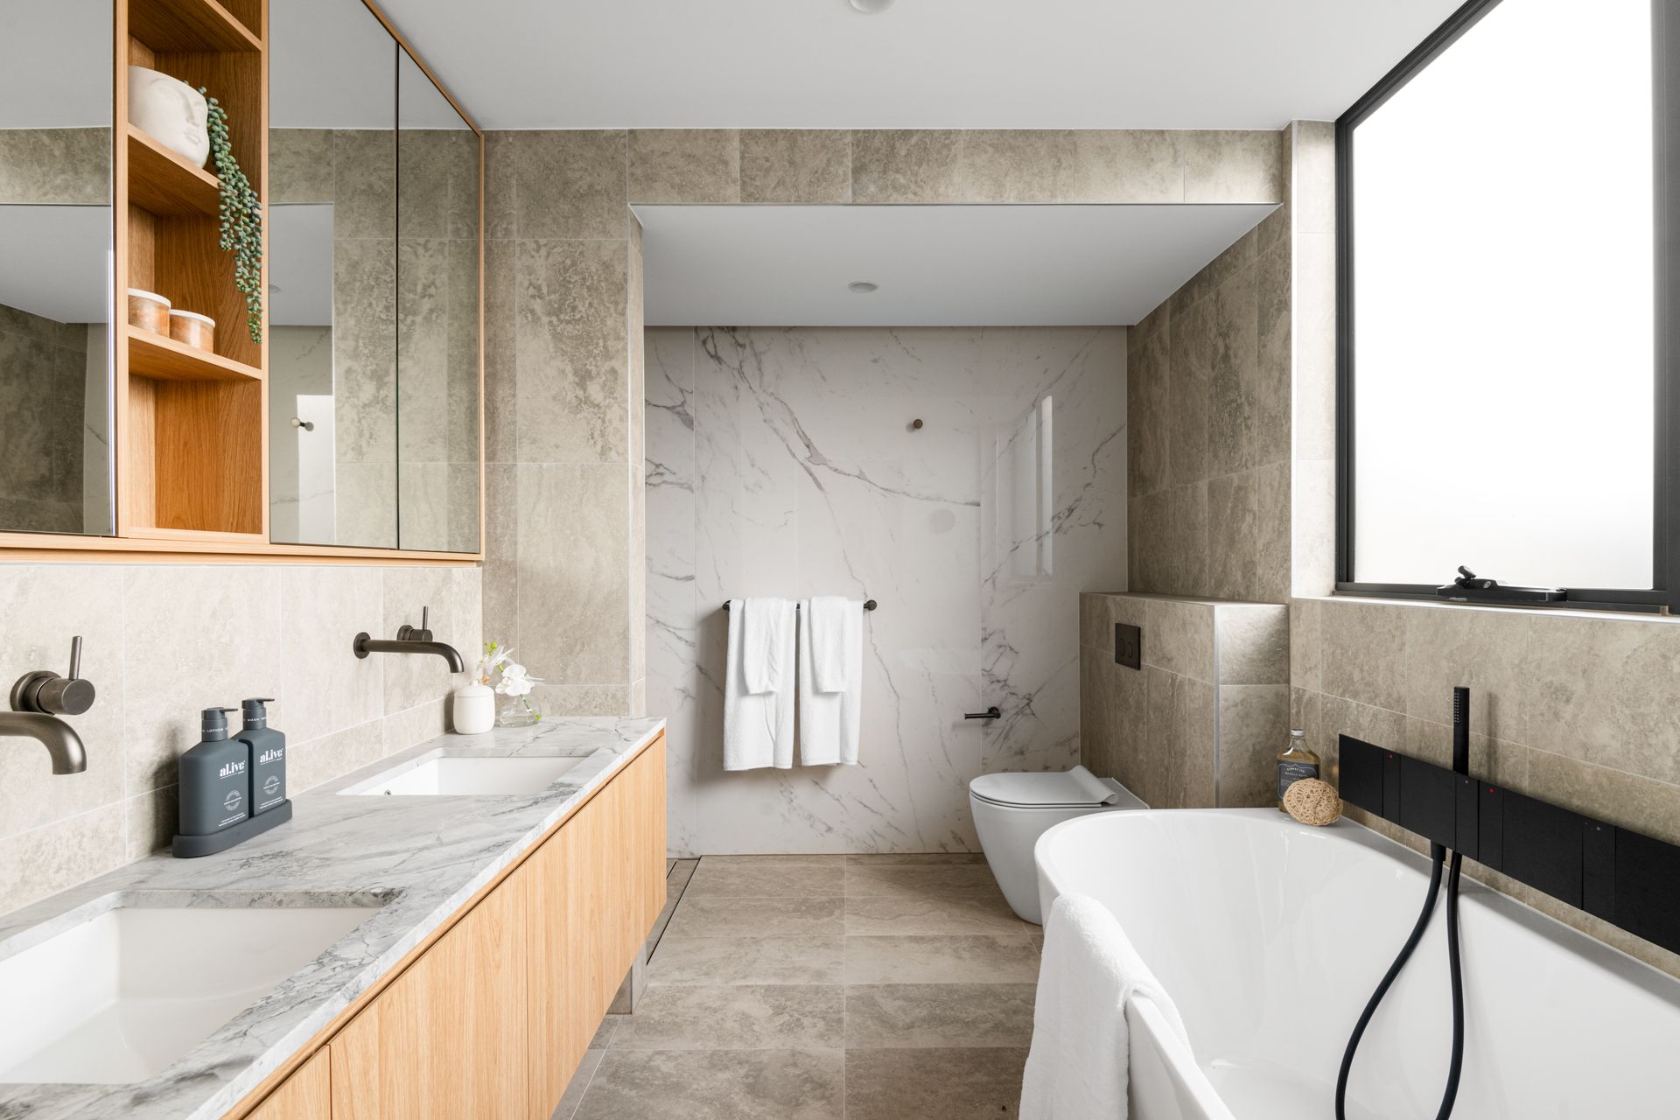
Topped by a whole floor master retreat, the upstairs spills out to two balconies. A wraparound north facing balcony opens off the sleeping quarters on two sides creating a tranquil escape from the everyday. All bedrooms boast built-in robes, bedrooms two and three connect to balconies. Two spa-like bathrooms service the home and are finished in a curated selection of Travertine and marble.
Holding its very own frontage on idyllic Warners Avenue, there is also internal access from the double garage. Cleverly maximising the floor area, the basement level has been tailored to include a family-sized laundry, (with connecting laundry chute), and cellar or tasting room with custom wine showcase and marble topped bar with Vintec wine fridge.
A restful urban sanctuary convenient to a host of lifestyle benefits, discover the endless appeal of this leafy peaceful enclave close to shopping and dining precincts, leading schools and city transport links.
• Glass wall open to north facing courtyard and lawn
• Stacker doors for a seamless indoor/outdoor flow
• Clever marble clad shelf/bench seat in living room
• Lineal pendant above the marble encased island
• Integrated double door Fisher & Paykel refrigerator
• Oak veneer joinery topped in luxe natural stone
• Miele oven, microwave, cooktop and dishwasher
• Sophisticated custom bar alongside the dining zone
• Level internal lift to the whole floor master retreat
• Balconies off three out of four bedrooms, built-ins
• Custom study station in bed three, vast storage
• Walk-in shower recesses, natural stone vanity tops
• Master ensuite with separate bath, double vanity
• Travertine guest powder room on the living level
• Laundry chute connecting to the practical laundry
• Luxury wine showcase and cellar with 2nd Vintec fridge
• Multi-zoned ducted reverse-cycle air-conditioning
• Boutique development of just 8 with visitor parking
• 300m to IGA and Castlecrag shopping village
• 300m to city bus stops, drive to CBD in 10 minutes
• 7 minute drive to Chatswood shopping precinct
• Zoned for Willoughby Public and Willoughby Girls High
• Close to golf courses, tennis courts and parkland
* All information contained herein is gathered from sources we consider to be reliable, however we cannot guarantee or give any warranty to the information provided. Looking for a home loan? Contact Loan Market's Matt Clayton, our preferred broker. He doesn't work for the banks, he works for you. Call him on 0414 877 333 or visit loanmarket.com.au/lower-north-shore
For more information or to arrange an inspection, please contact James Downing 0405 716 464 or Alex Hillston on 0451 033 396.