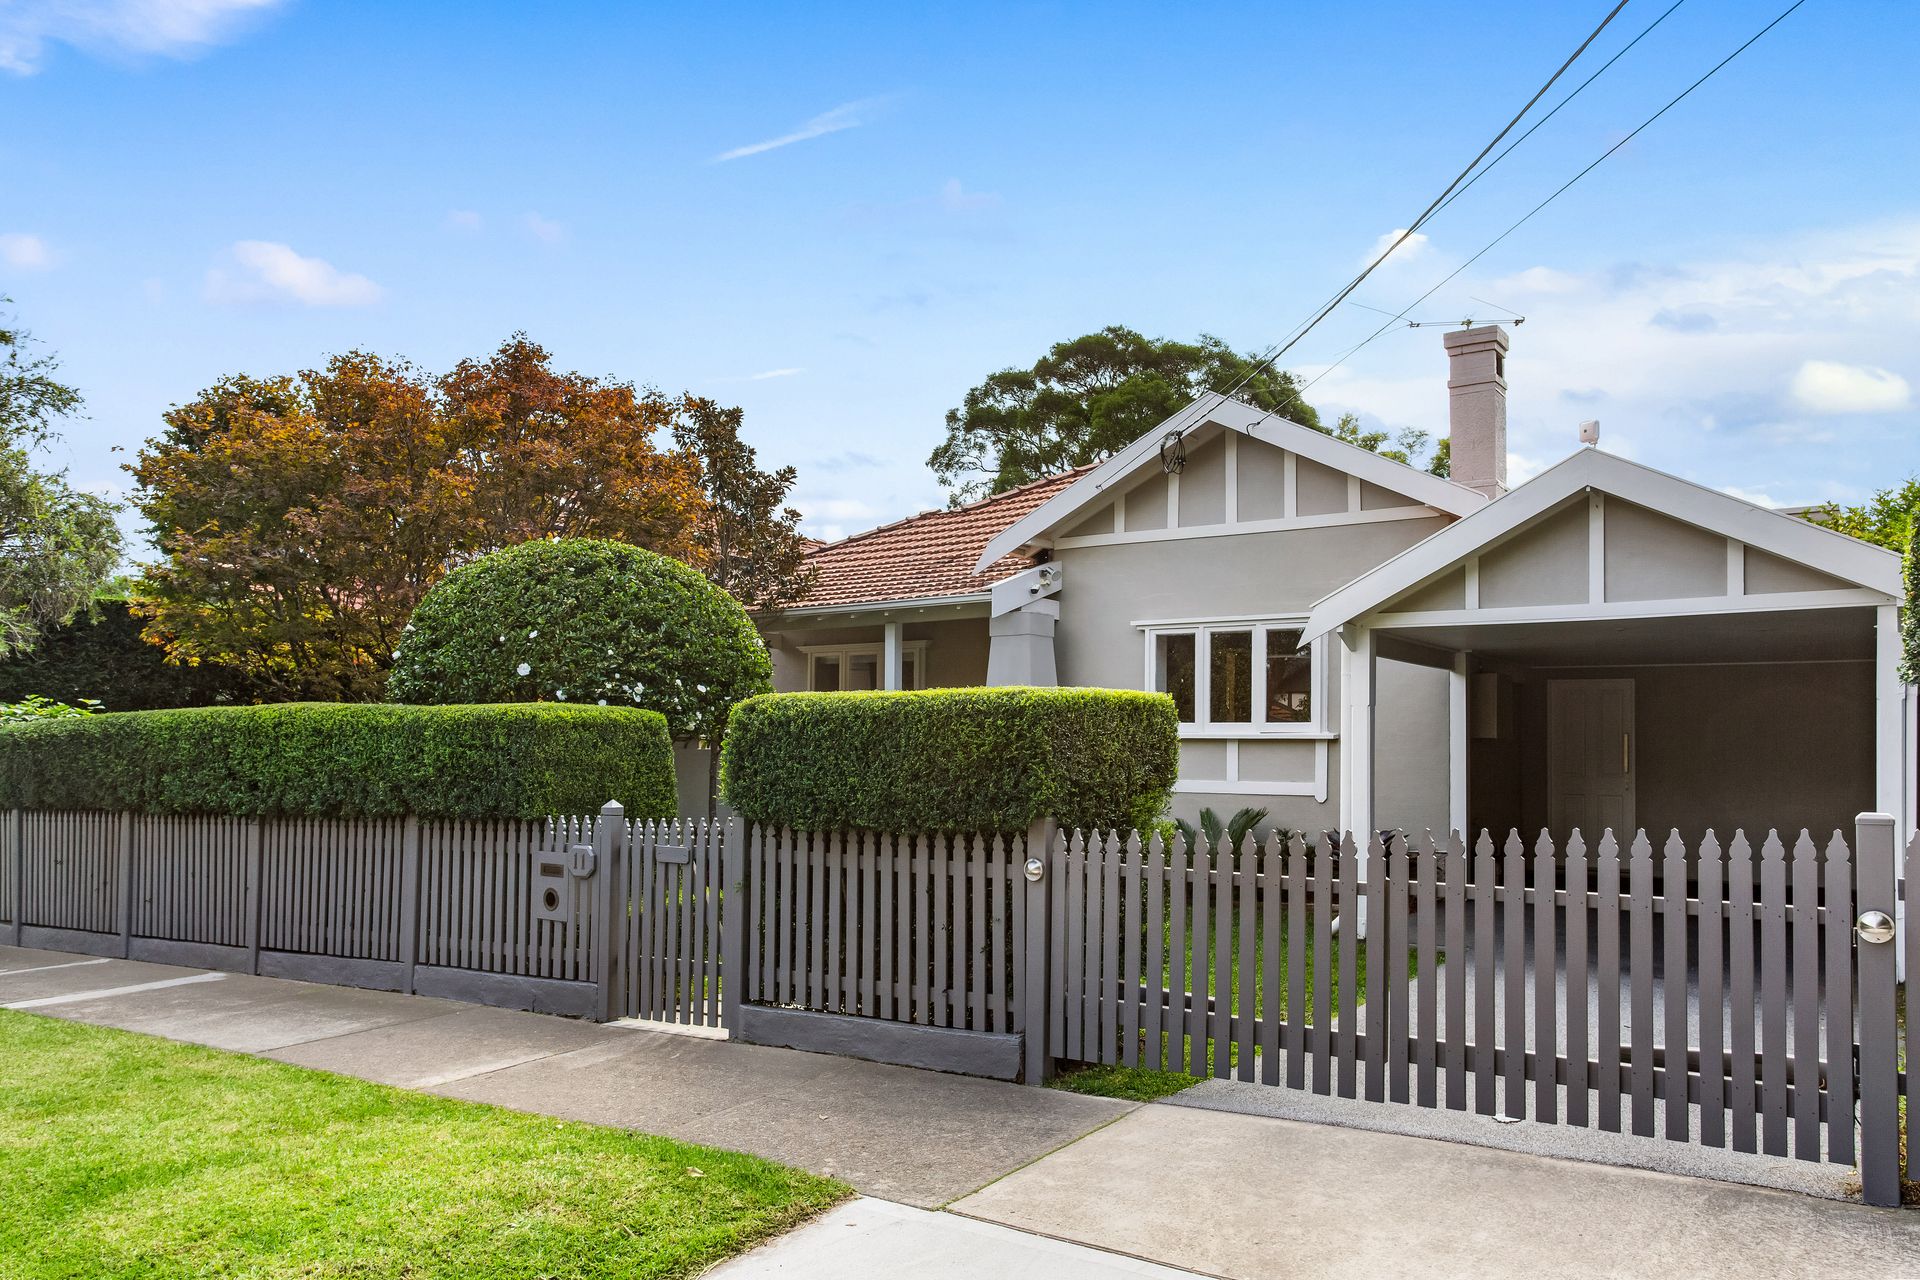
Merging a luxurious Hamptons-inspired renovation with the timeless elegance of its classic 1920 build, this double brick Californian Bungalow provides an exceptional opportunity to secure a chic character home in a prized tree lined setting.
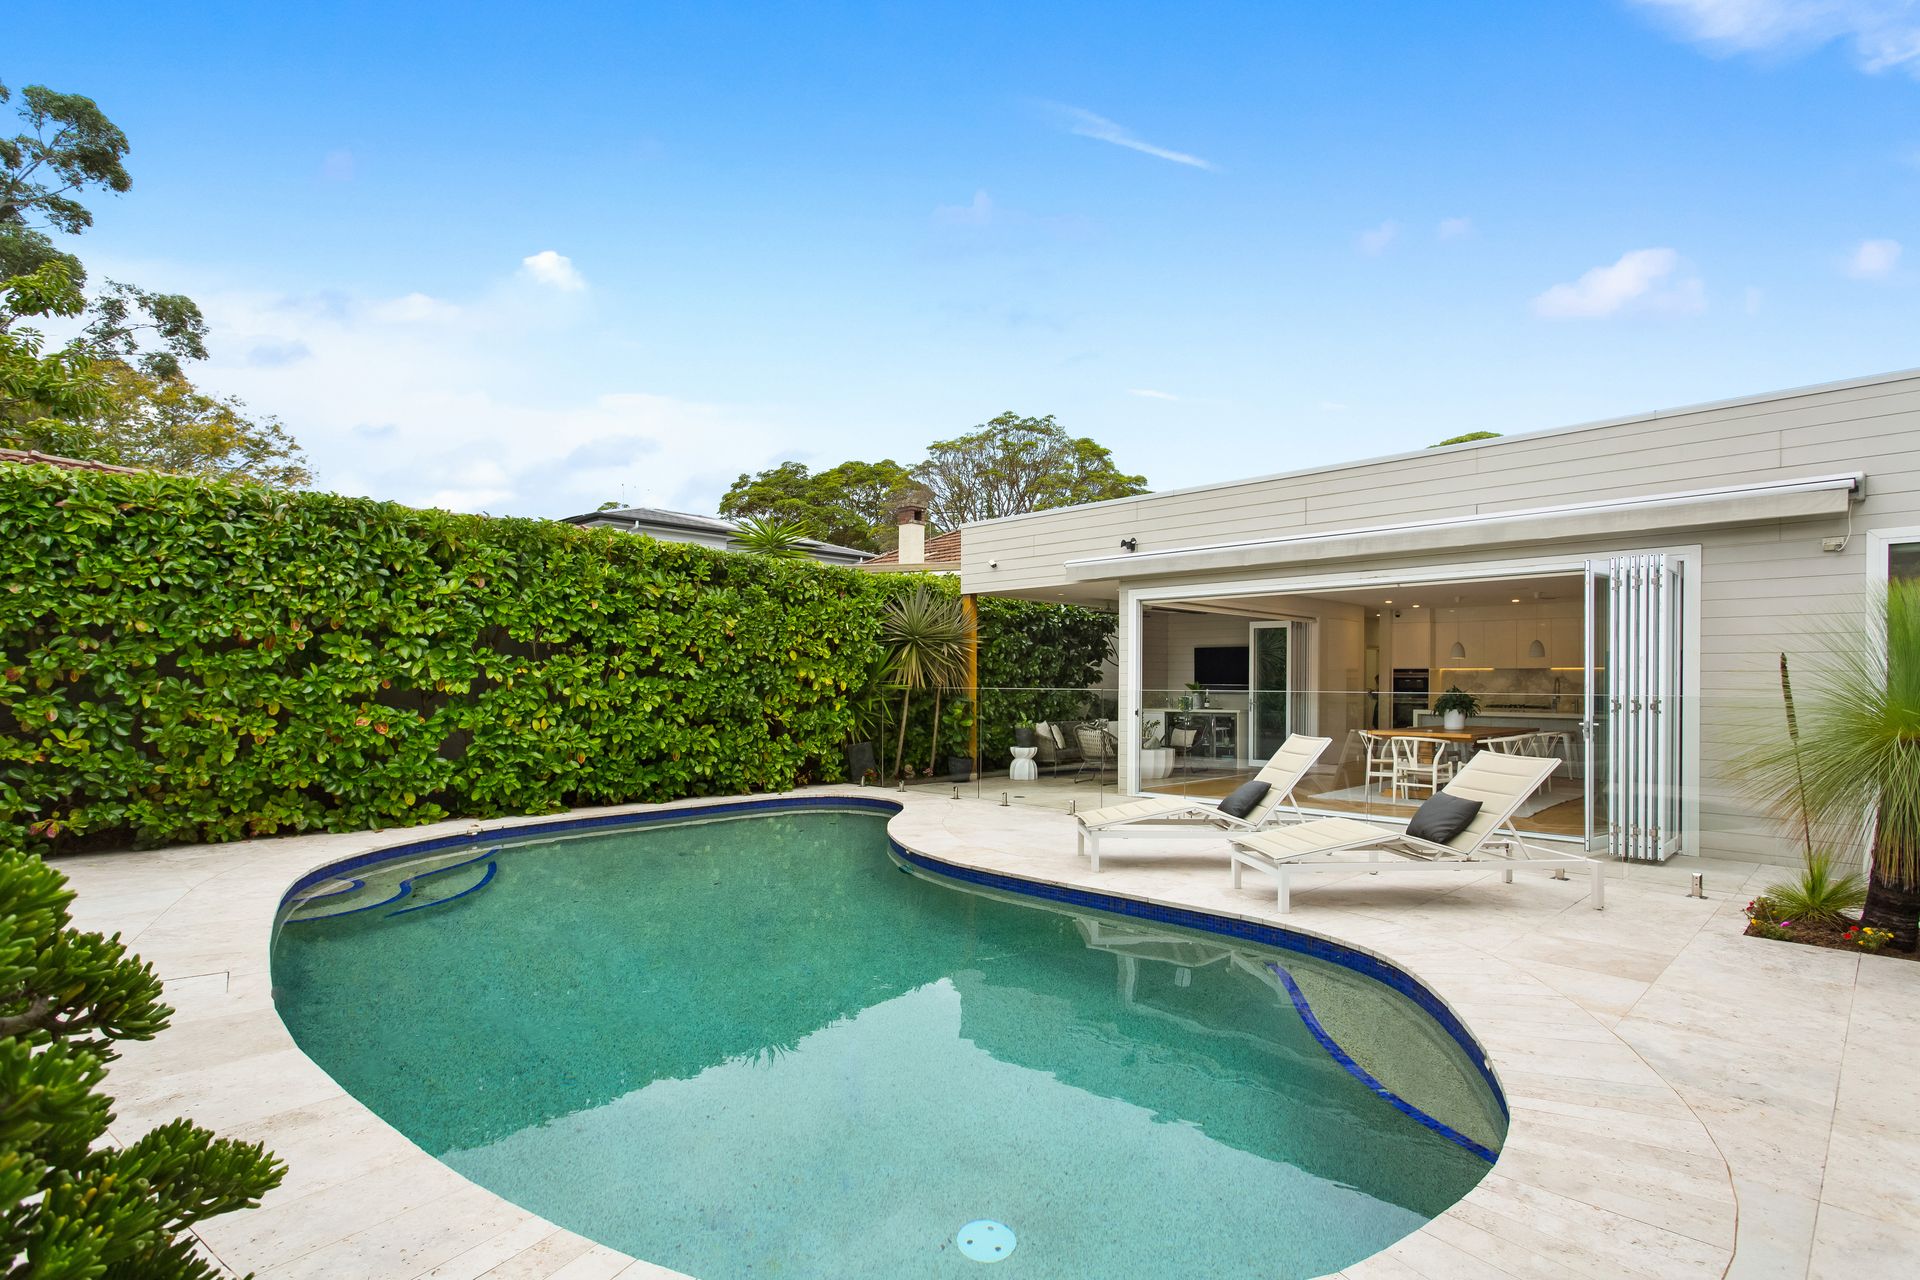
From its gated front entry and charming façade, the home gives way to carefully curated light filled interiors with luxurious appointments throughout. Embracing an idyllic family lifestyle in a prized, blue ribbon setting, its crafted around family entertaining with a flawless connection to the resort inspired entertaining space and inviting travertine edged swimming pool in the rear north corner of the home.
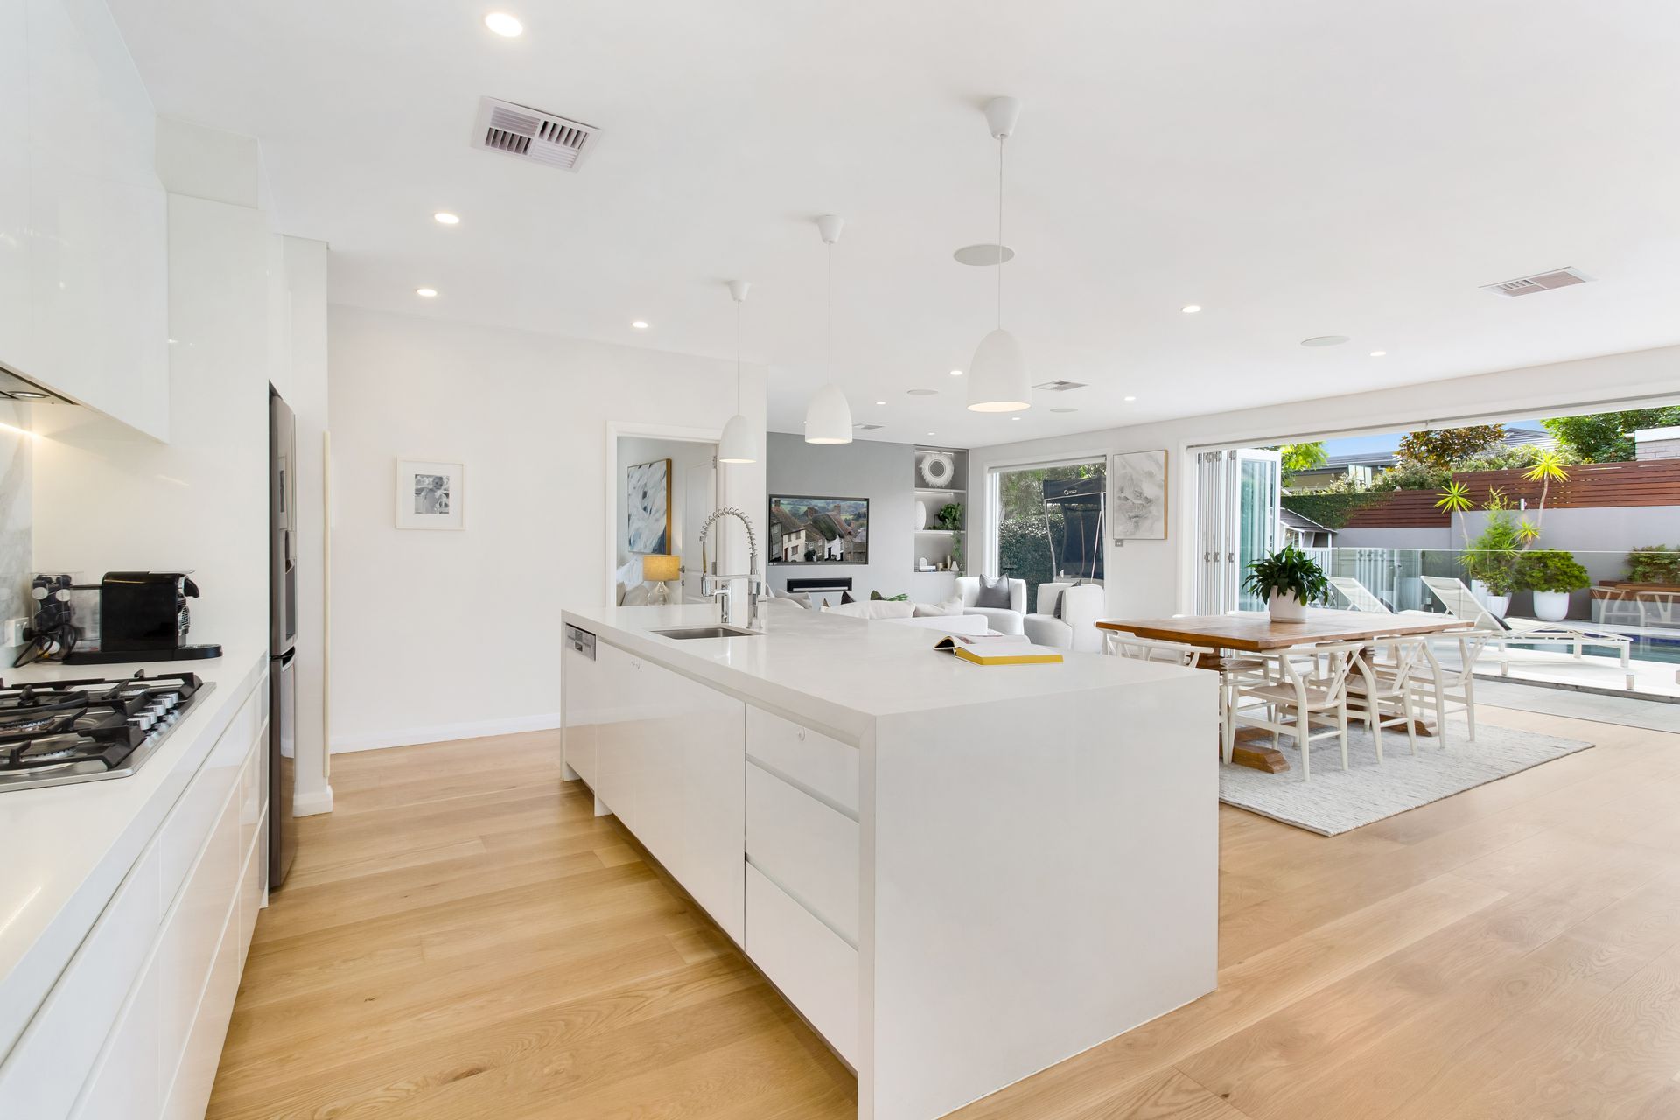
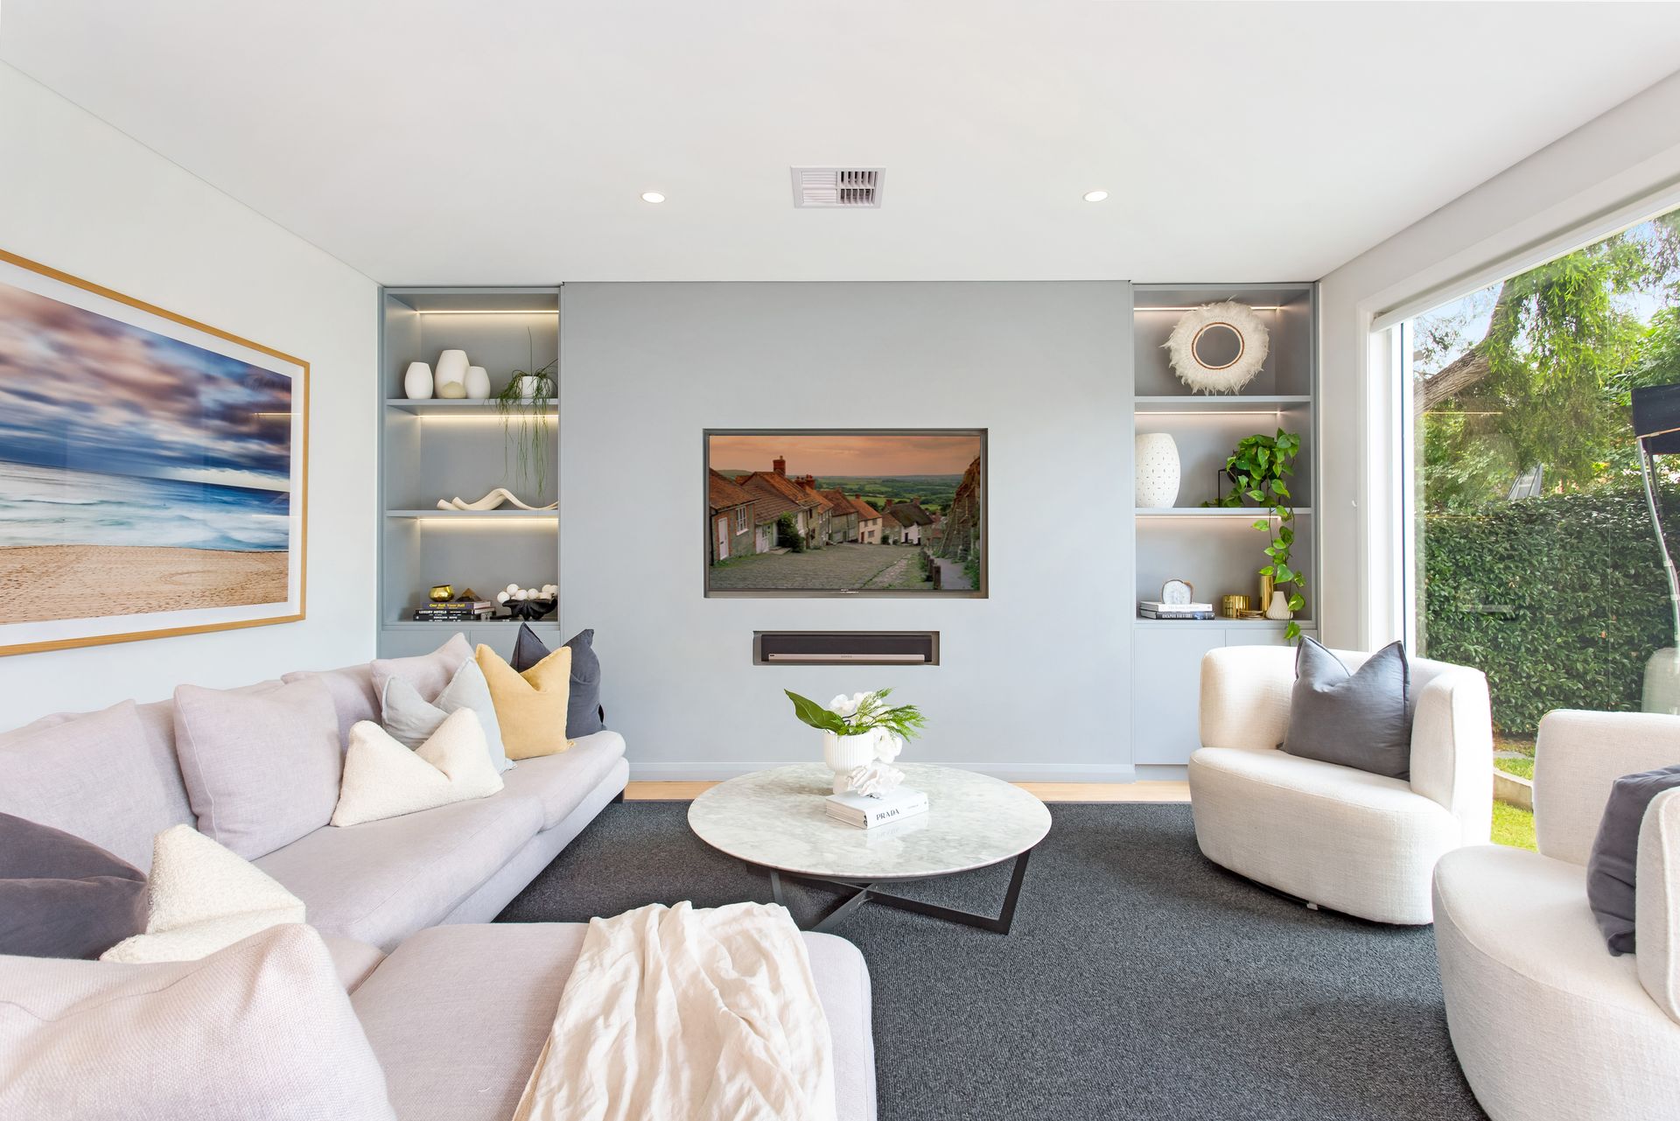
Offering an array of luxury inclusions from the gourmet kitchen to video intercom, alarm security and ducted air conditioning, the impressive open plan living space seamlessly connects to the all weather entertaining cabana complete with wet bar, wine fridges, overhead heating and BBQ gas point for year round relaxed entertaining.
Framed by level lawn, sparkling pool and low maintenance gardens, its esteemed location is an easy 300m stroll to High Street's shopping and Harris Farm Markets, Willoughby Park Oval and a few minutes to elite local schools, city buses and Chatswood CBD.
• Open plan living and dining with Oak timber flooring and 2.7m ceilings
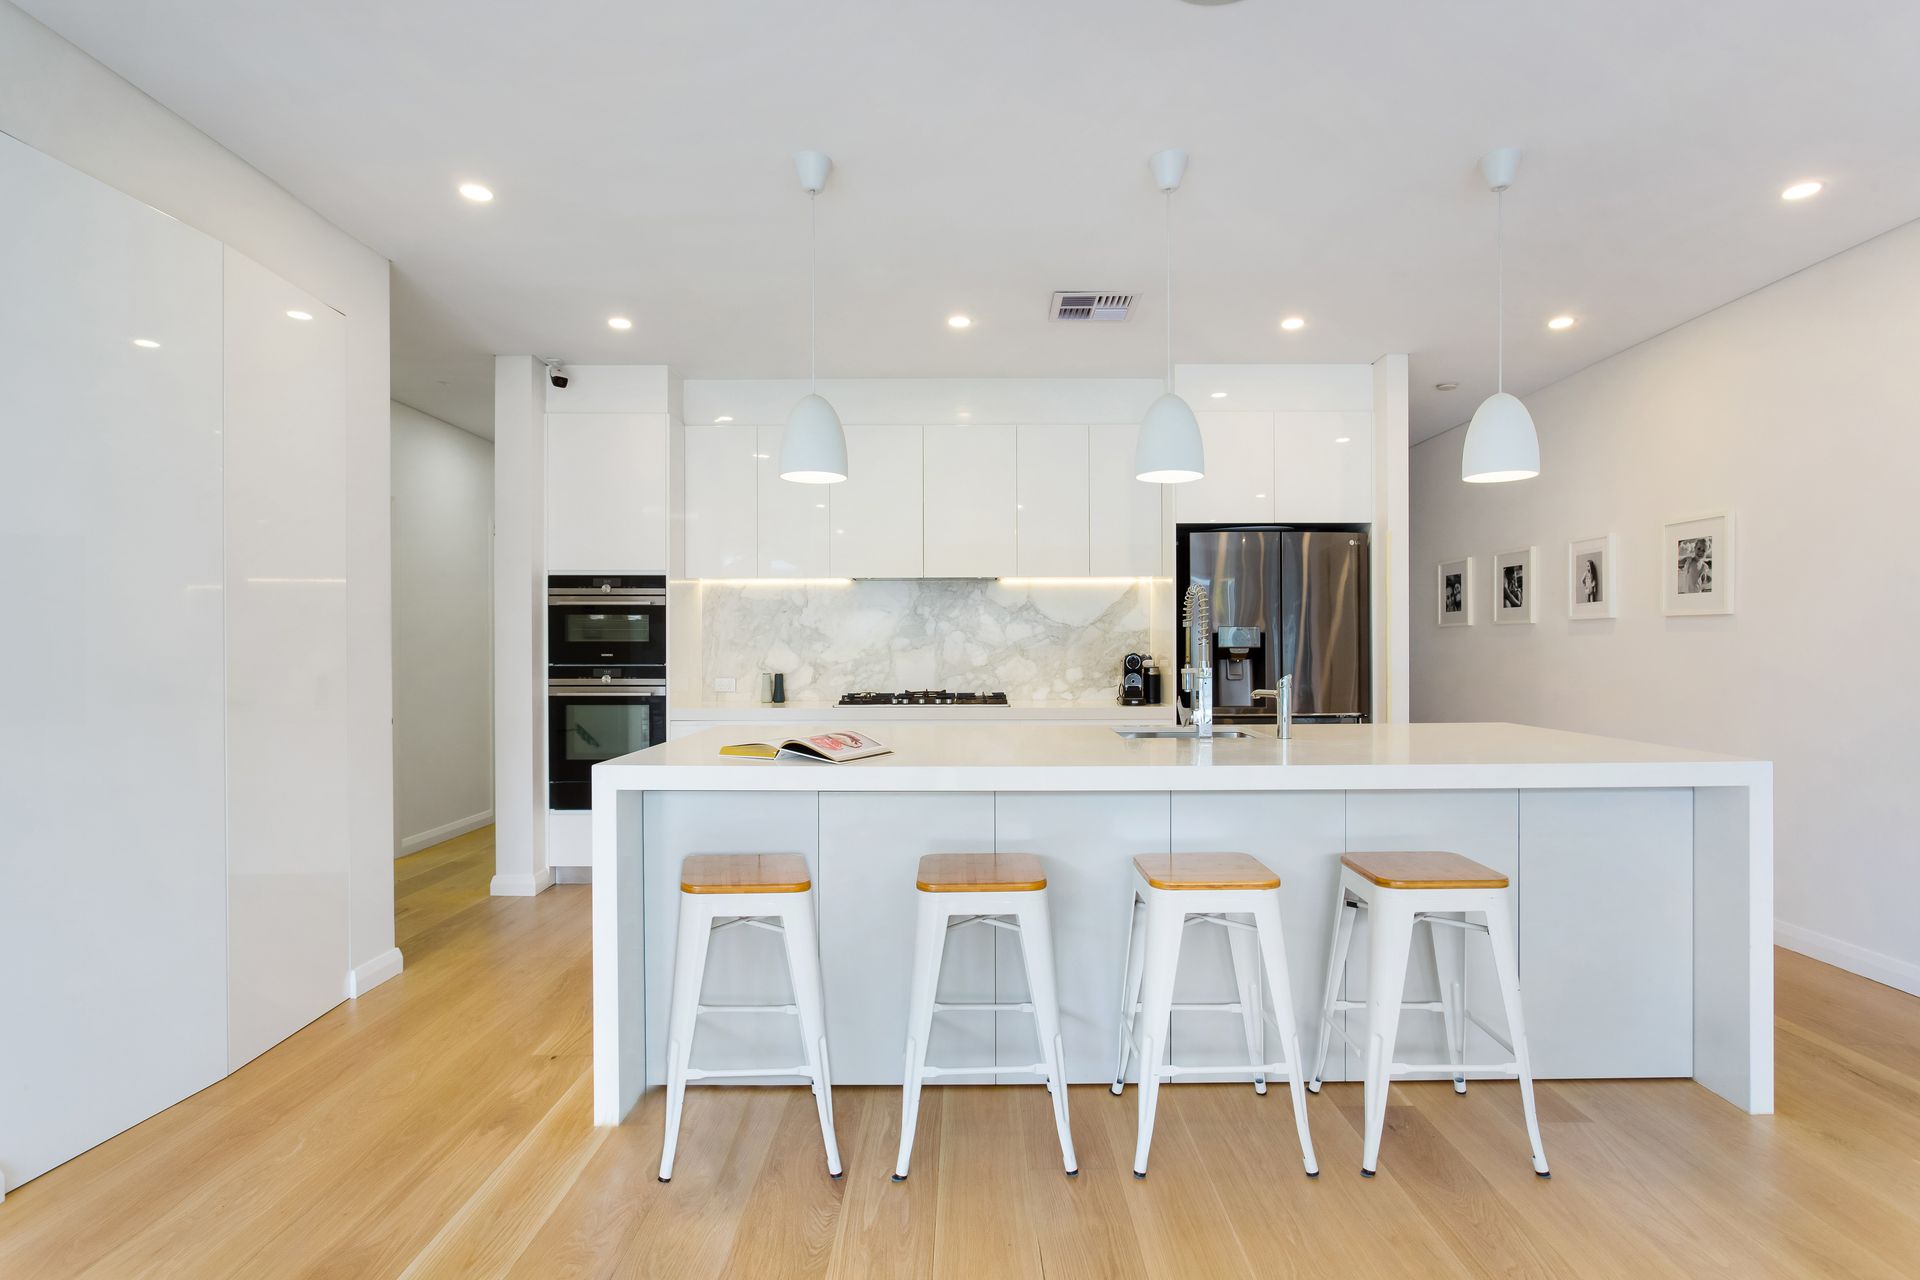
• Modern kitchen with island, marble splashback and walk in pantry
• Gas cooking, dual function ovens, dishwasher, Zip tap with boiling water
• Two master bedrooms with bay windows and built in robes, four beds in total
• Elegant travertine bathrooms, main with heated floors, bathtub and skylight
• Internal laundry with washer/dryer plus mud/utility room off single carport
• Automatic gated entry, bifold stacker doors open to alfresco entertaining
• Travertine edged and glass framed swimming pool, level lawn and cubby
• Water tanks, ducted reverse cycle air con, video intercom, security system
• 300m to High Street shopping and Harris Farm, 2.5kms to Chatswood station
* All information contained herein is gathered from sources we consider to be reliable, however we cannot guarantee or give any warranty to the information provided.
Contact Loan Market's Matt Clayton, our preferred broker. He doesn't work for the banks; he works for you. Call Matt on 0414 877 333 or visit loanmarket.com.au/lower-north-shore
For more information or to arrange an inspection, please contact John McManus on 0425 231 131.