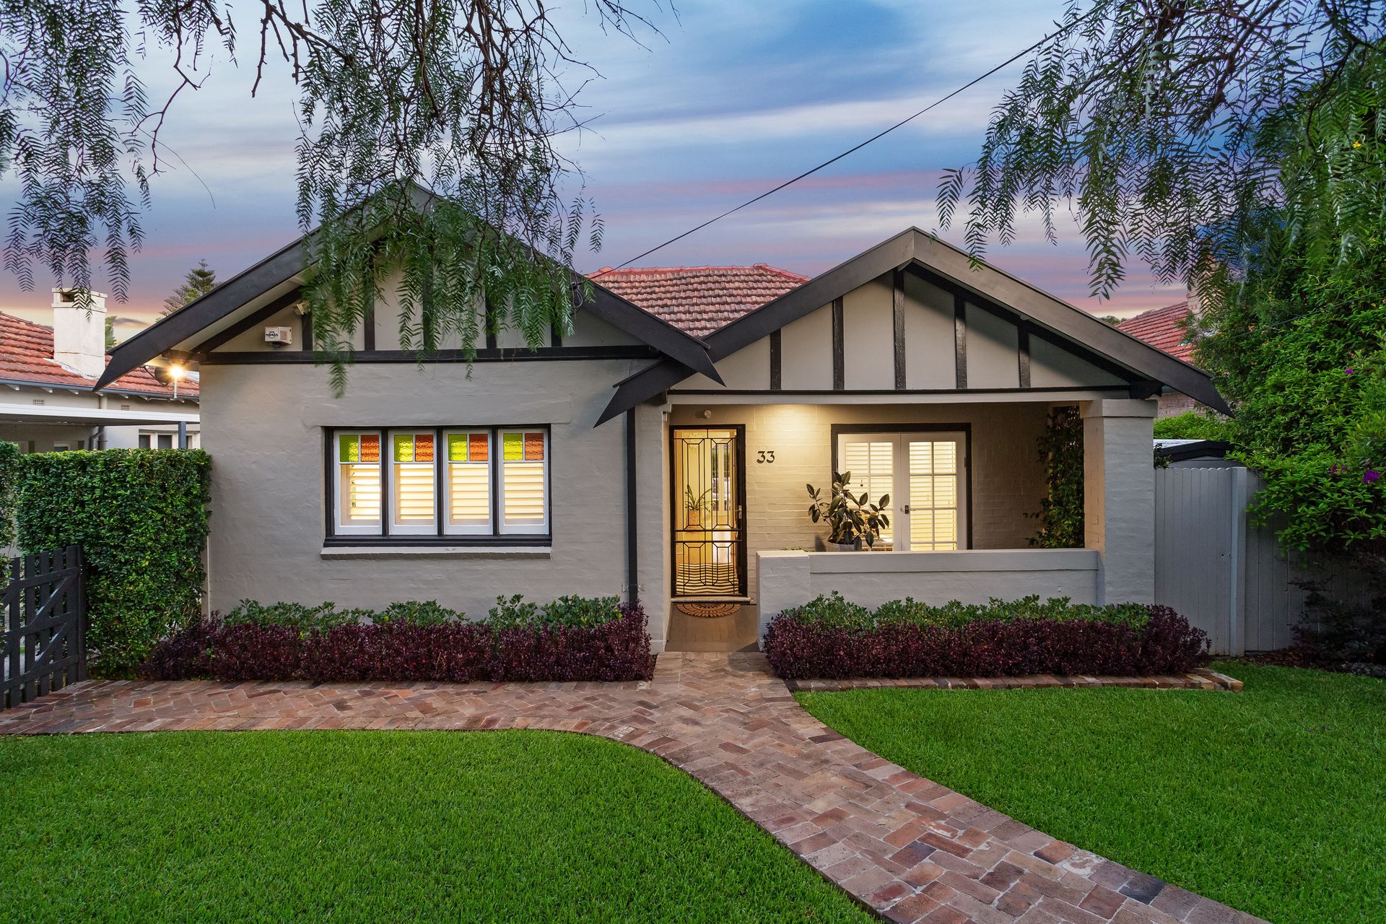
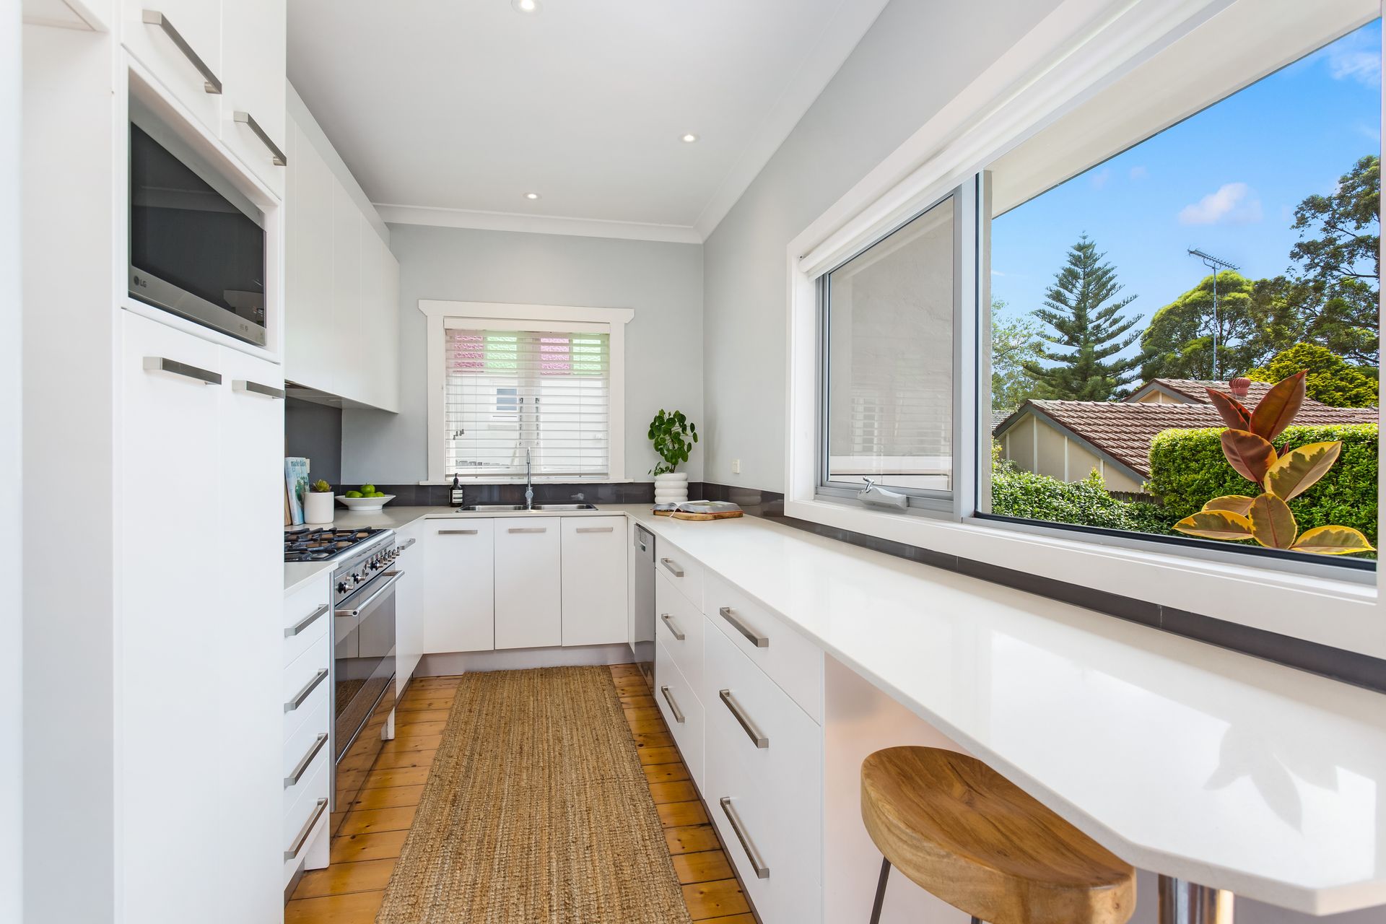
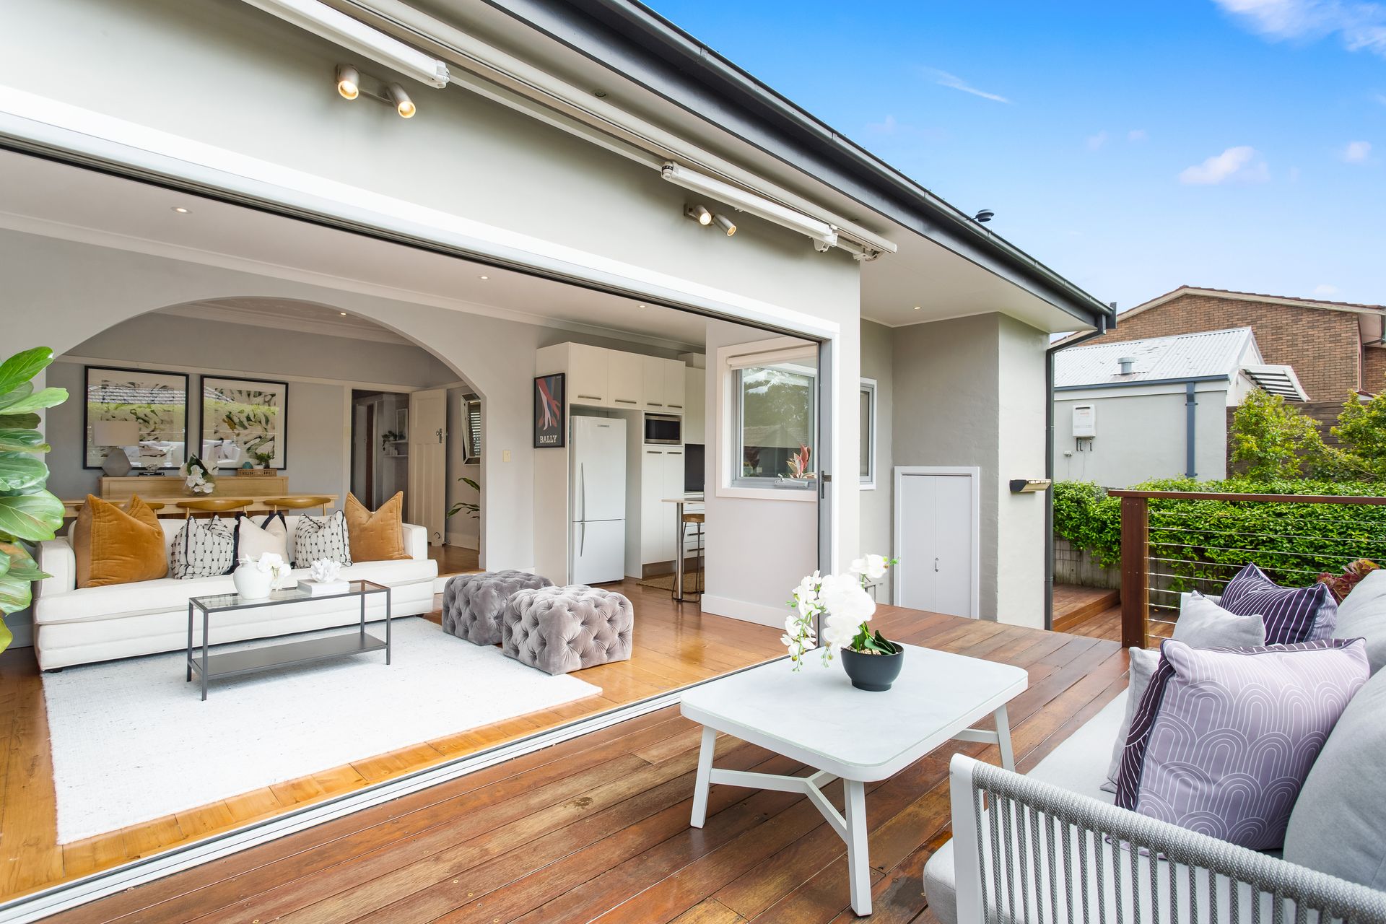
The meticulous care and attention invested in this immaculate home is both immediately apparent and an enduring asset, reflecting a flawless fusion of timeless beauty, inspired interior design and exceptional build integrity. Expansive, superbly appointed bedrooms and a sundrenched chef's kitchen add to what is a delightful living environment. At the heart of a picturesque, tree lined street it's ensconced in complete serenity yet encircled by exceptional lifestyle advantages.
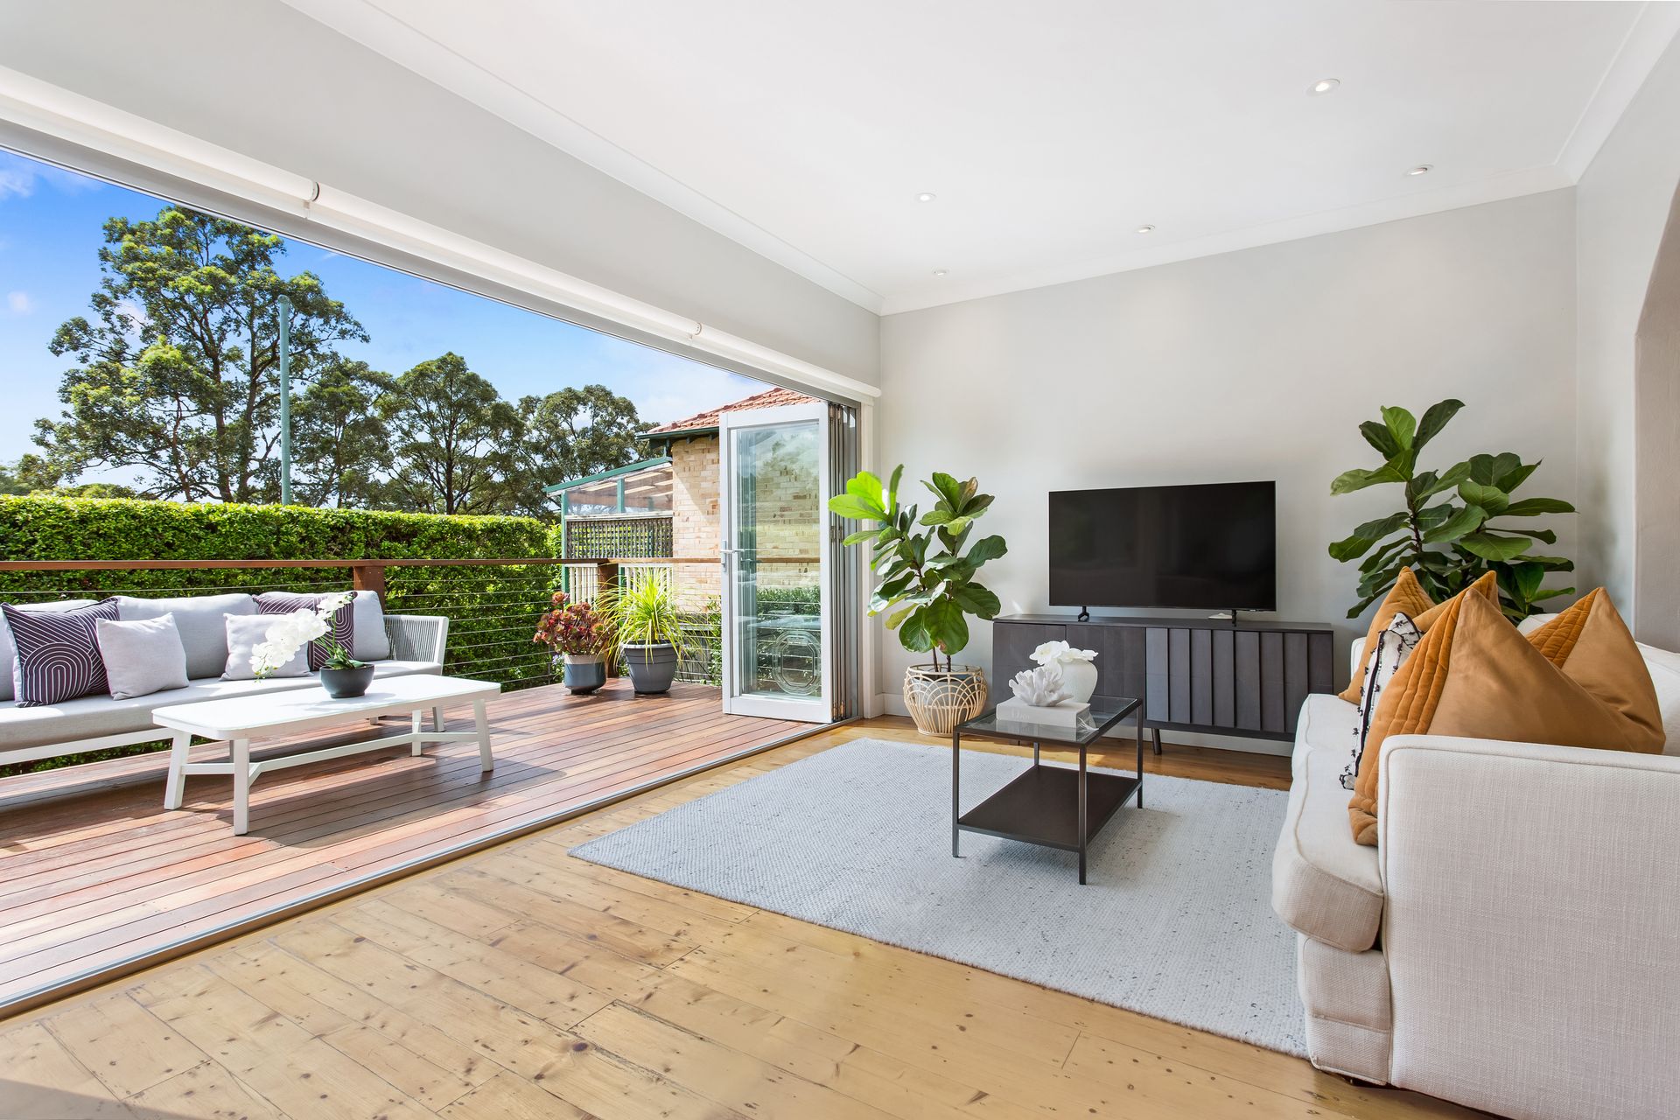
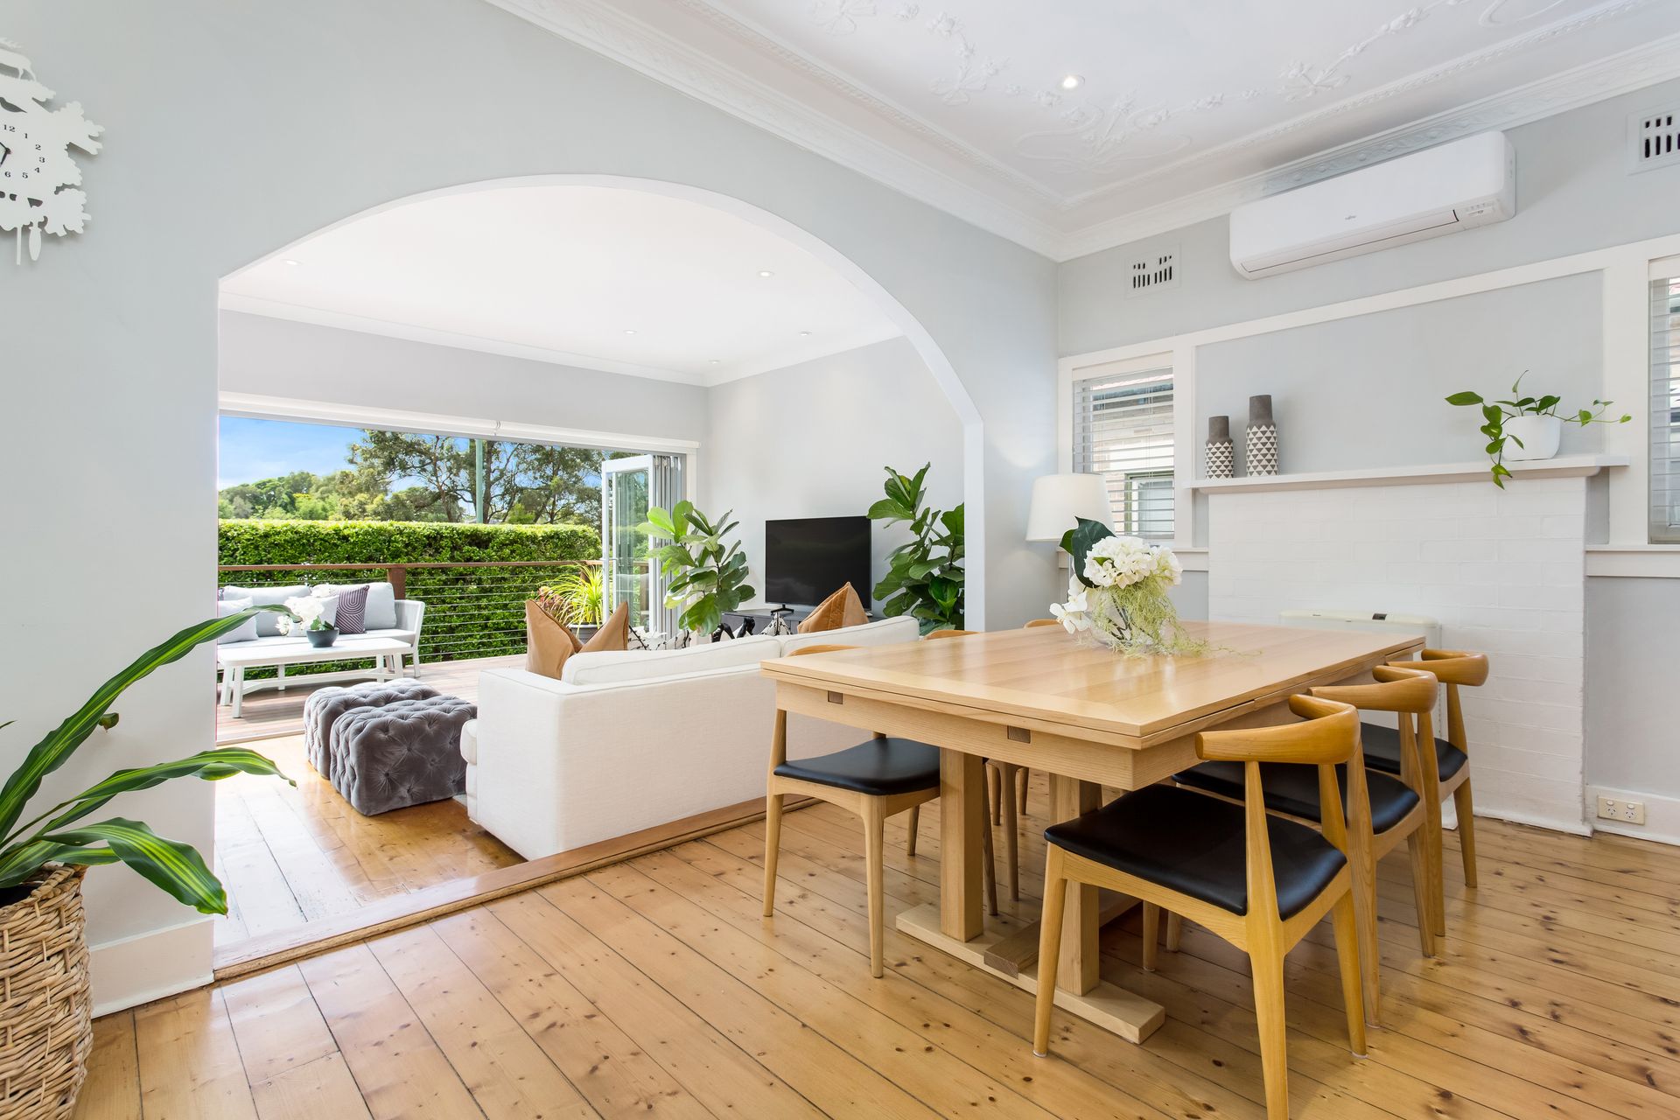
Manicured lawns and gardens lead to an entrance foyer where the California bungalow's timber floors flow under high ceilings laced with superbly revitalised original artisan cornices. A gracefully curved broad archway melds the home's principal living areas. Natural light flows through floor to ceiling concertina glass doors that glide back to an immense timber wraparound timber deck and secluded lawns framed by a high hedge.
A home with everything in place and nothing needed to be done, it stands ready to create the platform for a vibrant family life. Only two traffic lights to the CBD it's also an easy stroll to an array of village shops, cafes and parks. In the catchment area for Willoughby Girls' School and Willoughby Public and within easy reach of leading private schools, this is a lower North Shore address of unique distinction.
Features
- Level expanse with rear East aspect providing complete privacy & serenity
- Immaculate fresh decor, a soft colour palette, pristine finishes & luxe features
- Sundrenched chef's gas kitchen, Caesarstone benchtops, prestigious Bosch & Smeg appliances, large pantry
- Multiple living areas including secluded side outdoor patio
- Auto awning over expansive main deck, year round indoor outdoor living
- Plantation blinds throughout, split system air conditioning, ceiling fans, gas heat bayonet
- Original leadlight windows, ceiling cornices & roses, broad timber floorboards
- Bespoke full height built-ins in all double bedrooms, one with original fireplace, one opens to private veranda
- Large, discreetly located & customised timber shed, ample driveway parking
- Stunning designer bathroom, large separate laundry
- 400m stroll to The Incinerator Cafe & Hallstrom Park, 400m to heart of Willoughby village shops
- Idyllic setting for a vibrant & fulfilling North Shore family lifestyle
* All information contained herein is gathered from sources we consider to be reliable, however we cannot guarantee or give any warranty to the information provided.
Contact Loan Market's Matt Clayton, our preferred broker. He doesn't work for the banks; he works for you. Call Matt on 0414 877 333 or visit loanmarket.com.au/lower-north-shore
For more information or to arrange an inspection, please contact John McManus on 0425 231 131.