ARCHITECTUALLY DESIGNED MASTERPIECE ON 578SQM OF LAND WITH REAR LANE ACCESS!
Located in a highly sought-after location Beauchamp St' within minutes walking to Local Train Station, Local Schools and Shopping Centres (Roselands & Punchbowl). This architectural masterpiece has a large 578sqm of land with rear lane access.
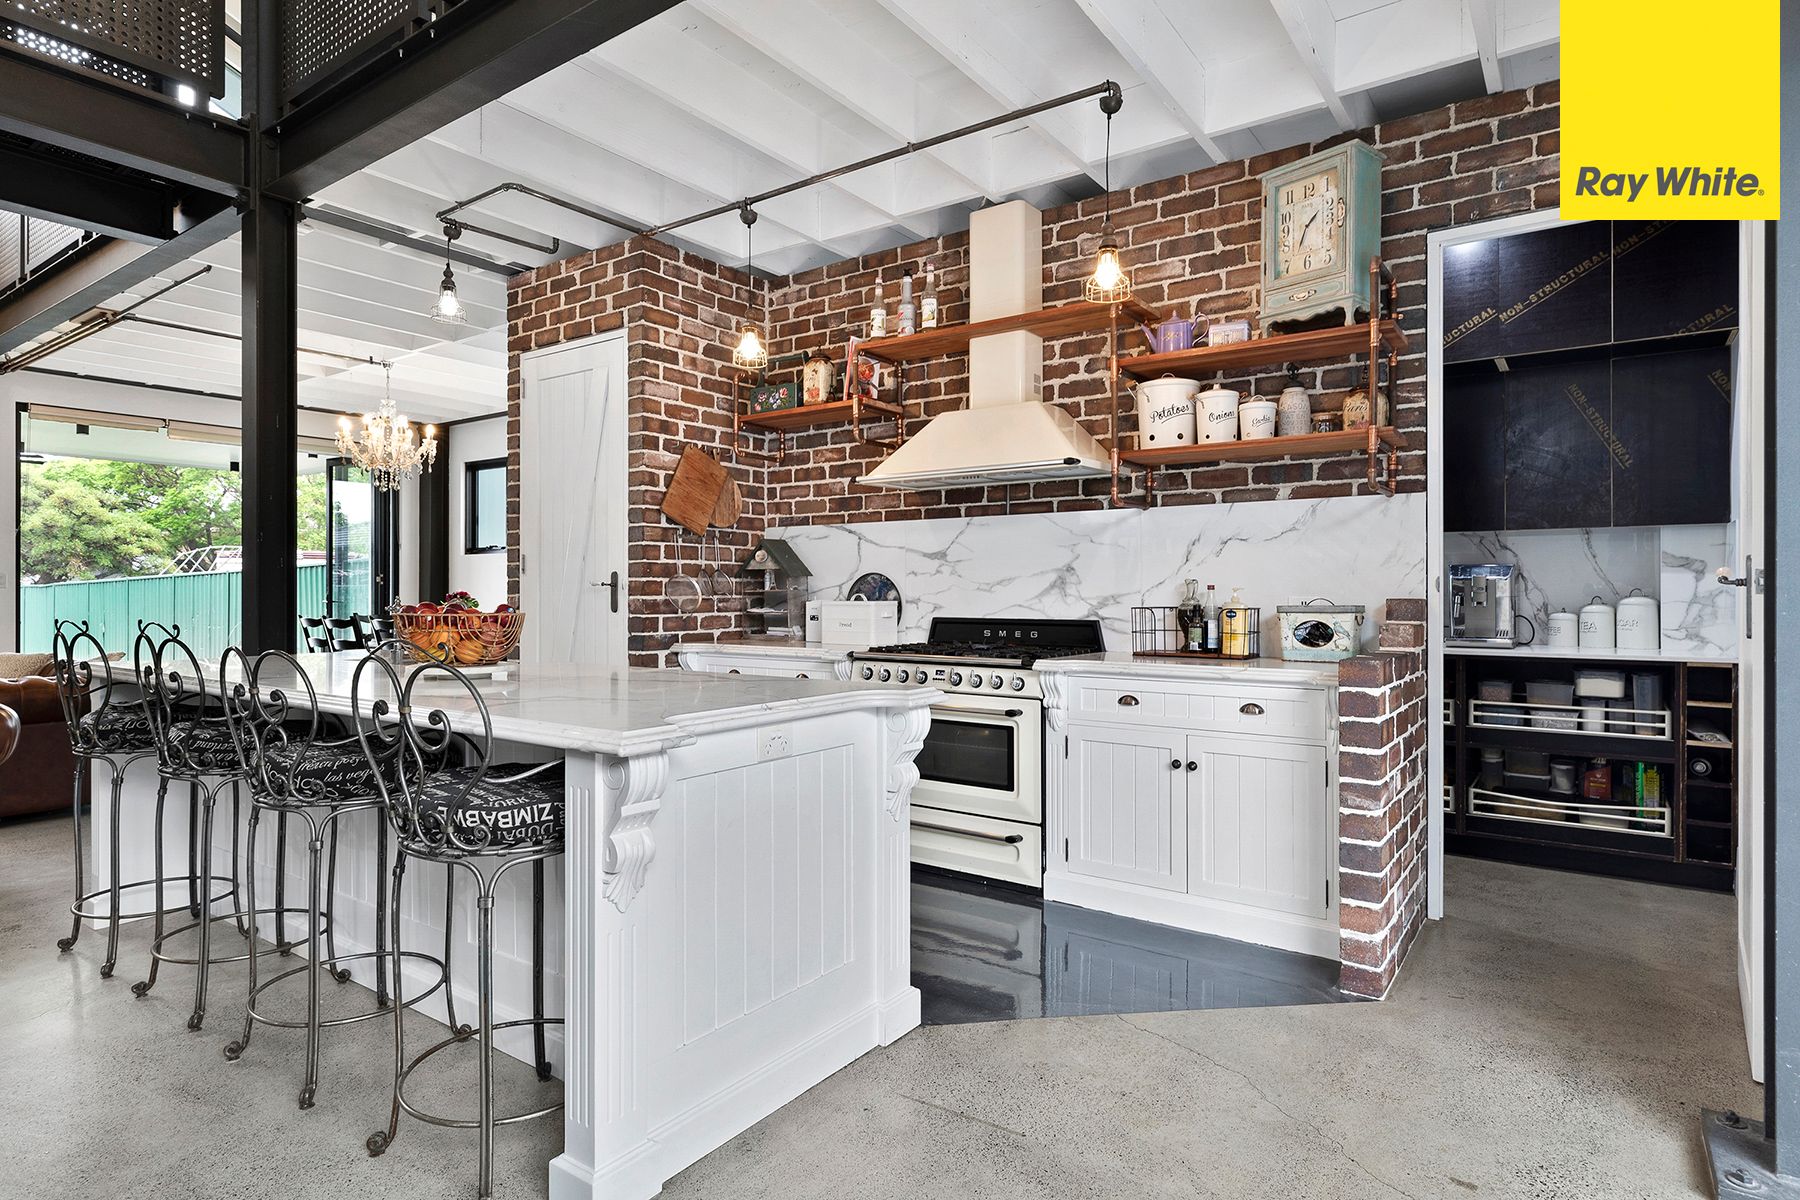
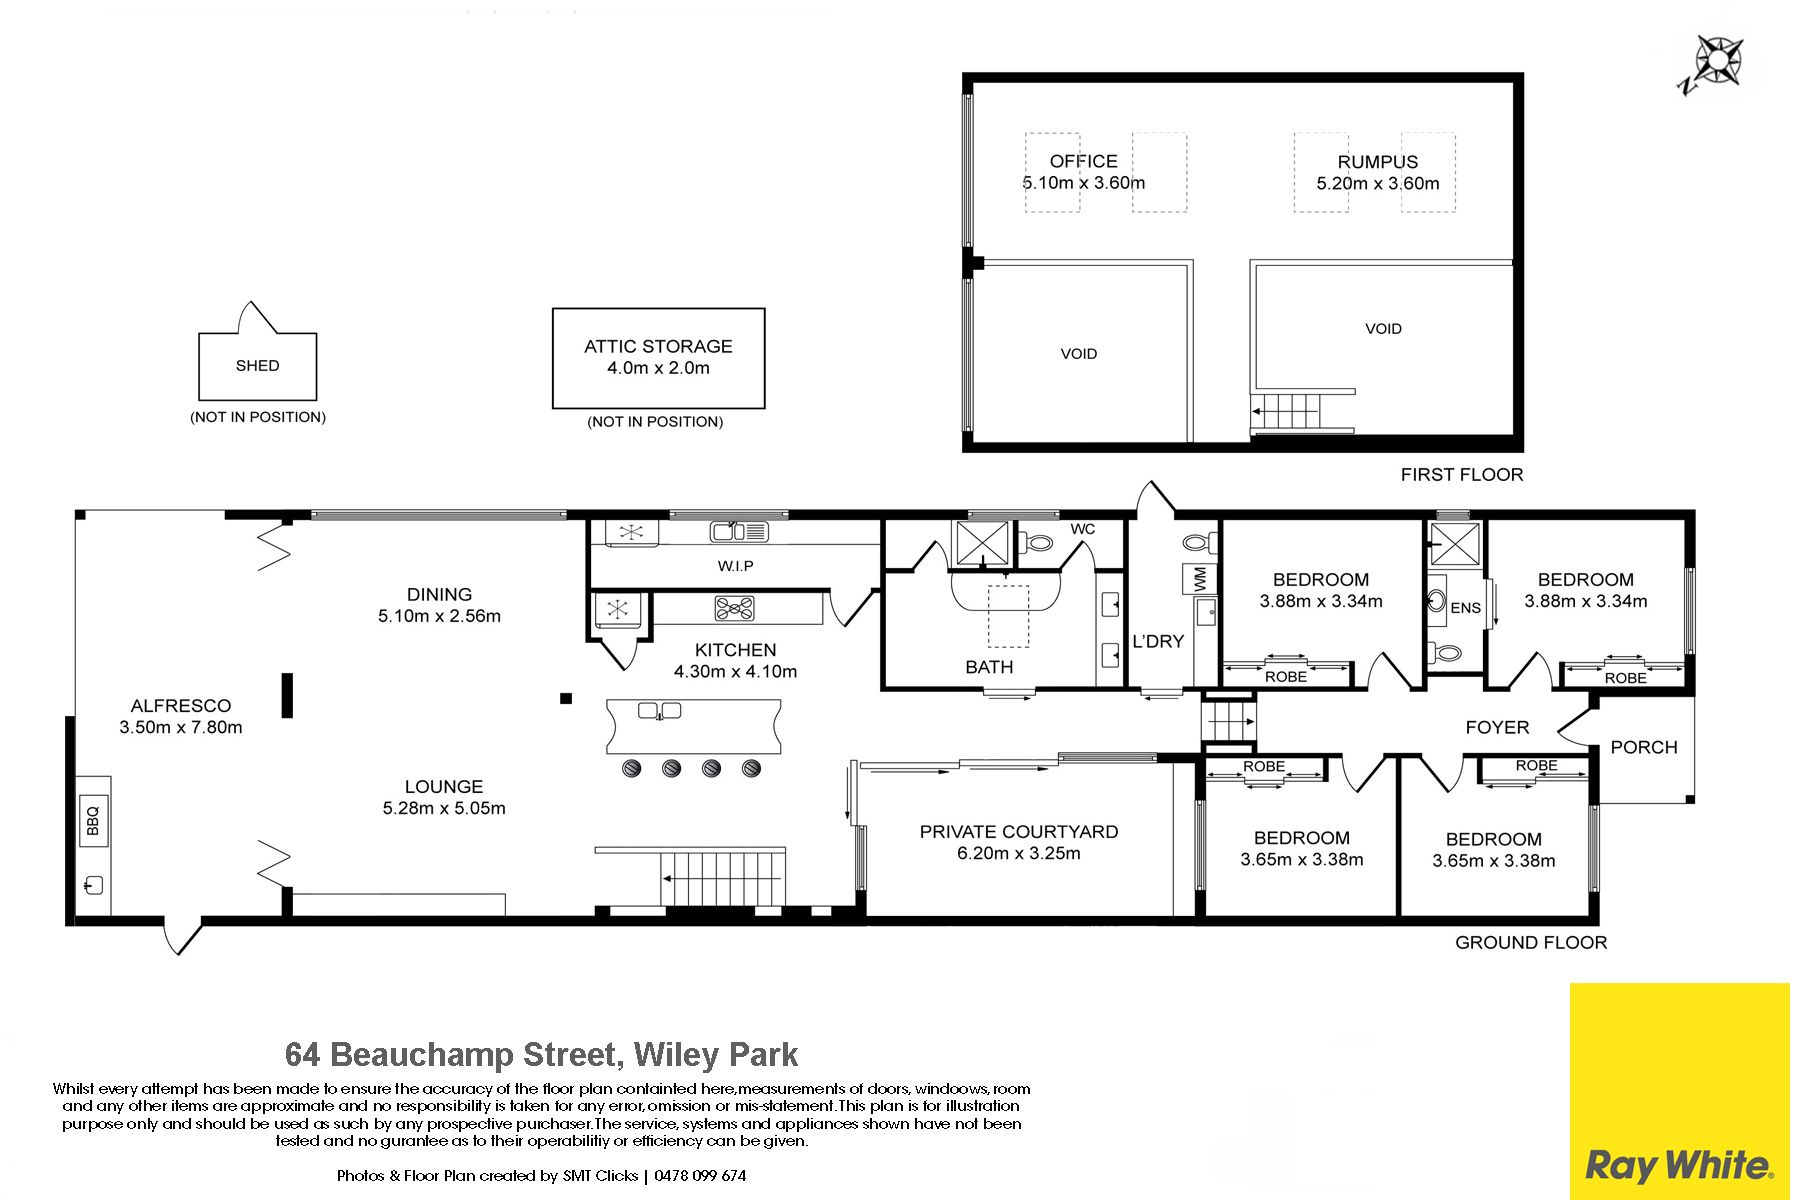
Some key features include: •4 Spacious Bedrooms (Master with ensuite & all with built-in robes) •Stunning American Oak Shaker kitchen (No MDF) with 900mm gas free standing oven combo, Butler's pantry with sink & dishwasher •Amazing open plan living & dining area adjoining a stunning courtyard offering a European lifestyle •2 Modern bathrooms (main with American oak barn style door) •Stunning combination of polished concrete flooring, plush carpet & tiles •Upstairs features an Office space complete with joinery included & a rumpus room perfect for the entertainers •Attic upstairs (3x 4 metres approx.) perfect for storage •Outdoor kitchen complete with custom built kitchen, fridge & joinery •Spacious backyard with rear slab (D.A approved for garage with plumbing) & rear lane access •Land 578sqm approx.
Too many features to list, this is a must to inspect!
Contact John Yatman on 0423 344 868
Get in touch
We'd love to hear from you
If you're interested in looking at properties around the area, or want the latest information on the market in your neighbourhood, we'd love to hear from you.
64 Beauchamp Street
Wiley Park 2195, New South Wales